Skip To Content

305 W Fort Mcdowell Place

Camp Verde, AZ 86322
  • $780,000
  • STATUS: Active
  • ON SITE: 71 Days
  • MLS #: 7060803
UPDATED: 28 min ago
$780,000
  • 3
    BEDS
  • 1.06
    ACRES
  • 2
    BATHS
  • 1
    1/2 BATHS
  • 2,512
    SQFT
  • $311
    $/SQFT
Neighborhood:
Type:
Single-Family Home
Built:
1998
County:
Area:

School Information

Elementary School:
Middle School:
High School:

Description

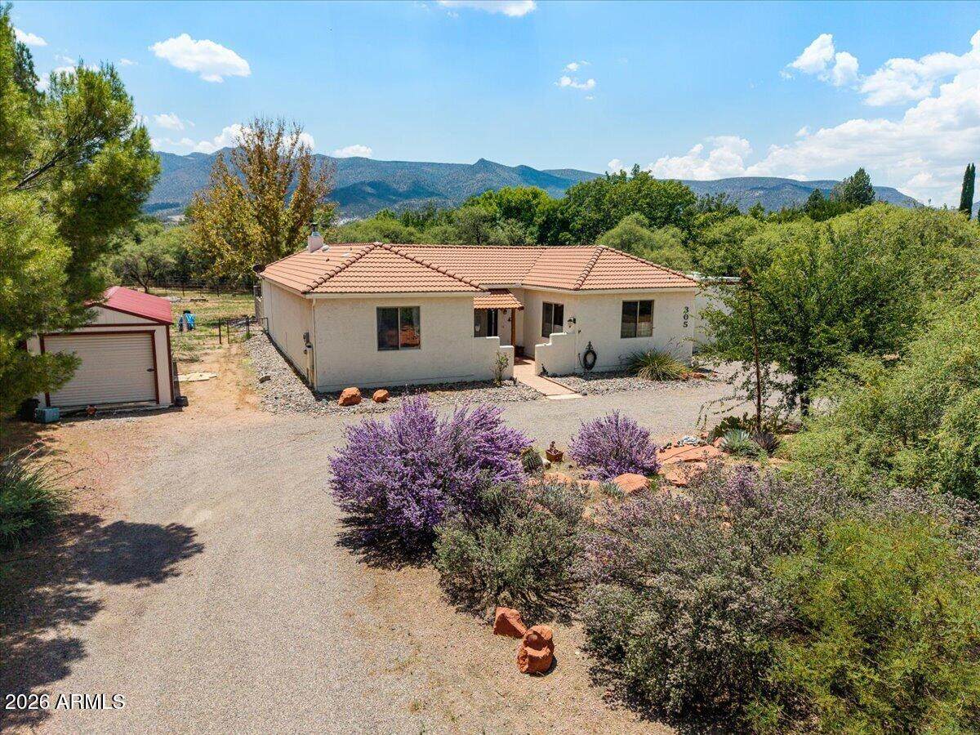
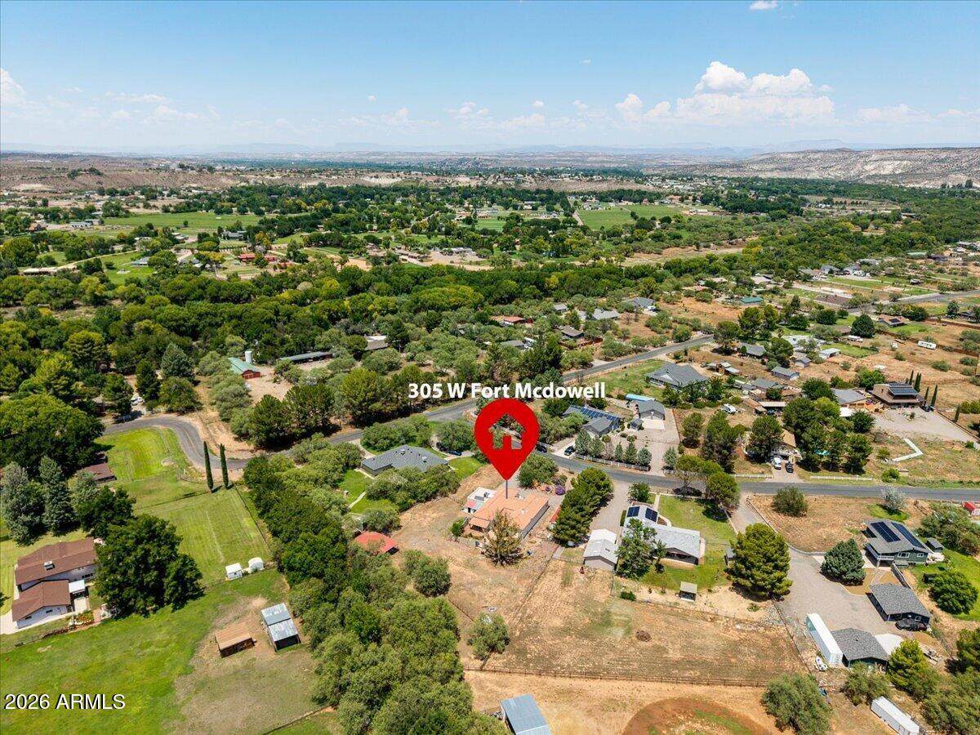
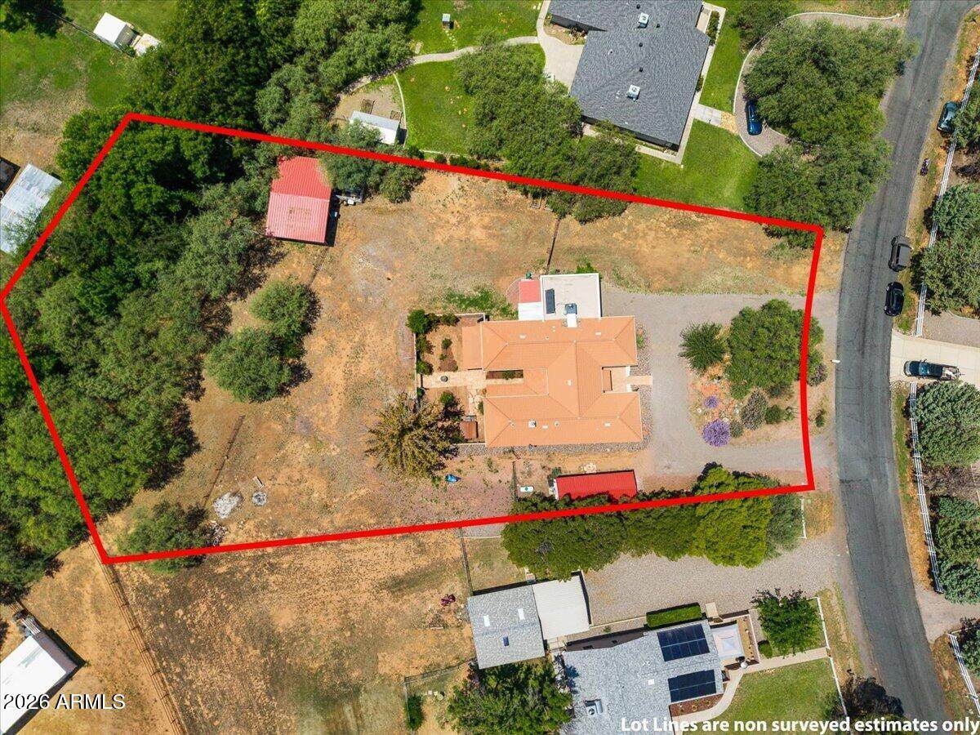
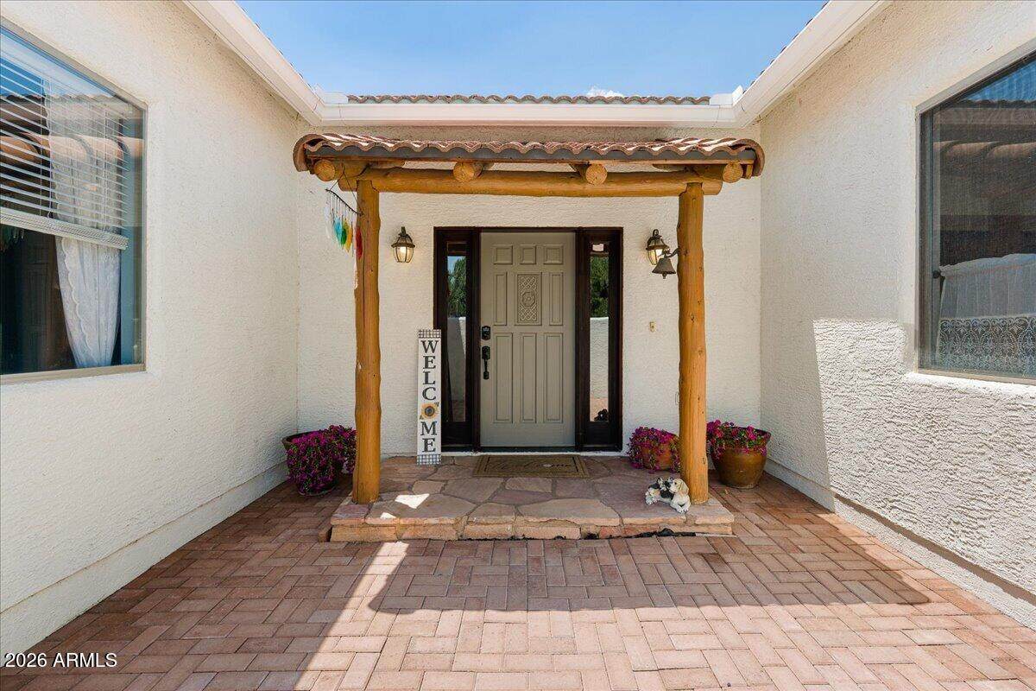
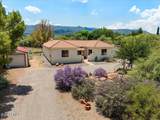
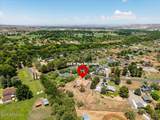
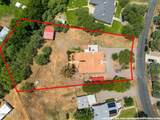
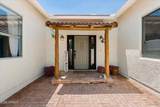
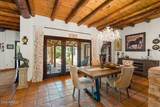
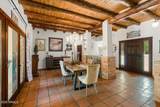
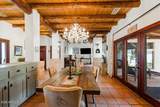
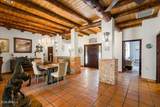
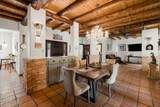
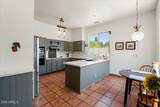
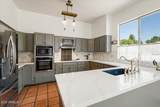
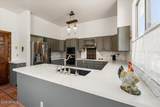
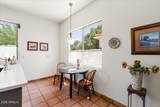
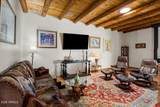
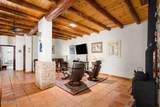
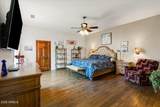
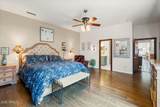
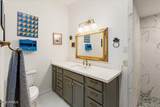
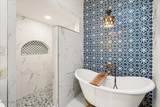
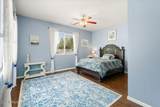
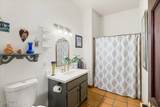
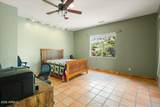
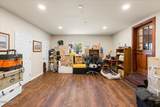
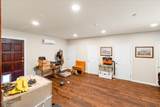
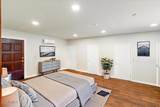
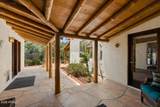
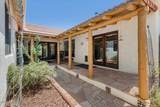
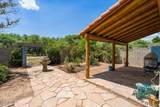
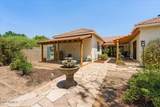
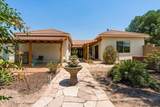
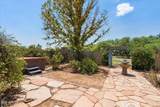
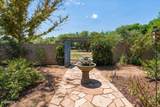
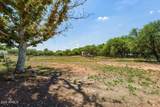
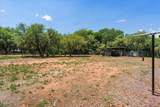
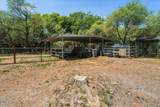
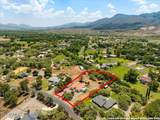
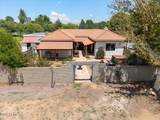
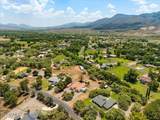
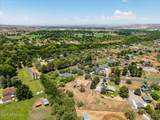
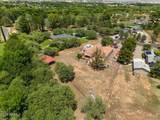
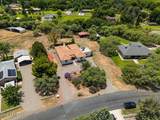
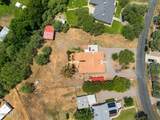
Custom Southwest architecture meets peaceful country living on 1.06 acres in Camp Verde. This beautifully maintained 2,512 sq. ft. home features 3 bedrooms, 2.5 baths, soaring tongue-and-groove ceilings with exposed log beams, Saltillo tile floors, abundant natural light, and a cozy wood-burning stove. The formal dining room opens to a private courtyard with a Jacuzzi. The spacious primary suite offers a walk-in closet, custom tiled shower, and clawfoot soaking tub. Heated and cooled flex room with private entrance. Circular driveway, RV parking, fenced and cross-fenced with horse facilities already in place, private well, concrete tile roof, mountain views, no HOA, and easy access to I-17, Camp Verde, and Cottonwood.

Monthly Payment Calculator


Arizona Regional MLS logo© 2026 Arizona Regional Multiple Listing Service, Inc. All rights reserved. All information should be verified by the recipient and none is guaranteed as accurate by ARMLS. The ARMLS logo indicates a property listed by a real estate brokerage other than My Home Group. Data last updated 2026-10-11T10:12:57.997.
www.sellingazhomesteam.com/homes/179530153
Print Image

305 W Fort Mcdowell Place Camp Verde, AZ 86322

  • Price: $780,000
  • Status: Active
  • On Site: 71 Days
  • Updated: 28 min ago
  • MLS #: 7060803
3
Beds
2
Baths
1
½ Baths
1.06
Acres
2,512
SQFT
$311
$/SQFT
1998
Built
Neighborhood:
Fort Verde Estates
County:
Yavapai
Area:
Camp Verde
Elementary School:
Camp Verde Elementary School
Middle School:
Camp Verde Middle School
High School:
Camp Verde High School
Property Description
Custom Southwest architecture meets peaceful country living on 1.06 acres in Camp Verde. This beautifully maintained 2,512 sq. ft. home features 3 bedrooms, 2.5 baths, soaring tongue-and-groove ceilings with exposed log beams, Saltillo tile floors, abundant natural light, and a cozy wood-burning stove. The formal dining room opens to a private courtyard with a Jacuzzi. The spacious primary suite offers a walk-in closet, custom tiled shower, and clawfoot soaking tub. Heated and cooled flex room with private entrance. Circular driveway, RV parking, fenced and cross-fenced with horse facilities already in place, private well, concrete tile roof, mountain views, no HOA, and easy access to I-17, Camp Verde, and Cottonwood.
Exterior Features

Architectural Style RanchSpanish Attached Garage YN No Carport Spaces 0 Construction Materials StuccoWood Frame Covered Spaces 0 Exterior Features Rain GuttersPrivate Yard Fencing Back YardWire Horse Amenities Corral(s)Stall Horse YN Yes Lot Features RuralEast/West ExposureSprinklers In RearSprinklers In FrontDesert FrontIrrigation FrontIrrigation Back Open Parking Spaces 0 Other Structures Shed(s) Parking Features Off StreetRV Access/ParkingCircular Driveway Pool Features [] Pool Private YN No Road Responsibility City Maintained Road Road Surface Type Paved Roof TileRolled/Hot Mop Spa Features Above GroundPrivate View Mountain(s)

Interior Features

Basement [] Basement YN No Bedroom Split Yes Bedrooms Plus 4 Common Walls [] Cooling Heat PumpCeiling Fan(s)Mini Split Cooling YN Yes Fireplace Features Wood Burning Stove Fireplace YN Yes Formal Dining Yes Heating WoodHeat PumpMini SplitElectric Heating YN Yes Interior Features Walk-in PantryNon-laminate CounterHigh Speed InternetEat-in KitchenPantryFull Bth Master BdrmSeparate Shwr & Tub Laundry Features Inside Master Bedroom Split Yes Master Bedroom Walk In Closet Yes Pantry Yes Plumbing Electric Hot Water Heater Yes Plumbing Recirculation Pump Yes Separate Bedroom Exit Yes Separate Den Office YN No Walk In Pantry Yes Window Features ScreensSkylight(s)Dual Pane

Property Features

Accessibility Features [] Association Fee Includes No Fees Association YN No Auction No Bonus Game Room Yes Builder Name Unknown City Services Yes Community Features [] Community Pool YN No Current Financing Conventional Disclosures Seller Discl AvailWell Disclosure Flood Zone TBD Flooring LaminateTileWood Green Energy Efficient [] Green Water Conservation Recirculation Pump Land Lease YN No Listing Terms Cash1031 Exchange Ownership Fee Simple Ownership Fractional YN No PADFee YN2 No Possible Use None Property Attached YN No Property Condition [] Property Sub Type Single Family Residence Security Features [] Sewer Septic in & CnctdSeptic Tank Special Listing Conditions Owner Occupancy ReqN/A Special Listing Conditions None Yes Special Listing Conditions Owner Occupancy Req Yes Tax Annual Amount 2455 Tax Year 2025 Total Monthly Fee 0 Unit Style All On One Level Yes Utilities [] Water Source Private Well

Arizona Regional MLS logo Listing provided by Clark Realty Homes and Land: (928) 925-7074. .


Arizona Regional MLS logo© 2026 Arizona Regional Multiple Listing Service, Inc. All rights reserved. All information should be verified by the recipient and none is guaranteed as accurate by ARMLS. The ARMLS logo indicates a property listed by a real estate brokerage other than My Home Group. Data last updated 2026-10-11T10:12:57.997.
 
https://bt-photos.global.ssl.fastly.net/armls/orig_boomver_1_7060803-2.jpg https://bt-photos.global.ssl.fastly.net/armls/orig_boomver_1_7060803-2.jpg https://bt-photos.global.ssl.fastly.net/armls/orig_boomver_1_7060803-2.jpg
Logo
My Home Group
20033 N 19th Ave Suite 121
Phoenix AZ, 85027