Skip To Content

3036 Palmer Drive

Sierra Vista, AZ 85650
  • $445,000
  • STATUS: Active
  • ON SITE: 67 Days
  • MLS #: 7064980
Price Reduced
UPDATED: 33 min ago
$445,000
  • 2
    BEDS
  • 0.29
    ACRES
  • 3
    BATHS
  • 0
    1/2 BATHS
  • 2,127
    SQFT
  • $209
    $/SQFT
Neighborhood:
Type:
Single-Family Home
Built:
1995
County:
Area:

School Information

Middle School:
High School:

Description

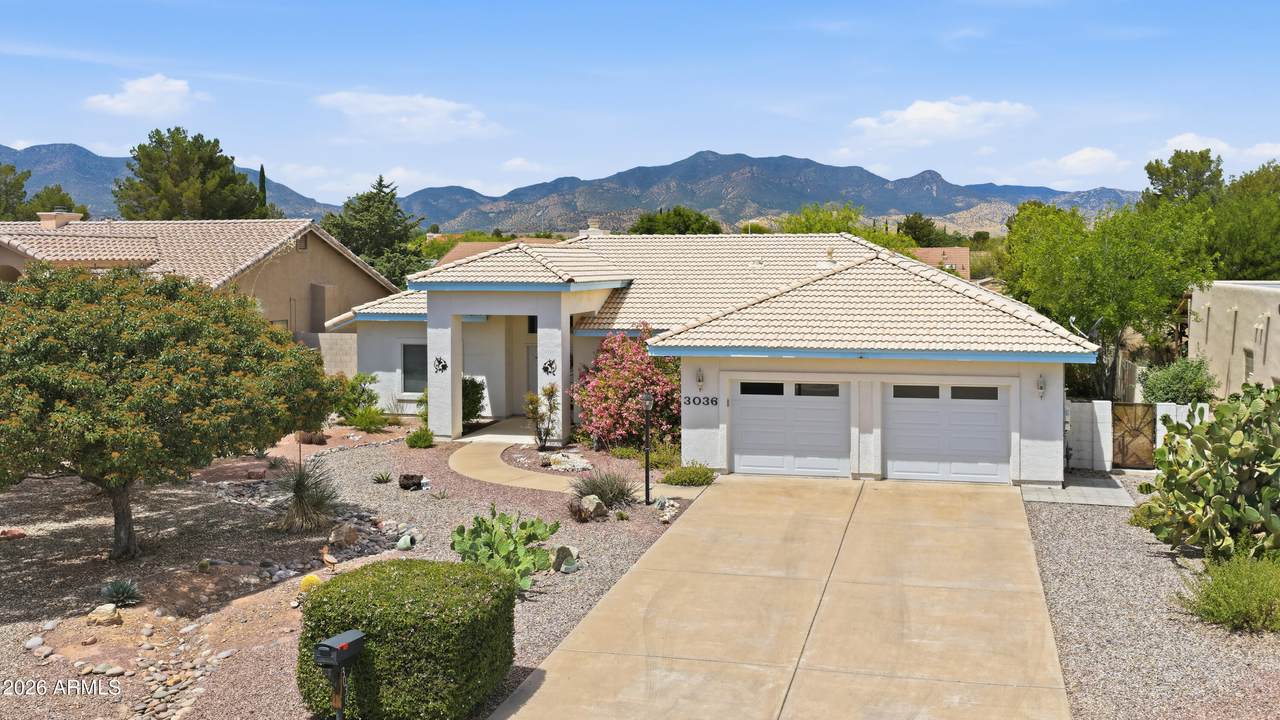
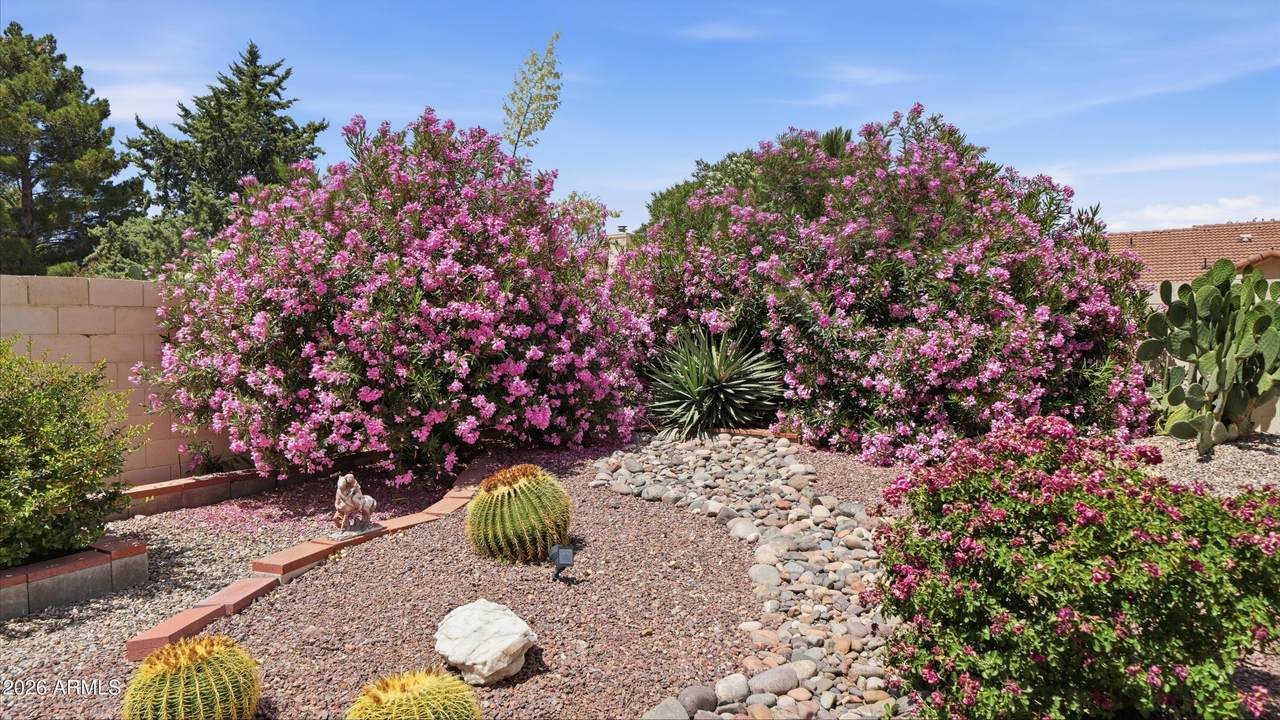
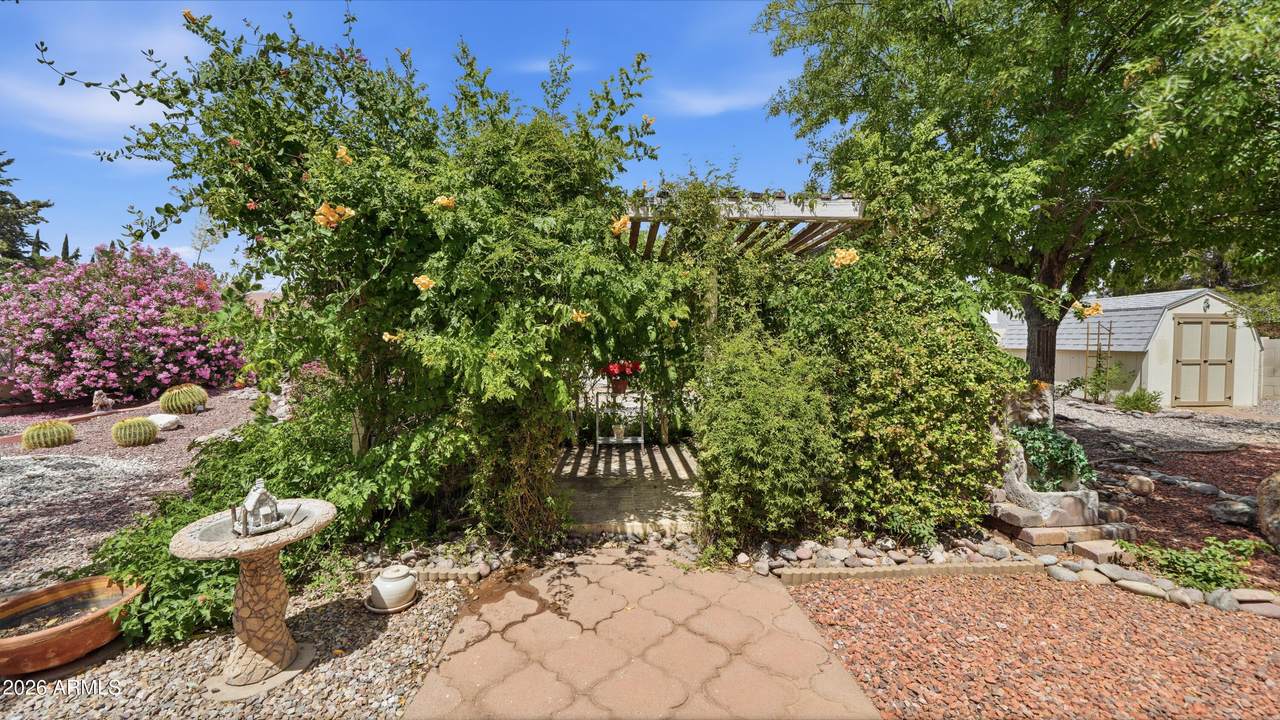
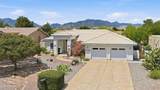
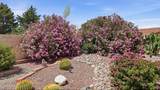
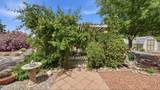
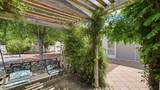
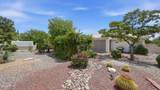
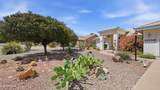
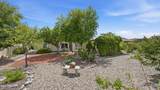
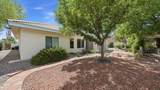
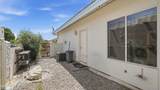
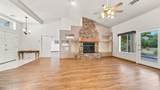
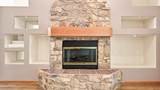
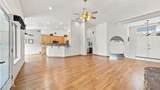
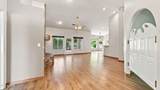
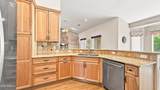
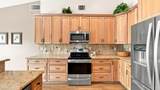
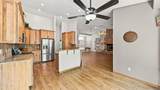
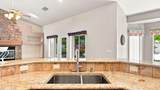
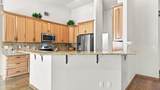
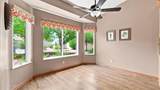
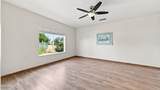
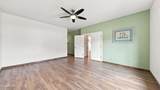
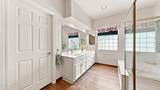
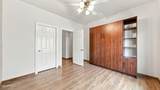
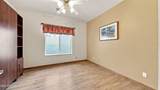
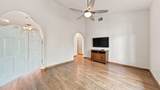
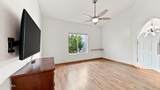
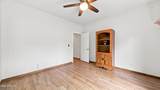
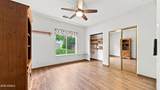
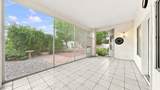
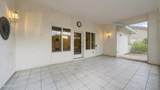
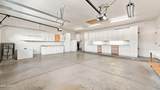
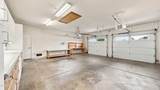
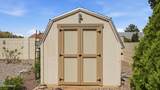
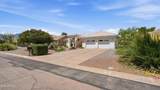
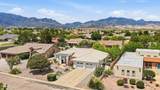
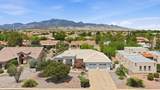
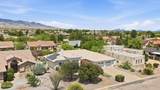
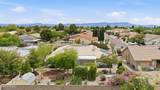
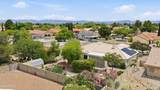
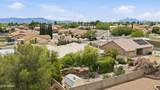
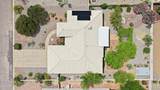
This inviting 2,127-square-foot, three-bedroom, two-bath home with a den offers spacious ,comfortable living with upgrades throughout. . the remodeled custom kitchen is a standout feature, newer flooring throughout . The fireplace has been accented with stone. An Arizona room was added to extend the living area. the out door garden is professionally designed. There is a pergola and a garden shed. Bedrooms are large and third bedroom has a Murphey bed. The three car garage has a work bench and built in cabinets and counters , plenty of space for projects and storage. Solar panels are owned.

Monthly Payment Calculator


Arizona Regional MLS logo© 2026 Arizona Regional Multiple Listing Service, Inc. All rights reserved. All information should be verified by the recipient and none is guaranteed as accurate by ARMLS. The ARMLS logo indicates a property listed by a real estate brokerage other than My Home Group. Data last updated 2026-10-17T19:13:18.41.
www.sellingazhomesteam.com/homes/180010500
Print Image

3036 Palmer Drive Sierra Vista, AZ 85650

  • Price: $445,000
  • Status: Active
  • On Site: 67 Days
  • Updated: 33 min ago
  • MLS #: 7064980
2
Beds
3
Baths
0
½ Baths
0.29
Acres
2,127
SQFT
$209
$/SQFT
1995
Built
Neighborhood:
Tract 117
County:
Cochise
Area:
Sierra Vista
Elementary School:
Pueblo Del Sol Elementary School
Middle School:
Joyce Clark Middle School
High School:
Buena High School
Property Description
This inviting 2,127-square-foot, three-bedroom, two-bath home with a den offers spacious ,comfortable living with upgrades throughout. . the remodeled custom kitchen is a standout feature, newer flooring throughout . The fireplace has been accented with stone. An Arizona room was added to extend the living area. the out door garden is professionally designed. There is a pergola and a garden shed. Bedrooms are large and third bedroom has a Murphey bed. The three car garage has a work bench and built in cabinets and counters , plenty of space for projects and storage. Solar panels are owned.
Exterior Features

Architectural Style Ranch Attached Garage YN No Carport Spaces 0 Construction Materials StuccoWood Frame Covered Spaces 2 Exterior Features Storage Fencing Block Horse Amenities [] Horse YN No Lot Features East/West ExposureDesert BackDesert Front Open Parking Spaces 2 Other Structures Gazebo Parking Features Attached GarageGarage Door OpenerCommon Pool Features [] Pool Private YN No Road Responsibility City Maintained Road Road Surface Type Paved Roof Tile Spa Features None View []

Interior Features

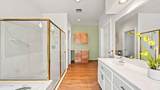
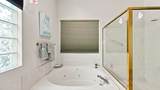
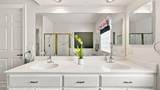
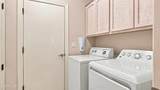
Basement [] Basement YN No Bedroom Split Yes Bedrooms Plus 3 Common Walls [] Cooling Central AirCeiling Fan(s) Cooling YN Yes Fireplace Features Gas Fireplace YN Yes Heating SolarForced Air Heating YN Yes Interior Features Granite CountersDouble VanityEat-in KitchenBreakfast Bar9+ Flat CeilingsBidetFull Bth Master BdrmSeparate Shwr & TubTub with Jets Laundry Features Inside Master Bedroom Split Yes Plumbing Recirculation Pump Yes Separate Den Office YN Yes Window Features ScreensDual Pane

Property Features

Accessibility Features Zero-Grade EntryAccessible Hallway(s) Association Fee Includes No Fees Association YN No Auction No Builder Name Cunningham City Services Yes Community Features [] Community Pool YN No Current Financing [] Disclosures Seller Discl AvailVicinity of an Airport Flooring Laminate Green Energy Efficient [] Green Water Conservation Recirculation Pump Land Lease YN No Listing Terms VA LoanCashConventional Ownership Fee Simple Ownership Fractional YN No PADFee YN2 No Possible Use None Property Attached YN No Property Condition [] Property Sub Type Single Family Residence Security Features [] Sewer Public Sewer Special Listing Conditions N/A Special Listing Conditions None Yes Tax Annual Amount 2114 Tax Year 2025 Total Monthly Fee 0 Utilities [] Water Source Pvt Water Company

Arizona Regional MLS logo Listing provided by Long Realty Company: 520-439-3900. .


Arizona Regional MLS logo© 2026 Arizona Regional Multiple Listing Service, Inc. All rights reserved. All information should be verified by the recipient and none is guaranteed as accurate by ARMLS. The ARMLS logo indicates a property listed by a real estate brokerage other than My Home Group. Data last updated 2026-10-17T19:13:18.41.
 
https://bt-photos.global.ssl.fastly.net/armls/1280_boomver_1_7064980-2.jpg https://bt-photos.global.ssl.fastly.net/armls/1280_boomver_1_7064980-2.jpg https://bt-photos.global.ssl.fastly.net/armls/1280_boomver_1_7064980-2.jpg
Logo
My Home Group
20033 N 19th Ave Suite 121
Phoenix AZ, 85027