




Description
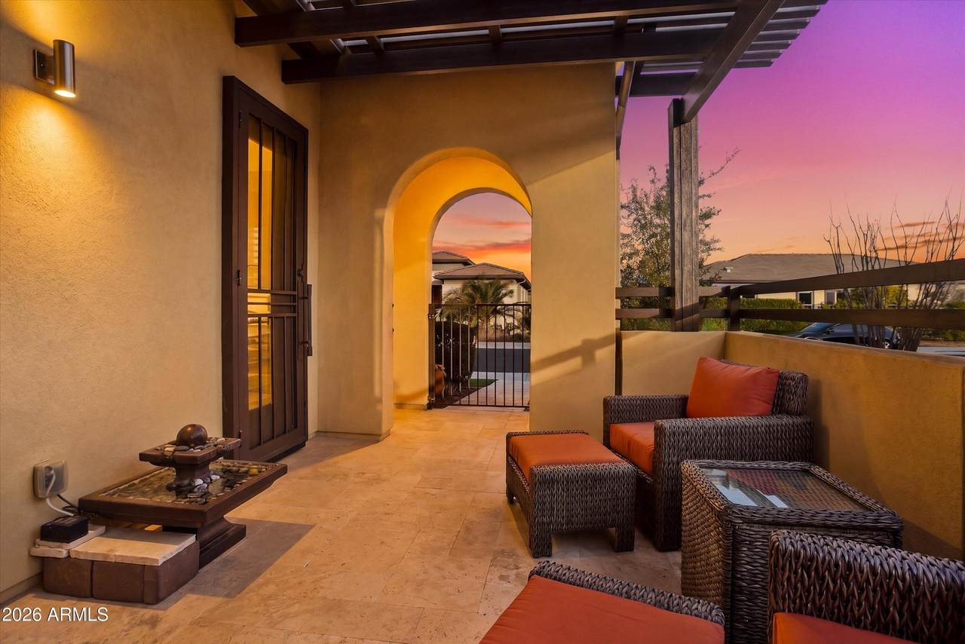
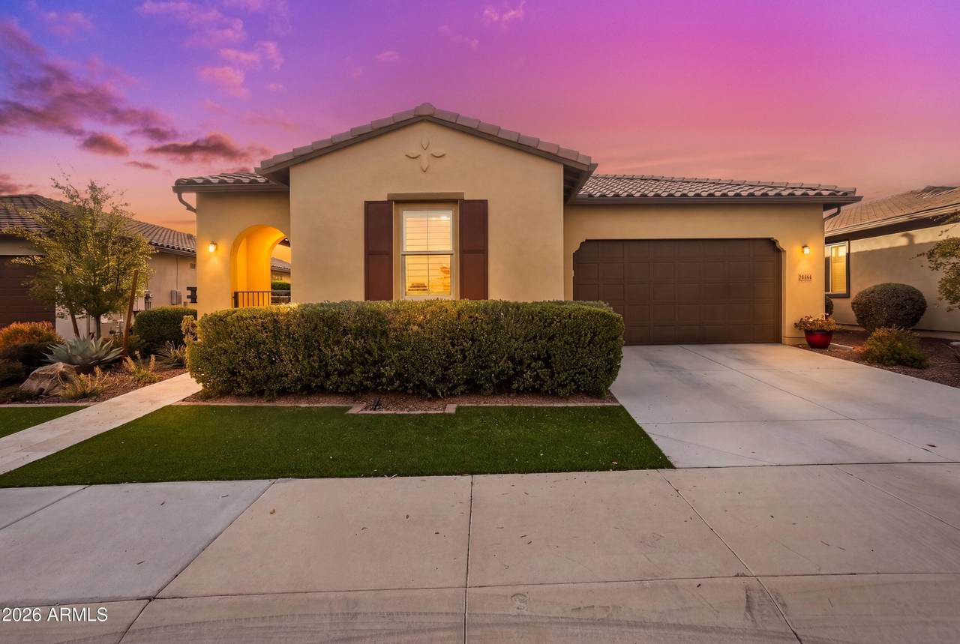
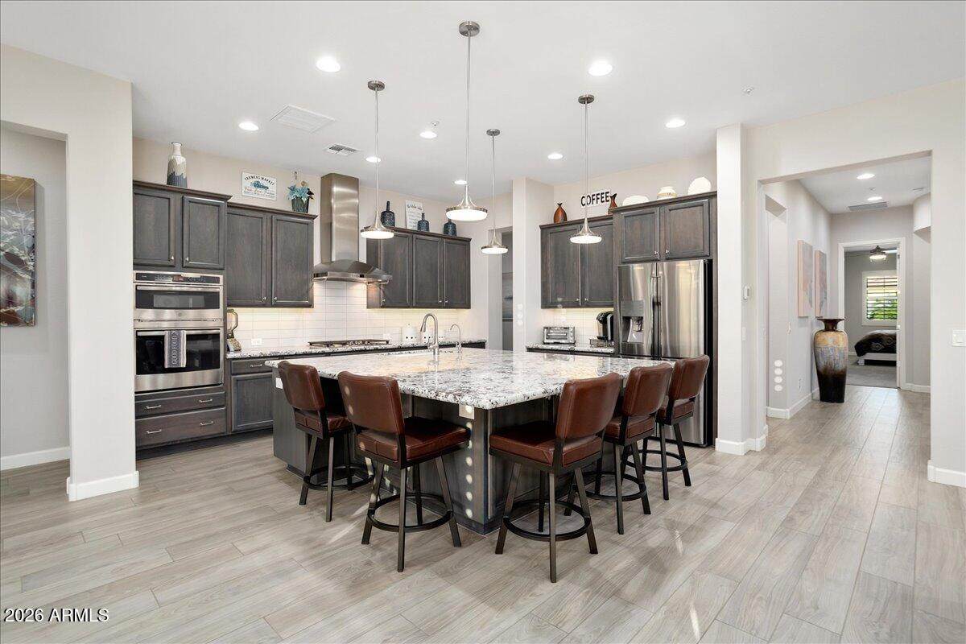
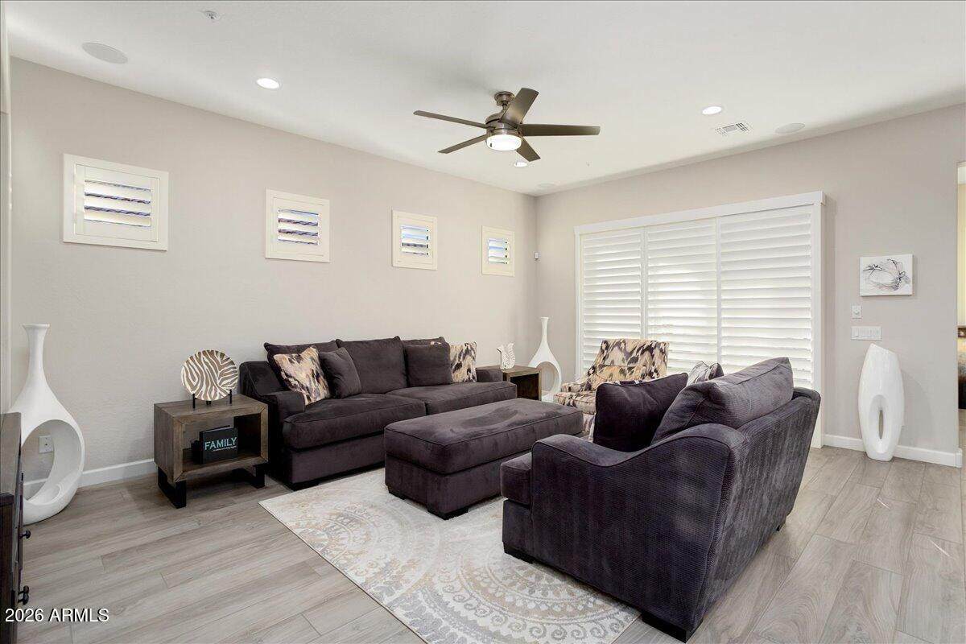
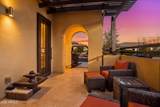
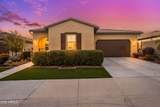
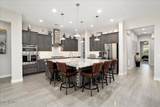
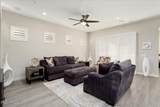
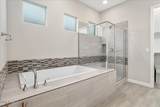
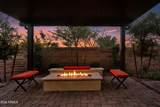
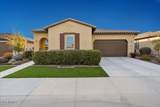
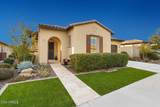
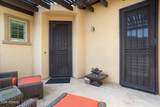
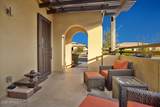
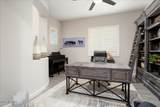
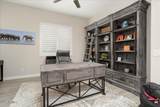
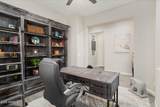
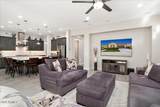
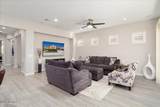
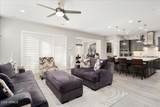
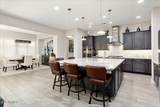
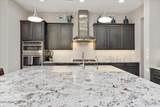
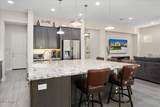
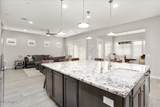
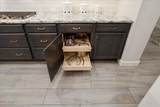
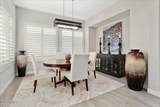
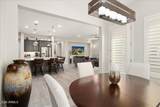
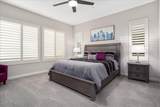
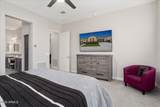
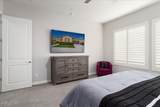
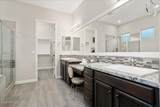
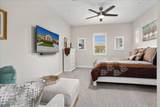
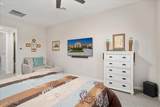
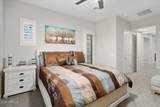
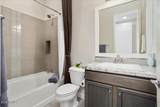
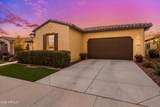
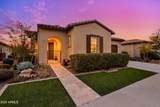
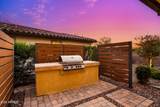
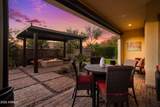
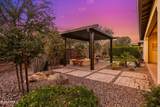
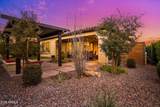
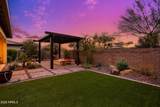
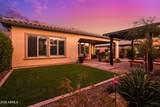
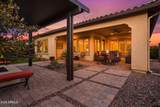
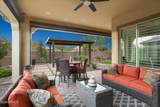
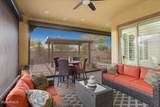
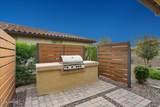
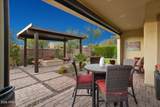
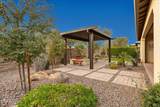
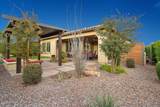
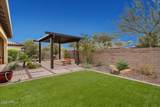
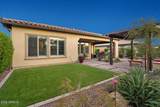
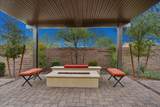
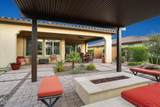
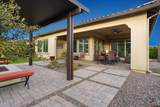
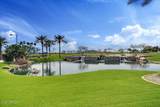
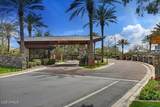
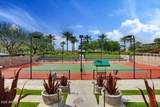
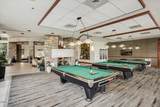
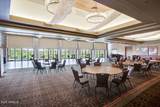
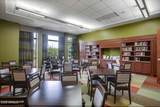
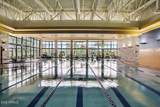
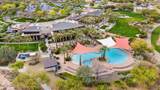
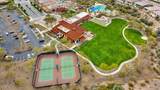
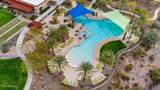
Ask about the Seller's $10,000 FLEXIBLE FINANCING INCENTIVE on this home! This versatile credit can be used toward an INTEREST RATE BUY-DOWN to significantly lower your monthly mortgage payment or to cover CLOSING COSTS ........... A PRIVATE 2nd EN-SUITE WITH ITS OWN ENTRANCE, 2.5 BATHS, OVER $160,000 IN UPGRADES & a SCREENED OUTDOOR LIVING SPACE set this SPECTRUM plan apart. Located in the guard-gated, 55+ community of Trilogy at Vistancia, this distinctive home offers the privacy, flexibility and entertaining spaces today's buyers are searching for. Step through the travertine-tiled courtyard into a light-filled interior enhanced by 10-foot ceilings and dramatic 8-foot doors. At the center of the home, an oversized kitchen island provides generous space for preparing meals, gatherings or enjoying casual dining. The kitchen also features stainless steel appliances, a gas cooktop, pull-out cabinet drawers & abundant storage. An open connection to the great room and formal dining area makes the entire space feel comfortable and welcoming. Privacy is thoughtfully built into the floor plan. The owner's retreat is tucked away with dual vanities, a dedicated makeup station, soaking tub, separate shower and private water closet. The second en-suite is positioned separately and includes a full bathroom plus its own exterior entrance, making it especially well suited for visiting family, extended-stay guests or a quiet workspace. The backyard is designed to function as an extension of the home. Automatic motorized screens enclose the covered patio to help reduce direct sun and keep insects out, allowing the sliding door to remain open when the weather is right. A ceiling fan adds comfort, while a built-in BBQ, firepit with built-in seating, pergola, surround sound, pavers, synthetic grass and mature landscaping create an inviting setting for relaxing or entertaining. Life at Trilogy at Vistancia includes access to two clubhouses, fitness centers, swimming, pickleball, tennis, bocce ball, golf and a variety of social and recreational opportunities. Vistancia's parks, trails, desert scenery, shopping and dining are also close by. The complete list of seller and builder upgrades is available in the Documents tab.
-
2BEDS
-
0.16ACRES
-
2BATHS
-
11/2 BATHS
-
2,329SQFT
-
$331$/SQFT
School Information
Description
Ask about the Seller's $10,000 FLEXIBLE FINANCING INCENTIVE on this home! This versatile credit can be used toward an INTEREST RATE BUY-DOWN to significantly lower your monthly mortgage payment or to cover CLOSING COSTS ........... A PRIVATE 2nd EN-SUITE WITH ITS OWN ENTRANCE, 2.5 BATHS, OVER $160,000 IN UPGRADES & a SCREENED OUTDOOR LIVING SPACE set this SPECTRUM plan apart. Located in the guard-gated, 55+ community of Trilogy at Vistancia, this distinctive home offers the privacy, flexibility and entertaining spaces today's buyers are searching for. Step through the travertine-tiled courtyard into a light-filled interior enhanced by 10-foot ceilings and dramatic 8-foot doors. At the center of the home, an oversized kitchen island provides generous space for preparing meals, gatherings or enjoying casual dining. The kitchen also features stainless steel appliances, a gas cooktop, pull-out cabinet drawers & abundant storage. An open connection to the great room and formal dining area makes the entire space feel comfortable and welcoming. Privacy is thoughtfully built into the floor plan. The owner's retreat is tucked away with dual vanities, a dedicated makeup station, soaking tub, separate shower and private water closet. The second en-suite is positioned separately and includes a full bathroom plus its own exterior entrance, making it especially well suited for visiting family, extended-stay guests or a quiet workspace. The backyard is designed to function as an extension of the home. Automatic motorized screens enclose the covered patio to help reduce direct sun and keep insects out, allowing the sliding door to remain open when the weather is right. A ceiling fan adds comfort, while a built-in BBQ, firepit with built-in seating, pergola, surround sound, pavers, synthetic grass and mature landscaping create an inviting setting for relaxing or entertaining. Life at Trilogy at Vistancia includes access to two clubhouses, fitness centers, swimming, pickleball, tennis, bocce ball, golf and a variety of social and recreational opportunities. Vistancia's parks, trails, desert scenery, shopping and dining are also close by. The complete list of seller and builder upgrades is available in the Documents tab.
 © 2026 Arizona Regional Multiple Listing Service, Inc. All rights reserved. All information should be verified by the recipient and none is guaranteed as accurate by ARMLS. The ARMLS logo indicates a property listed by a real estate brokerage other than My Home Group. Data last updated 2026-10-16T16:15:07.937.