


Skip To Content

29314 N 31ST Lane

Phoenix, AZ 85083
  • $659,999
  • STATUS: Active
  • ON SITE: 66 Days
  • MLS #: 7063772
Price Reduced
UPDATED: 32 min ago
$659,999
  • 4
    BEDS
  • 0.12
    ACRES
  • 3
    BATHS
  • 0
    1/2 BATHS
  • 2,105
    SQFT
  • $314
    $/SQFT
Neighborhood:
Type:
Single-Family Home
Built:
2024
County:
Area:

School Information

Description

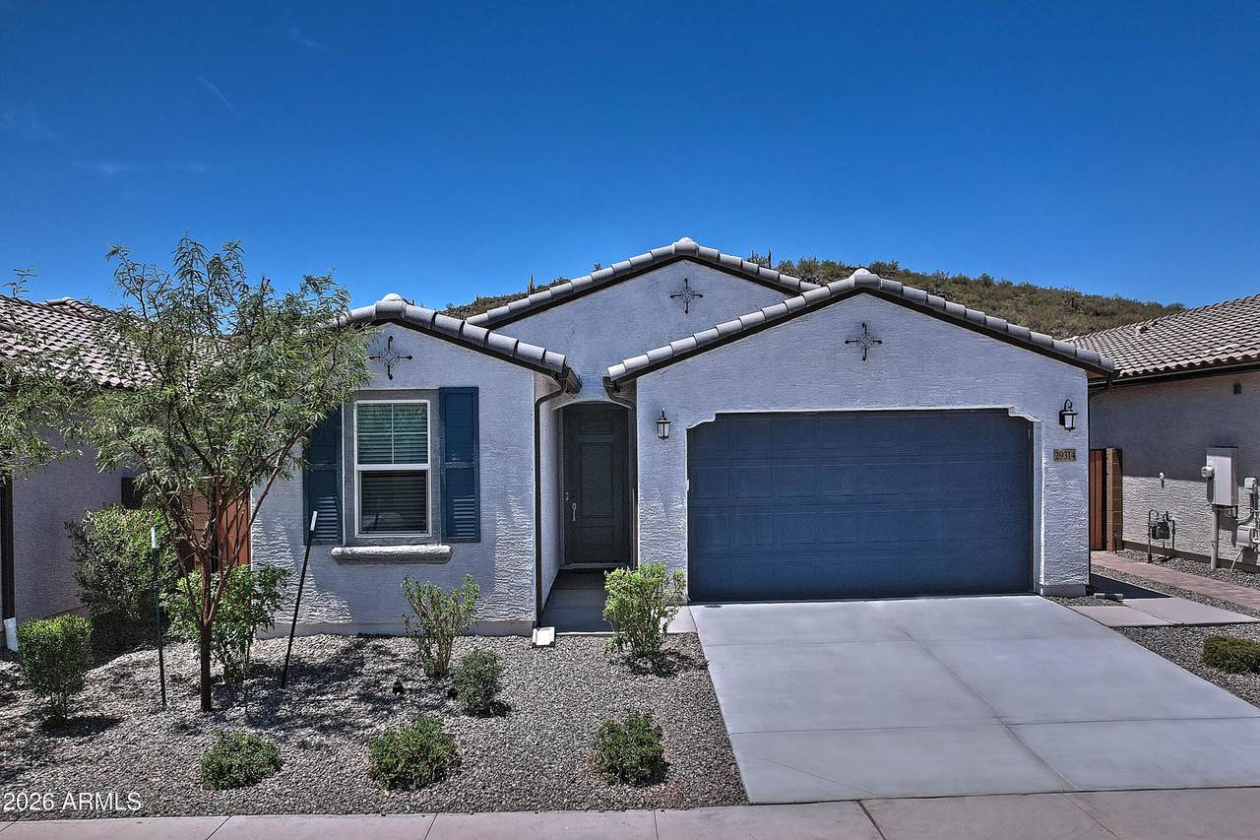
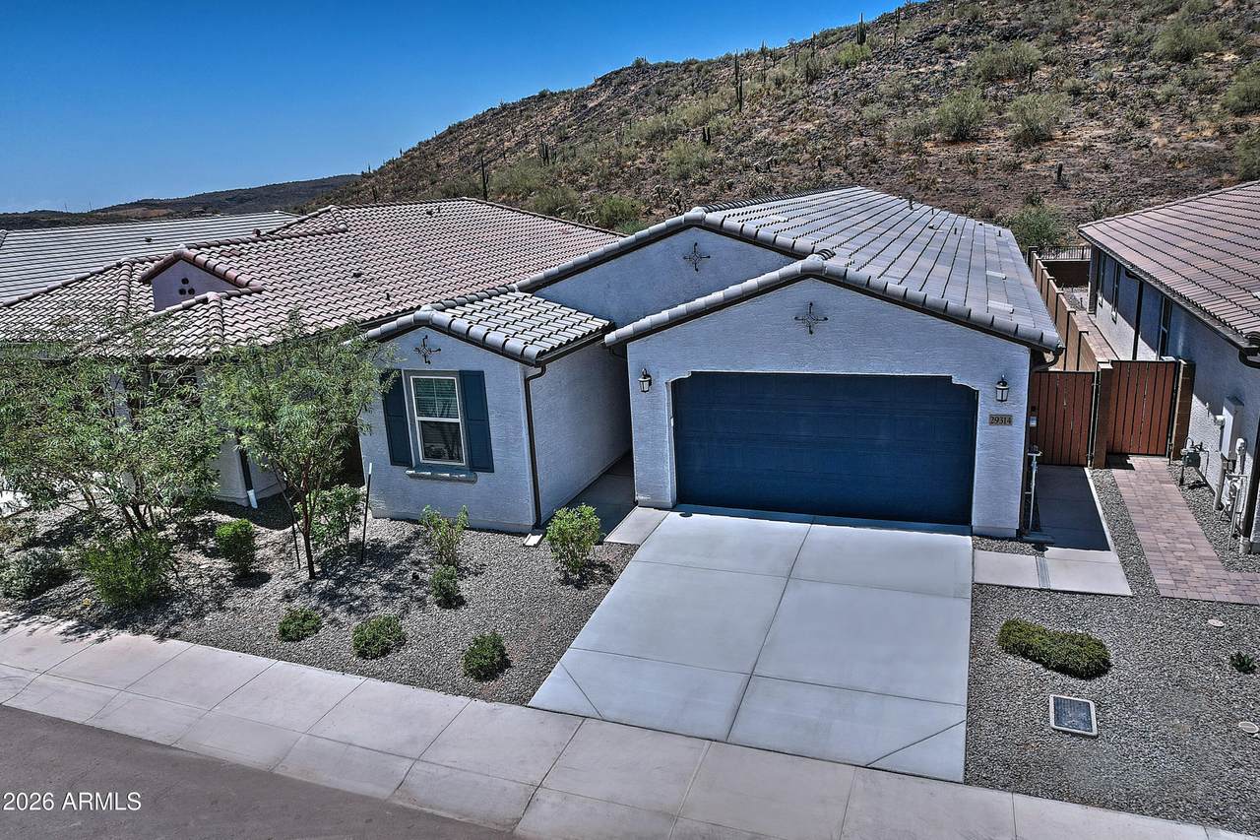
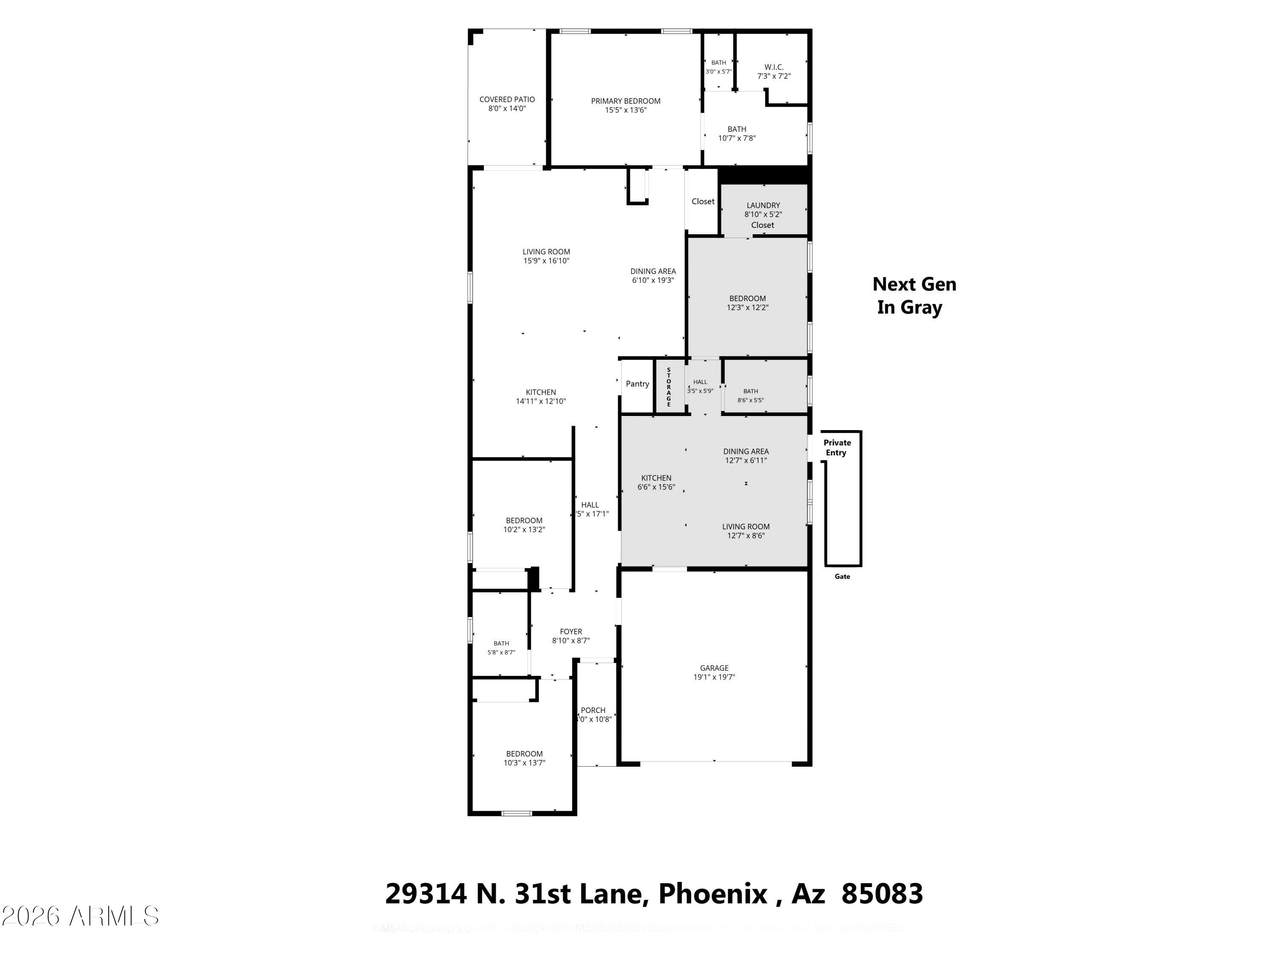
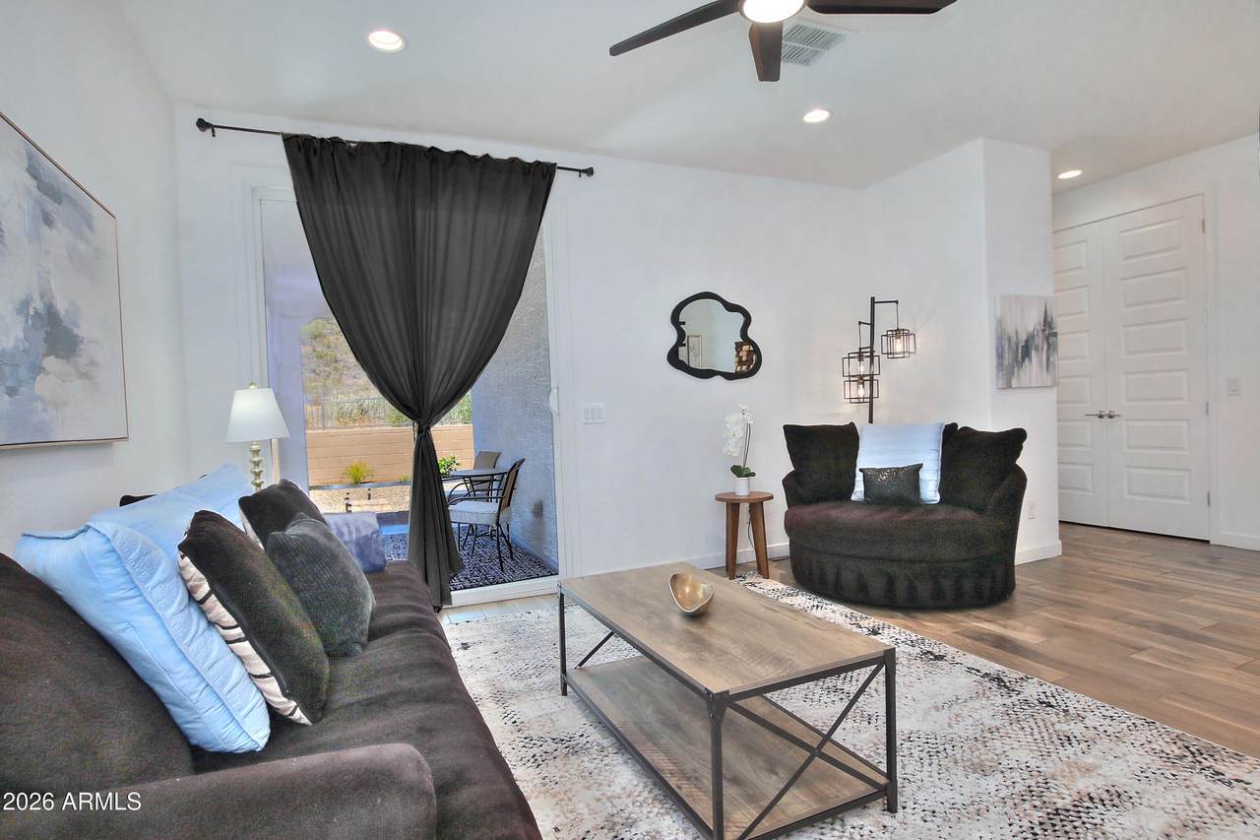
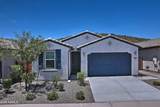
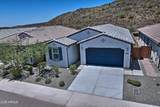
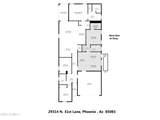
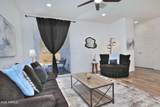
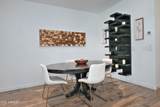
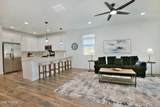
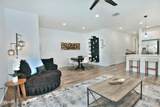
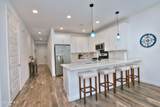
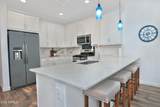
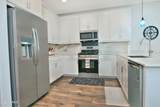
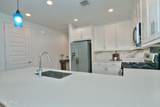
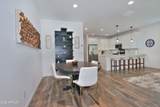
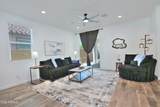
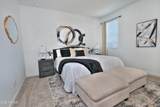
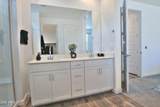
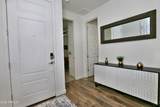
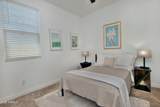
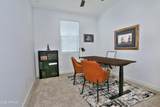
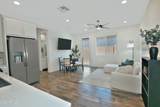
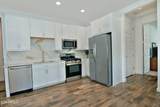
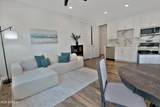
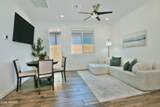
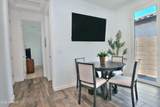
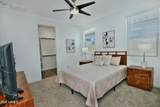
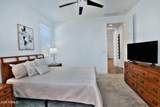
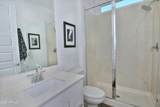
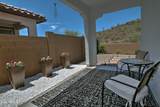
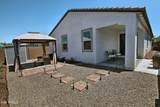
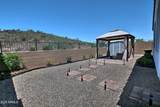
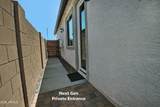
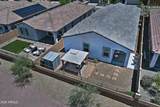
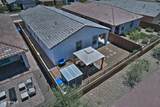
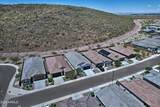
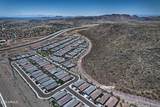
North Phoenix Next Gen home with two distinct living spaces. The main home offers three bedrooms, two bathrooms, and an open living area. An attached suite has its own entrance, bedroom, bathroom, full kitchen, living area, and laundry. Built in 2024 in Middle Vistas, this 2,105-square-foot home also offers a private backyard and mountain views. Bright open concept design , Beautiful kitchen with plenty of space for entertaining . Beautiful spacious primary Suite private backyard perfect for relaxing or hosting family and friends with view of mountain and no freeway noise. Minutes from TSMC, USAA, Honeywell, Norterra Shopping and Dining easy freeway access. Multi Generational living at it best

Monthly Payment Calculator


Arizona Regional MLS logo© 2026 Arizona Regional Multiple Listing Service, Inc. All rights reserved. All information should be verified by the recipient and none is guaranteed as accurate by ARMLS. The ARMLS logo indicates a property listed by a real estate brokerage other than My Home Group. Data last updated 2026-10-13T15:13:50.13.
www.sellingazhomesteam.com/homes/179902131
Print Image

29314 N 31ST Lane Phoenix, AZ 85083

  • Price: $659,999
  • Status: Active
  • On Site: 66 Days
  • Updated: 32 min ago
  • MLS #: 7063772
4
Beds
3
Baths
0
½ Baths
0.12
Acres
2,105
SQFT
$314
$/SQFT
2024
Built
Neighborhood:
Middle Vistas
County:
Maricopa
Area:
Phoenix
Elementary School:
Inspiration Mountain School
Middle School:
Inspiration Mountain School
High School:
Sandra Day O'connor High School
Property Description
North Phoenix Next Gen home with two distinct living spaces. The main home offers three bedrooms, two bathrooms, and an open living area. An attached suite has its own entrance, bedroom, bathroom, full kitchen, living area, and laundry. Built in 2024 in Middle Vistas, this 2,105-square-foot home also offers a private backyard and mountain views. Bright open concept design , Beautiful kitchen with plenty of space for entertaining . Beautiful spacious primary Suite private backyard perfect for relaxing or hosting family and friends with view of mountain and no freeway noise. Minutes from TSMC, USAA, Honeywell, Norterra Shopping and Dining easy freeway access. Multi Generational living at it best
Exterior Features

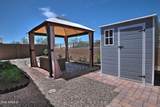
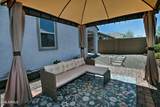
Architectural Style Ranch Attached Garage YN No Border Pres Pub Land Yes Carport Spaces 0 Construction Materials Spray Foam InsulationStuccoPainted Covered Spaces 2 Exterior Features Rain GuttersStorage Fencing Back YardBlock Horse Amenities [] Horse YN No Lot Features Borders Preserve/Public LandDesert BackDesert FrontAuto Timer H2O FrontAuto Timer H2O Back Open Parking Spaces 2 Other Structures Shed(s)Gazebo Parking Features Attached Garage Pool Features [] Pool Private YN No Road Responsibility City Maintained Road Road Surface Type Asphalt Roof Tile Spa Features None View DesertMountain(s)

Interior Features

Basement [] Basement YN No Bedrooms Plus 4 Common Walls [] Cooling Heat PumpGasCentral AirCeiling Fan(s)ENERGY STAR Qualified EquipmentProgrammable Thmstat Cooling YN Yes Fireplace Features [] Fireplace YN No Great Room Yes Guest Qtrs Separate Entrance Yes Heating Natural Gas Heating YN Yes Interior Features Walk-in PantryQuartz CountertopsHigh Speed Internet9+ Flat CeilingsPantry3/4 Bath Master Bdrm Laundry Features Engy Star (See Rmks)Wshr/Dry HookUp Only Master Bedroom Split Yes Master Bedroom Walk In Closet Yes Pantry Yes Plumbing Gas Hot Water Tankless Yes Separate Den Office YN No Walk In Pantry Yes Window Features ScreensENERGY STAR Qualified Windows

Property Features

Accessibility Features [] Association Fee 132 Association Fee Frequency Monthly Association Fee Includes Maintenance GroundsStreet Maint Association YN Yes Auction No Builder Name Lennar Capmprovement Impact Fee 264 City Services Yes Community Features [] Community Pool YN No Current Financing Conventional Disclosures Agency Discl ReqSeller Discl Avail Flood Zone No Flooring CarpetTile Green Energy Efficient [] Green Water Conservation [] Land Lease YN No Listing Terms VA LoanCashConventional Model Latitude Other Fees Description conveyance Other Fees HOA 284.74 Ownership Fee Simple Ownership Fractional YN No PADFee YN2 No Possible Use None Prepaid Association Fees HOA 264 Property Attached YN Yes Property Condition [] Property Sub Type Single Family Residence Rec Center Fee YN No Security Features [] Sewer Public Sewer Special Assessment HOA No Special Listing Conditions N/A Special Listing Conditions None Yes Tax Annual Amount 2347 Tax Year 2025 Total Monthly Fee 132 Unit Style All On One Level Yes Utilities Natural Gas Connected Water Source Public

Arizona Regional MLS logo Listing provided by HomeSmart: 602-889-2135. .


Arizona Regional MLS logo© 2026 Arizona Regional Multiple Listing Service, Inc. All rights reserved. All information should be verified by the recipient and none is guaranteed as accurate by ARMLS. The ARMLS logo indicates a property listed by a real estate brokerage other than My Home Group. Data last updated 2026-10-13T15:13:50.13.
 
https://bt-photos.global.ssl.fastly.net/armls/1280_boomver_1_7063772-2.jpg https://bt-photos.global.ssl.fastly.net/armls/1280_boomver_1_7063772-2.jpg https://bt-photos.global.ssl.fastly.net/armls/1280_boomver_1_7063772-2.jpg
Logo
My Home Group
20033 N 19th Ave Suite 121
Phoenix AZ, 85027