


Skip To Content

2856 W Monte Way

Laveen, AZ 85339
  • $429,900
  • STATUS: Active
  • ON SITE: 64 Days
  • MLS #: 7064627
UPDATED: 82 min ago
$429,900
  • 4
    BEDS
  • 0.24
    ACRES
  • 2
    BATHS
  • 0
    1/2 BATHS
  • 1,763
    SQFT
  • $244
    $/SQFT
Neighborhood:
Type:
Single-Family Home
Built:
2023
County:
Area:

Description

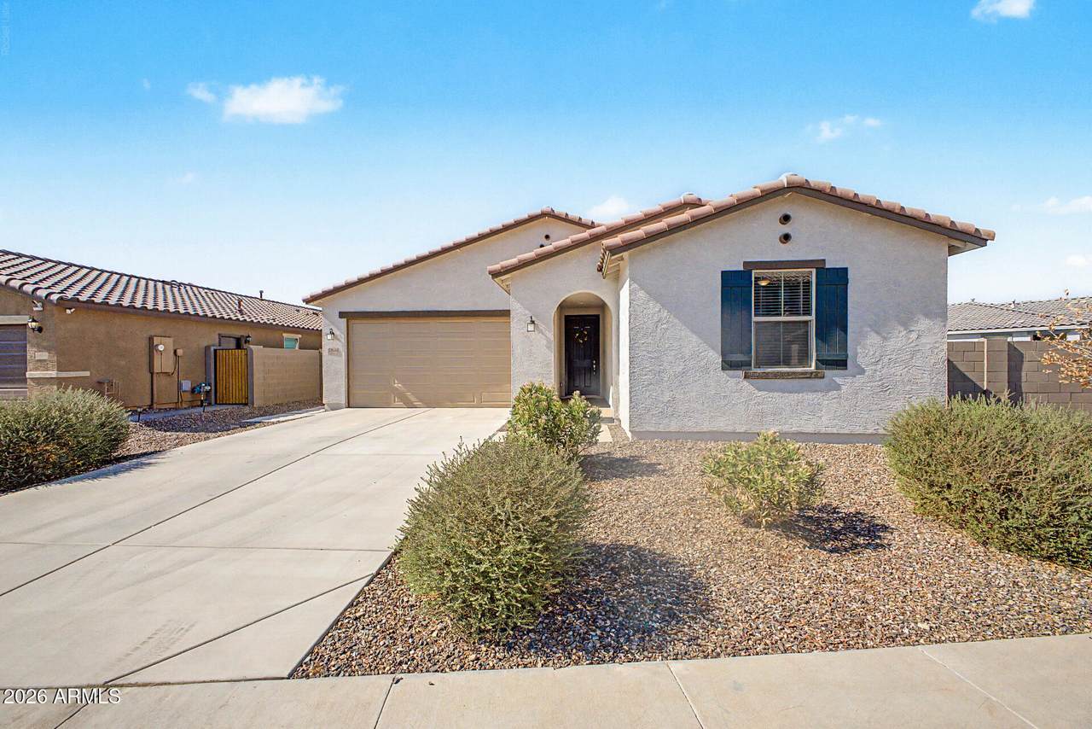
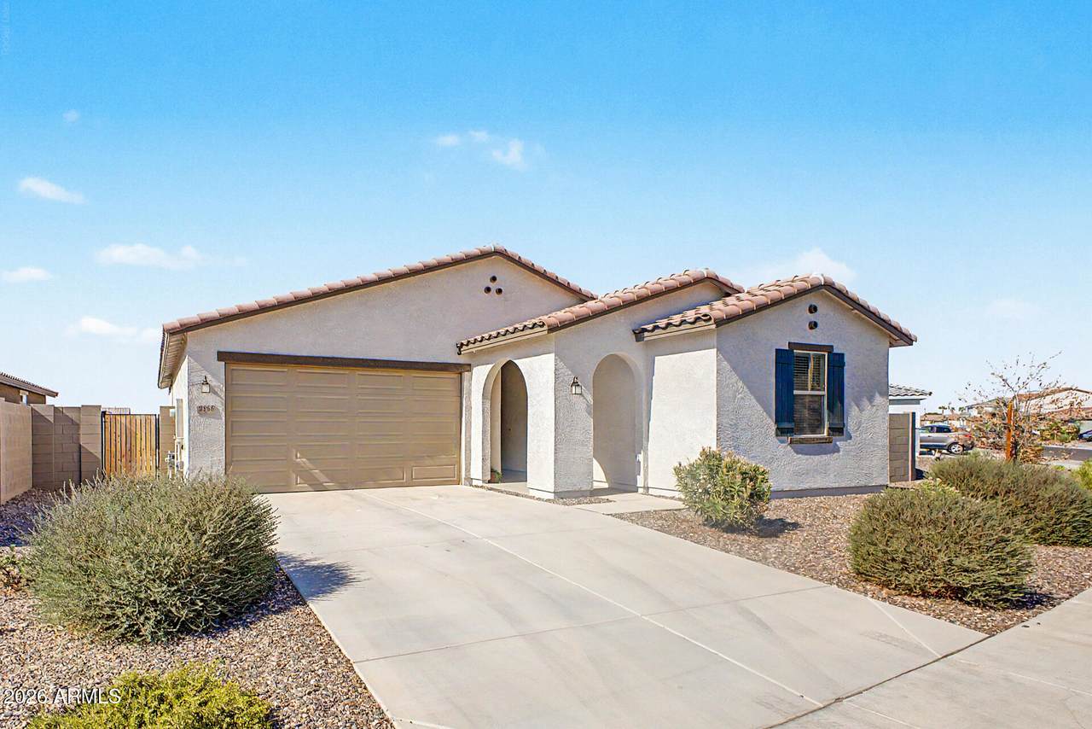
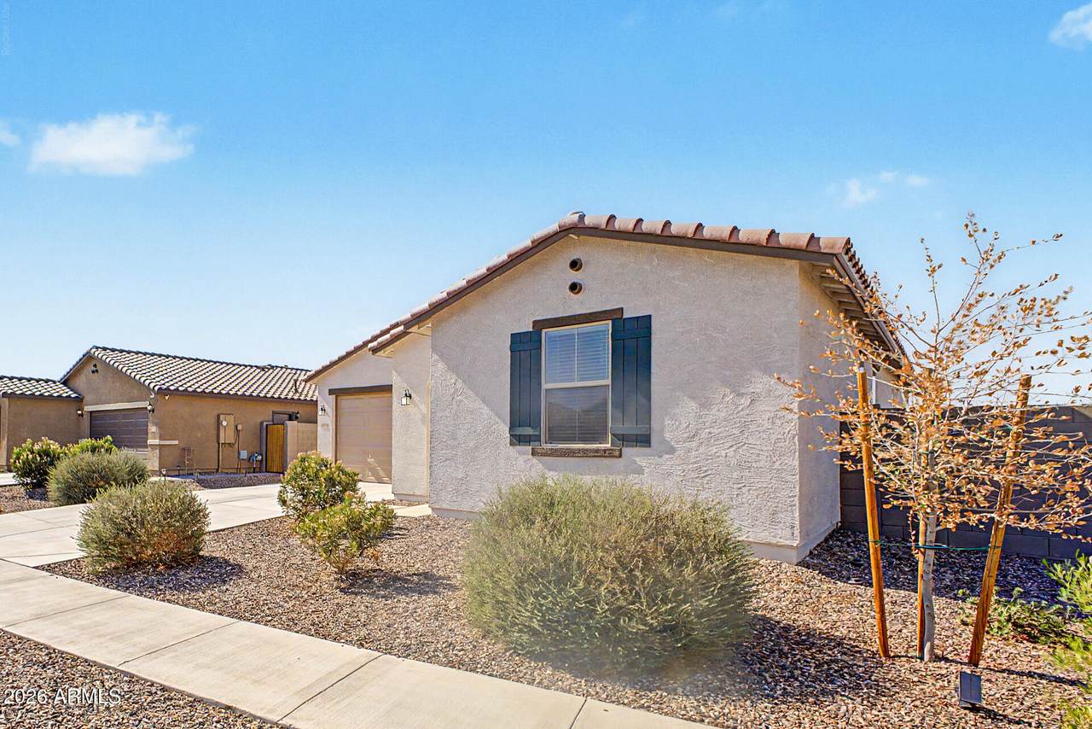
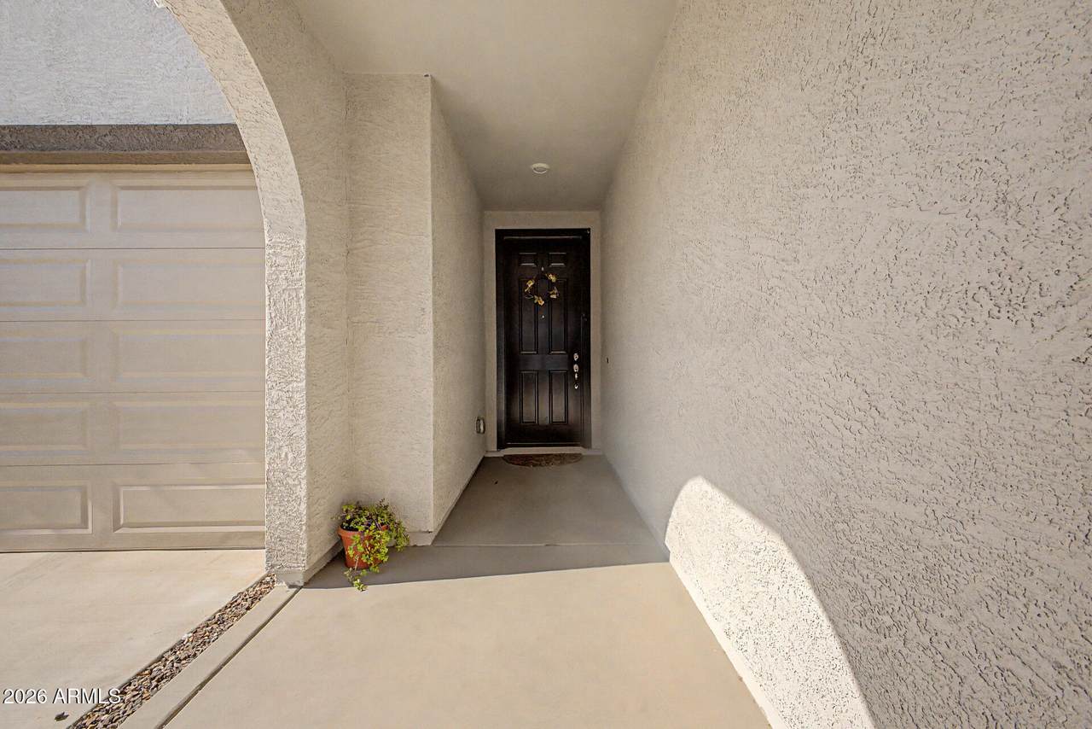
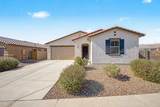
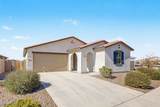
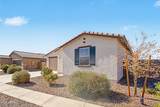
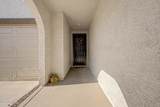
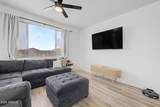
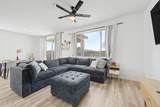
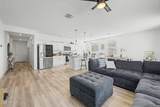
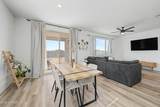
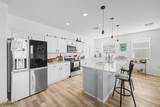
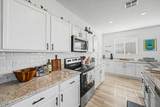
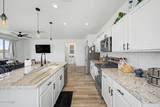
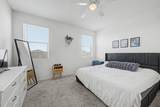
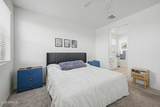
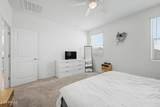
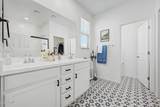
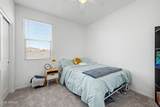
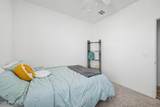
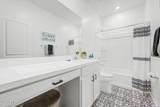
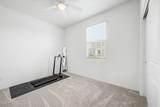
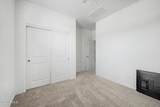
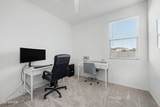
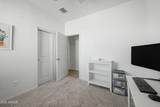
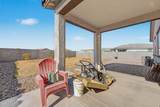
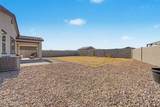
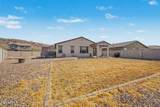
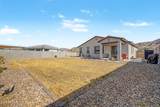
Rare opportunity in sought-after gated Dobbins Ranch, where homes seldom come to market! Set on an oversized lot with beautiful mountain views, this 4-bedroom, 2-bath home features a split floor plan and abundant natural light. A covered front patio welcomes you inside, with three bedrooms and a full guest bathroom just off the entry. Ahead, the bright, open great room offers inviting living and entertaining space. Ceiling fans throughout and multiple linen closets add convenience. The private primary suite includes a walk-in closet and dual sinks. The standout kitchen features white cabinetry, quartz countertops, subway tile backsplash, stainless steel appliances, recessed lighting, a breakfast bar, generous storage, and a walk-in pantry. Come see it before it's gone!

Monthly Payment Calculator


Arizona Regional MLS logo© 2026 Arizona Regional Multiple Listing Service, Inc. All rights reserved. All information should be verified by the recipient and none is guaranteed as accurate by ARMLS. The ARMLS logo indicates a property listed by a real estate brokerage other than My Home Group. Data last updated 2026-10-13T14:13:31.79.
www.sellingazhomesteam.com/homes/179973963
Print Image

2856 W Monte Way Laveen, AZ 85339

  • Price: $429,900
  • Status: Active
  • On Site: 64 Days
  • Updated: 82 min ago
  • MLS #: 7064627
4
Beds
2
Baths
0
½ Baths
0.24
Acres
1,763
SQFT
$244
$/SQFT
2023
Built
Neighborhood:
Dobbins Manor
County:
Maricopa
Area:
Laveen
Elementary School:
Bernard Black Elementary School
Middle School:
Bernard Black Elementary School
High School:
Cesar Chavez High School
Property Description
Rare opportunity in sought-after gated Dobbins Ranch, where homes seldom come to market! Set on an oversized lot with beautiful mountain views, this 4-bedroom, 2-bath home features a split floor plan and abundant natural light. A covered front patio welcomes you inside, with three bedrooms and a full guest bathroom just off the entry. Ahead, the bright, open great room offers inviting living and entertaining space. Ceiling fans throughout and multiple linen closets add convenience. The private primary suite includes a walk-in closet and dual sinks. The standout kitchen features white cabinetry, quartz countertops, subway tile backsplash, stainless steel appliances, recessed lighting, a breakfast bar, generous storage, and a walk-in pantry. Come see it before it's gone!
Exterior Features

Architectural Style [] Carport Spaces 0 Construction Materials StuccoWood FramePainted Covered Spaces 2 Exterior Features [] Fencing Back YardBlock Horse Amenities [] Horse YN No Lot Features North/South ExposureDesert BackDesert FrontDirt BackGrass Back Open Parking Spaces 2 Other Structures [] Parking Features [] Pool Features [] Pool Private YN No Road Responsibility [] Road Surface Type [] Roof Tile Spa Features None View Mountain(s)

Interior Features

Basement [] Basement YN No Bedrooms Plus 4 Common Walls [] Cooling GasCentral Air Cooling YN Yes Fireplace Features [] Fireplace YN No Heating Forced Air Heating YN Yes Interior Features Non-laminate CounterQuartz CountertopsDouble VanityBreakfast BarNo Interior StepsFull Bth Master Bdrm Laundry Features Inside Master Bedroom Split Yes Plumbing Gas Hot Water Heater Yes Separate Den Office YN No Window Features []

Property Features

Accessibility Features [] Association Fee 123 Association Fee Frequency Monthly Association Fee Includes Maintenance Grounds Association YN Yes Auction No Builder Name Unknown Capmprovement Impact Fee 246 Community Features Gated Community Pool YN No Current Financing Conventional Disclosures Agency Discl ReqSeller Discl Avail Flooring [] Green Energy Efficient [] Green Water Conservation [] Land Lease YN No Listing Terms VA LoanCashConventionalFHA North South Exposure Yes Other Fees HOA 0 Ownership Fee Simple Ownership Fractional YN No PADFee YN2 No Possible Use [] Prepaid Association Fees HOA 246 Property Attached YN No Property Condition [] Property Sub Type Single Family Residence Rec Center Fee YN No Security Features [] Sewer Public Sewer Special Assessment HOA No Special Listing Conditions N/A Special Listing Conditions None Yes Tax Annual Amount 2500 Tax Year 2025 Total Monthly Fee 123 Unit Style All On One Level Yes Utilities [] Water Source Public

Arizona Regional MLS logo Listing provided by Olson Gough: 480-398-2502. .


Arizona Regional MLS logo© 2026 Arizona Regional Multiple Listing Service, Inc. All rights reserved. All information should be verified by the recipient and none is guaranteed as accurate by ARMLS. The ARMLS logo indicates a property listed by a real estate brokerage other than My Home Group. Data last updated 2026-10-13T14:13:31.79.
 
https://bt-photos.global.ssl.fastly.net/armls/1280_boomver_1_7064627-2.jpg https://bt-photos.global.ssl.fastly.net/armls/1280_boomver_1_7064627-2.jpg https://bt-photos.global.ssl.fastly.net/armls/1280_boomver_1_7064627-2.jpg
Logo
My Home Group
20033 N 19th Ave Suite 121
Phoenix AZ, 85027