


Skip To Content

2846 W Villa Rita Drive

Phoenix, AZ 85053
  • $490,000
  • STATUS: Active
  • ON SITE: 94 Days
  • MLS #: 7052655
UPDATED: 9 min ago
$490,000
  • 5
    BEDS
  • 0.27
    ACRES
  • 3
    BATHS
  • 0
    1/2 BATHS
  • 2,076
    SQFT
  • $236
    $/SQFT
Neighborhood:
Type:
Single-Family Home
Built:
1978
County:
Area:

School Information

Elementary School:
Middle School:

Description

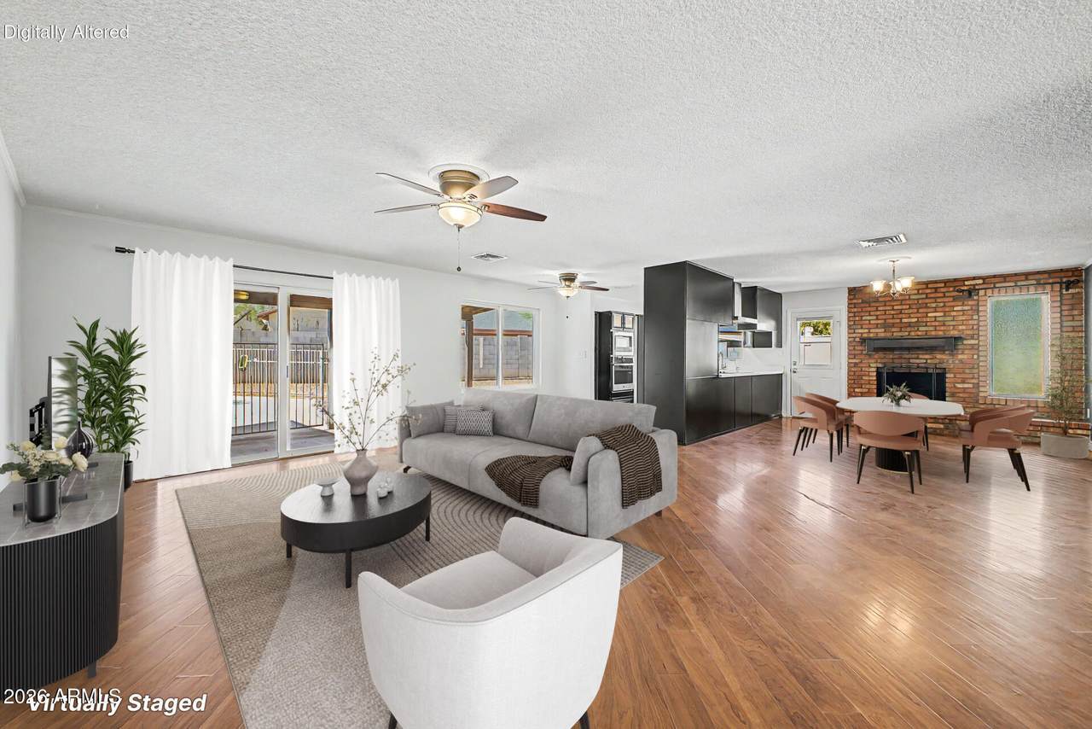
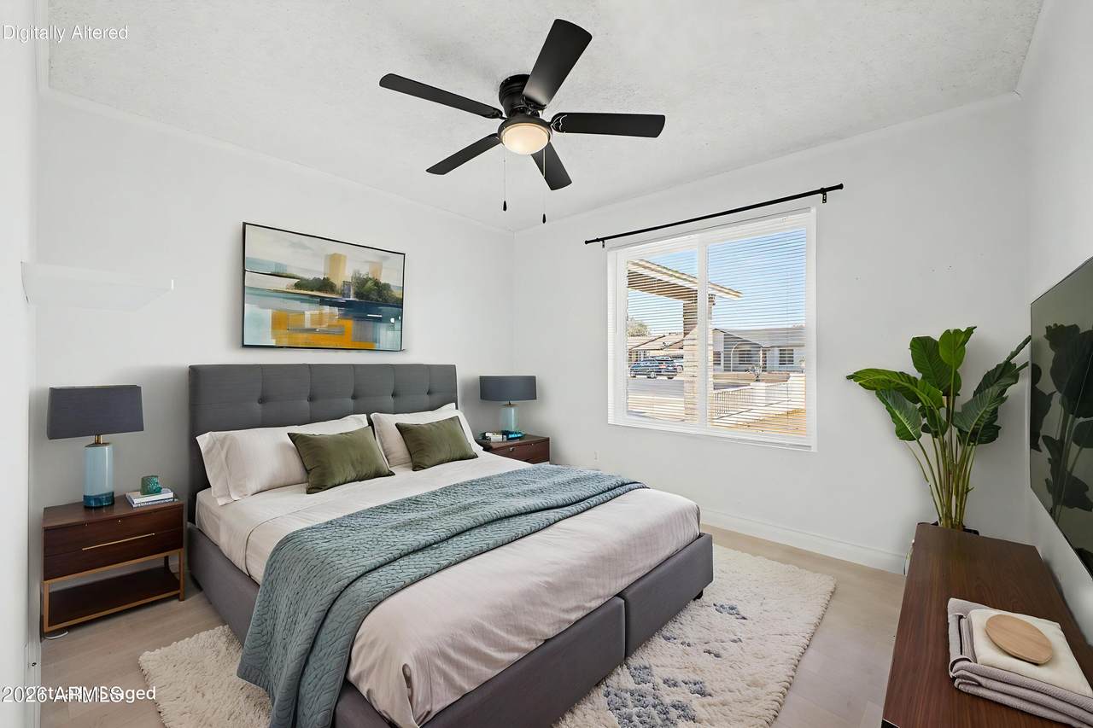
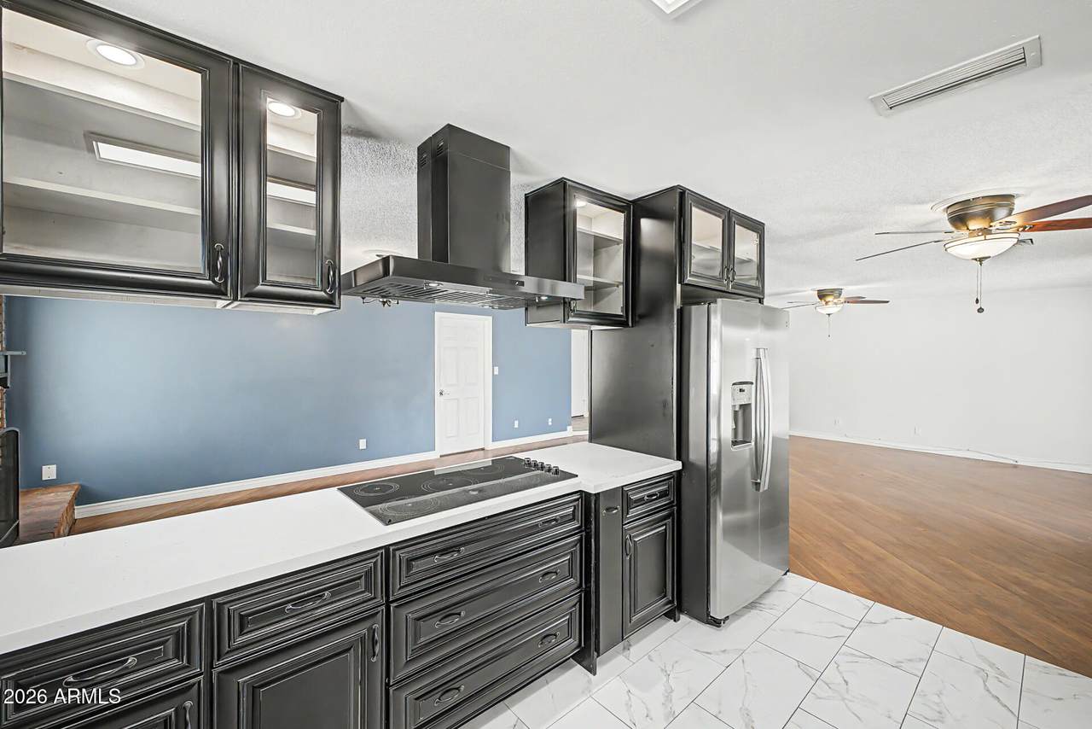
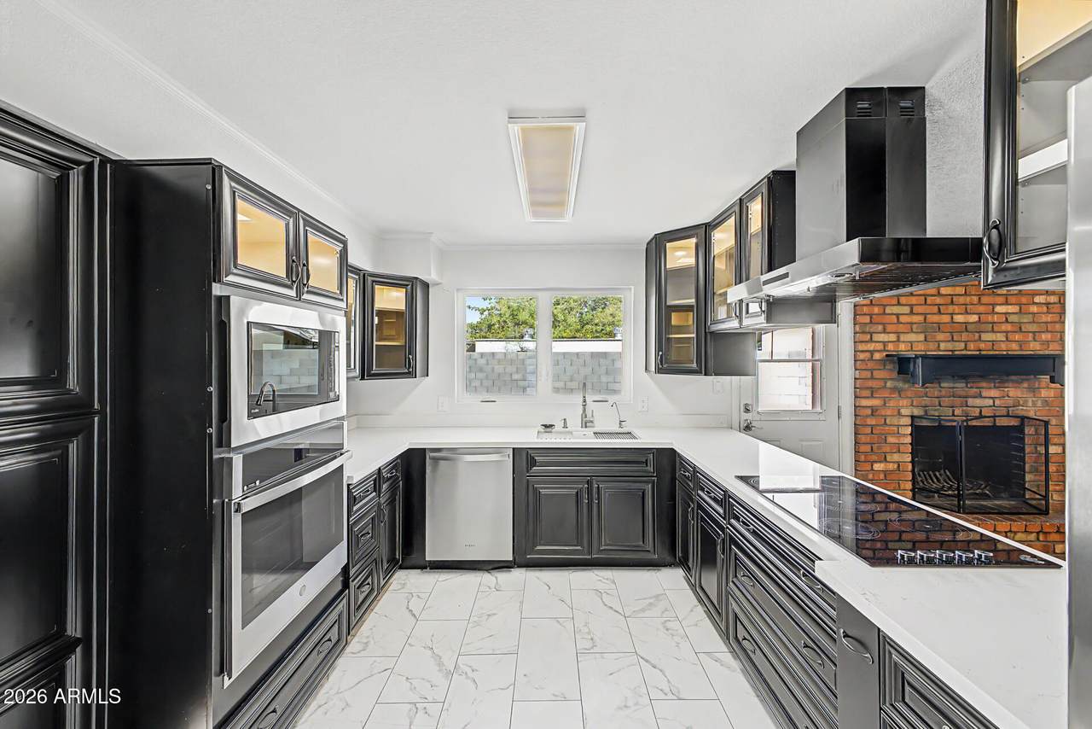
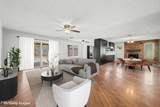
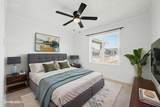
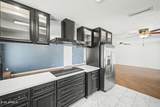
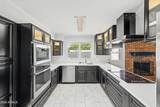
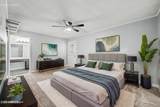
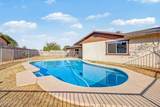
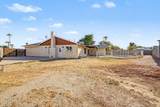
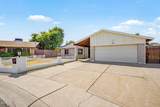
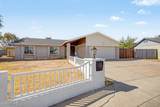
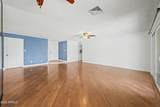
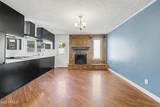
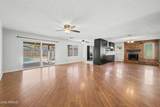
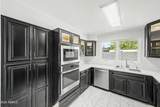
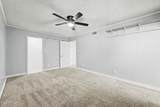
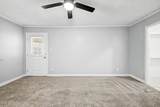
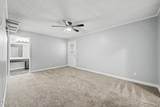
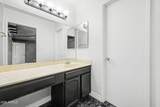
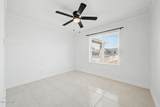
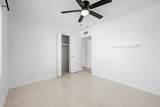
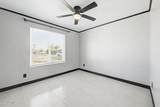
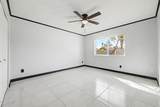
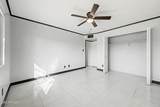
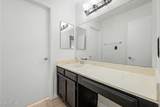
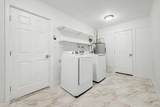
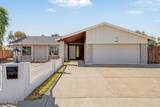
Discover this 5-bedroom, 3-bath home situated on a premium corner lot of just over a quarter acre. The spacious floor plan offers multiple living areas, wood-look flooring, and a cozy fireplace that creates a warm and inviting atmosphere. The remodeled kitchen is the heart of the home, featuring stainless steel appliances, updated cabinetry, beautiful countertops, and custom lighting above and below the cabinets, creating both style and functionality. Energy-efficient vinyl dual-pane windows and sliding glass doors fill the home with abundant natural light while helping improve comfort year-round. The generously sized primary suite includes an ensuite bath and private access to the backyard. Step outside to enjoy the covered patio, expansive backyard, and sparkling pool--offering plenty of space to relax, entertain, or personalize to your own vision. The property also features a full-length concrete RV parking area with a gated enclosure, providing secure space for your RV, boat, trailer, or additional vehicles. With over a quarter acre of outdoor space and five spacious bedrooms offering endless flexibility for guests, a home office, or hobbies, this exceptional property is ready to welcome its next owner.

Monthly Payment Calculator


Arizona Regional MLS logo© 2026 Arizona Regional Multiple Listing Service, Inc. All rights reserved. All information should be verified by the recipient and none is guaranteed as accurate by ARMLS. The ARMLS logo indicates a property listed by a real estate brokerage other than My Home Group. Data last updated 2026-10-13T14:13:31.79.
www.sellingazhomesteam.com/homes/178697751
Print Image

2846 W Villa Rita Drive Phoenix, AZ 85053

  • Price: $490,000
  • Status: Active
  • On Site: 94 Days
  • Updated: 9 min ago
  • MLS #: 7052655
5
Beds
3
Baths
0
½ Baths
0.27
Acres
2,076
SQFT
$236
$/SQFT
1978
Built
Neighborhood:
Knoell North 9-4
County:
Maricopa
Area:
Phoenix
Elementary School:
Sunrise Elementary School
Middle School:
Sunrise Elementary School
High School:
Deer Valley High School
Property Description
Discover this 5-bedroom, 3-bath home situated on a premium corner lot of just over a quarter acre. The spacious floor plan offers multiple living areas, wood-look flooring, and a cozy fireplace that creates a warm and inviting atmosphere. The remodeled kitchen is the heart of the home, featuring stainless steel appliances, updated cabinetry, beautiful countertops, and custom lighting above and below the cabinets, creating both style and functionality. Energy-efficient vinyl dual-pane windows and sliding glass doors fill the home with abundant natural light while helping improve comfort year-round. The generously sized primary suite includes an ensuite bath and private access to the backyard. Step outside to enjoy the covered patio, expansive backyard, and sparkling pool--offering plenty of space to relax, entertain, or personalize to your own vision. The property also features a full-length concrete RV parking area with a gated enclosure, providing secure space for your RV, boat, trailer, or additional vehicles. With over a quarter acre of outdoor space and five spacious bedrooms offering endless flexibility for guests, a home office, or hobbies, this exceptional property is ready to welcome its next owner.
Exterior Features

Architectural Style [] Attached Garage YN No Carport Spaces 0 Construction Materials Wood SidingSlump Block Covered Spaces 2 Exterior Features [] Fencing Block Horse Amenities [] Horse YN No Lot Features Corner LotGrass FrontGrass Back Open Parking Spaces 2 Other Structures [] Parking Features RV Access/ParkingRV GatedGarage Door OpenerDirect AccessSeparate Strge Area Pool Features OutdoorDiving PoolFenced Pool Private YN Yes Road Responsibility [] Road Surface Type [] Roof Composition Spa Features None View []

Interior Features

Basement [] Basement YN No Bedrooms Plus 5 Common Walls [] Cooling Ceiling Fan(s)ENERGY STAR Qualified EquipmentDuctlessProgrammable Thmstat Cooling YN Yes Family Room Yes Fireplace Features [] Fireplace YN Yes Heating ENERGY STAR Qualified EquipmentElectric Heating YN Yes Interior Features High Speed InternetGranite CountersPantry3/4 Bath Master Bdrm Laundry Features InsideEngy Star (See Rmks)Wshr/Dry HookUp Only Master Bedroom Walk In Closet Yes Pantry Yes Plumbing Dual Flush Toilet Yes Plumbing Electric Hot Water Heater Yes Plumbing Recirculation Pump Yes Separate Den Office YN No Window Features ENERGY STAR Qualified Windows

Property Features

Accessibility Features [] Association Fee Includes No Fees Association YN No Auction No Builder Name Unknown Community Features Transportation SvcsNear Bus Stop Community Pool YN No Current Financing [] Disclosures Seller Discl Avail Flooring [] Green Energy Efficient ENERGY STAR Light Fixture Green Water Conservation Recirculation Pump Land Lease YN No Listing Terms VA LoanCashConventionalFHA New Construction YN No Ownership Fee Simple Ownership Fractional YN No PADFee YN2 No Possible Use [] Property Attached YN No Property Condition Fixer Property Sub Type Single Family Residence Security Features Security System Owned Sewer Public Sewer Special Listing Conditions N/A Special Listing Conditions None Yes Tax Annual Amount 1891 Tax Year 2025 Total Monthly Fee 0 Utilities [] Water Source Public

Arizona Regional MLS logo Listing provided by Redfin Corporation: 602-483-4919. .


Arizona Regional MLS logo© 2026 Arizona Regional Multiple Listing Service, Inc. All rights reserved. All information should be verified by the recipient and none is guaranteed as accurate by ARMLS. The ARMLS logo indicates a property listed by a real estate brokerage other than My Home Group. Data last updated 2026-10-13T14:13:31.79.
 
https://bt-photos.global.ssl.fastly.net/armls/1280_boomver_4_7052655-2.jpg https://bt-photos.global.ssl.fastly.net/armls/1280_boomver_4_7052655-2.jpg https://bt-photos.global.ssl.fastly.net/armls/1280_boomver_4_7052655-2.jpg
Logo
My Home Group
20033 N 19th Ave Suite 121
Phoenix AZ, 85027