Skip To Content

27710 N 237TH Lane

Wittmann, AZ 85361
  • $699,900
  • STATUS: Active
  • ON SITE: 70 Days
  • MLS #: 7063641
Price Reduced
UPDATED: 60 min ago
$699,900
  • 4
    BEDS
  • 1.14
    ACRES
  • 3
    BATHS
  • 0
    1/2 BATHS
  • 2,814
    SQFT
  • $249
    $/SQFT
Neighborhood:
Type:
Single-Family Home
Built:
2007
County:
Area:

School Information

Elementary School:

Description

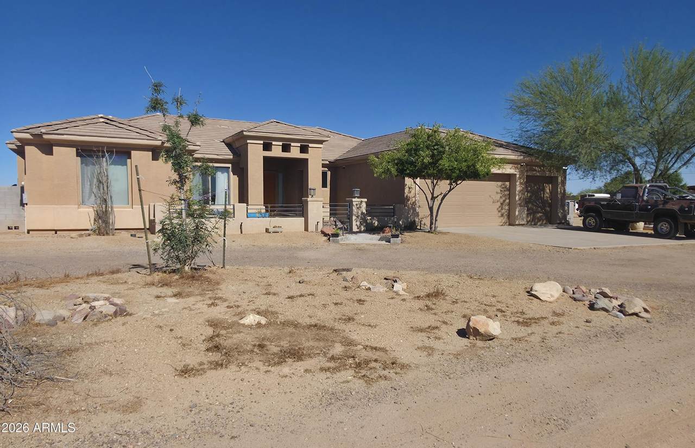
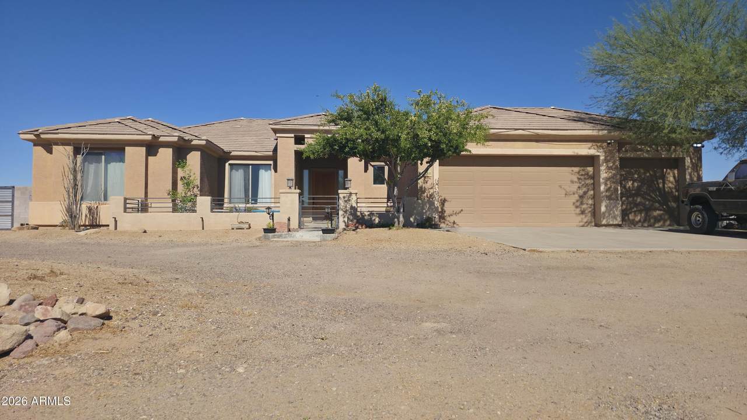
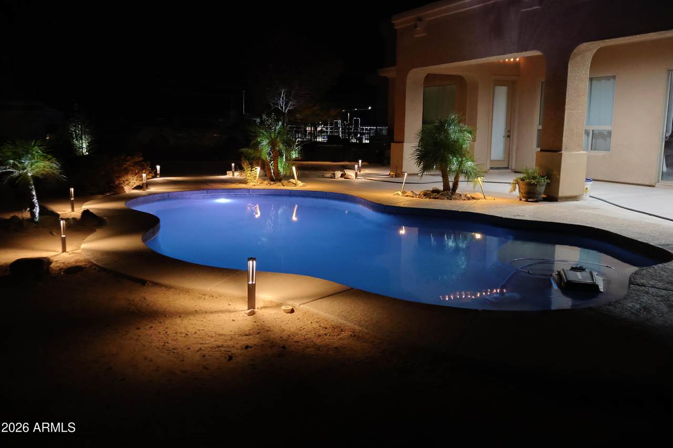
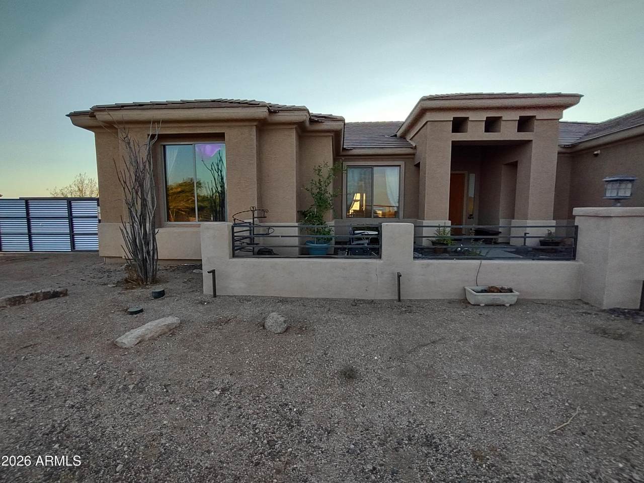
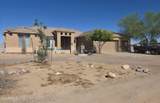
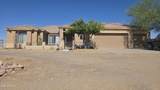
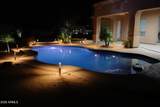
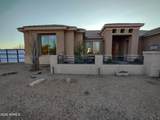
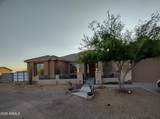
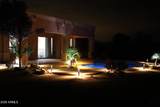
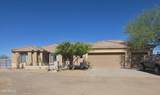
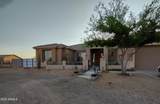
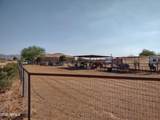
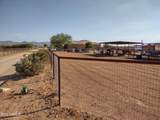
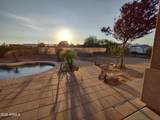
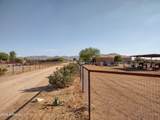
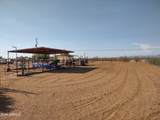
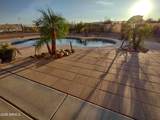
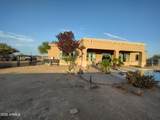
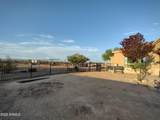
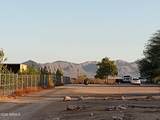
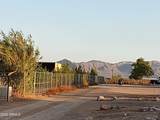
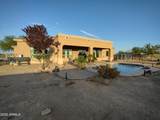
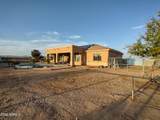
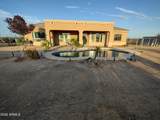
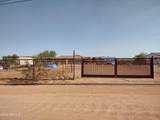
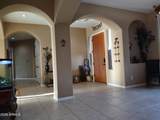
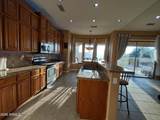
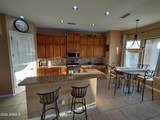
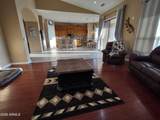
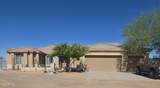
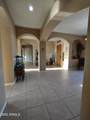
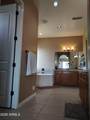
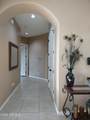
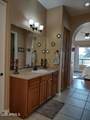
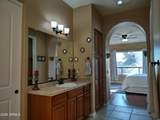
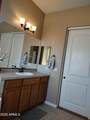
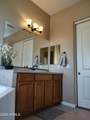
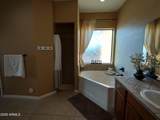
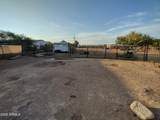
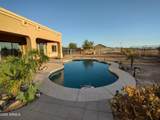
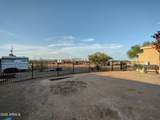
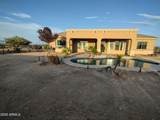
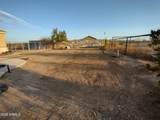
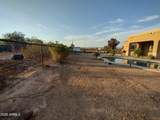
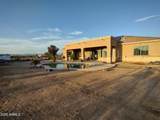
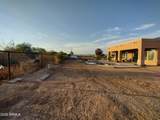
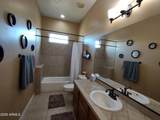
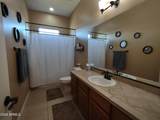
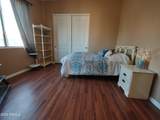
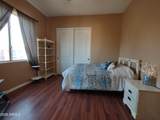
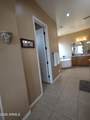
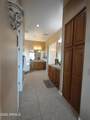
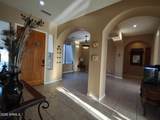
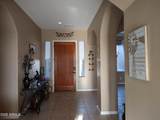
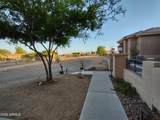
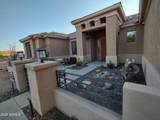
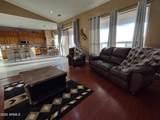
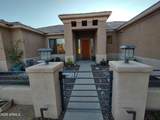
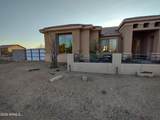
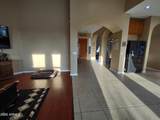
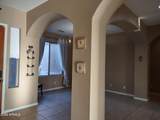
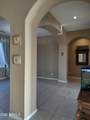
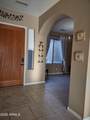
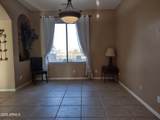
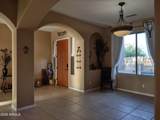
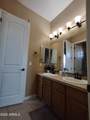
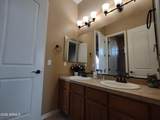
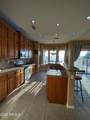
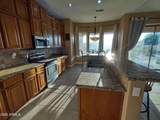
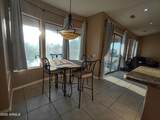
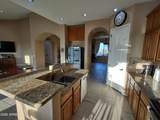
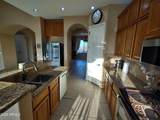
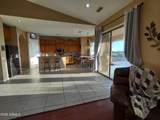
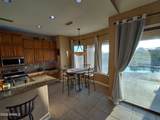
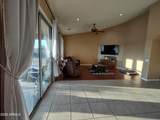
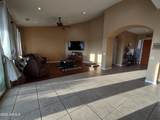
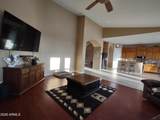
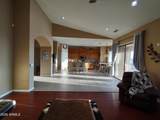
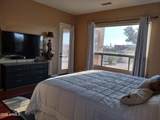
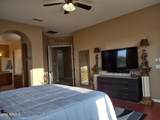
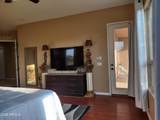
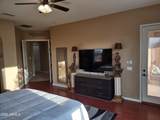
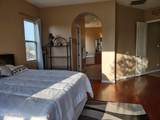
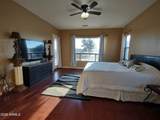
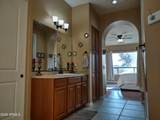
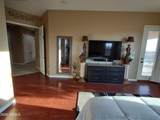
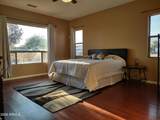
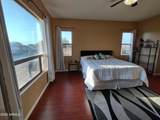
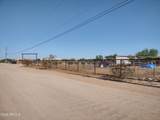
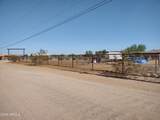
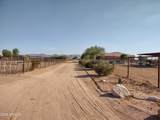
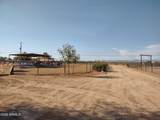
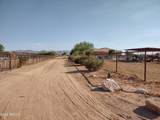
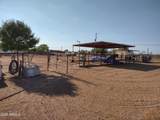
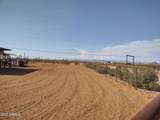
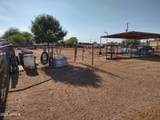
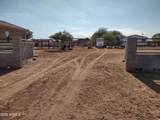
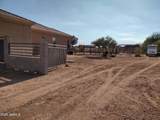
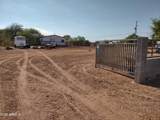
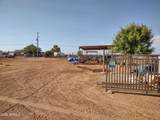
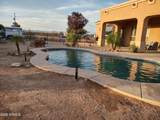
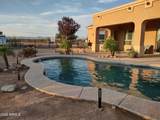
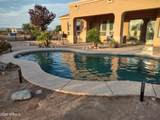
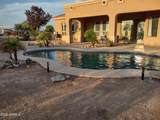
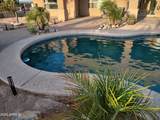
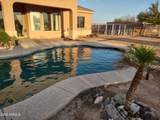
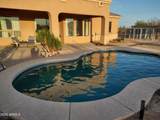
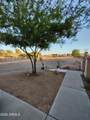
Amazing Custom Home on over an acre corner lot! Breathtaking mountain views and majestic night sky full of stars! This spacious home is full of upgrades and offers tranquility with NO HOA. This horse property recently added horse stalls and a riding arena. Floorplan includes 4 BR/3BA, large kitchen w/island, granite countertops, tumbled stone backsplash, pantry and alder cabinets, 10 ft ceilings w/vaults, 20 ft graded tile flooring, lots of lighting, huge formal dining rm, lg master w/sep exit, double sinks, lg closet and garden tub w/snail shower, 3 full baths w/tile surrounds and counters, 8 ft doors, Jack&Jill bath, huge laundry w/wash tub & extra storage area. Oversized garage & doors. Newer ACs, 2023 & 2025. Pool added in 2019!! and no climb fencing around the whole property. Must see

Monthly Payment Calculator


Arizona Regional MLS logo© 2026 Arizona Regional Multiple Listing Service, Inc. All rights reserved. All information should be verified by the recipient and none is guaranteed as accurate by ARMLS. The ARMLS logo indicates a property listed by a real estate brokerage other than My Home Group. Data last updated 2026-10-17T19:13:18.41.
www.sellingazhomesteam.com/homes/179888012
Print Image

27710 N 237TH Lane Wittmann, AZ 85361

  • Price: $699,900
  • Status: Active
  • On Site: 70 Days
  • Updated: 60 min ago
  • MLS #: 7063641
4
Beds
3
Baths
0
½ Baths
1.14
Acres
2,814
SQFT
$249
$/SQFT
2007
Built
Neighborhood:
Metes & Bounds
County:
Maricopa
Area:
Wittmann
Elementary School:
Nadaburg Elementary School
Middle School:
Nadaburg Elementary School
High School:
Mountainside High School
Property Description
Amazing Custom Home on over an acre corner lot! Breathtaking mountain views and majestic night sky full of stars! This spacious home is full of upgrades and offers tranquility with NO HOA. This horse property recently added horse stalls and a riding arena. Floorplan includes 4 BR/3BA, large kitchen w/island, granite countertops, tumbled stone backsplash, pantry and alder cabinets, 10 ft ceilings w/vaults, 20 ft graded tile flooring, lots of lighting, huge formal dining rm, lg master w/sep exit, double sinks, lg closet and garden tub w/snail shower, 3 full baths w/tile surrounds and counters, 8 ft doors, Jack&Jill bath, huge laundry w/wash tub & extra storage area. Oversized garage & doors. Newer ACs, 2023 & 2025. Pool added in 2019!! and no climb fencing around the whole property. Must see
Exterior Features

Architectural Style Spanish Attached Garage YN No Carport Spaces 0 Construction Materials StuccoWood FramePainted Covered Spaces 3 Exterior Features Private Street(s) Fencing PerimeterBack YardSee Remarks Horse Amenities See RemarksArenaAuto WaterStall Horse YN Yes Lot Features Sprinklers In FrontCorner LotNatural Desert BackAuto Timer H2O FrontNatural Desert Front Open Parking Spaces 0 Other Structures [] Parking Features RV Access/ParkingRV GatedGarage Door OpenerExtended Length GarageDirect AccessCircular DrivewayOver Height GarageSide Vehicle Entry Pool Features Play Pool Pool Private YN Yes Road Responsibility [] Road Surface Type [] Roof Tile Spa Features None View Mountain(s)

Interior Features

Basement [] Basement YN No Bedrooms Plus 4 Common Walls [] Cooling Central AirCeiling Fan(s) Cooling YN Yes Fireplace Features [] Fireplace YN No Formal Dining Yes Great Room Yes Heating Electric Heating YN Yes Interior Features Walk-in PantryHigh Speed InternetGranite CountersDouble VanityEat-in KitchenBreakfast Bar9+ Flat CeilingsVaulted Ceiling(s)Kitchen IslandPantryFull Bth Master BdrmSeparate Shwr & Tub Laundry Features Inside Master Bedroom Split Yes Master Bedroom Walk In Closet Yes Pantry Yes Plumbing Electric Hot Water Heater Yes Separate Bedroom Exit Yes Separate Den Office YN No Walk In Pantry Yes Window Features Dual Pane

Property Features

Accessibility Features [] Association Fee Includes No Fees Association YN No Auction No Builder Name Canyon Home Builders Cap Improvement Impact Fee2 0 Capmprovement Impact Fee 0 Community Features [] Community Pool YN No Current Financing FHA Disclosures Agency Discl ReqSeller Discl Avail Flood Zone No Flooring CarpetLaminateTile Green Energy Efficient Solar Panels Green Water Conservation [] Land Lease YN No Listing Terms VA LoanCashConventionalFHAUSDA Loan Ownership Fee Simple Ownership Fractional YN No PADFee YN2 No Possible Use RanchFarm Property Attached YN No Property Condition [] Property Sub Type Single Family Residence Rec Center Fee YN No Rec Center Fee2 YN No Security Features Security System Owned Sewer Septic in & CnctdSeptic Tank Special Listing Conditions N/A Special Listing Conditions None Yes Tax Annual Amount 2532 Tax Year 2025 Total Monthly Fee 0 Utilities [] Water Source Shared Well

Arizona Regional MLS logo Listing provided by Wise Choice Properties: 602-687-8792. .


Arizona Regional MLS logo© 2026 Arizona Regional Multiple Listing Service, Inc. All rights reserved. All information should be verified by the recipient and none is guaranteed as accurate by ARMLS. The ARMLS logo indicates a property listed by a real estate brokerage other than My Home Group. Data last updated 2026-10-17T19:13:18.41.
 
https://bt-photos.global.ssl.fastly.net/armls/1280_boomver_3_7063641-2.jpg https://bt-photos.global.ssl.fastly.net/armls/1280_boomver_3_7063641-2.jpg https://bt-photos.global.ssl.fastly.net/armls/1280_boomver_3_7063641-2.jpg
Logo
My Home Group
20033 N 19th Ave Suite 121
Phoenix AZ, 85027