


Description
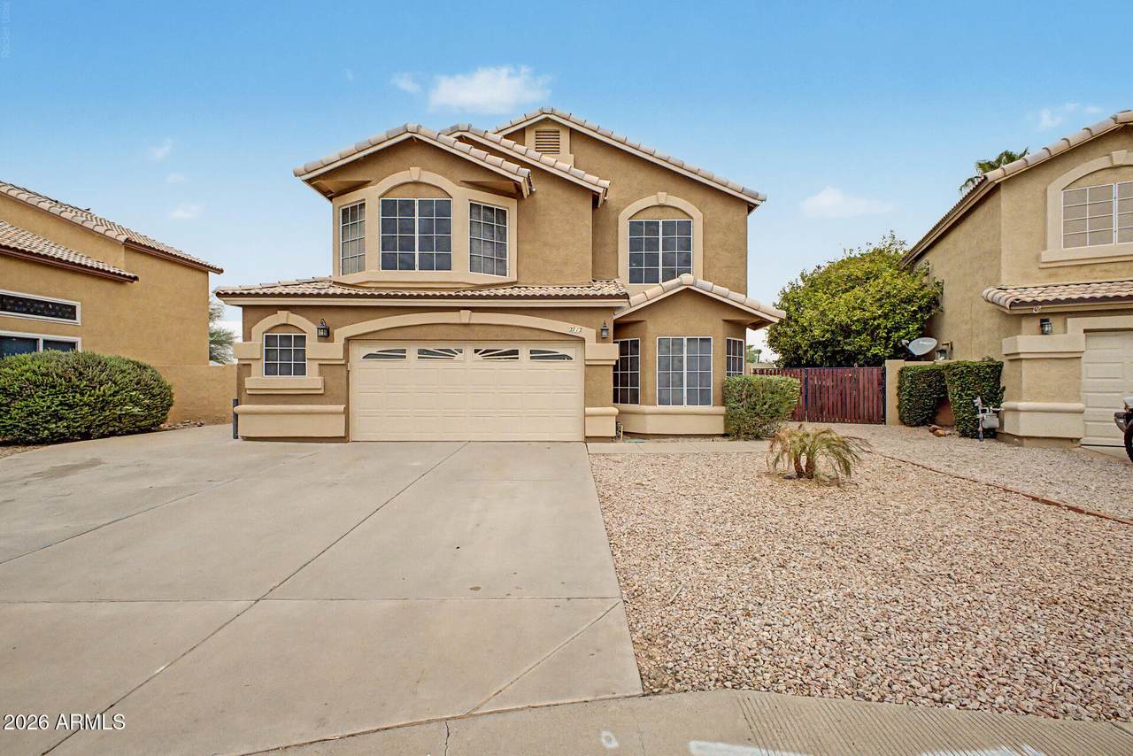
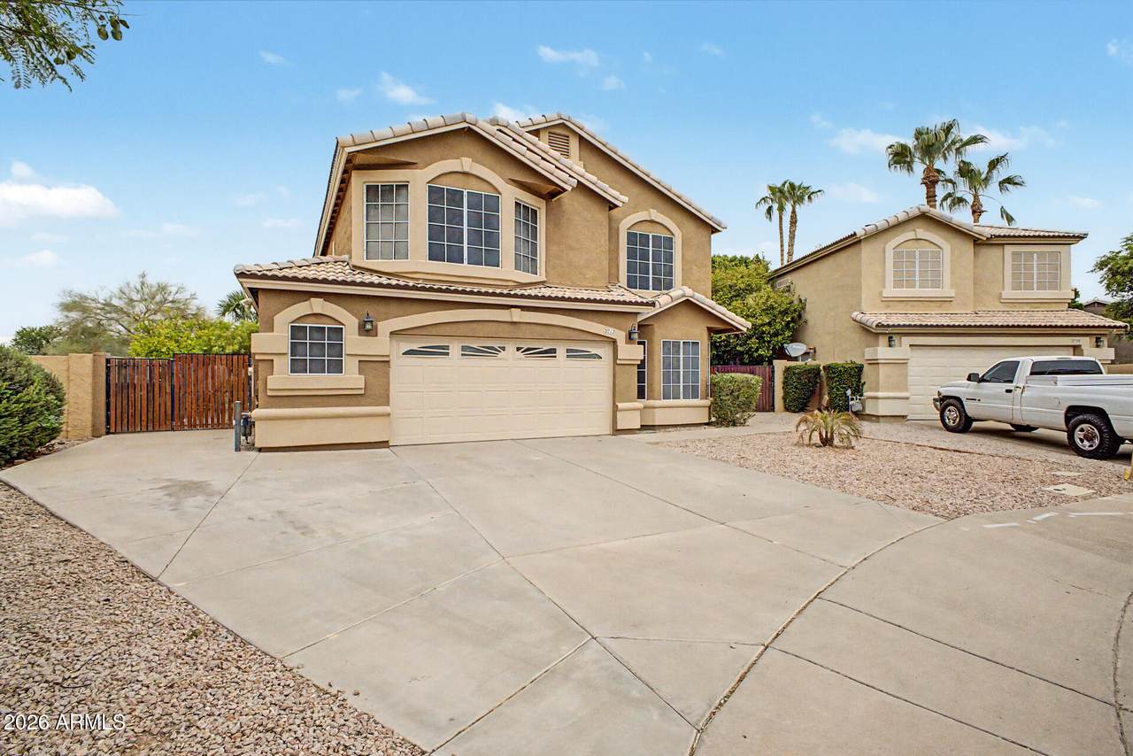
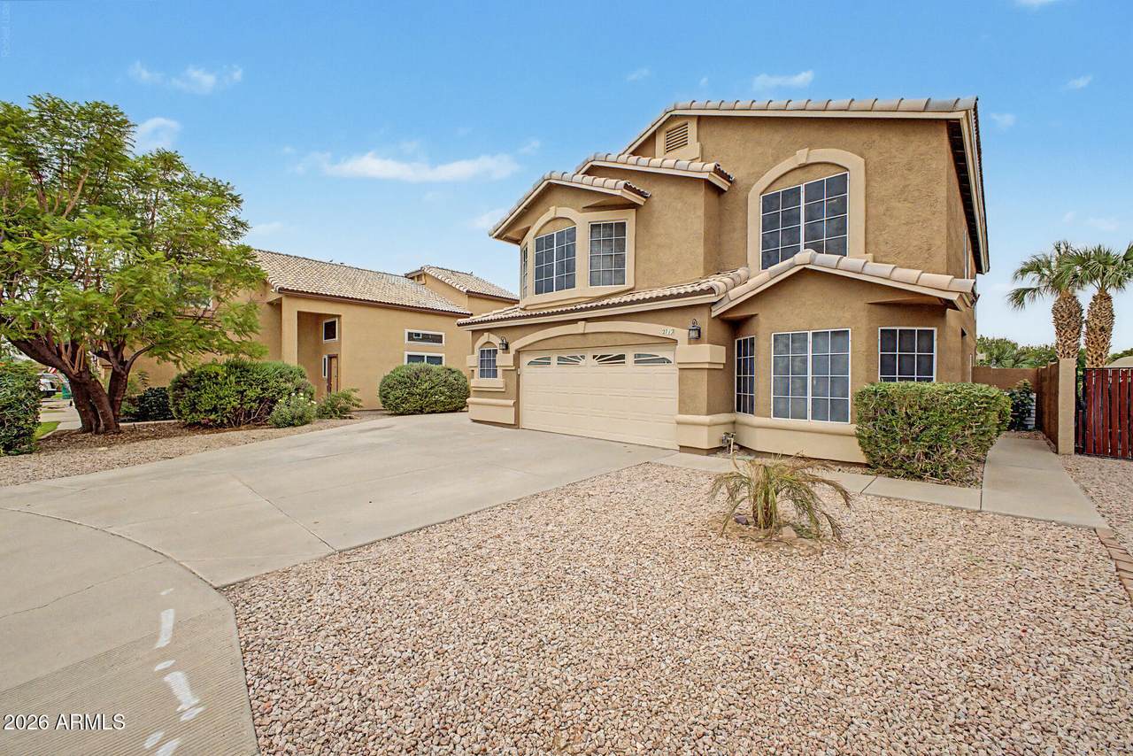
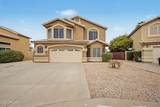
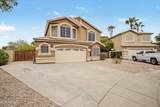
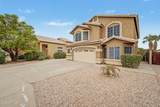
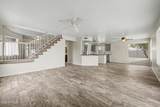
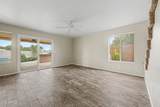
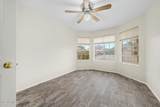
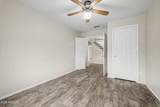
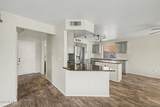
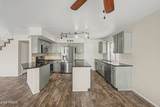
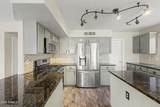
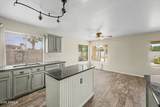
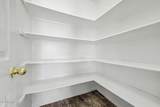
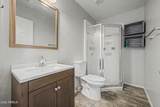
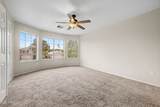
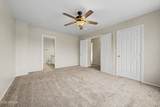
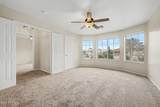
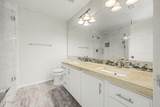
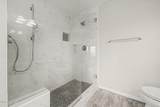
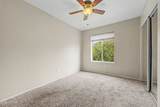
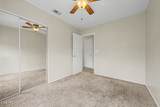
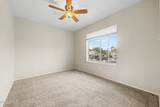
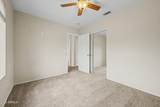
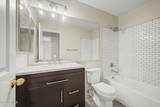
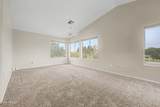
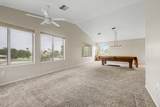
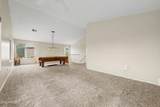
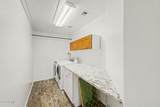
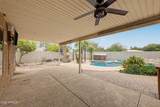
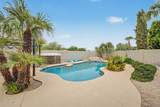
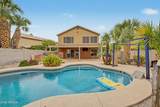
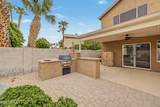
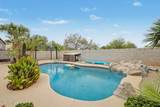
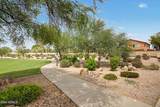
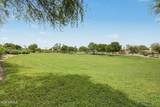
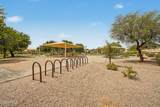
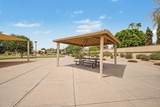
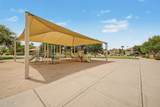
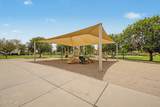
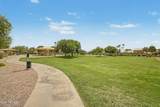
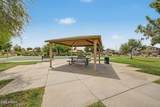
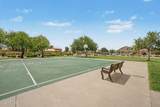
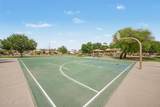
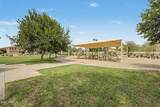
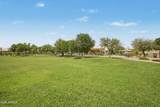
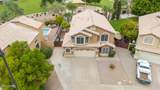
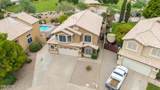
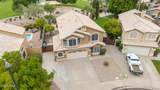
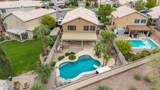
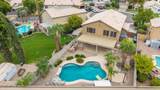
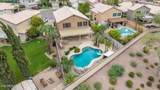
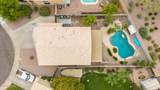
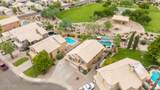
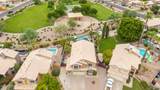
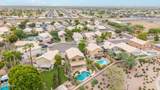
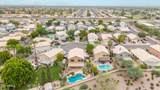
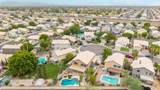
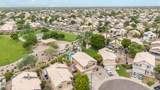
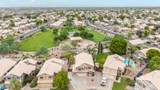
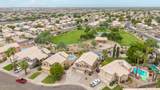
Experience the perfect blend of space, privacy, and resort-style outdoor living in this beautifully updated home on a premium oversized cul-de-sac lot backing directly to a park in the highly desirable Superstition Springs community. With no rear neighbors, Gilbert schools, and Mesa taxes, this property offers a rare combination of location, lifestyle, and value incl a BRAND-NEW ROOF! This spacious floor plan features 4 bedrooms plus a versatile loft and 3 full bathrooms, including a main-level bedroom and full bath that's ideal for guests, multi-generational living, or a private home office. Inside, you'll find fresh interior paint, updated plank tile flooring, modern lighting, ceiling fans, and new hardware throughout. The open-concept kitchen is designed for entertaining and everyday living, featuring granite slab countertops, a glass tile backsplash, a large island with breakfast bar seating, abundant cabinetry, a walk-in pantry, and stainless-steel appliances including a gas range. The convenient upstairs laundry room includes built-in storage cabinets, while the spacious primary suite offers a bay window and a beautifully remodeled spa-inspired bathroom with dual sinks, updated fixtures, and a custom tiled walk-in shower. The upstairs guest bathroom has also been tastefully updated. Step outside to your private backyard retreat featuring an extended covered patio with a high-pressure misting system, built-in BBQ island, PebbleTec pool with rock waterfall, in-floor cleaning system, and a large backyard overlooking the park. With no neighbors behind, this outdoor space is perfect for entertaining, relaxing, or enjoying Arizona sunsets. Additional highlights include a 2.5-car garage with epoxy floors and mini-split AC and 230v power, built-in cabinets, utility sink, and an RV gate with concrete parking pads extending from front to back. Located within walking distance of the neighborhood elementary school and close to shopping, restaurants, golf courses, parks, freeway access, and entertainment, this move-in ready home delivers the East Mesa lifestyle buyers are searching for.
-
4BEDS
-
0.14ACRES
-
3BATHS
-
01/2 BATHS
-
2,169SQFT
-
$248$/SQFT
School Information
Description
Experience the perfect blend of space, privacy, and resort-style outdoor living in this beautifully updated home on a premium oversized cul-de-sac lot backing directly to a park in the highly desirable Superstition Springs community. With no rear neighbors, Gilbert schools, and Mesa taxes, this property offers a rare combination of location, lifestyle, and value incl a BRAND-NEW ROOF! This spacious floor plan features 4 bedrooms plus a versatile loft and 3 full bathrooms, including a main-level bedroom and full bath that's ideal for guests, multi-generational living, or a private home office. Inside, you'll find fresh interior paint, updated plank tile flooring, modern lighting, ceiling fans, and new hardware throughout. The open-concept kitchen is designed for entertaining and everyday living, featuring granite slab countertops, a glass tile backsplash, a large island with breakfast bar seating, abundant cabinetry, a walk-in pantry, and stainless-steel appliances including a gas range. The convenient upstairs laundry room includes built-in storage cabinets, while the spacious primary suite offers a bay window and a beautifully remodeled spa-inspired bathroom with dual sinks, updated fixtures, and a custom tiled walk-in shower. The upstairs guest bathroom has also been tastefully updated. Step outside to your private backyard retreat featuring an extended covered patio with a high-pressure misting system, built-in BBQ island, PebbleTec pool with rock waterfall, in-floor cleaning system, and a large backyard overlooking the park. With no neighbors behind, this outdoor space is perfect for entertaining, relaxing, or enjoying Arizona sunsets. Additional highlights include a 2.5-car garage with epoxy floors and mini-split AC and 230v power, built-in cabinets, utility sink, and an RV gate with concrete parking pads extending from front to back. Located within walking distance of the neighborhood elementary school and close to shopping, restaurants, golf courses, parks, freeway access, and entertainment, this move-in ready home delivers the East Mesa lifestyle buyers are searching for.
 © 2026 Arizona Regional Multiple Listing Service, Inc. All rights reserved. All information should be verified by the recipient and none is guaranteed as accurate by ARMLS. The ARMLS logo indicates a property listed by a real estate brokerage other than My Home Group. Data last updated 2026-10-10T07:16:47.743.