


Description
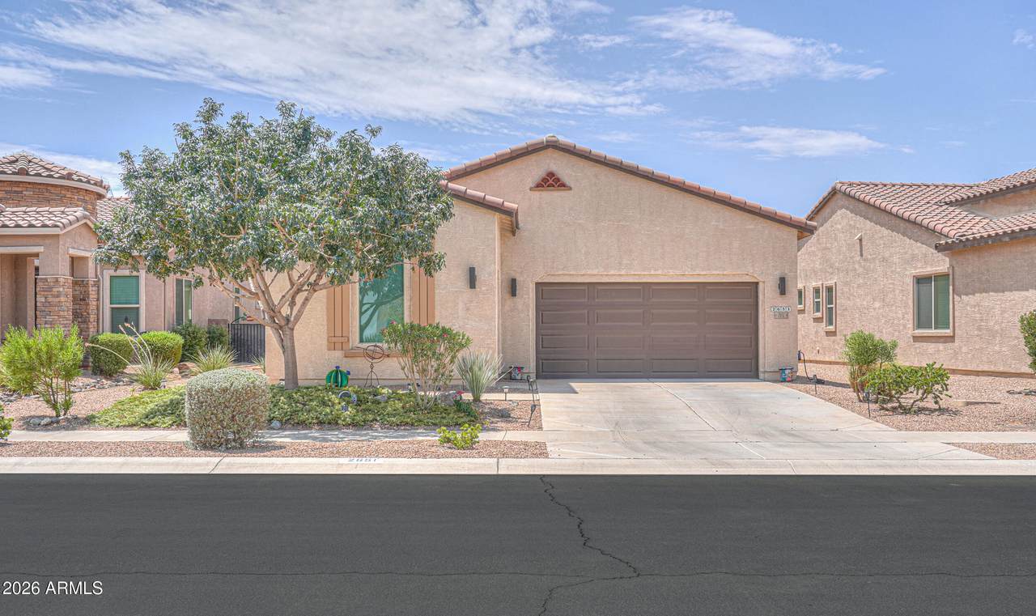
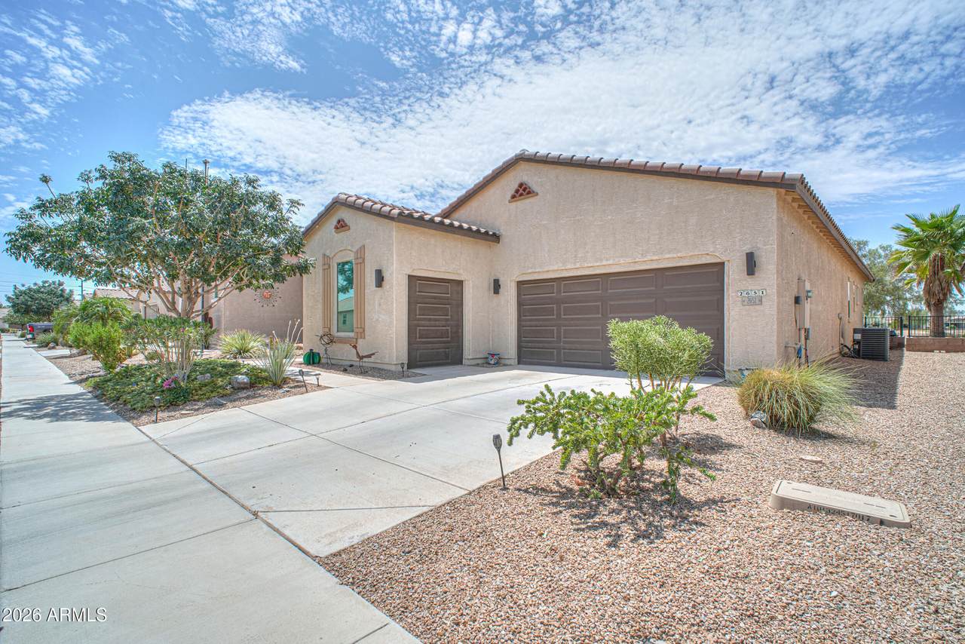
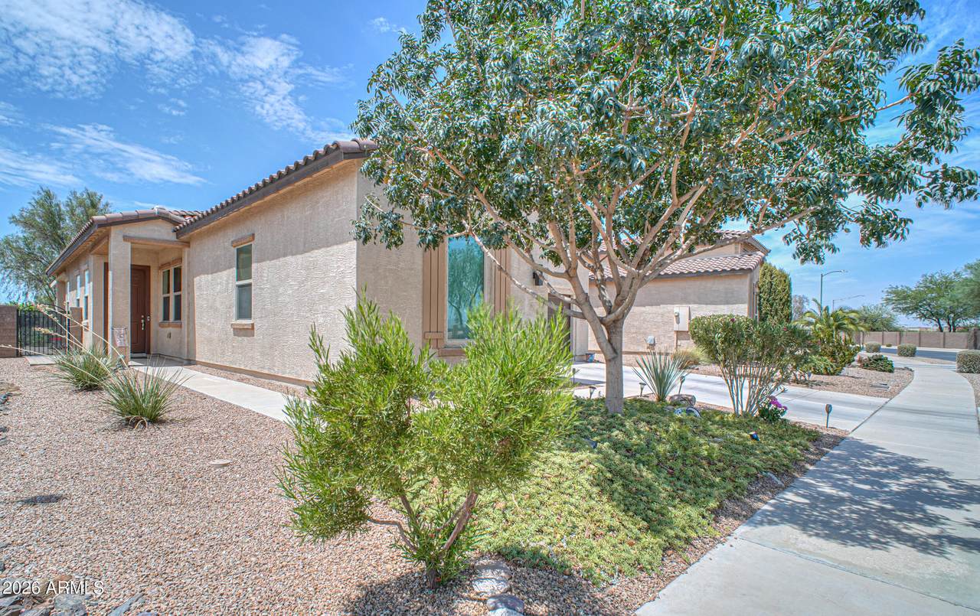
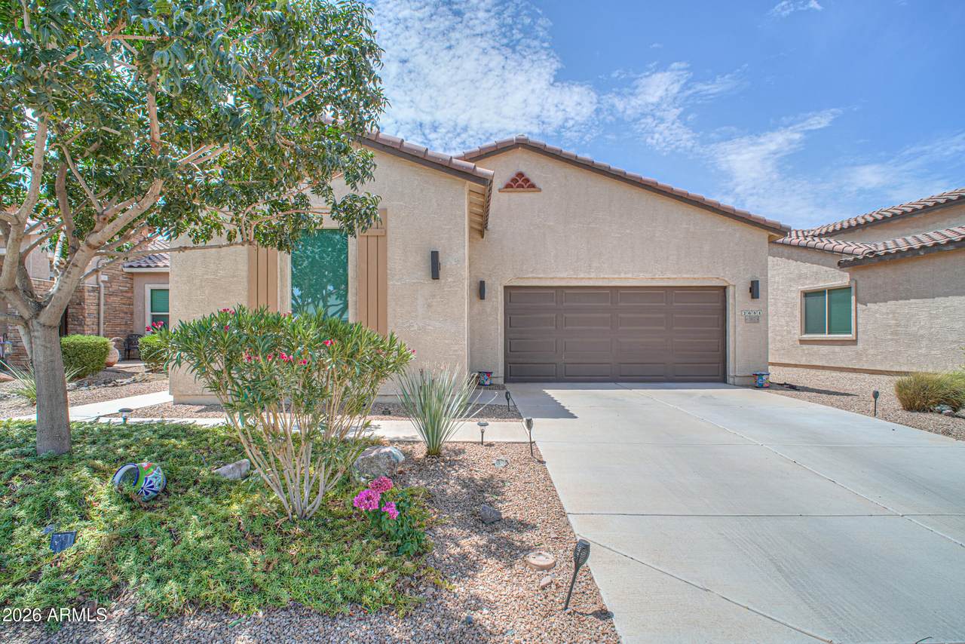
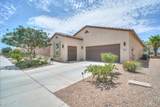
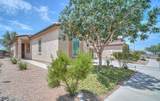
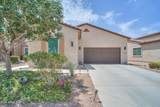
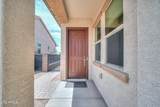
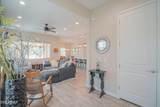
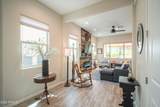
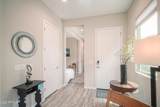
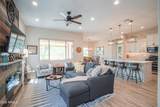
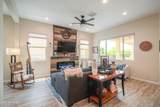
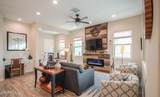
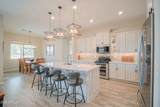
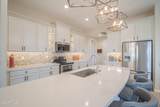
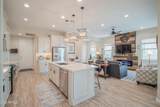
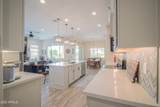
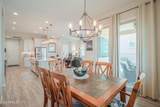
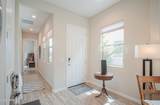
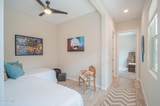
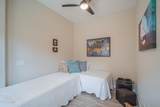
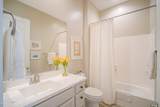
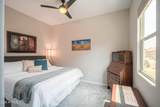
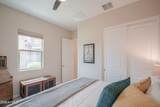
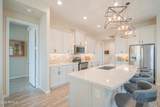
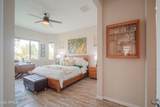
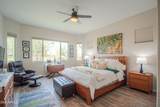
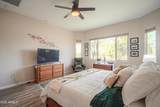
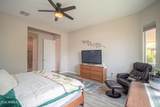
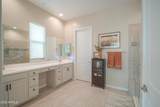
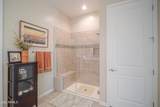
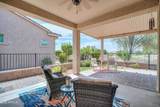
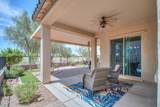
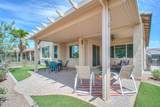
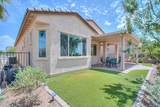
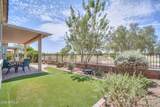
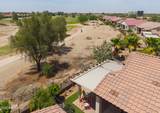
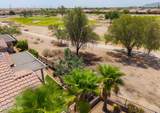
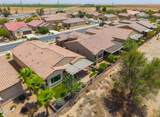
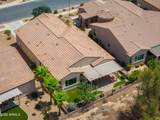
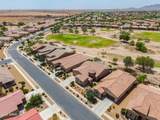
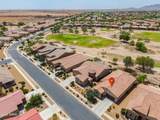
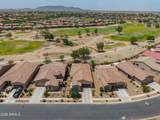
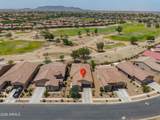
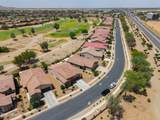
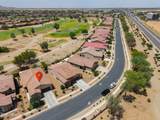
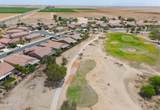
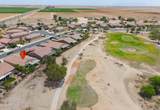
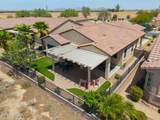
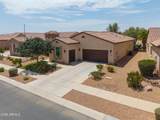
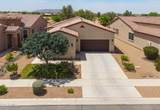
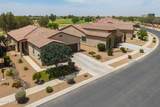
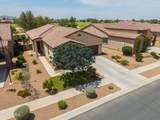
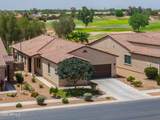
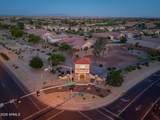
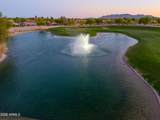
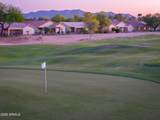
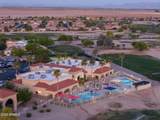
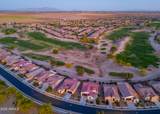
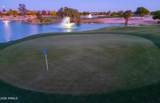
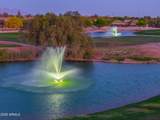
Beautifully upgraded, meticulously maintained, and perfectly positioned on the golf course, this is Arizona active adult living at its best! Welcome to this immaculate 2 bedroom, 2 bath home with den in the sought-after Mission Royale active adult community, thoughtfully designed with energy-efficient features and stylish upgrades throughout. Step inside to discover beautiful vinyl plank wood look flooring, complemented by tiled baths and an impressive custom fireplace wall that creates a stunning focal point in the living area. Ceiling fans, recessed lighting, and pendant fixtures add both comfort and ambiance. The beautifully appointed kitchen is sure to impress, featuring quartz countertops, stunning staggered cabinetry with crown molding, a tiled backsplash, farmhouse sink, backsplash, farmhouse sink, and Whirlpool stainless steel appliance package. The spacious primary suite features a bay window, blackout blinds, and a luxurious ensuite bath with dual-sink vanity and tiled walk-in shower. The thoughtful layout provides privacy and plenty of room for guests or a home office. Outdoor living takes center stage with a south-facing patio, pergola, and extended paver and grass area, creating an ideal setting for morning coffee, entertaining, or simply enjoying the golf-course views. The wrought-iron fenced backyard adds privacy while maintaining the open feel of the setting. Additional highlights include a 2-car + golf cart garage, making it easy to enjoy everything this wonderful community and surrounding area have to offer. As a resident of Mission Royale, you'll enjoy an incredible active adult lifestyle with a clubhouse, recreation center, community pool, and an endless calendar of activities, social events, and opportunities to stay active and connected.
-
2BEDS
-
0.12ACRES
-
2BATHS
-
01/2 BATHS
-
1,739SQFT
-
$241$/SQFT
School Information
Description
Beautifully upgraded, meticulously maintained, and perfectly positioned on the golf course, this is Arizona active adult living at its best! Welcome to this immaculate 2 bedroom, 2 bath home with den in the sought-after Mission Royale active adult community, thoughtfully designed with energy-efficient features and stylish upgrades throughout. Step inside to discover beautiful vinyl plank wood look flooring, complemented by tiled baths and an impressive custom fireplace wall that creates a stunning focal point in the living area. Ceiling fans, recessed lighting, and pendant fixtures add both comfort and ambiance. The beautifully appointed kitchen is sure to impress, featuring quartz countertops, stunning staggered cabinetry with crown molding, a tiled backsplash, farmhouse sink, backsplash, farmhouse sink, and Whirlpool stainless steel appliance package. The spacious primary suite features a bay window, blackout blinds, and a luxurious ensuite bath with dual-sink vanity and tiled walk-in shower. The thoughtful layout provides privacy and plenty of room for guests or a home office. Outdoor living takes center stage with a south-facing patio, pergola, and extended paver and grass area, creating an ideal setting for morning coffee, entertaining, or simply enjoying the golf-course views. The wrought-iron fenced backyard adds privacy while maintaining the open feel of the setting. Additional highlights include a 2-car + golf cart garage, making it easy to enjoy everything this wonderful community and surrounding area have to offer. As a resident of Mission Royale, you'll enjoy an incredible active adult lifestyle with a clubhouse, recreation center, community pool, and an endless calendar of activities, social events, and opportunities to stay active and connected.
 © 2026 Arizona Regional Multiple Listing Service, Inc. All rights reserved. All information should be verified by the recipient and none is guaranteed as accurate by ARMLS. The ARMLS logo indicates a property listed by a real estate brokerage other than My Home Group. Data last updated 2026-10-17T20:13:15.053.