




Skip To Content

26220 N 50TH Drive

Phoenix, AZ 85083
  • $869,000
  • STATUS: Active
  • ON SITE: 70 Days
  • MLS #: 7061860
Price Reduced
UPDATED: 51 min ago
$869,000
  • 6
    BEDS
  • 0.19
    ACRES
  • 4
    BATHS
  • 1
    1/2 BATHS
  • 4,138
    SQFT
  • $210
    $/SQFT
Type:
Single-Family Home
Built:
2006
County:
Area:

School Information

Description

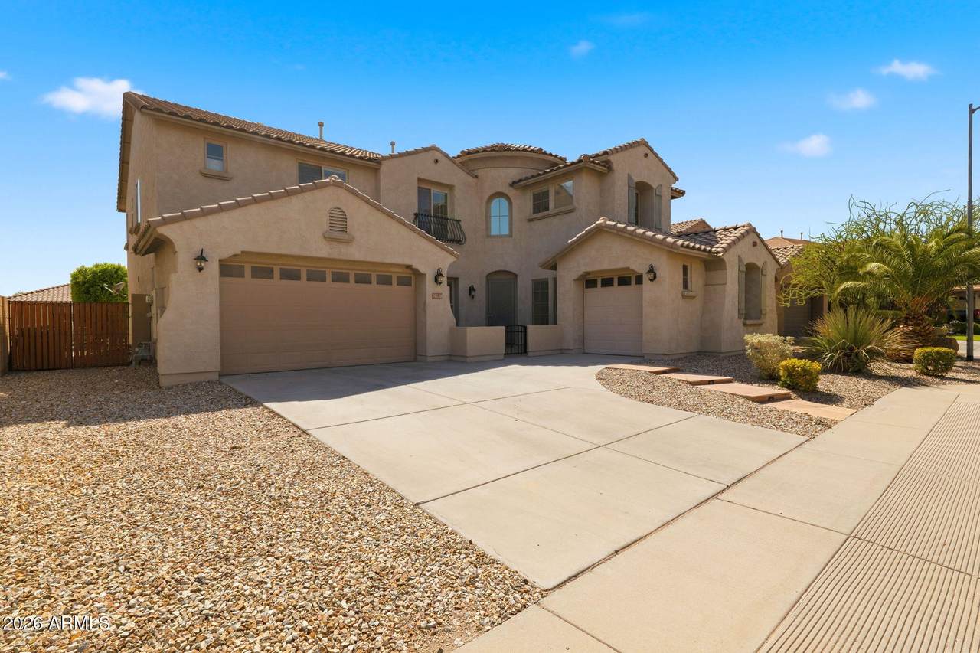
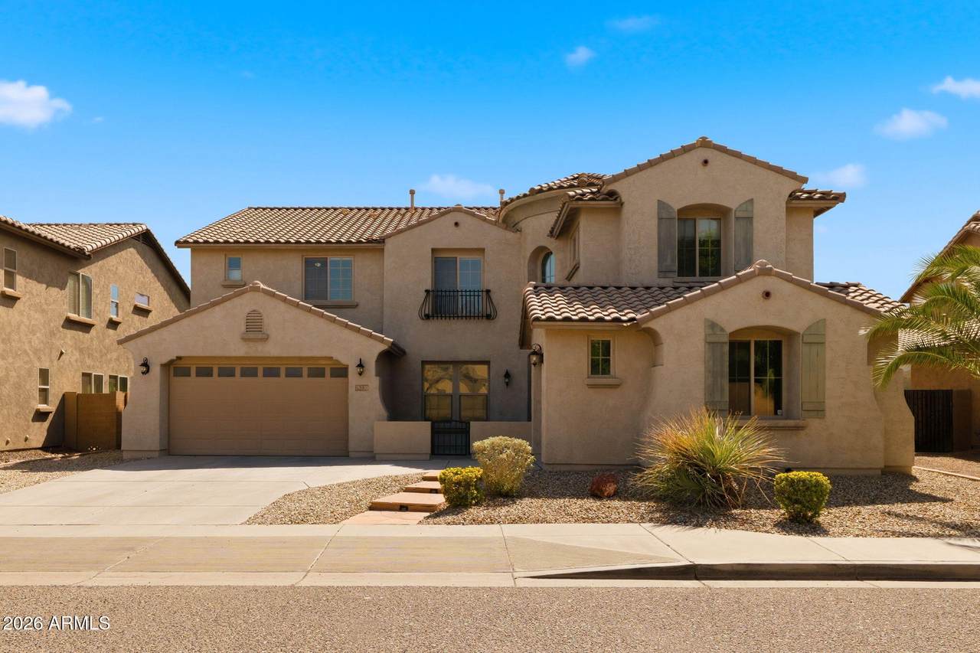
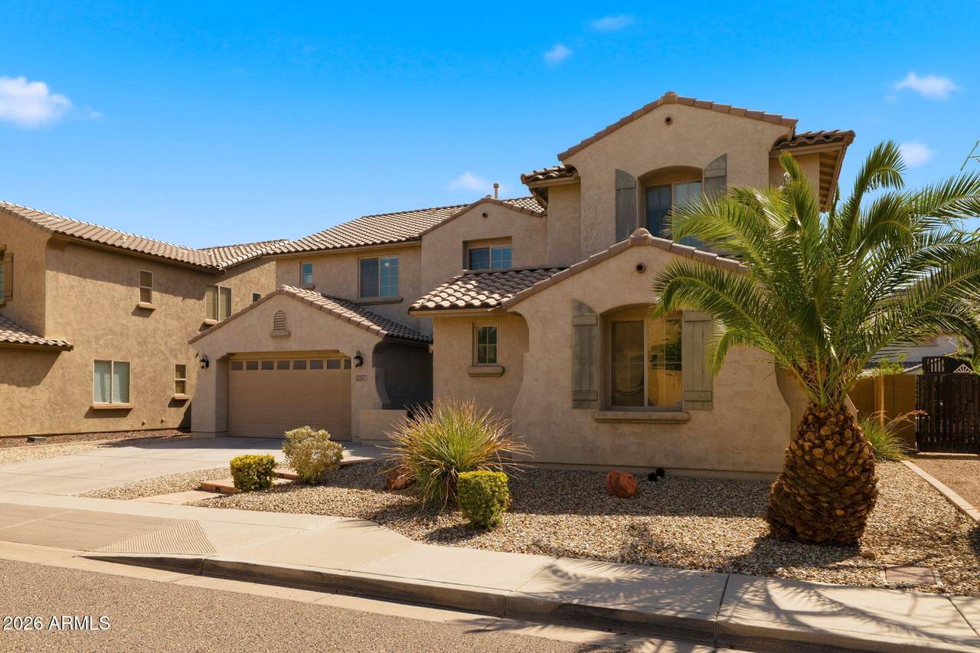
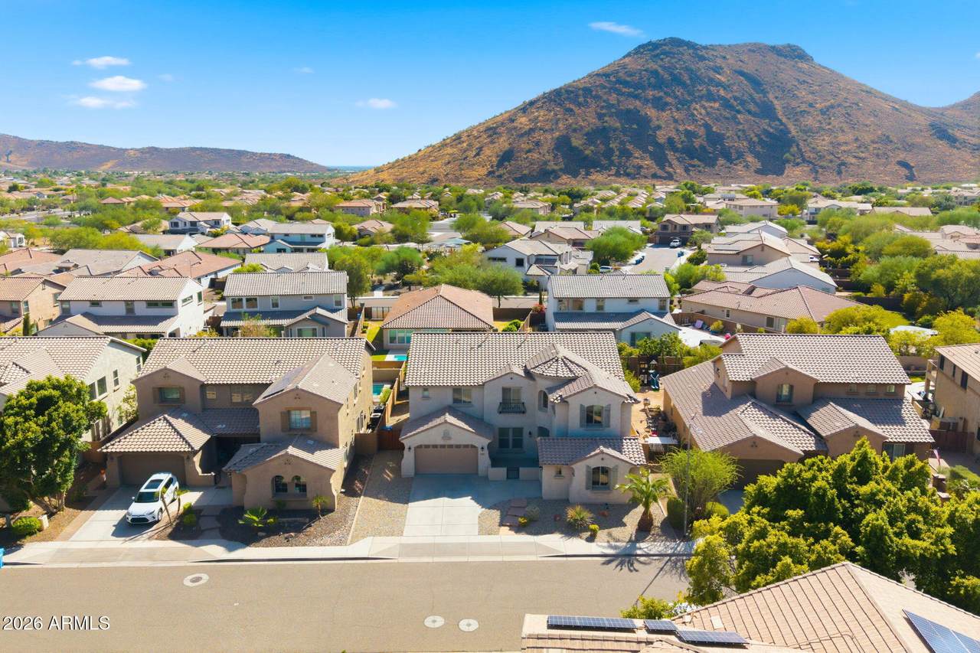
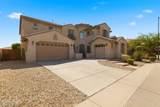
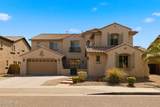
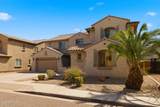
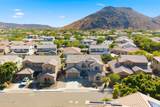
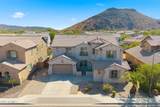
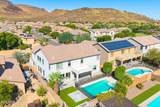
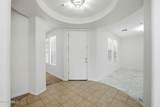
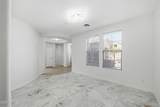
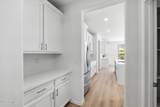
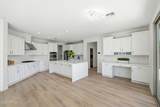
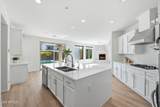
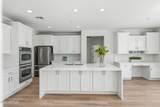
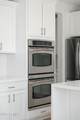
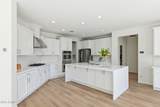
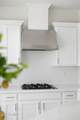
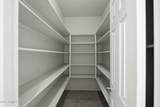
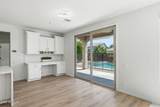
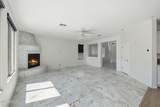
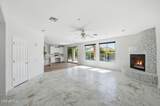
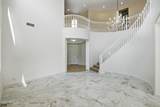
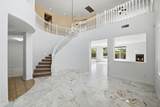
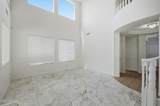
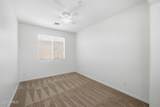
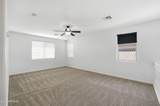
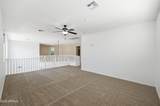
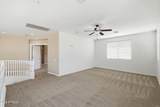
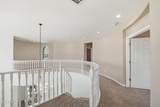
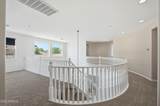
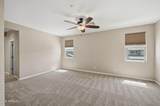
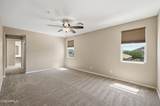
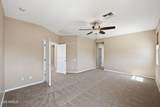
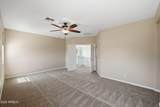
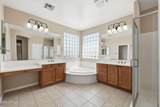
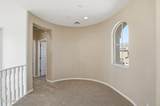
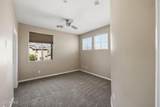
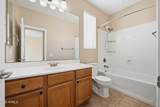
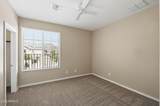
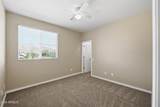
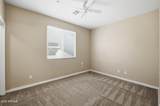
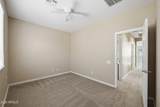
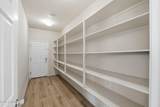
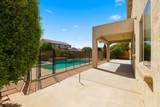
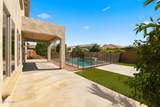
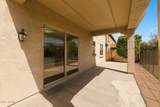
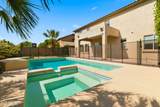
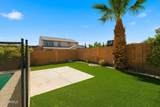
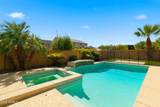
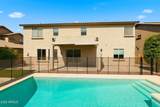
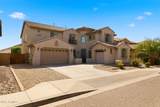
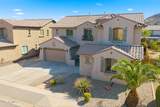
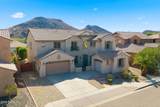
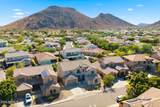
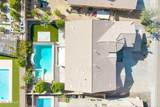
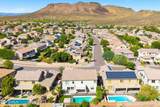
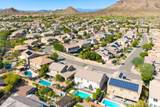
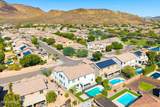
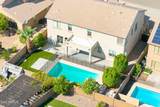
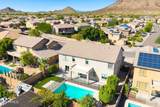
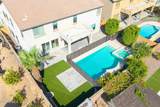
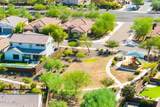
Welcome to an exquisite luxury home nestled in the upscale neighborhood of Stetson Valley. This home's elegance and grandeur put the property in a category of luxury all its own. The open and bright floor plan will enchant as you welcome yourself into the front foyer with the soaring ceiling meeting the formal living and dining rooms. The Kitchen is both spacious and beautiful, featuring NEW LVP flooring! A true chef's kitchen with stainless steel appliances, quartz countertops with waterfalls, gas cooking, double ovens, white cabinetry and two walk-in pantries, perfect for the Saturday Costco run! Climb up the grand curved staircase to the luxurious primary retreat with sitting area and a spa like bath leaving a feeling of relaxation and ultimate privacy. 2.75% rate assumable! This home features 4,138 sq ft, 6 bedrooms, and 4.5 baths. New carpet throughout. The Resort Style Backyard is your private oasis, with mature landscaping, extended covered patio and gorgeous pool, with heater. This al fresco retreat is an idyllic backdrop for intimate gatherings or grand-scale entertaining. World-class shopping, restaurants, museums, and nightlife right outside your doorstep! Quick access to freeways for easy commuting. This home will be hard to beat..

Monthly Payment Calculator


Arizona Regional MLS logo© 2026 Arizona Regional Multiple Listing Service, Inc. All rights reserved. All information should be verified by the recipient and none is guaranteed as accurate by ARMLS. The ARMLS logo indicates a property listed by a real estate brokerage other than My Home Group. Data last updated 2026-10-13T14:13:31.79.
www.sellingazhomesteam.com/homes/179719445
Print Image

26220 N 50TH Drive Phoenix, AZ 85083

  • Price: $869,000
  • Status: Active
  • On Site: 70 Days
  • Updated: 51 min ago
  • MLS #: 7061860
6
Beds
4
Baths
1
½ Baths
0.19
Acres
4,138
SQFT
$210
$/SQFT
2006
Built
Neighborhood:
Stetson Valley Parcels 7 8 9 10
County:
Maricopa
Area:
Phoenix
Elementary School:
Las Brisas Elementary School
Middle School:
Stetson Hills School
High School:
Sandra Day O'connor High School
Property Description
Welcome to an exquisite luxury home nestled in the upscale neighborhood of Stetson Valley. This home's elegance and grandeur put the property in a category of luxury all its own. The open and bright floor plan will enchant as you welcome yourself into the front foyer with the soaring ceiling meeting the formal living and dining rooms. The Kitchen is both spacious and beautiful, featuring NEW LVP flooring! A true chef's kitchen with stainless steel appliances, quartz countertops with waterfalls, gas cooking, double ovens, white cabinetry and two walk-in pantries, perfect for the Saturday Costco run! Climb up the grand curved staircase to the luxurious primary retreat with sitting area and a spa like bath leaving a feeling of relaxation and ultimate privacy. 2.75% rate assumable! This home features 4,138 sq ft, 6 bedrooms, and 4.5 baths. New carpet throughout. The Resort Style Backyard is your private oasis, with mature landscaping, extended covered patio and gorgeous pool, with heater. This al fresco retreat is an idyllic backdrop for intimate gatherings or grand-scale entertaining. World-class shopping, restaurants, museums, and nightlife right outside your doorstep! Quick access to freeways for easy commuting. This home will be hard to beat..
Exterior Features

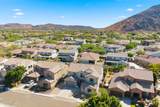
Architectural Style Santa Barbara/Tuscan Carport Spaces 0 Construction Materials StuccoWood FramePainted Covered Spaces 3 Exterior Features [] Fencing Block Horse Amenities [] Horse YN No Lot Features Desert BackDesert FrontGrass Back Open Parking Spaces 0 Other Structures [] Parking Features [] Pool Features Heated Pool Private YN Yes Road Responsibility [] Road Surface Type [] Roof Tile Spa Features HeatedPrivate View Mountain(s)

Interior Features

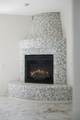
Basement [] Basement YN No Bedroom Downstairs Yes Bedrooms Plus 9 Common Walls [] Cooling Central AirCeiling Fan(s) Cooling YN Yes Exercise Sauna Room Yes Family Room Yes Fireplace Features [] Fireplace YN Yes Formal Dining Yes Heating Natural Gas Heating YN Yes Interior Features Walk-in PantryHigh Speed InternetGranite CountersDouble VanityUpstairsEat-in KitchenKitchen IslandPantryFull Bth Master BdrmSeparate Shwr & Tub Laundry Features InsideWshr/Dry HookUp Only Loft Yes Master Bedroom Upstairs Yes Pantry Yes Separate Den Office YN Yes Walk In Pantry Yes Window Features Low-Emissivity Windows

Property Features

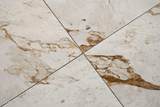
Accessibility Features [] Association Fee 219.41 Association Fee Frequency Quarterly Association Fee Includes Maintenance GroundsStreet Maint Association YN Yes Auction No Bonus Game Room Yes Builder Name Pulte Homes Cap Improvement Impact Fee2 0 Capmprovement Impact Fee 0 Community Features PlaygroundBiking/Walking Path Community Pool YN No Current Financing Assume - Qualify Disclosures Agency Discl ReqSeller Discl Avail Flooring CarpetTile Green Energy Efficient [] Green Water Conservation [] Land Lease YN No Listing Terms VA LoanCashConventionalFHA Other Fees HOA 0 Ownership Fee Simple Ownership Fractional YN No PADFee YN2 No Possible Use [] Prepaid Association Fees HOA 325 Property Attached YN No Property Condition [] Property Sub Type Single Family Residence Rec Center Fee YN No Rec Center Fee2 YN No Security Features [] Sewer Public Sewer Special Assessment HOA No Special Listing Conditions N/A Special Listing Conditions None Yes Tax Annual Amount 3900 Tax Year 2025 Total Monthly Fee 73.14 Utilities [] Water Source Public

Arizona Regional MLS logo Listing provided by Keller Williams Realty Phoenix: 480-768-9333. .


Arizona Regional MLS logo© 2026 Arizona Regional Multiple Listing Service, Inc. All rights reserved. All information should be verified by the recipient and none is guaranteed as accurate by ARMLS. The ARMLS logo indicates a property listed by a real estate brokerage other than My Home Group. Data last updated 2026-10-13T14:13:31.79.
 
https://bt-photos.global.ssl.fastly.net/armls/1280_boomver_1_7061860-2.jpg https://bt-photos.global.ssl.fastly.net/armls/1280_boomver_1_7061860-2.jpg https://bt-photos.global.ssl.fastly.net/armls/1280_boomver_1_7061860-2.jpg
Logo
My Home Group
20033 N 19th Ave Suite 121
Phoenix AZ, 85027