Skip To Content

25461 W La Salle Street

Buckeye, AZ 85326
  • $448,540
  • STATUS: Active
  • ON SITE: 71 Days
  • MLS #: 7061048
Open House
UPDATED: 57 min ago
$448,540
  • 4
    BEDS
  • 0.15
    ACRES
  • 2
    BATHS
  • 1
    1/2 BATHS
  • 1,854
    SQFT
  • $242
    $/SQFT
Neighborhood:
Type:
Single-Family Home
Built:
2026
County:
Area:

School Information

Elementary School:
Middle School:

Description

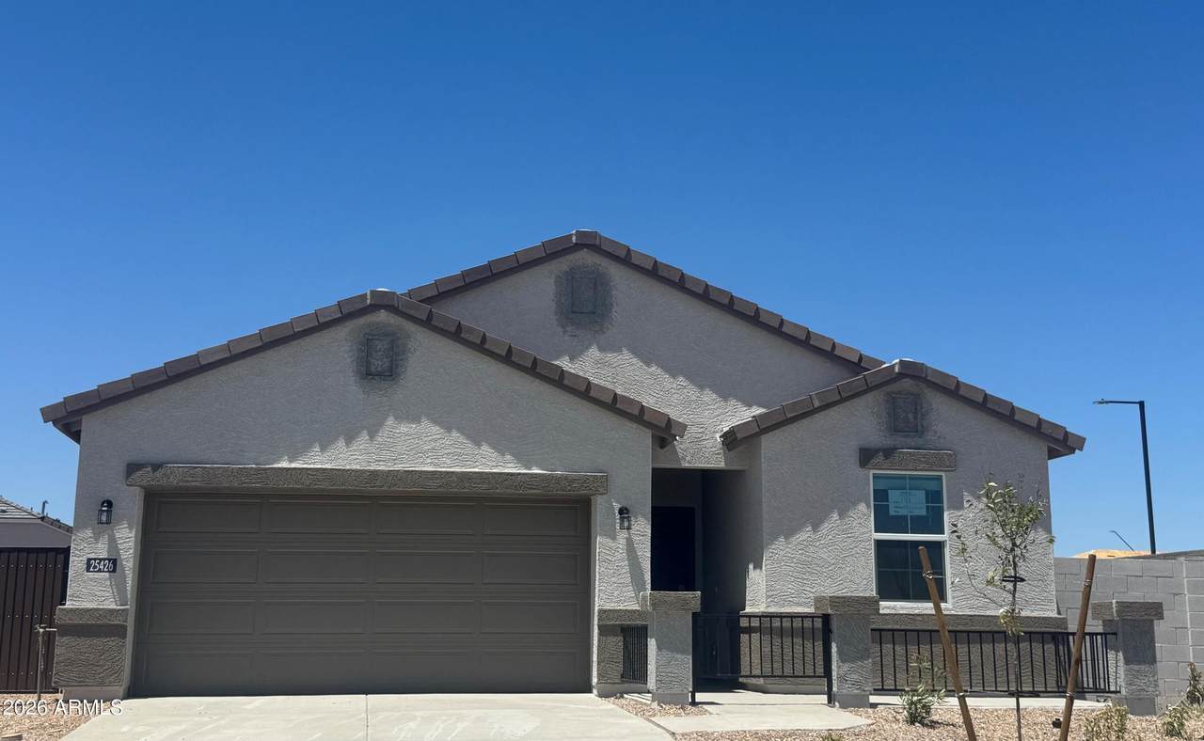
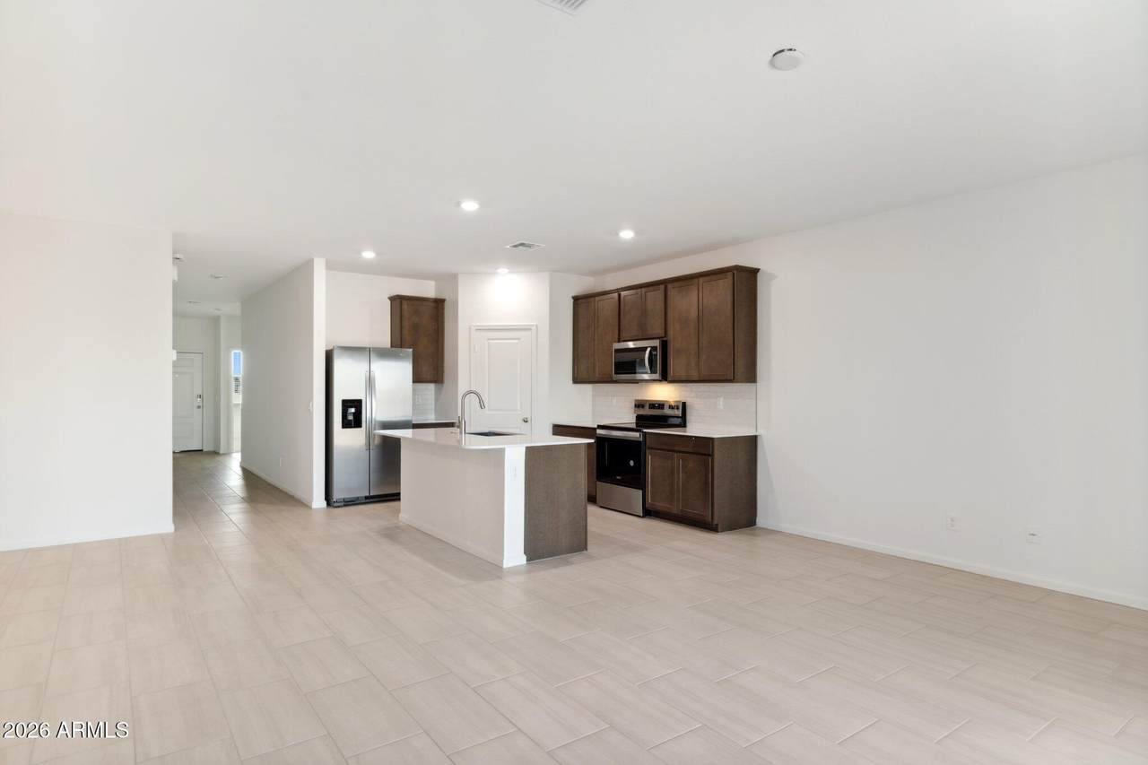
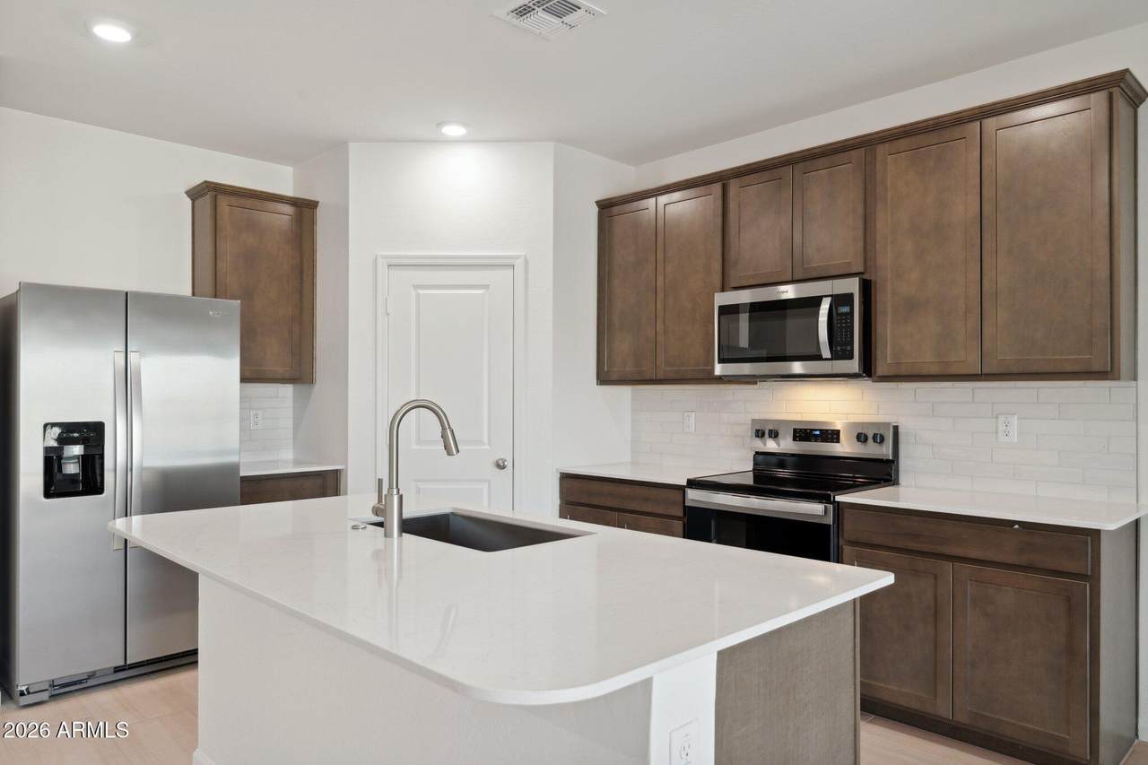
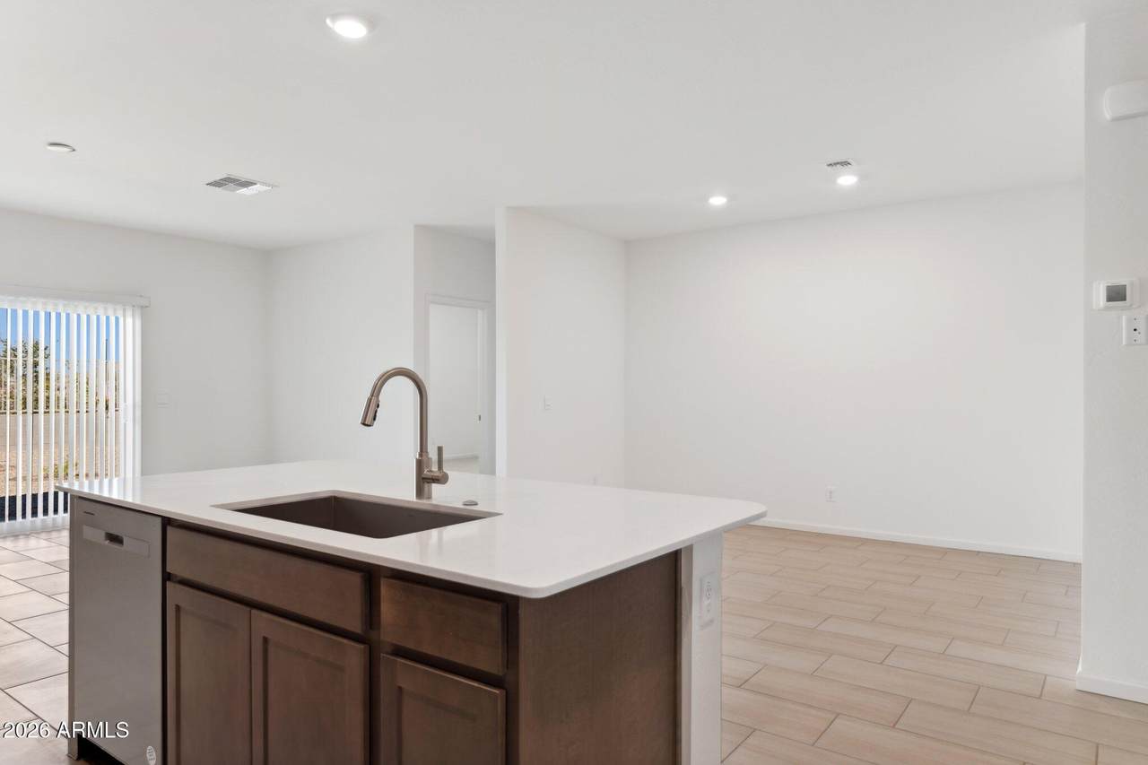
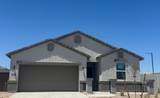
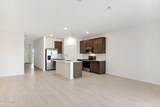
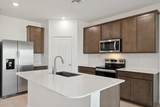
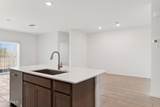
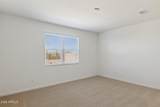
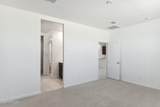
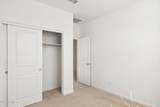
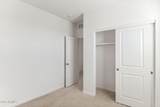
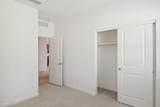
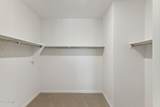
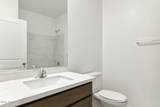
FULL LANDSCAPE AND APPLIANCES! This Open concept GORGEOUS KITCHEN WITH OVERSIZED ISLAND- Single Story New Construction home has it all at 1854square feet, 4 bedrooms, 2.5 bathrooms, and a full size 2 car garage! This home offers a modern, neutral color palette, with 42'' cabinets and a large kitchen island, with 9' ceilings throughout. garage door opener. Washer, Dryer, Refrigerator AND Backyard package included!! This home features dual pane low-E windows, and our Home is Connected smart home system. The exterior features front yard desert landscaping, a covered patio and private backyard. Conveniently located off the I-10, this community is near Costco and more! OCTOBER completion date **Pictures are not of actual home and may vary**

Monthly Payment Calculator


Arizona Regional MLS logo© 2026 Arizona Regional Multiple Listing Service, Inc. All rights reserved. All information should be verified by the recipient and none is guaranteed as accurate by ARMLS. The ARMLS logo indicates a property listed by a real estate brokerage other than My Home Group. Data last updated 2026-10-11T10:12:57.997.
www.sellingazhomesteam.com/homes/179552523
Print Image

25461 W La Salle Street Buckeye, AZ 85326

  • Price: $448,540
  • Status: Active
  • On Site: 71 Days
  • Updated: 57 min ago
  • MLS #: 7061048
4
Beds
2
Baths
1
½ Baths
0.15
Acres
1,854
SQFT
$242
$/SQFT
2026
Built
Neighborhood:
Copper Falls Parcel 2
County:
Maricopa
Area:
Buckeye
Elementary School:
Bales Elementary School
Middle School:
Bales Elementary School
High School:
Buckeye Union High School
Property Description
FULL LANDSCAPE AND APPLIANCES! This Open concept GORGEOUS KITCHEN WITH OVERSIZED ISLAND- Single Story New Construction home has it all at 1854square feet, 4 bedrooms, 2.5 bathrooms, and a full size 2 car garage! This home offers a modern, neutral color palette, with 42'' cabinets and a large kitchen island, with 9' ceilings throughout. garage door opener. Washer, Dryer, Refrigerator AND Backyard package included!! This home features dual pane low-E windows, and our Home is Connected smart home system. The exterior features front yard desert landscaping, a covered patio and private backyard. Conveniently located off the I-10, this community is near Costco and more! OCTOBER completion date **Pictures are not of actual home and may vary**
Exterior Features

Architectural Style Ranch Carport Spaces 0 Construction Materials StuccoWood FramePainted Covered Spaces 2 Exterior Features [] Fencing None Horse Amenities [] Horse YN No Lot Features Desert BackDesert Front Open Parking Spaces 2 Other Structures [] Parking Features [] Pool Features [] Pool Private YN No Road Responsibility [] Road Surface Type [] Roof Concrete Spa Features None View []

Interior Features

Basement [] Basement YN No Bedrooms Plus 4 Common Walls [] Cooling Central Air Cooling YN Yes Fireplace Features [] Fireplace YN No Heating Electric Heating YN Yes Interior Features Double Vanity9+ Flat Ceilings Laundry Features Wshr/Dry HookUp Only Master Bedroom Split Yes Separate Den Office YN No Window Features Low-Emissivity Windows

Property Features

Accessibility Features [] Association Fee 97 Association Fee Frequency Monthly Association Fee Includes Street Maint Association YN Yes Auction No Builder Name DR Horton Building Area Total 1854 Capmprovement Impact Fee 0 Community Features PlaygroundBiking/Walking Path Community Pool YN No Current Financing FHAVA Disclosures Other (See Remarks) Flood Zone No Flooring Tile Green Energy Efficient [] Green Water Conservation [] Land Lease YN No Listing Terms VA LoanCashConventionalFHA Model Harris Other Fees HOA 0 Ownership Fee Simple Ownership Fractional YN No PADFee YN2 No Possible Use None Prepaid Association Fees HOA 0 Property Attached YN No Property Condition [] Property Sub Type Single Family Residence Rec Center Fee YN No Security Features [] Sewer Public Sewer Special Assessment HOA No Special Listing Conditions N/A Special Listing Conditions None Yes Tax Annual Amount 89 Tax Year 2026 Total Monthly Fee 97 Utilities [] Water Source Public

Arizona Regional MLS logo Listing provided by DRH Properties Inc: 480-483-0006. .


Arizona Regional MLS logo© 2026 Arizona Regional Multiple Listing Service, Inc. All rights reserved. All information should be verified by the recipient and none is guaranteed as accurate by ARMLS. The ARMLS logo indicates a property listed by a real estate brokerage other than My Home Group. Data last updated 2026-10-11T10:12:57.997.
 
https://bt-photos.global.ssl.fastly.net/armls/1280_boomver_1_7061048-2.jpg https://bt-photos.global.ssl.fastly.net/armls/1280_boomver_1_7061048-2.jpg https://bt-photos.global.ssl.fastly.net/armls/1280_boomver_1_7061048-2.jpg
Logo
My Home Group
20033 N 19th Ave Suite 121
Phoenix AZ, 85027