

Skip To Content

2524 N Pony Lane

Casa Grande, AZ 85122
  • $399,900
  • STATUS: Active
  • ON SITE: 63 Days
  • MLS #: 7064660
UPDATED: 38 min ago
$399,900
  • 3
    BEDS
  • 0.18
    ACRES
  • 2
    BATHS
  • 0
    1/2 BATHS
  • 1,855
    SQFT
  • $216
    $/SQFT
Type:
Single-Family Home
Built:
2024
County:
Area:

School Information

Elementary School:
Middle School:

Description

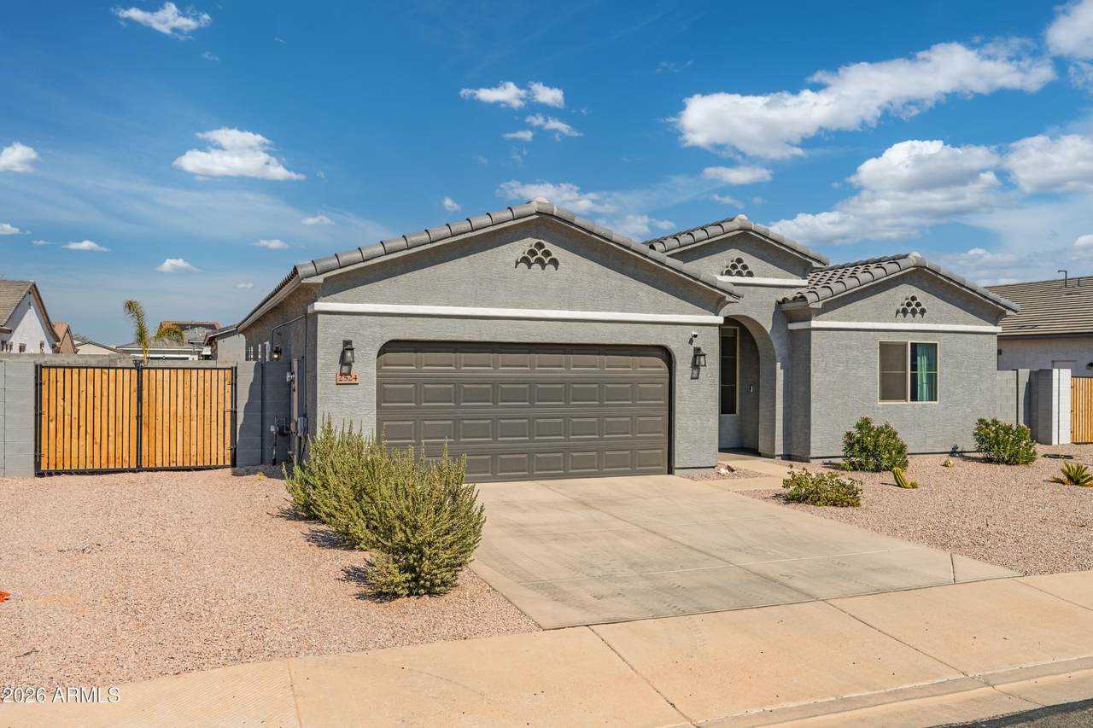
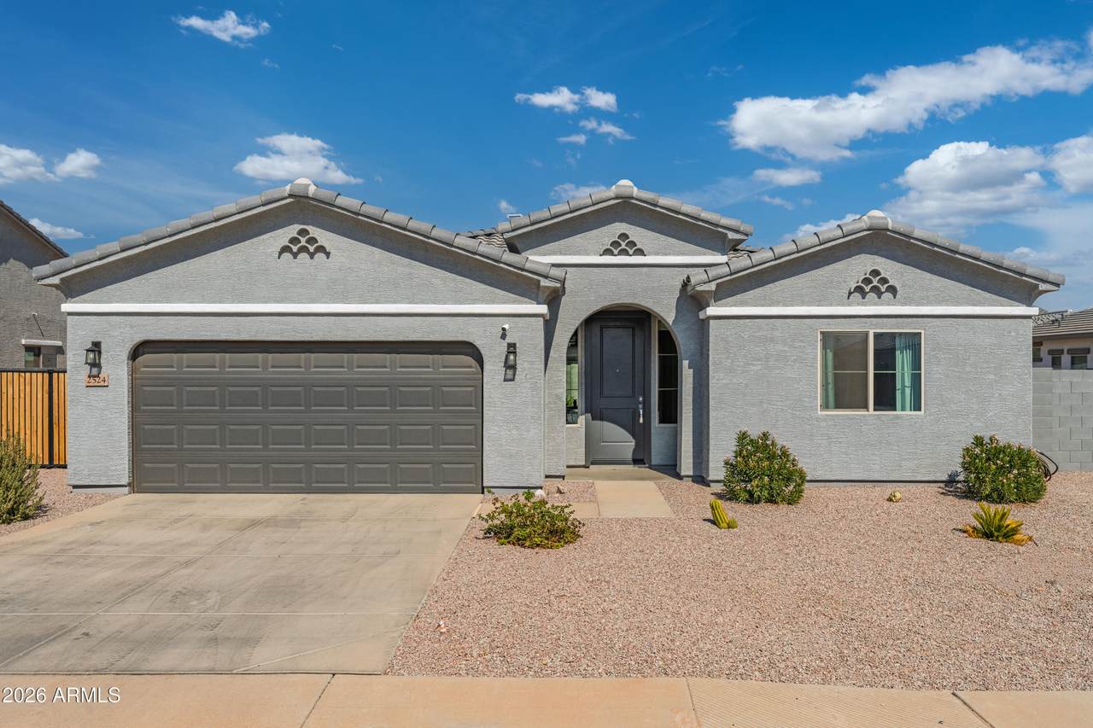
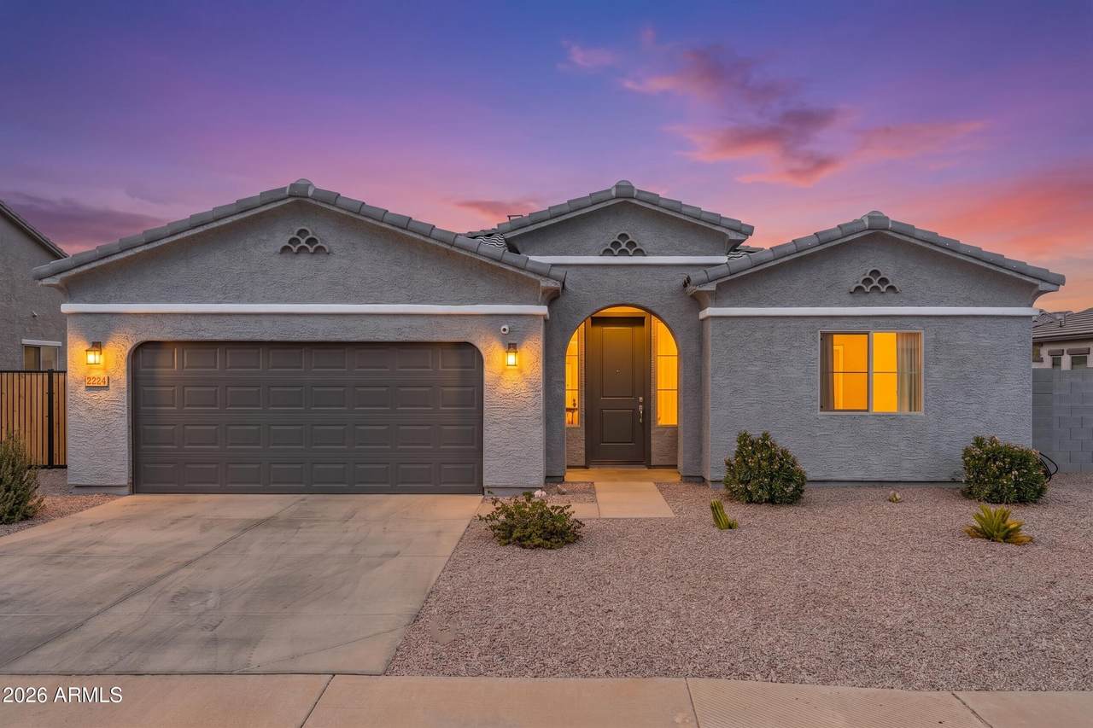
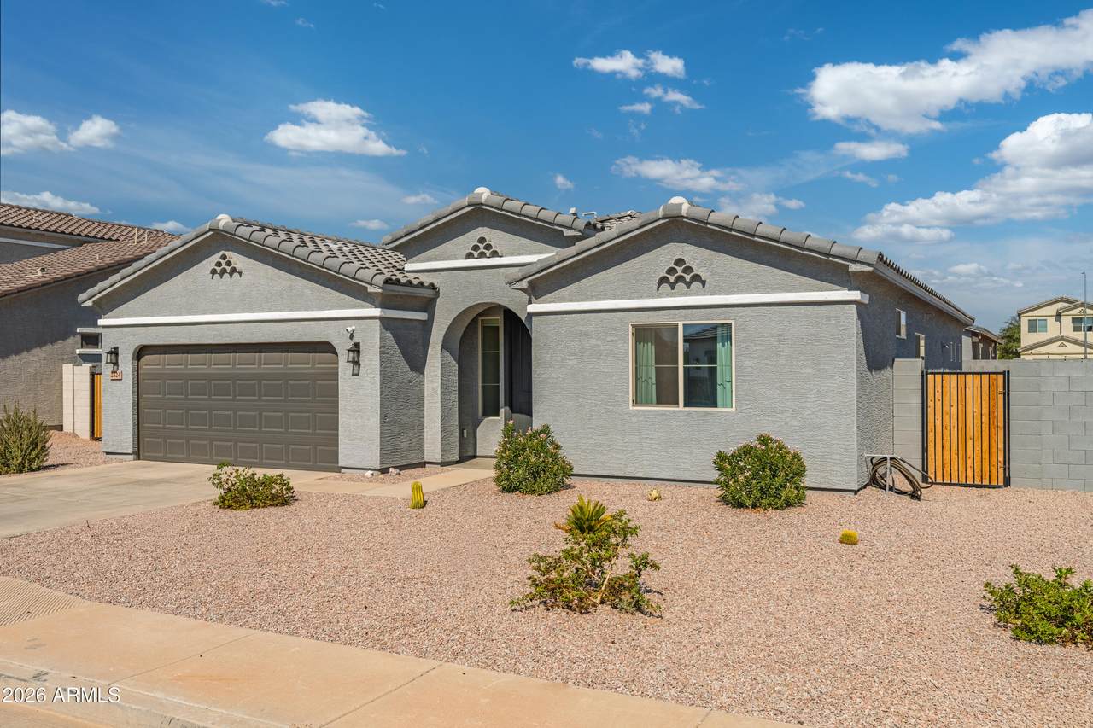
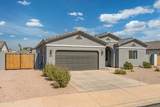
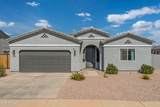
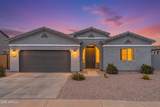
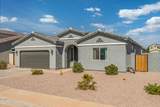
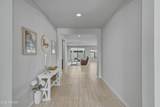
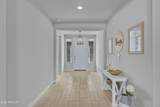
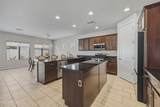
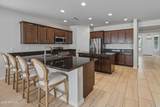
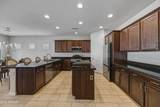
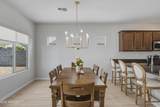
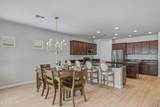
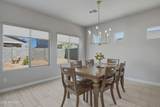
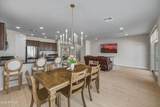
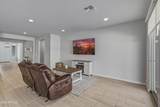
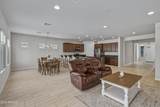
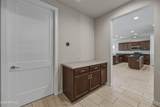
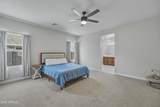
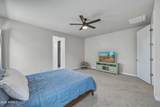
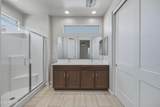
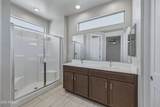
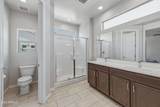
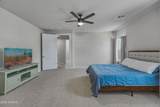
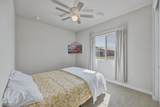
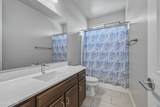
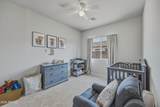
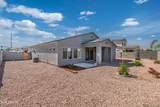
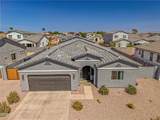
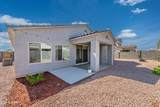
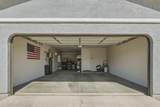
MOVE-IN READY WITH A 3-CAR A/C TANDEM GARAGE! This gorgeous like new 1,855 sq ft home features 3 bedrooms, 2 bathrooms, and a stunning open floor plan perfect for entertaining. The gourmet kitchen boasts contemporary cabinets with 36'' uppers , crown molding, granite countertops, a gas stove, and stainless steel appliances. The pristine interior highlights 9-foot ceilings, recessed lighting, upgraded tile flooring, and custom motorized window coverings. Enjoy many upgrades including a tankless water heater, a soft water loop, and a reverse osmosis system. The backyard is fully landscaped with irrigation featuring a block wall fence, a covered patio, and a 10ft side gate perfect for secure RV parking. Don't miss this complete package! Seller is willing to consider all reasonable offers!

Monthly Payment Calculator


Arizona Regional MLS logo© 2026 Arizona Regional Multiple Listing Service, Inc. All rights reserved. All information should be verified by the recipient and none is guaranteed as accurate by ARMLS. The ARMLS logo indicates a property listed by a real estate brokerage other than My Home Group. Data last updated 2026-10-13T15:13:50.13.
www.sellingazhomesteam.com/homes/179979885
Print Image

2524 N Pony Lane Casa Grande, AZ 85122

  • Price: $399,900
  • Status: Active
  • On Site: 63 Days
  • Updated: 38 min ago
  • MLS #: 7064660
3
Beds
2
Baths
0
½ Baths
0.18
Acres
1,855
SQFT
$216
$/SQFT
2024
Built
Neighborhood:
Mountain View Ranch Parcels B, C & D Phases 1 & 2
County:
Pinal
Area:
Casa Grande
Elementary School:
Cholla Elementary School
Middle School:
Cactus Middle School
High School:
Casa Grande Union High School
Property Description
MOVE-IN READY WITH A 3-CAR A/C TANDEM GARAGE! This gorgeous like new 1,855 sq ft home features 3 bedrooms, 2 bathrooms, and a stunning open floor plan perfect for entertaining. The gourmet kitchen boasts contemporary cabinets with 36'' uppers , crown molding, granite countertops, a gas stove, and stainless steel appliances. The pristine interior highlights 9-foot ceilings, recessed lighting, upgraded tile flooring, and custom motorized window coverings. Enjoy many upgrades including a tankless water heater, a soft water loop, and a reverse osmosis system. The backyard is fully landscaped with irrigation featuring a block wall fence, a covered patio, and a 10ft side gate perfect for secure RV parking. Don't miss this complete package! Seller is willing to consider all reasonable offers!
Exterior Features

Architectural Style Contemporary Attached Garage YN No Carport Spaces 0 Construction Materials ICAT Recessed LightingSpray Foam InsulationStuccoWood FrameDucts Professionally Air-Sealed Covered Spaces 3 Exterior Features [] Fencing Block Horse Amenities [] Horse YN No Lot Features Sprinklers In FrontGravel/Stone FrontAuto Timer H2O Front Open Parking Spaces 2 Other Structures [] Parking Features Attached GarageTandemRV GatedGarage Door Opener Pool Features [] Pool Private YN No Road Responsibility [] Road Surface Type Paved Roof Tile Spa Features None View Mountain(s)

Interior Features

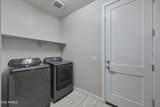
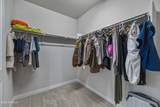
Additional Bedroom Walk In Closet Yes Basement [] Basement YN No Bedrooms Plus 3 Common Walls [] Cooling HVAC SEER RatingCentral AirENERGY STAR Qualified EquipmentProgrammable Thmstat Cooling YN Yes Fireplace Features [] Fireplace YN No Great Room Yes Heating ENERGY STAR Qualified EquipmentNatural Gas Heating YN Yes Interior Features Walk-in PantryHigh Speed InternetSmart HomeGranite CountersDouble Vanity9+ Flat CeilingsKitchen IslandFull Bth Master Bdrm Laundry Features InsideWshr/Dry HookUp Only Master Bedroom Walk In Closet Yes Plumbing Gas Hot Water Tankless Yes Separate Den Office YN No Walk In Pantry Yes Window Features Low-Emissivity WindowsDual PaneENERGY STAR Qualified WindowsVinyl Frame

Property Features

Accessibility Features [] Association Fee 36 Association Fee Frequency Monthly Association Fee Includes Maintenance Grounds Association YN Yes Auction No Builder Name Costa Verde Homes Capmprovement Impact Fee 0 City Services Yes Community Features PlaygroundBiking/Walking Path Community Pool YN No Current Financing FHA Disclosures None Flood Zone No Flooring CarpetTile Green Energy Efficient [] Green Water Conservation [] Land Lease YN No Listing Terms VA LoanCashConventionalFHA Model Sanctuary Other Fees HOA 0 Ownership Fee Simple Ownership Fractional YN No PADFee YN2 No Possible Use [] Prepaid Association Fees HOA 0 Property Attached YN No Property Condition [] Property Sub Type Single Family Residence Rec Center Fee YN No Security Features [] Sewer Public Sewer Special Assessment HOA No Special Listing Conditions N/A Special Listing Conditions None Yes Tax Annual Amount 279 Tax Year 2025 Total Monthly Fee 36 Unit Style All On One Level Yes Utilities [] Water Source Public

Arizona Regional MLS logo Listing provided by HomeSmart Premier: 520-374-2200. .


Arizona Regional MLS logo© 2026 Arizona Regional Multiple Listing Service, Inc. All rights reserved. All information should be verified by the recipient and none is guaranteed as accurate by ARMLS. The ARMLS logo indicates a property listed by a real estate brokerage other than My Home Group. Data last updated 2026-10-13T15:13:50.13.
 
https://bt-photos.global.ssl.fastly.net/armls/1280_boomver_2_7064660-2.jpg https://bt-photos.global.ssl.fastly.net/armls/1280_boomver_2_7064660-2.jpg https://bt-photos.global.ssl.fastly.net/armls/1280_boomver_2_7064660-2.jpg
Logo
My Home Group
20033 N 19th Ave Suite 121
Phoenix AZ, 85027