






Skip To Content

24629 N 164TH Drive

Surprise, AZ 85387
  • $365,000
  • STATUS: Active
  • ON SITE: 70 Days
  • MLS #: 7064128
UPDATED: 53 min ago
$365,000
  • 3
    BEDS
  • 0.06
    ACRES
  • 2
    BATHS
  • 1
    1/2 BATHS
  • 1,742
    SQFT
  • $210
    $/SQFT
Type:
Single-Family Home
Built:
2025
County:
Area:

School Information

Description

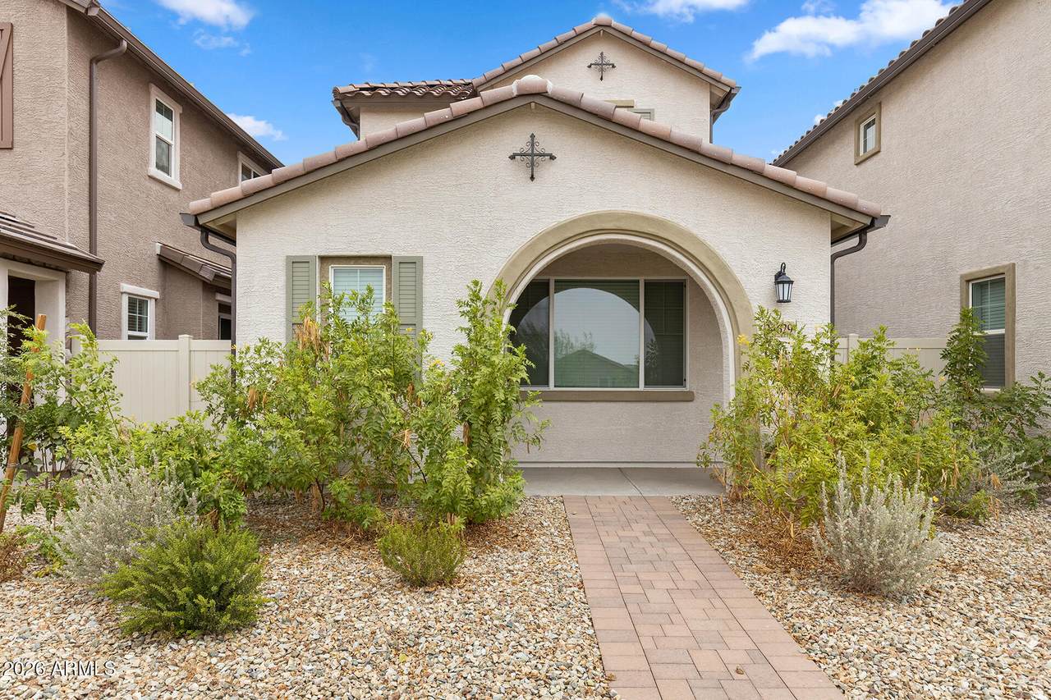
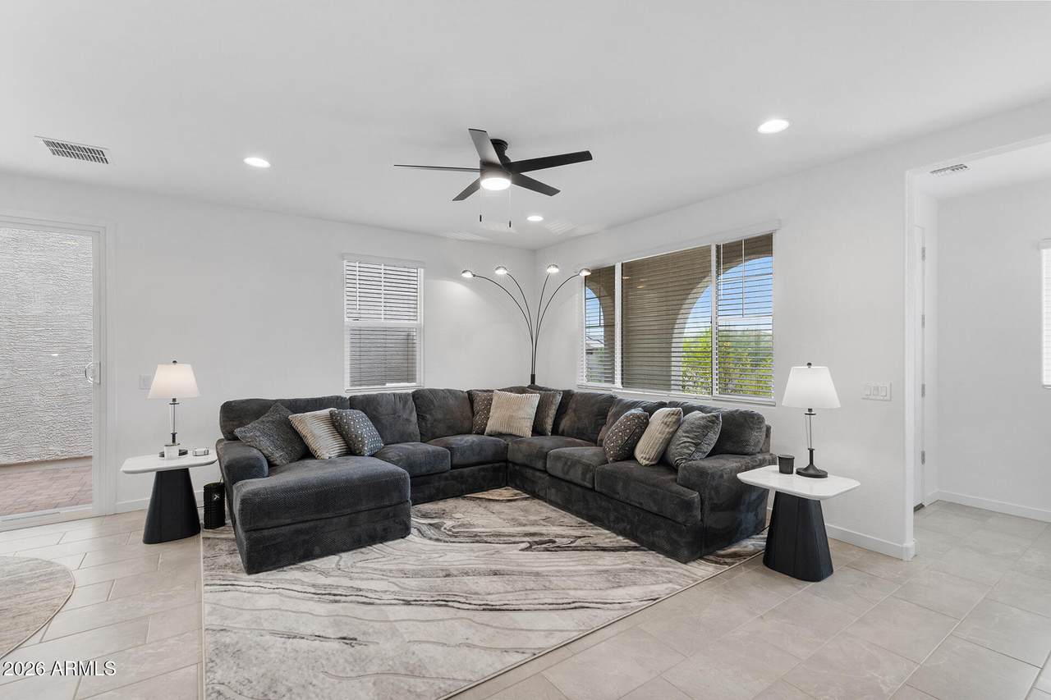
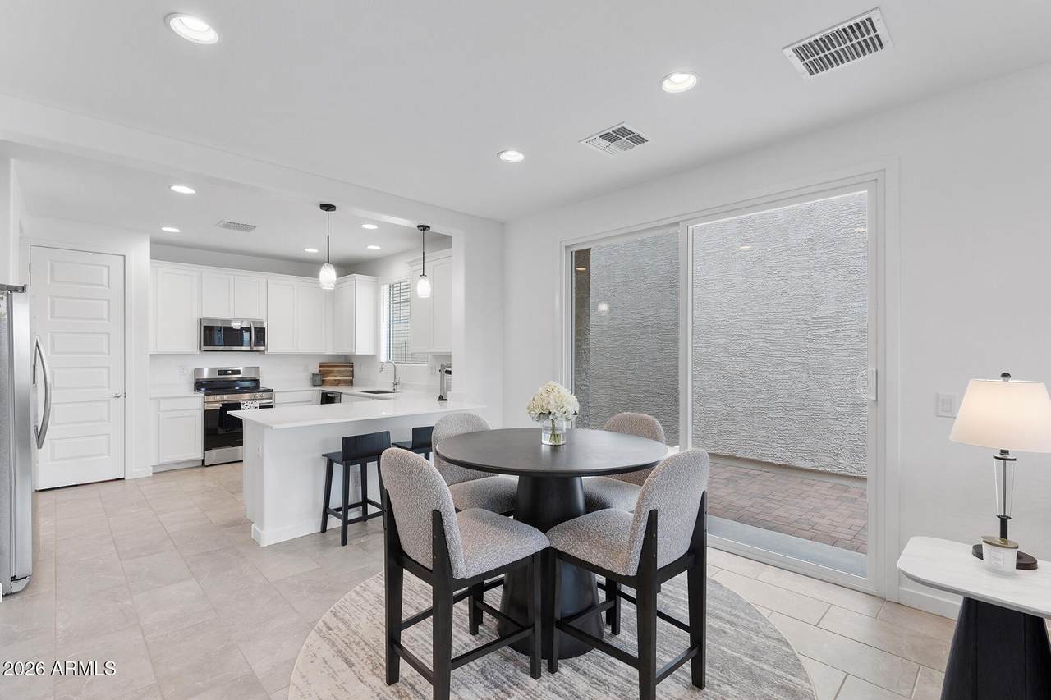
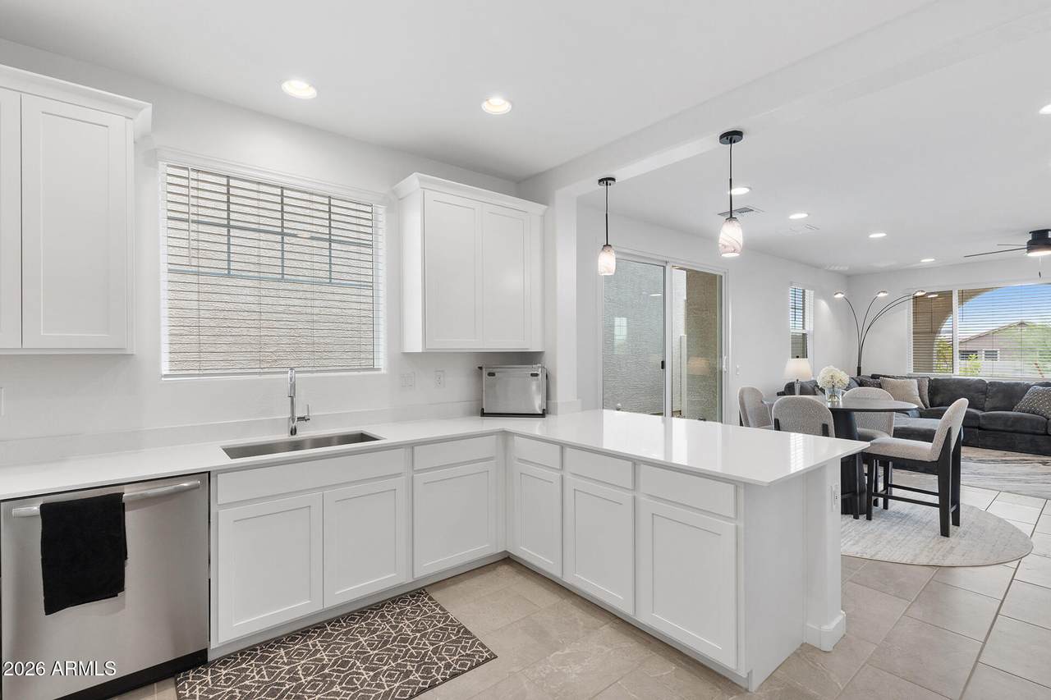
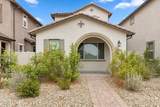
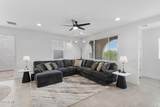
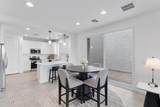
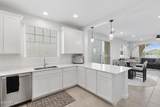
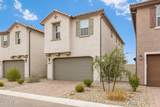
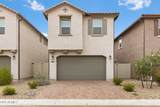
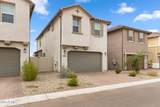
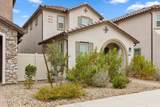
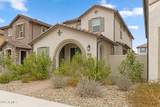
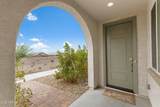
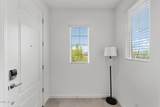
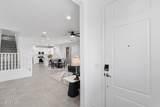
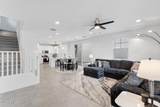
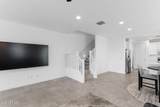
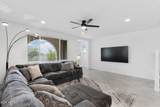
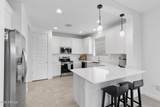
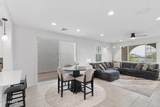
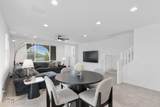
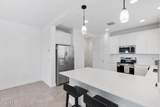
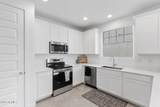
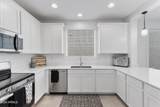
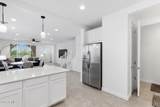
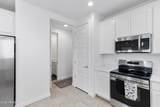
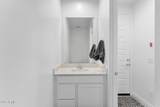
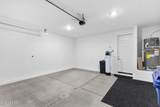
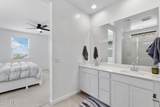
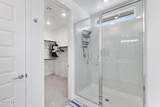
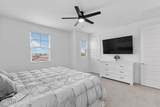
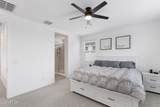
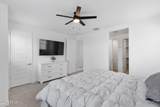
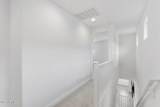
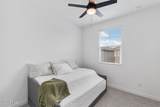
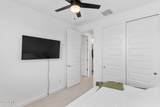
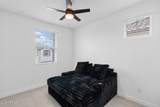
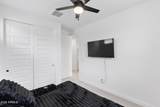
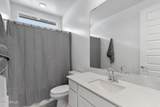
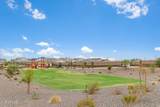
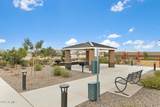
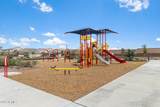
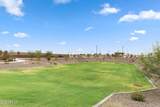
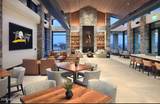
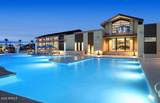
Fully furnished, move-in ready, and packed with modern convenience! This beautifully appointed 2-story home offers 3 bedrooms, 3 baths, and a well-designed floor plan in a desirable Surprise community surrounded by stunning mountain views. The stylish interior features 12x24 modern tile flooring, elegant quartz countertops, rich maple cabinetry, and a spacious upstairs primary suite complete with a walk-in closet. Smart-home features add an extra level of comfort and convenience, with smart control for the garage door opener, thermostat, and front entry, allowing you to easily manage key features of the home right from your device. Ideally located with easy access to shopping, dining, and outdoor recreation. Residents also enjoy exceptional resort-style amenities including a clubhouse, swimming pool, lap pool, fitness center, and more. With beautiful furnishings, thoughtful upgrades, smart-home convenience, and an unbeatable setting, this home is ready to welcome you!

Monthly Payment Calculator


Arizona Regional MLS logo© 2026 Arizona Regional Multiple Listing Service, Inc. All rights reserved. All information should be verified by the recipient and none is guaranteed as accurate by ARMLS. The ARMLS logo indicates a property listed by a real estate brokerage other than My Home Group. Data last updated 2026-10-17T19:13:18.41.
www.sellingazhomesteam.com/homes/179928196
Print Image

24629 N 164TH Drive Surprise, AZ 85387

  • Price: $365,000
  • Status: Active
  • On Site: 70 Days
  • Updated: 53 min ago
  • MLS #: 7064128
3
Beds
2
Baths
1
½ Baths
0.06
Acres
1,742
SQFT
$210
$/SQFT
2025
Built
Neighborhood:
Asante Units 4.4 4.7 Replat
County:
Maricopa
Area:
Surprise
Elementary School:
Asante Preparatory Academy
Middle School:
Asante Preparatory Academy
High School:
Willow Canyon High School
Property Description
Fully furnished, move-in ready, and packed with modern convenience! This beautifully appointed 2-story home offers 3 bedrooms, 3 baths, and a well-designed floor plan in a desirable Surprise community surrounded by stunning mountain views. The stylish interior features 12x24 modern tile flooring, elegant quartz countertops, rich maple cabinetry, and a spacious upstairs primary suite complete with a walk-in closet. Smart-home features add an extra level of comfort and convenience, with smart control for the garage door opener, thermostat, and front entry, allowing you to easily manage key features of the home right from your device. Ideally located with easy access to shopping, dining, and outdoor recreation. Residents also enjoy exceptional resort-style amenities including a clubhouse, swimming pool, lap pool, fitness center, and more. With beautiful furnishings, thoughtful upgrades, smart-home convenience, and an unbeatable setting, this home is ready to welcome you!
Exterior Features

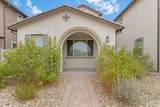
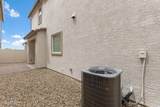
Architectural Style Spanish Attached Garage YN No Carport Spaces 0 Construction Materials Spray Foam InsulationStuccoWood FrameBlown CellulosePainted Covered Spaces 2 Exterior Features [] Fencing Block Horse Amenities [] Horse YN No Lot Features Desert FrontDirt BackAuto Timer H2O FrontIrrigation Front Open Parking Spaces 2 Other Structures [] Parking Features Garage Door OpenerElectric Vehicle Charging Station(s) Pool Features [] Pool Private YN No Road Responsibility [] Road Surface Type [] Roof Tile Spa Features None View []

Interior Features

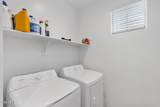
Basement [] Basement YN No Bedrooms Plus 3 Common Walls [] Cooling Central AirENERGY STAR Qualified EquipmentProgrammable Thmstat Cooling YN Yes Fireplace Features [] Fireplace YN No Great Room Yes Heating ENERGY STAR Qualified EquipmentElectric Heating YN Yes Interior Features Non-laminate CounterDouble VanityUpstairsBreakfast BarPantry3/4 Bath Master Bdrm Laundry Features Upstairs Laundry Master Bedroom Upstairs Yes Master Bedroom Walk In Closet Yes Pantry Yes Plumbing Electric Hot Water Heater Yes Separate Den Office YN No Window Features Low-Emissivity WindowsENERGY STAR Qualified WindowsVinyl Frame

Property Features

Accessibility Features [] Association Fee 198 Association Fee Frequency Monthly Association Fee Includes Maintenance Grounds Association YN Yes Auction No Builder Name Lennar Capmprovement Impact Fee 0 City Services Yes Community Features PoolPickleballPlaygroundFitness Center Community Pool YN Yes Current Financing [] Disclosures Seller Discl Avail Flood Zone No Flooring CarpetTile Green Energy Efficient [] Green Water Conservation [] Land Lease YN No Listing Terms VA LoanCashConventionalFHA Model Oxnard Other Fees HOA 0 Ownership Fee Simple Ownership Fractional YN No PADFee YN2 No Possible Use None Prepaid Association Fees HOA 0 Property Attached YN No Property Condition [] Property Sub Type Single Family Residence Rec Center Fee YN No Security Features [] Sewer Public Sewer Special Assessment HOA No Special Listing Conditions N/A Special Listing Conditions None Yes Tax Annual Amount 50 Tax Year 2025 Total Monthly Fee 198 Unit Style Two Levels Yes Utilities [] Water Source Public

Arizona Regional MLS logo Listing provided by EveryPlace: . .


Arizona Regional MLS logo© 2026 Arizona Regional Multiple Listing Service, Inc. All rights reserved. All information should be verified by the recipient and none is guaranteed as accurate by ARMLS. The ARMLS logo indicates a property listed by a real estate brokerage other than My Home Group. Data last updated 2026-10-17T19:13:18.41.
 
https://bt-photos.global.ssl.fastly.net/armls/1280_boomver_1_7064128-2.jpg https://bt-photos.global.ssl.fastly.net/armls/1280_boomver_1_7064128-2.jpg https://bt-photos.global.ssl.fastly.net/armls/1280_boomver_1_7064128-2.jpg
Logo
My Home Group
20033 N 19th Ave Suite 121
Phoenix AZ, 85027