
Skip To Content

24458 W Verlea Drive

Buckeye, AZ 85326
  • $349,980
  • STATUS: Active
  • ON SITE: 91 Days
  • MLS #: 7055748
UPDATED: 50 min ago
$349,980
  • 3
    BEDS
  • 0.14
    ACRES
  • 2
    BATHS
  • 0
    1/2 BATHS
  • 1,345
    SQFT
  • $260
    $/SQFT
Type:
Single-Family Home
Built:
2023
County:
Area:

Description

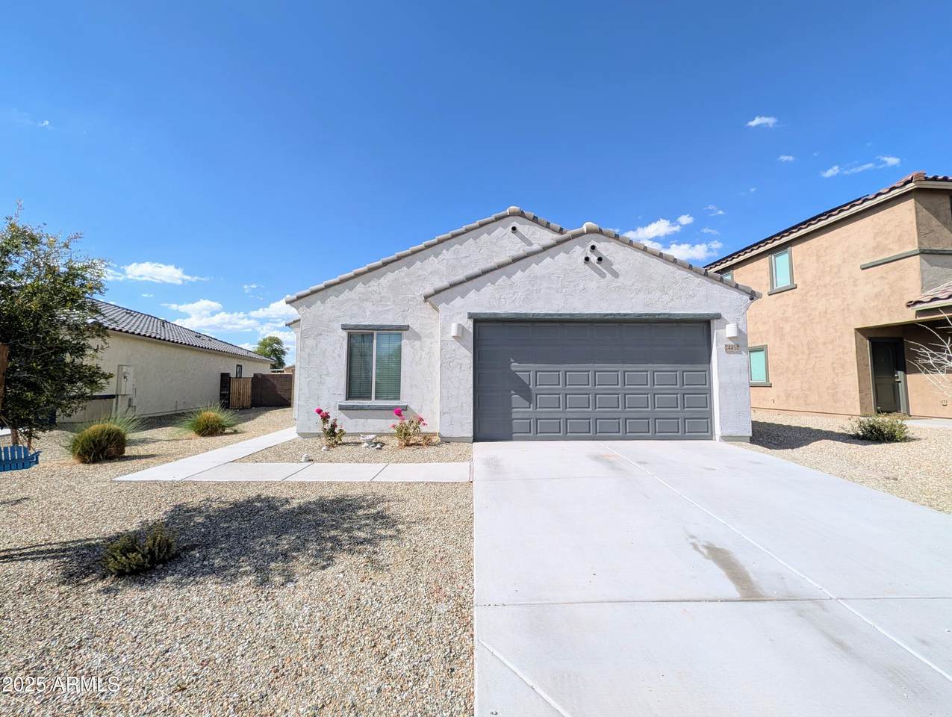
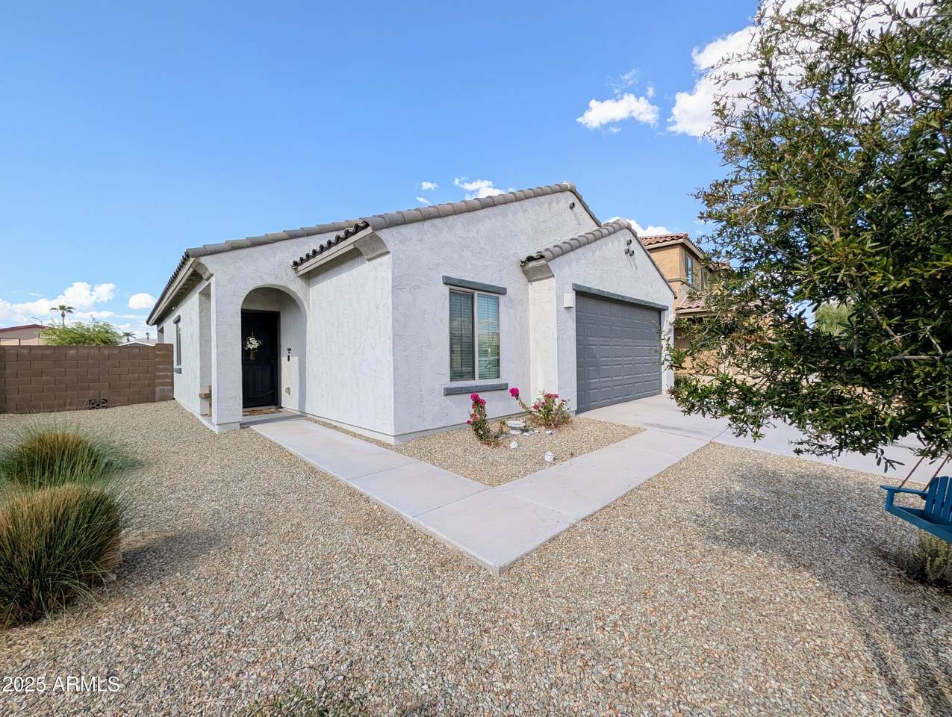
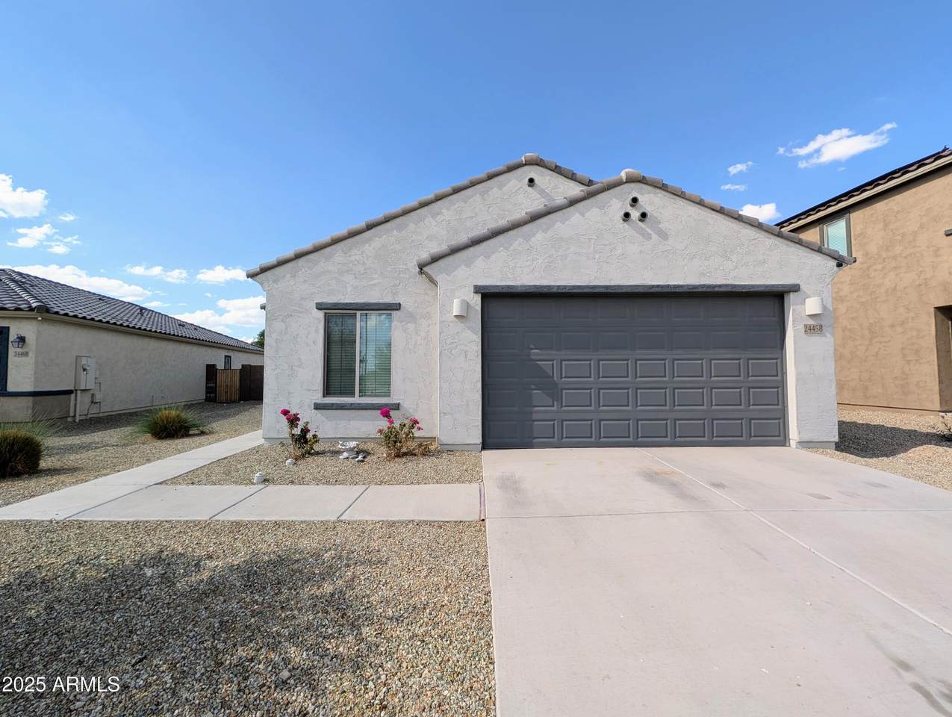
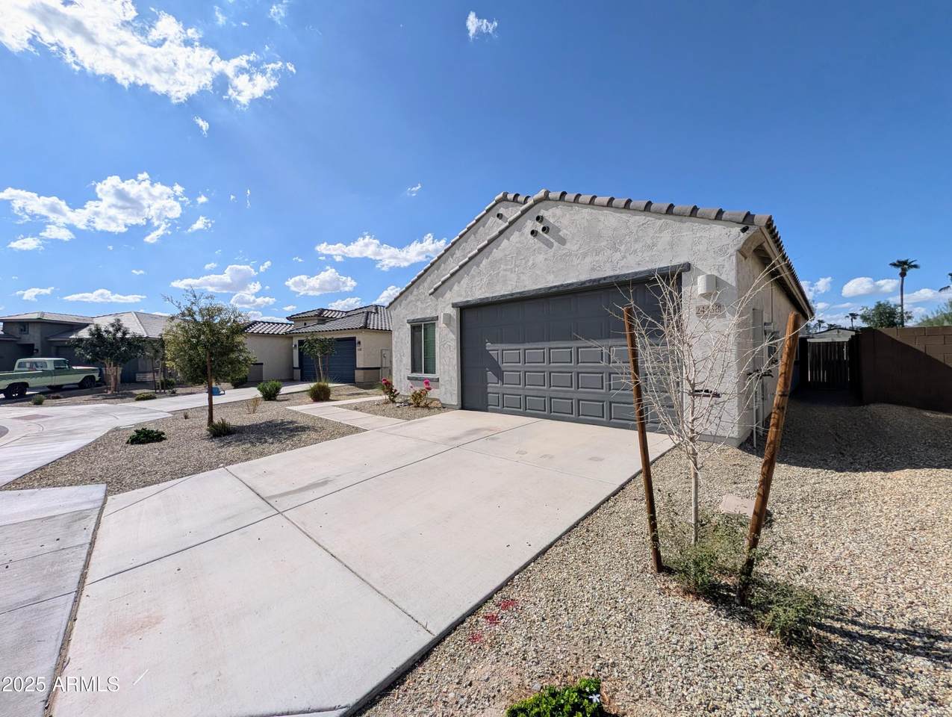
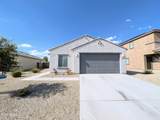
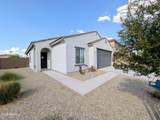
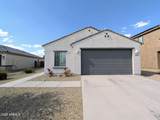
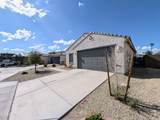
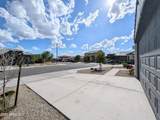
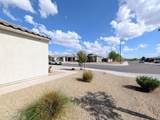
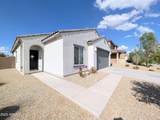
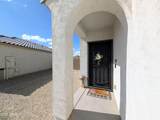
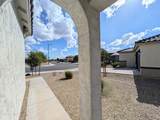
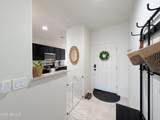
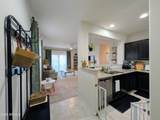
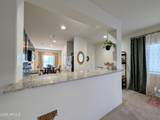
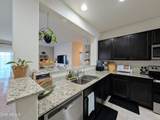
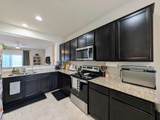
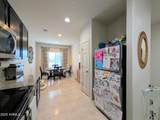
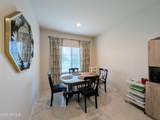
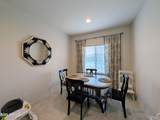
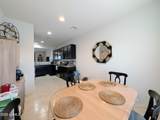
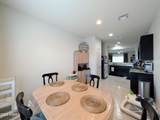
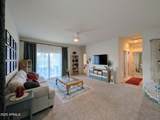
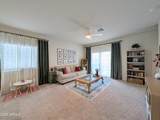
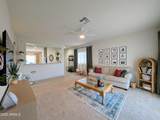
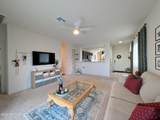
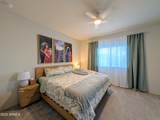
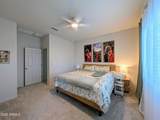
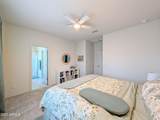
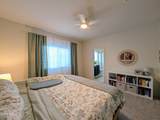
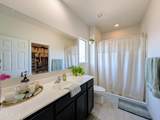
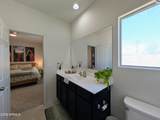
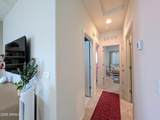
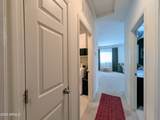
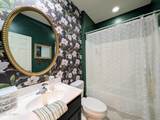
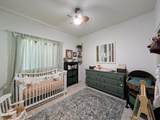
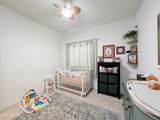
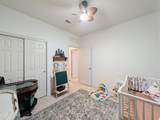
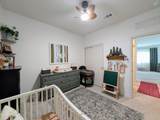
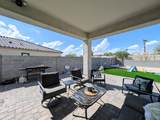
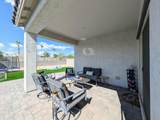
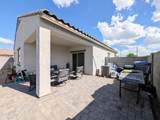
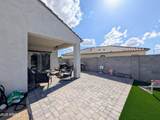
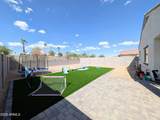
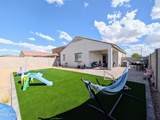
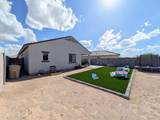
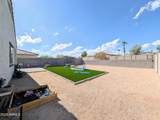
***Assume the Mortgage! Loan balance of $345k, Interest Rate of 4.125%, Monthly Mortgage Payment of $2,280.68*** Beautiful energy efficient home in Buckeye! Located within the quiet community of Village at Sundance, this single-level house has 1,345 square feet of living space which includes a large living room with tall ceilings, three bedrooms, two full bathroom, and a luxurious kitchen with built-in water purifying system, custom cabinets, granite counter-tops, and stainless-steel appliances. The also has neutral painted walls, carpet in the bedrooms, and tile flooring in all of the right places. Enjoy low energy cost since this home comes equipped with solar panels. Great outdoor space with a big backyard, extended patio, and a large patch of synthetic grass. Great location near good schools, grocery stores, and easy access to I-10. Minutes from lots of retail shops and a variety of dining options at Buckeye Marketplace (Fry's Marketplace; Pizza Hut; Booty's Burgers & Beer; Palermo's Pizza).

Monthly Payment Calculator


Arizona Regional MLS logo© 2026 Arizona Regional Multiple Listing Service, Inc. All rights reserved. All information should be verified by the recipient and none is guaranteed as accurate by ARMLS. The ARMLS logo indicates a property listed by a real estate brokerage other than My Home Group. Data last updated 2026-10-17T20:13:15.053.
www.sellingazhomesteam.com/homes/178972907
Print Image

24458 W Verlea Drive Buckeye, AZ 85326

  • Price: $349,980
  • Status: Active
  • On Site: 91 Days
  • Updated: 50 min ago
  • MLS #: 7055748
3
Beds
2
Baths
0
½ Baths
0.14
Acres
1,345
SQFT
$260
$/SQFT
2023
Built
Neighborhood:
Village At Sundance Parcel 5
County:
Maricopa
Area:
Buckeye
Elementary School:
John S Mccain III Elementary School
Middle School:
John S Mccain III Elementary School
High School:
Youngker High School
Property Description
***Assume the Mortgage! Loan balance of $345k, Interest Rate of 4.125%, Monthly Mortgage Payment of $2,280.68*** Beautiful energy efficient home in Buckeye! Located within the quiet community of Village at Sundance, this single-level house has 1,345 square feet of living space which includes a large living room with tall ceilings, three bedrooms, two full bathroom, and a luxurious kitchen with built-in water purifying system, custom cabinets, granite counter-tops, and stainless-steel appliances. The also has neutral painted walls, carpet in the bedrooms, and tile flooring in all of the right places. Enjoy low energy cost since this home comes equipped with solar panels. Great outdoor space with a big backyard, extended patio, and a large patch of synthetic grass. Great location near good schools, grocery stores, and easy access to I-10. Minutes from lots of retail shops and a variety of dining options at Buckeye Marketplace (Fry's Marketplace; Pizza Hut; Booty's Burgers & Beer; Palermo's Pizza).
Exterior Features

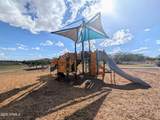
Architectural Style Santa Barbara/Tuscan Attached Garage YN No Carport Spaces 0 Construction Materials StuccoWood FramePainted Covered Spaces 2 Exterior Features [] Fencing Back YardBlock Horse Amenities [] Horse YN No Lot Features Borders Common AreaNorth/South ExposureSprinklers In FrontDesert BackDesert FrontGravel/Stone FrontGravel/Stone BackSynthetic Grass BackAuto Timer H2O Front Open Parking Spaces 2 Other Structures [] Parking Features Attached GarageGarage Door OpenerDirect Access Pool Features [] Pool Private YN No Road Responsibility City Maintained Road Road Surface Type Asphalt Roof TileConcrete Spa Features None View []

Interior Features

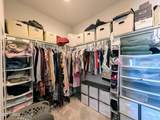
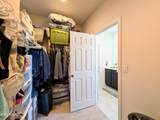
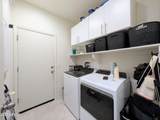
Basement [] Basement YN No Bedrooms Plus 3 Common Walls [] Cooling Central AirCeiling Fan(s) Cooling YN Yes Fireplace Features [] Fireplace YN No Heating Heat PumpElectric Heating YN Yes Interior Features High Speed InternetGranite CountersBreakfast Bar9+ Flat CeilingsNo Interior StepsPantry3/4 Bath Master Bdrm Laundry Features InsideWshr/Dry HookUp Only Master Bedroom Split Yes Master Bedroom Walk In Closet Yes Pantry Yes Plumbing Electric Hot Water Heater Yes Separate Den Office YN No Window Features Dual PaneVinyl Frame

Property Features

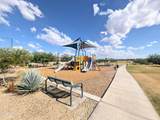
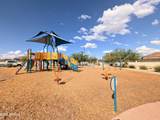
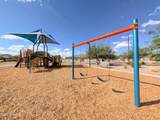
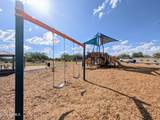
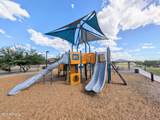
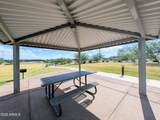
Accessibility Features [] Association Fee 108 Association Fee Frequency Monthly Association Fee Includes Maintenance Grounds Association YN Yes Auction No Borders Common Area Yes Builder Name Pulte Homes Capmprovement Impact Fee 374 City Services Yes Community Features PlaygroundBiking/Walking Path Community Pool YN No Current Financing FHAAssume - Qualify Disclosures None Flooring CarpetTile Green Energy Efficient Solar Panels Green Water Conservation [] Land Lease YN No Listing Terms VA LoanCashConventionalFHA Model Pulte Homes North South Exposure Yes Other Fees HOA 0 Ownership Fee Simple Ownership Fractional YN No PADFee YN2 No Possible Use [] Prepaid Association Fees HOA 216 Property Attached YN No Property Condition [] Property Sub Type Single Family Residence Rec Center Fee YN No Security Features [] Sewer Public SewerSewer in & Cnctd Special Assessment HOA No Special Listing Conditions N/A Special Listing Conditions None Yes Tax Annual Amount 2298 Tax Year 2025 Total Monthly Fee 108 Utilities [] Water Source Public

Arizona Regional MLS logo Listing provided by West USA Realty: 602-942-4200. .


Arizona Regional MLS logo© 2026 Arizona Regional Multiple Listing Service, Inc. All rights reserved. All information should be verified by the recipient and none is guaranteed as accurate by ARMLS. The ARMLS logo indicates a property listed by a real estate brokerage other than My Home Group. Data last updated 2026-10-17T20:13:15.053.
 
https://bt-photos.global.ssl.fastly.net/armls/1280_boomver_1_7055748-2.jpg https://bt-photos.global.ssl.fastly.net/armls/1280_boomver_1_7055748-2.jpg https://bt-photos.global.ssl.fastly.net/armls/1280_boomver_1_7055748-2.jpg
Logo
My Home Group
20033 N 19th Ave Suite 121
Phoenix AZ, 85027