Skip To Content

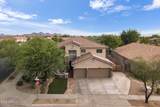
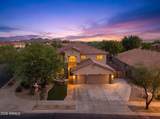
2405 W Barbie Lane

Phoenix, AZ 85085
  • $800,000
  • STATUS: Active
  • ON SITE: 66 Days
  • MLS #: 7064029
Open House
UPDATED: 32 min ago
$800,000
  • 4
    BEDS
  • 0.21
    ACRES
  • 3
    BATHS
  • 0
    1/2 BATHS
  • 3,294
    SQFT
  • $243
    $/SQFT
Neighborhood:
Type:
Single-Family Home
Built:
2004
County:
Area:

School Information

Elementary School:
Middle School:

Description

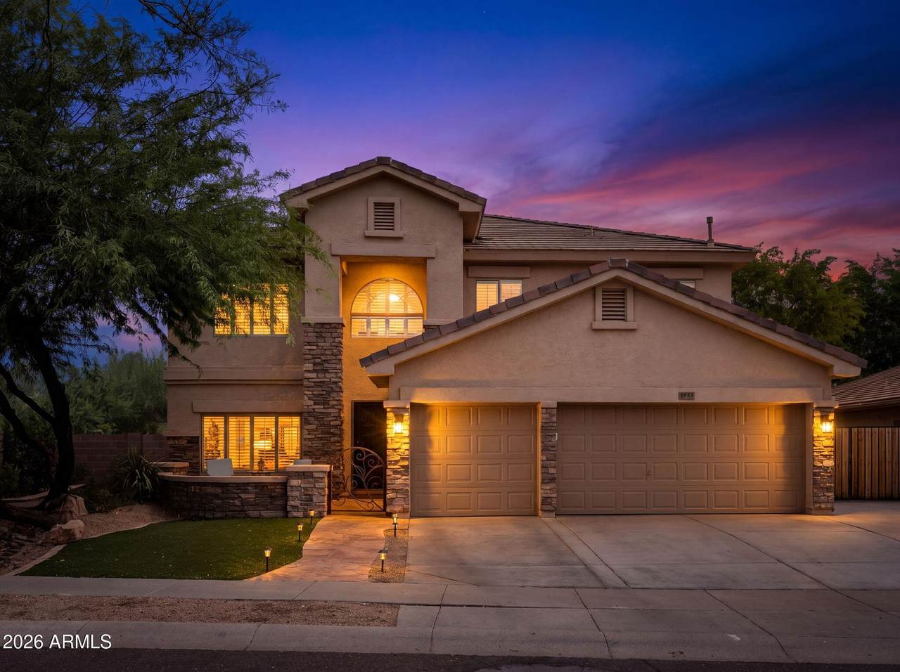
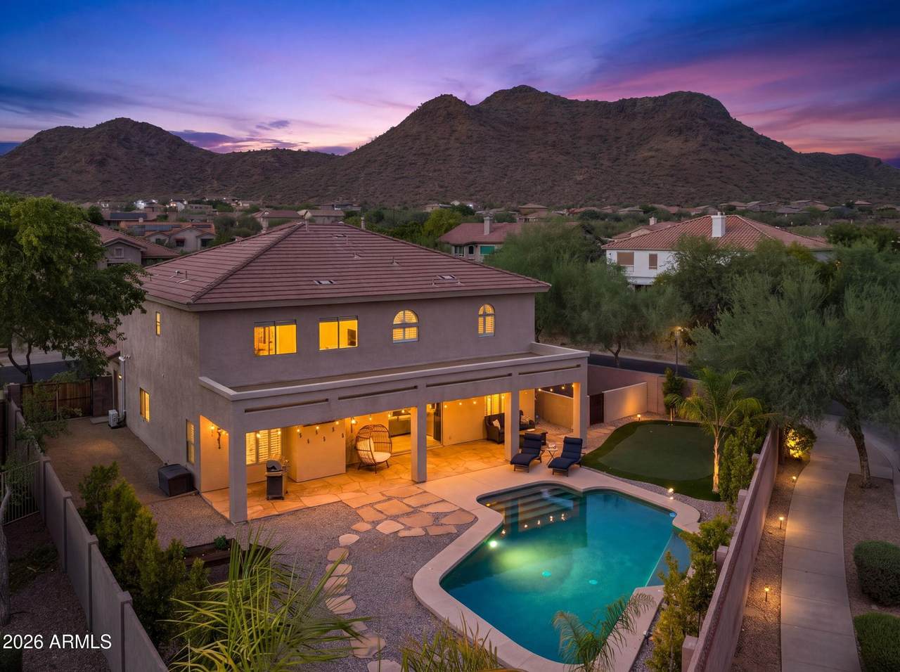
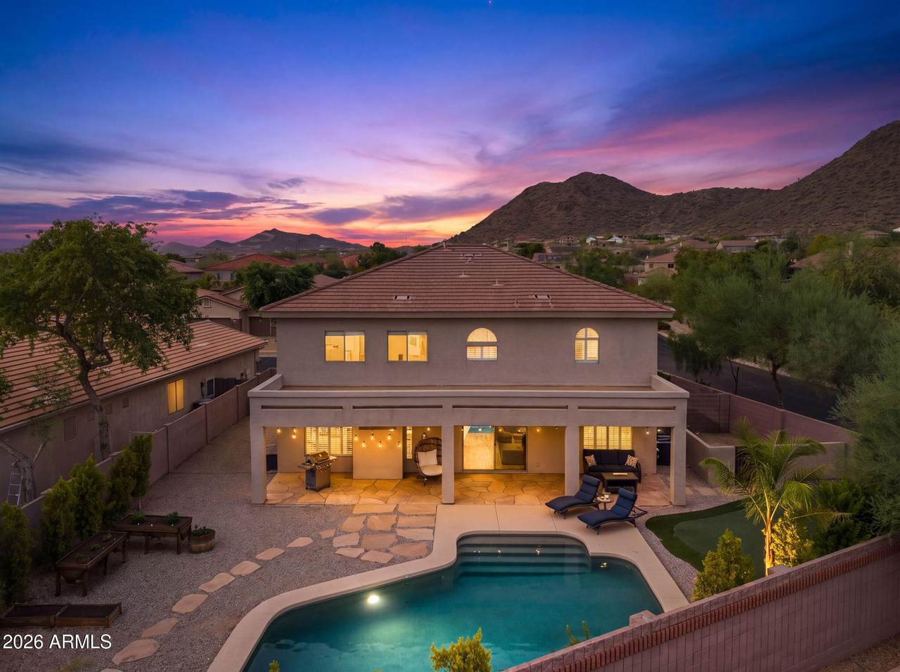
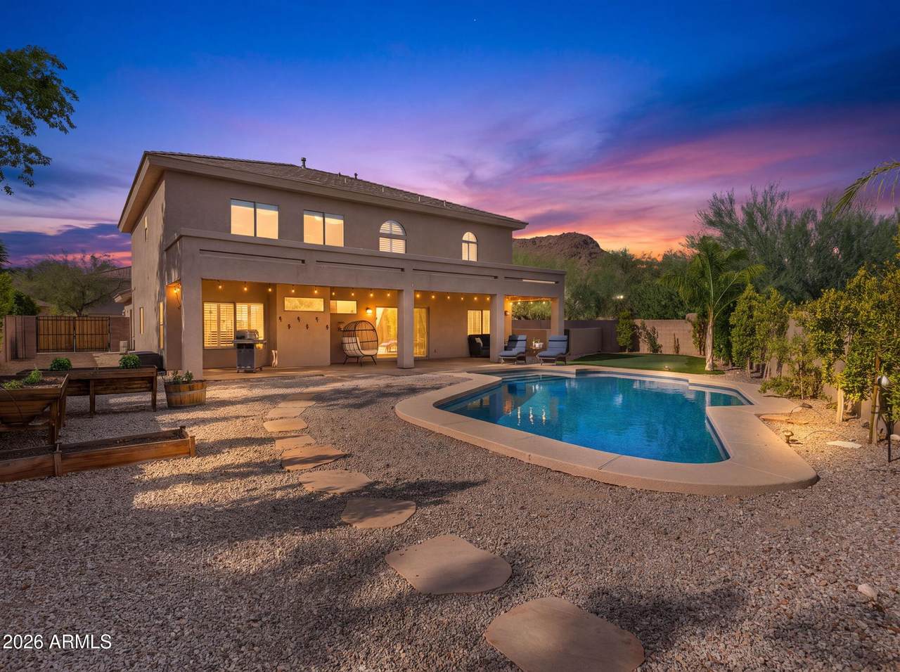
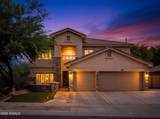
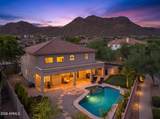
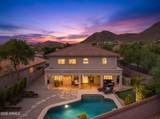
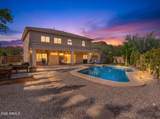
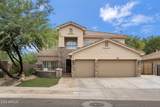
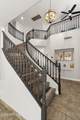
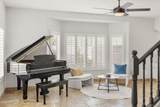
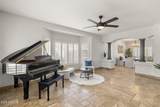
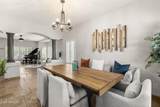
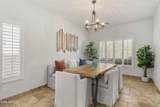
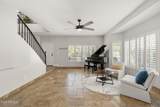
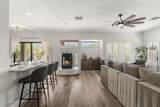
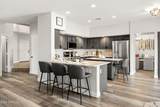
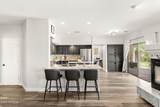
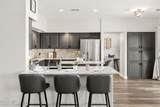
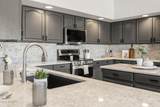
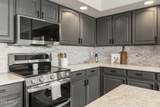
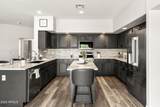
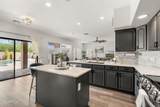
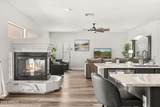
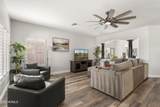
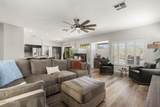
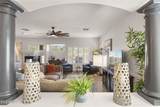
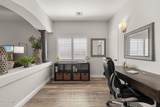
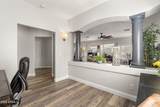
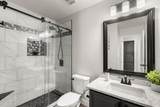
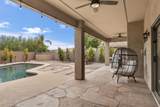
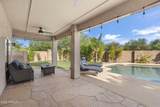
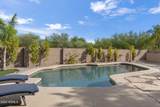
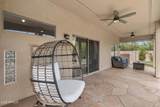
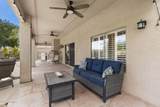
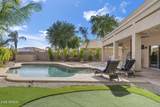
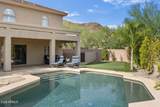
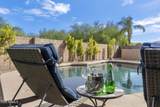
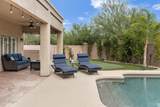
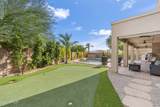
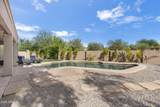
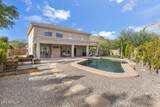
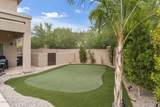
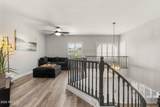
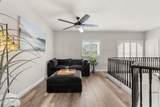
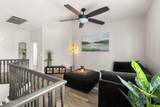
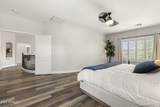
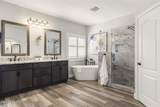
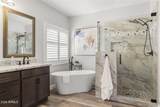
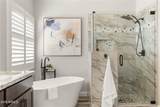
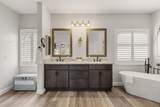
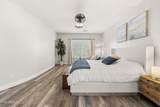
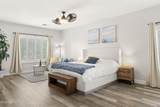
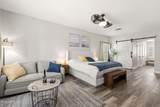
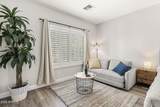
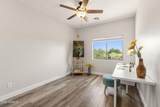
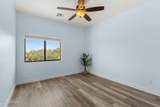
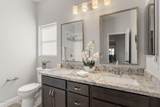
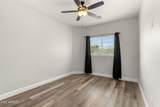
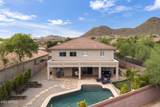
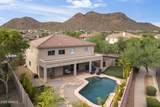
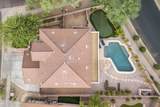
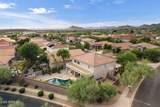
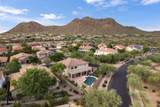
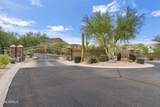
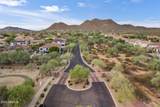
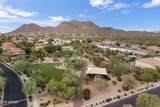
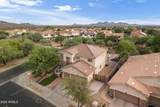
Welcome to the Good Life in this STUNNING Amber Hills Home! A truly gorgeous home that can be your own luxury resort. Upon entrance, you're greeted by a grand staircase w/an open loft & a formal living room w/private dining room. Entertain family & friends in this beautifully remodeled kitchen overlooking a large family room & open den. Guests enjoy a full bathroom downstairs while granting you privacy upstairs. Tastefully remodeled bathrooms throughout are just a few luxuries this upgraded home has to offer. Soak in your palacial tub before relaxing in the spacious primary retreat after a long day. Upstairs you'll find 3 additional bedrooms w/mountain views. This gigantic backyard oasis is a dream come true-- Sparkling pool, turf, large covered patio, private garden & much more.

Monthly Payment Calculator


Arizona Regional MLS logo© 2026 Arizona Regional Multiple Listing Service, Inc. All rights reserved. All information should be verified by the recipient and none is guaranteed as accurate by ARMLS. The ARMLS logo indicates a property listed by a real estate brokerage other than My Home Group. Data last updated 2026-10-13T15:13:50.13.
www.sellingazhomesteam.com/homes/179923822
Print Image

2405 W Barbie Lane Phoenix, AZ 85085

  • Price: $800,000
  • Status: Active
  • On Site: 66 Days
  • Updated: 32 min ago
  • MLS #: 7064029
4
Beds
3
Baths
0
½ Baths
0.21
Acres
3,294
SQFT
$243
$/SQFT
2004
Built
Neighborhood:
Amber Hills
County:
Maricopa
Area:
Phoenix
Elementary School:
Sonoran Foothills School
Middle School:
Sonoran Foothills School
High School:
Barry Goldwater High School
Property Description
Welcome to the Good Life in this STUNNING Amber Hills Home! A truly gorgeous home that can be your own luxury resort. Upon entrance, you're greeted by a grand staircase w/an open loft & a formal living room w/private dining room. Entertain family & friends in this beautifully remodeled kitchen overlooking a large family room & open den. Guests enjoy a full bathroom downstairs while granting you privacy upstairs. Tastefully remodeled bathrooms throughout are just a few luxuries this upgraded home has to offer. Soak in your palacial tub before relaxing in the spacious primary retreat after a long day. Upstairs you'll find 3 additional bedrooms w/mountain views. This gigantic backyard oasis is a dream come true-- Sparkling pool, turf, large covered patio, private garden & much more.
Exterior Features

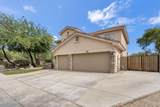
Architectural Style Spanish Attached Garage YN No Carport Spaces 0 Construction Materials StuccoWood FramePaintedStone Covered Spaces 3 Exterior Features [] Fencing Block Horse Amenities [] Horse YN No Lot Features North/South ExposureSprinklers In RearSprinklers In FrontCorner LotDesert BackDesert FrontGravel/Stone FrontGravel/Stone BackSynthetic Grass FrntSynthetic Grass Back Open Parking Spaces 3 Other Structures [] Parking Features Attached GarageGarage Door OpenerDirect Access Pool Features Outdoor Pool Private YN Yes Road Responsibility Private Maintained Road Road Surface Type Paved Roof Tile Spa Features None View Mountain(s)

Interior Features

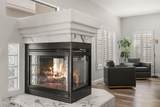
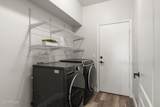
Basement [] Basement YN No Bedrooms Plus 6 Common Walls [] Cooling Central AirCeiling Fan(s)Programmable Thmstat Cooling YN Yes Family Room Yes Fireplace Features Two Way FireplaceFamily RoomGas Fireplace YN Yes Formal Dining Yes Heating Natural Gas Heating YN Yes Interior Features Non-laminate CounterQuartz CountertopsHigh Speed InternetDouble VanityUpstairsEat-in KitchenBreakfast Bar9+ Flat CeilingsKitchen IslandPantryFull Bth Master BdrmSeparate Shwr & Tub Laundry Features Inside Loft Yes Master Bedroom Upstairs Yes Master Bedroom Walk In Closet Yes Pantry Yes Plumbing Gas Hot Water Heater Yes Separate Den Office YN Yes Window Features Dual Pane

Property Features

Accessibility Features [] Association Fee 425 Association Fee Frequency Quarterly Association Fee Includes Maintenance GroundsStreet Maint Association YN Yes Auction No Builder Name MERITAGE Capmprovement Impact Fee 0 City Services Yes Community Features GatedNear Bus StopPlaygroundBiking/Walking Path Community Pool YN No Current Financing [] Disclosures Agency Discl ReqSeller Discl Avail Flooring LaminateVinylTile Green Energy Efficient [] Green Water Conservation [] Land Lease YN No Listing Terms VA LoanCashConventional Model Valley Vista North South Exposure Yes Other Fees HOA 0 Ownership Fee Simple Ownership Fractional YN No PADFee YN2 No Possible Use [] Prepaid Association Fees HOA 425 Property Attached YN No Property Condition [] Property Sub Type Single Family Residence Rec Center Fee YN No Security Features [] Sewer Public SewerSewer in & Cnctd Special Assessment HOA No Special Listing Conditions N/A Special Listing Conditions None Yes Tax Annual Amount 3520 Tax Year 2025 Total Monthly Fee 141.67 Utilities [] Water Source Public

Arizona Regional MLS logo Listing provided by Realty Executives Arizona Territory: . .


Arizona Regional MLS logo© 2026 Arizona Regional Multiple Listing Service, Inc. All rights reserved. All information should be verified by the recipient and none is guaranteed as accurate by ARMLS. The ARMLS logo indicates a property listed by a real estate brokerage other than My Home Group. Data last updated 2026-10-13T15:13:50.13.
 
https://bt-photos.global.ssl.fastly.net/armls/1280_boomver_1_7064029-2.jpg https://bt-photos.global.ssl.fastly.net/armls/1280_boomver_1_7064029-2.jpg https://bt-photos.global.ssl.fastly.net/armls/1280_boomver_1_7064029-2.jpg
Logo
My Home Group
20033 N 19th Ave Suite 121
Phoenix AZ, 85027