Skip To Content

2334 E Levi Drive

Phoenix, AZ 85040
  • $439,900
  • STATUS: Active
  • ON SITE: 70 Days
  • MLS #: 7063221
UPDATED: 43 min ago
$439,900
  • 3
    BEDS
  • 0.12
    ACRES
  • 2
    BATHS
  • 0
    1/2 BATHS
  • 1,628
    SQFT
  • $270
    $/SQFT
Neighborhood:
Type:
Single-Family Home
Built:
2023
County:
Area:

Description

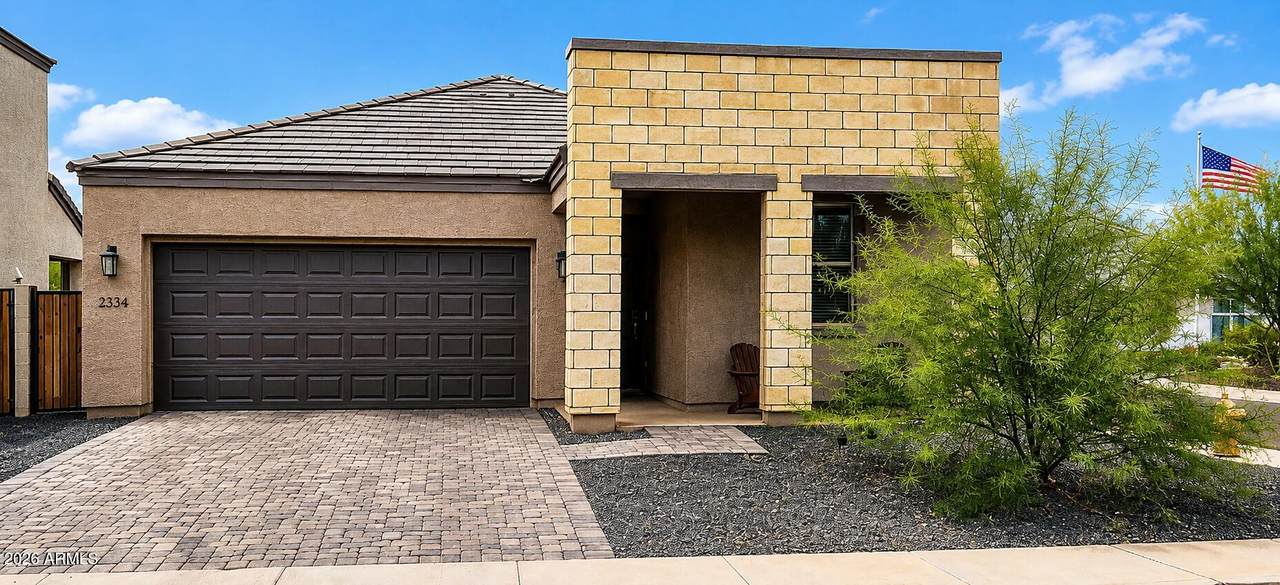
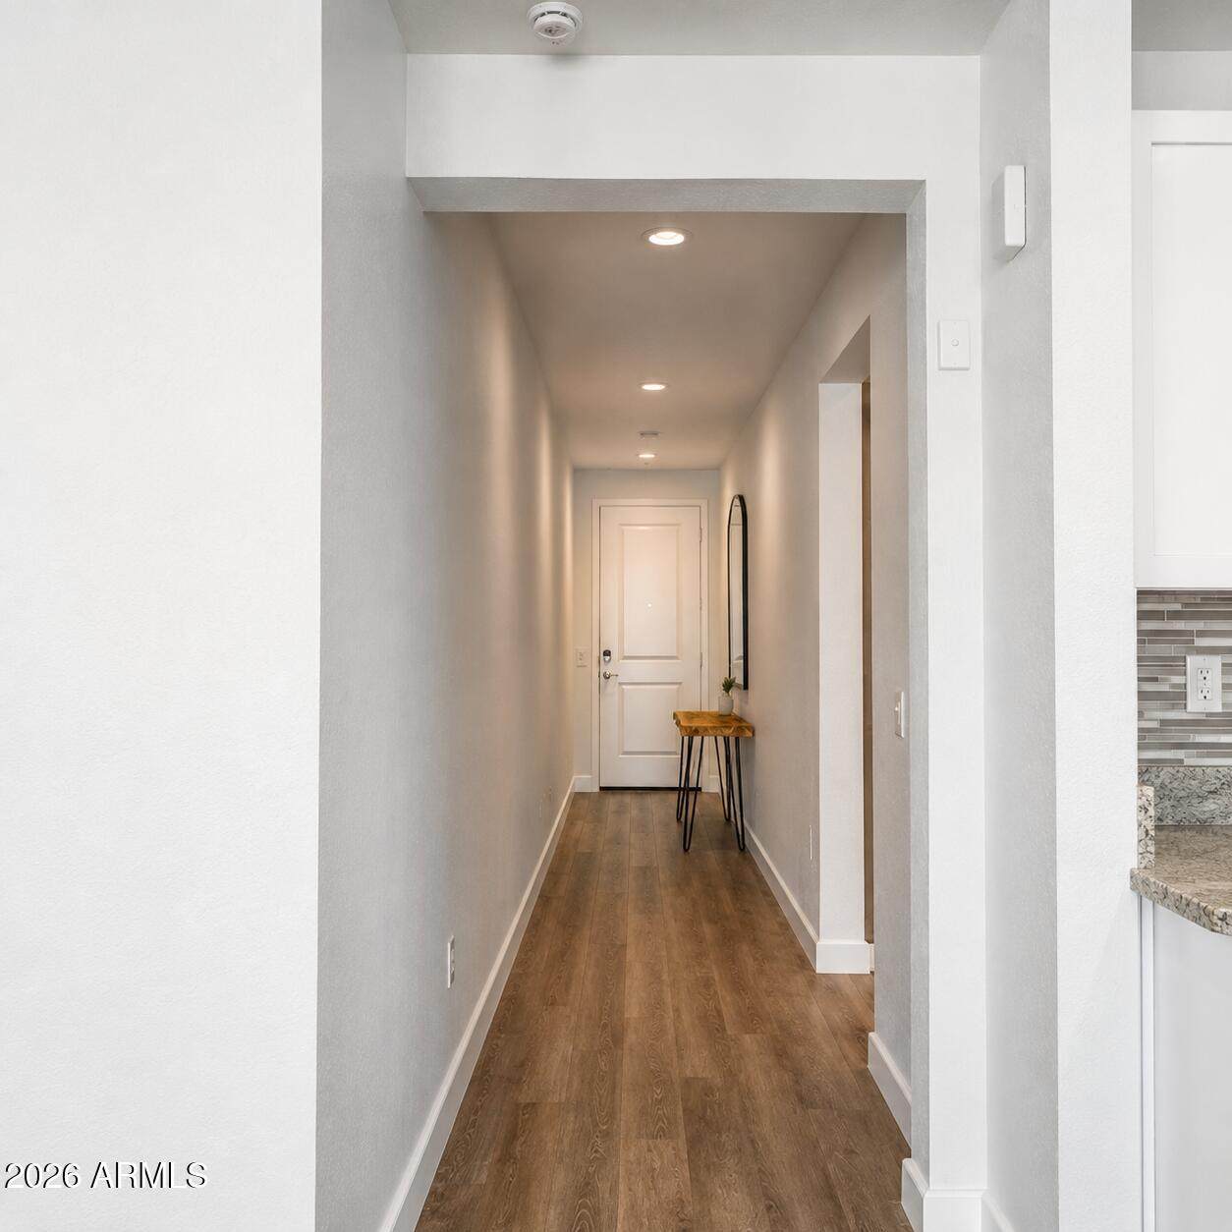
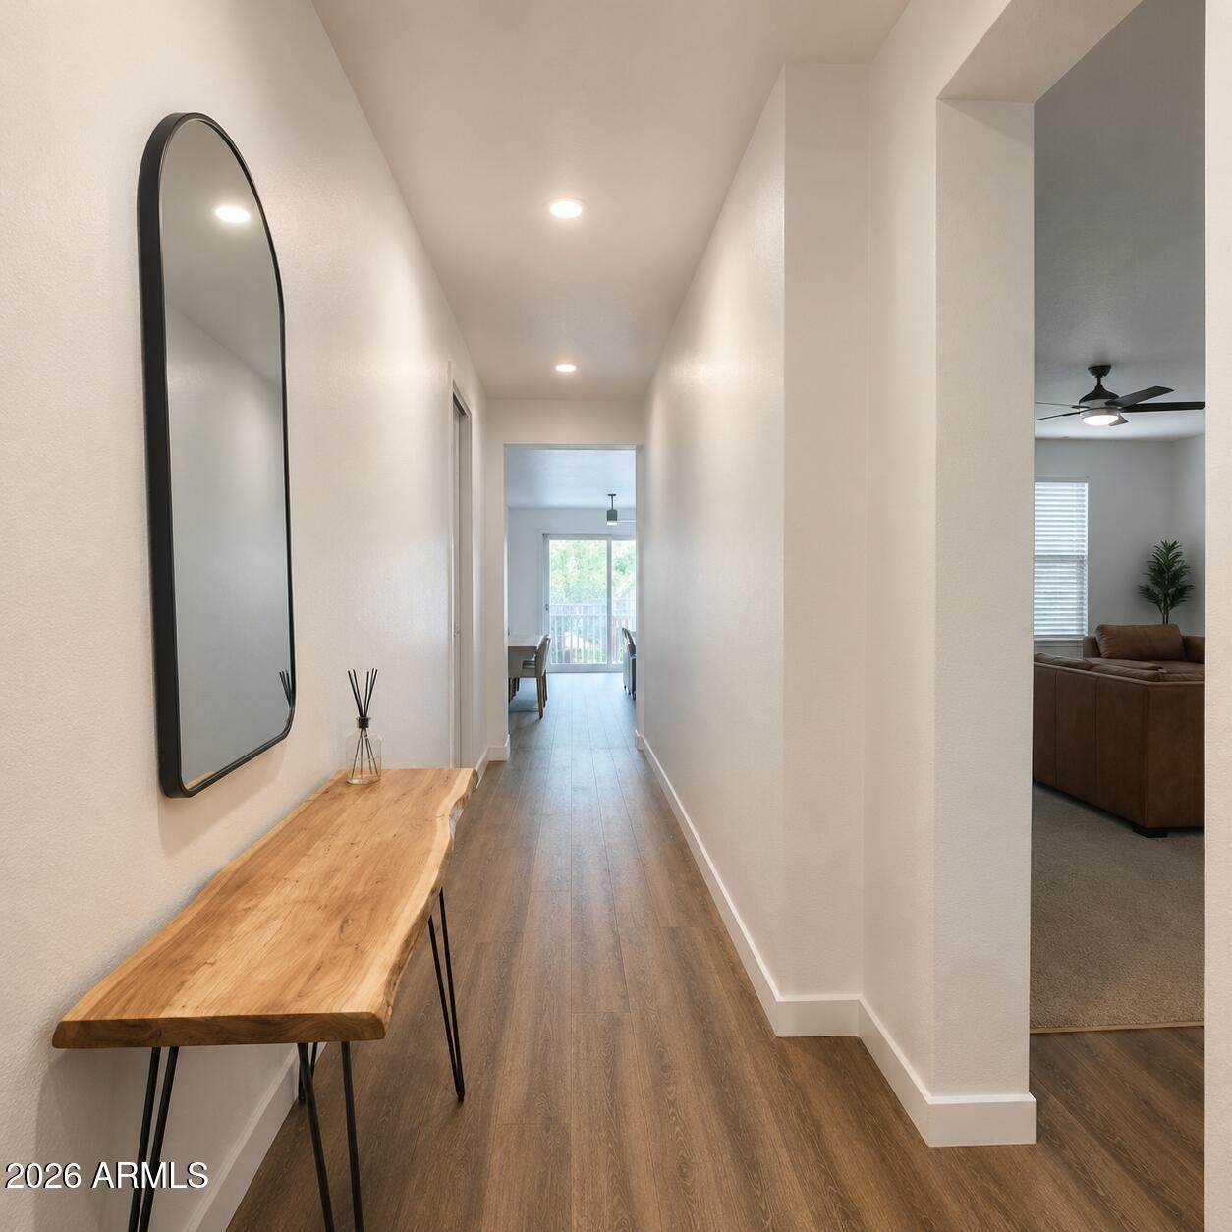
Welcome to Goldwater! Incredible location, minutes away from South Mountain & multiple golf courses! Move in ready & conveniently placed...close to schools, shopping and the I-10. Front entry leads you to the stunning, eat-in kitchen, complete with white cabinetry, a large kitchen island, granite countertops and stainless-steel appliances. Kitchen overlooks spacious living room for seamless entertaining. Large primary bedroom has en-suite bathroom with private toilet room, large vanity with double sinks and both a shower and a tub! Enjoy your backyard even more with minimal effort landscaping complete with pavers & artificial grass. Garage is equipped with power for an Electric Vehicle. Pet lovers have a doggy door.

Monthly Payment Calculator


Arizona Regional MLS logo© 2026 Arizona Regional Multiple Listing Service, Inc. All rights reserved. All information should be verified by the recipient and none is guaranteed as accurate by ARMLS. The ARMLS logo indicates a property listed by a real estate brokerage other than My Home Group. Data last updated 2026-10-16T16:15:07.937.
www.sellingazhomesteam.com/homes/179852830
Print Image

2334 E Levi Drive Phoenix, AZ 85040

  • Price: $439,900
  • Status: Active
  • On Site: 70 Days
  • Updated: 43 min ago
  • MLS #: 7063221
3
Beds
2
Baths
0
½ Baths
0.12
Acres
1,628
SQFT
$270
$/SQFT
2023
Built
Neighborhood:
Goldwater
County:
Maricopa
Area:
Phoenix
Elementary School:
Martin Luther King Early Childhood Center
Middle School:
Percy L Julian School
High School:
South Mountain High School
Property Description
Welcome to Goldwater! Incredible location, minutes away from South Mountain & multiple golf courses! Move in ready & conveniently placed...close to schools, shopping and the I-10. Front entry leads you to the stunning, eat-in kitchen, complete with white cabinetry, a large kitchen island, granite countertops and stainless-steel appliances. Kitchen overlooks spacious living room for seamless entertaining. Large primary bedroom has en-suite bathroom with private toilet room, large vanity with double sinks and both a shower and a tub! Enjoy your backyard even more with minimal effort landscaping complete with pavers & artificial grass. Garage is equipped with power for an Electric Vehicle. Pet lovers have a doggy door.
Exterior Features

Architectural Style ContemporaryRanch Attached Garage YN No Carport Spaces 0 Construction Materials StuccoWood FramePainted Covered Spaces 2 Exterior Features [] Fencing Block Horse Amenities [] Horse YN No Lot Features East/West ExposureSprinklers In FrontGravel/Stone BackSynthetic Grass Back Open Parking Spaces 2 Other Structures [] Parking Features Attached GarageGarage Door OpenerDirect AccessElectric Vehicle Charging Station(s) Pool Features [] Pool Private YN No Road Responsibility [] Road Surface Type [] Roof Tile Spa Features None View []

Interior Features

Additional Bedroom Walk In Closet Yes Basement [] Basement YN No Bedrooms Plus 3 Common Walls [] Cooling Central AirProgrammable Thmstat Cooling YN Yes Fireplace Features [] Fireplace YN No Heating Electric Heating YN Yes Interior Features Walk-in PantryHigh Speed InternetSmart HomeGranite CountersDouble VanityEat-in Kitchen9+ Flat CeilingsKitchen IslandFull Bth Master BdrmSeparate Shwr & Tub Laundry Features InsideEngy Star (See Rmks) Master Bedroom Split Yes Master Bedroom Walk In Closet Yes Plumbing Electric Hot Water Heater Yes Separate Den Office YN No Walk In Pantry Yes Window Features Dual Pane

Property Features

Accessibility Features Accessible Hallway(s) Association Fee 141 Association Fee Frequency Monthly Association Fee Includes Maintenance Grounds Association YN Yes Auction No Builder Name Alterro Builders Capmprovement Impact Fee 330 City Services Yes Community Features GatedBiking/Walking Path Community Pool YN No Current Financing [] Disclosures Seller Discl Avail Flood Zone No Flooring CarpetVinyl Green Energy Efficient [] Green Water Conservation [] Land Lease YN No Listing Terms VA LoanCashConventionalFHA Other Fees HOA 0 Ownership Fee Simple Ownership Fractional YN No PADFee YN2 No Possible Use [] Prepaid Association Fees HOA 282 Property Attached YN No Property Condition [] Property Sub Type Single Family Residence Rec Center Fee YN No Security Features [] Sewer Public Sewer Special Assessment HOA No Special Listing Conditions N/A Special Listing Conditions None Yes Tax Annual Amount 2443 Tax Year 2025 Total Monthly Fee 141 Utilities [] Water Source Public

Arizona Regional MLS logo Listing provided by HomeSmart: 602-230-7600. .


Arizona Regional MLS logo© 2026 Arizona Regional Multiple Listing Service, Inc. All rights reserved. All information should be verified by the recipient and none is guaranteed as accurate by ARMLS. The ARMLS logo indicates a property listed by a real estate brokerage other than My Home Group. Data last updated 2026-10-16T16:15:07.937.
 
https://bt-photos.global.ssl.fastly.net/armls/1280_boomver_1_7063221-2.jpg https://bt-photos.global.ssl.fastly.net/armls/1280_boomver_1_7063221-2.jpg https://bt-photos.global.ssl.fastly.net/armls/1280_boomver_1_7063221-2.jpg
Logo
My Home Group
20033 N 19th Ave Suite 121
Phoenix AZ, 85027