Skip To Content

2318 E Aster Drive

Chandler, AZ 85286
  • $818,000
  • STATUS: Active
  • ON SITE: 70 Days
  • MLS #: 7061304
UPDATED: 50 min ago
$818,000
  • 5
    BEDS
  • 0.21
    ACRES
  • 4
    BATHS
  • 0
    1/2 BATHS
  • 3,091
    SQFT
  • $265
    $/SQFT
Neighborhood:
Type:
Single-Family Home
Built:
2005
County:
Area:

School Information

Elementary School:
Middle School:
High School:

Description

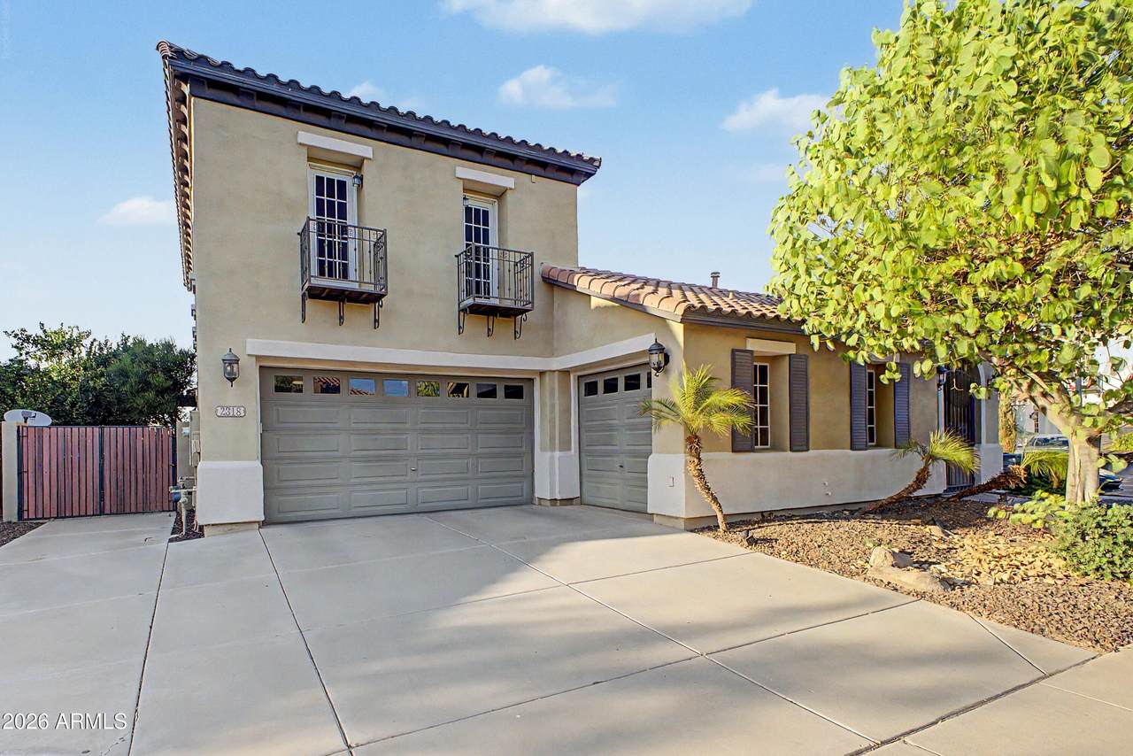
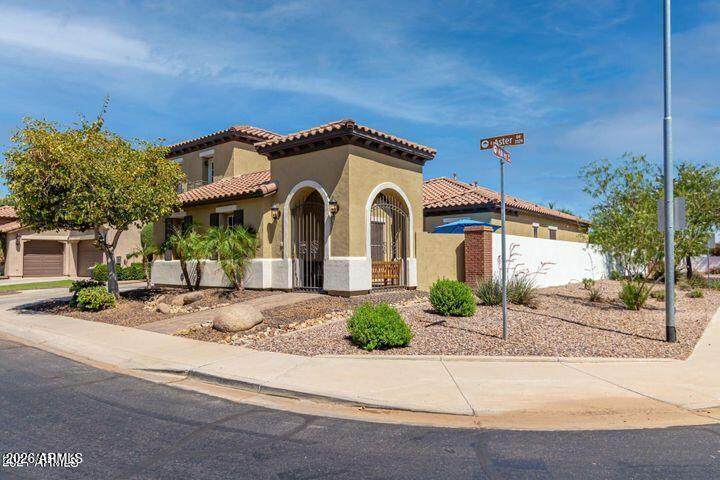
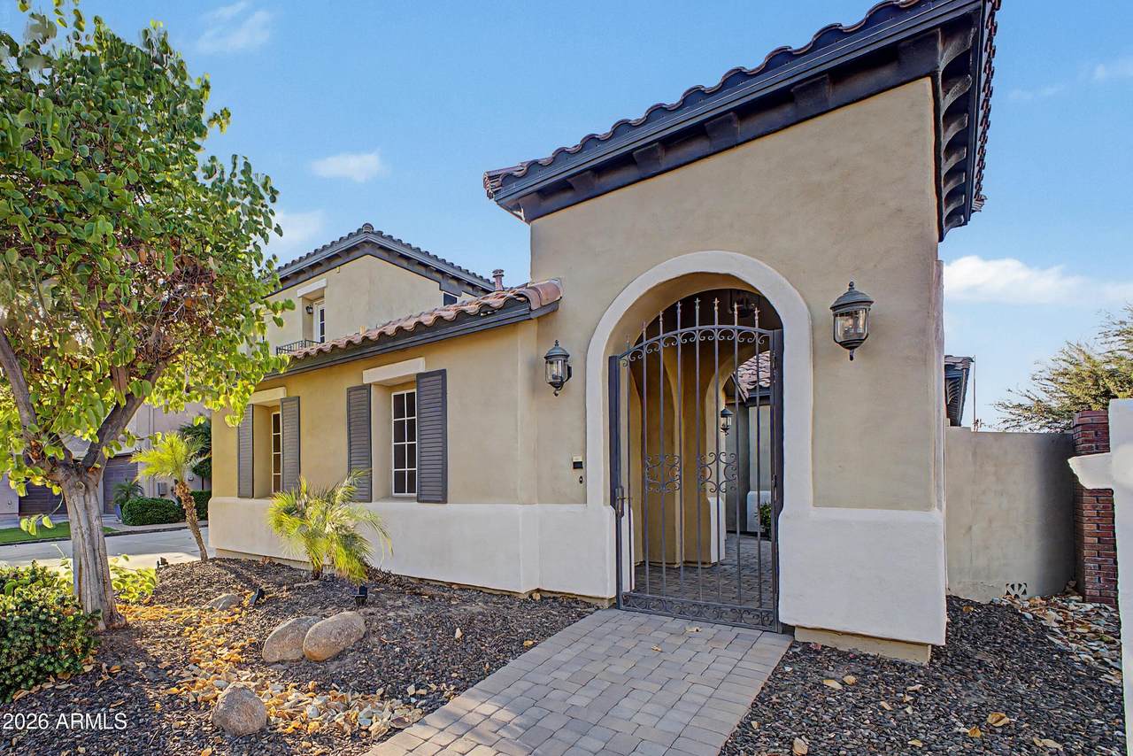
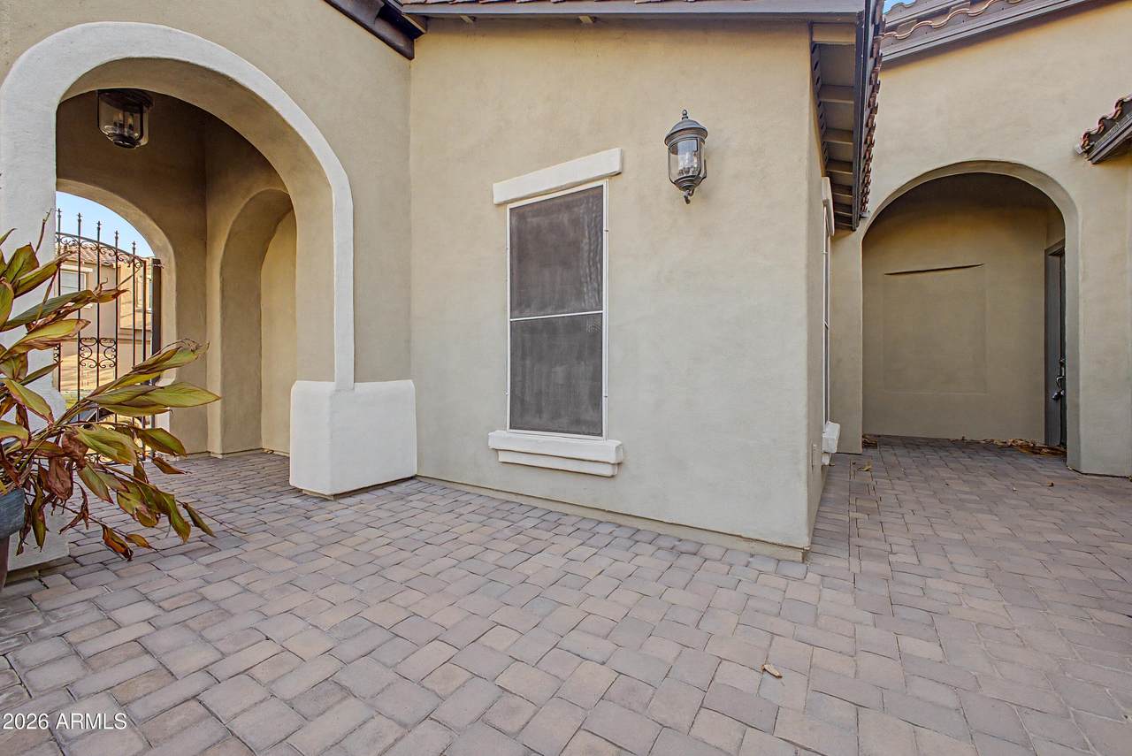
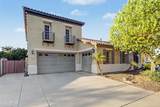
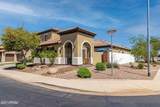
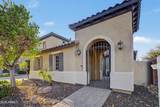
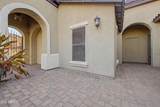
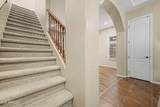
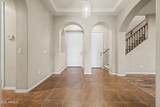
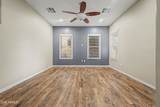
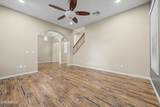
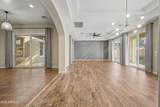
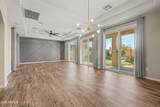
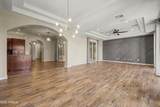
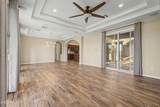
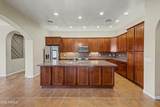
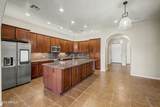
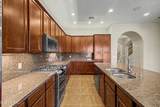
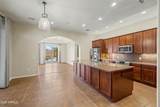
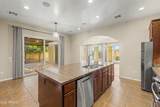
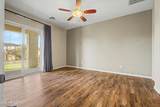
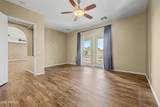
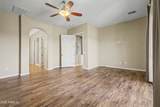
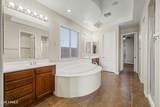
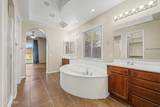
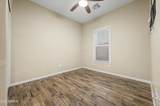
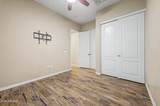
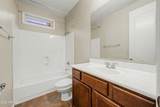
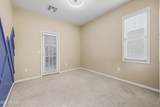
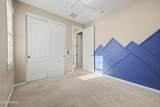
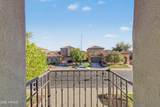
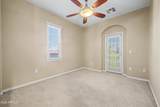
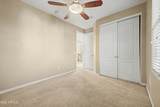
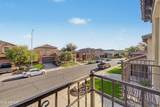
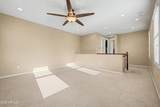
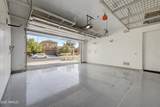
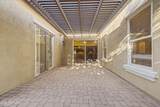
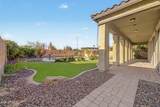
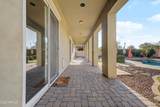
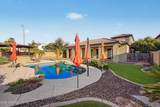
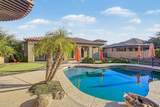
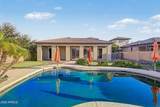
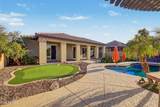
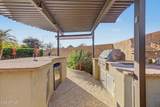
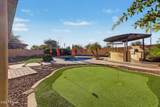
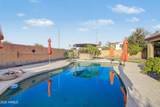
Luxury and functionality come together in this exceptional 5-bedroom, 4-bath home with a private casita featuring its own entrance and full bath. Situated on an oversized corner lot, it offers a charming courtyard entry, mature fruit trees, and a resort-style backyard with a heated and cooled pool (heat pump), built-in BBQ, chipping and putting green, and multiple covered paver patios. Inside you'll find 10' ceilings, 8' doors, tiered ceilings, surround sound, two Juliet balconies, Andersen windows and doors, and a chef's kitchen with newer appliances, a large island, and under-cabinet lighting. Finished garage with epoxy floors, overhead storage, and washable walls. Exterior painted in 2018, with new pavers and cool deck completed in 2021.

Monthly Payment Calculator


Arizona Regional MLS logo© 2026 Arizona Regional Multiple Listing Service, Inc. All rights reserved. All information should be verified by the recipient and none is guaranteed as accurate by ARMLS. The ARMLS logo indicates a property listed by a real estate brokerage other than My Home Group. Data last updated 2026-10-11T09:13:04.937.
www.sellingazhomesteam.com/homes/179595680
Print Image

2318 E Aster Drive Chandler, AZ 85286

  • Price: $818,000
  • Status: Active
  • On Site: 70 Days
  • Updated: 50 min ago
  • MLS #: 7061304
5
Beds
4
Baths
0
½ Baths
0.21
Acres
3,091
SQFT
$265
$/SQFT
2005
Built
Neighborhood:
Markwood North
County:
Maricopa
Area:
Chandler
Elementary School:
Haley Elementary
Middle School:
Santan Junior High School
High School:
Perry High School
Property Description
Luxury and functionality come together in this exceptional 5-bedroom, 4-bath home with a private casita featuring its own entrance and full bath. Situated on an oversized corner lot, it offers a charming courtyard entry, mature fruit trees, and a resort-style backyard with a heated and cooled pool (heat pump), built-in BBQ, chipping and putting green, and multiple covered paver patios. Inside you'll find 10' ceilings, 8' doors, tiered ceilings, surround sound, two Juliet balconies, Andersen windows and doors, and a chef's kitchen with newer appliances, a large island, and under-cabinet lighting. Finished garage with epoxy floors, overhead storage, and washable walls. Exterior painted in 2018, with new pavers and cool deck completed in 2021.
Exterior Features

Architectural Style [] Carport Spaces 0 Construction Materials StuccoBlock Covered Spaces 3 Exterior Features [] Fencing Block Horse Amenities [] Horse YN No Lot Features Desert BackDesert Front Open Parking Spaces 0 Other Structures [] Parking Features [] Pool Features Outdoor Pool Private YN Yes Road Responsibility [] Road Surface Type [] Roof Tile Spa Features None View []

Interior Features

Basement [] Basement YN No Bedrooms Plus 5 Common Walls [] Cooling Central Air Cooling YN Yes Fireplace Features [] Fireplace YN No Heating Natural Gas Heating YN Yes Interior Features Granite CountersDouble VanityEat-in KitchenKitchen IslandFull Bth Master BdrmSeparate Shwr & Tub Laundry Features [] Separate Den Office YN No Window Features []

Property Features

Accessibility Features [] Association Fee 94 Association Fee Frequency Monthly Association Fee Includes Maintenance Grounds Association YN Yes Auction No Builder Name Regency Trend Capmprovement Impact Fee 282 Community Features [] Community Pool YN No Current Financing Conventional Disclosures Seller Discl Avail Flooring [] Green Energy Efficient [] Green Water Conservation [] Land Lease YN No Listing Terms CashConventionalFHAVA Loan Other Fees HOA 0 Ownership Fee Simple Ownership Fractional YN No PADFee YN2 No Possible Use [] Prepaid Association Fees HOA 188 Property Attached YN No Property Condition [] Property Sub Type Single Family Residence Rec Center Fee YN No Security Features [] Sewer Sewer - Public Special Assessment HOA No Special Listing Conditions N/A Special Listing Conditions None Yes Tax Annual Amount 3231 Tax Year 2025 Total Monthly Fee 94 Utilities [] Water Source Public

Arizona Regional MLS logo Listing provided by RE/MAX Fine Properties: 480-792-9500. .


Arizona Regional MLS logo© 2026 Arizona Regional Multiple Listing Service, Inc. All rights reserved. All information should be verified by the recipient and none is guaranteed as accurate by ARMLS. The ARMLS logo indicates a property listed by a real estate brokerage other than My Home Group. Data last updated 2026-10-11T09:13:04.937.
 
https://bt-photos.global.ssl.fastly.net/armls/orig_boomver_2_7061304-2.jpg https://bt-photos.global.ssl.fastly.net/armls/orig_boomver_2_7061304-2.jpg https://bt-photos.global.ssl.fastly.net/armls/orig_boomver_2_7061304-2.jpg
Logo
My Home Group
20033 N 19th Ave Suite 121
Phoenix AZ, 85027