
Skip To Content

22795 E Cactus Forest Road

Florence, AZ 85132
  • $445,000
  • STATUS: Active
  • ON SITE: 71 Days
  • MLS #: 7063162
UPDATED: 53 min ago
$445,000
  • 3
    BEDS
  • 1.58
    ACRES
  • 2
    BATHS
  • 0
    1/2 BATHS
  • 1,813
    SQFT
  • $245
    $/SQFT
Neighborhood:
Type:
Single-Family Home
Built:
1986
County:
Area:

School Information

Elementary School:
Middle School:
High School:

Description

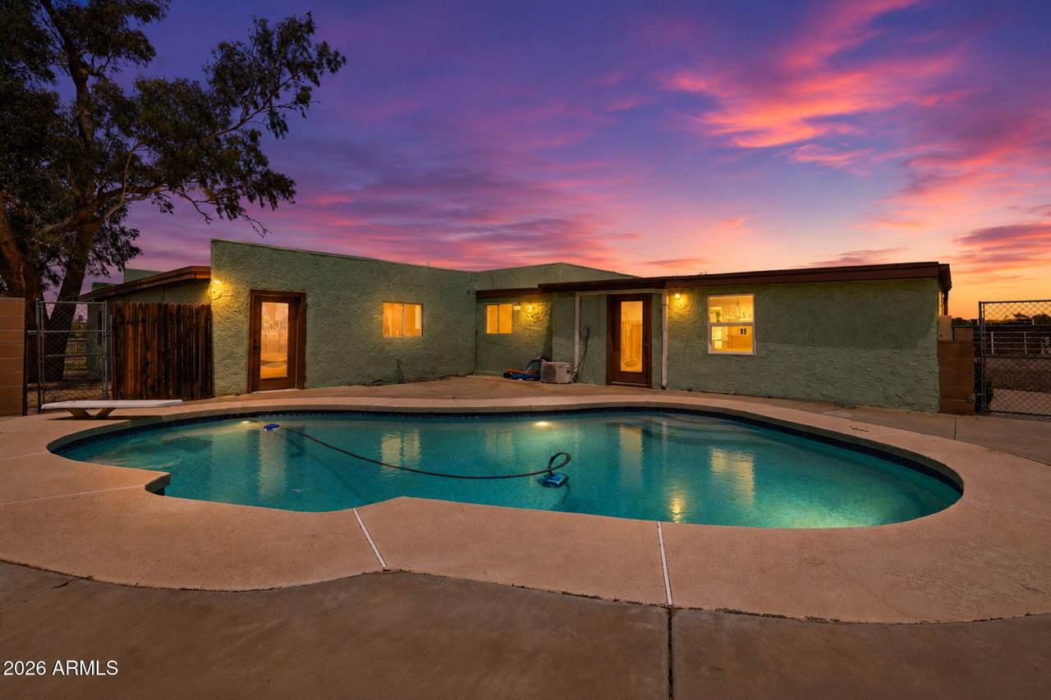
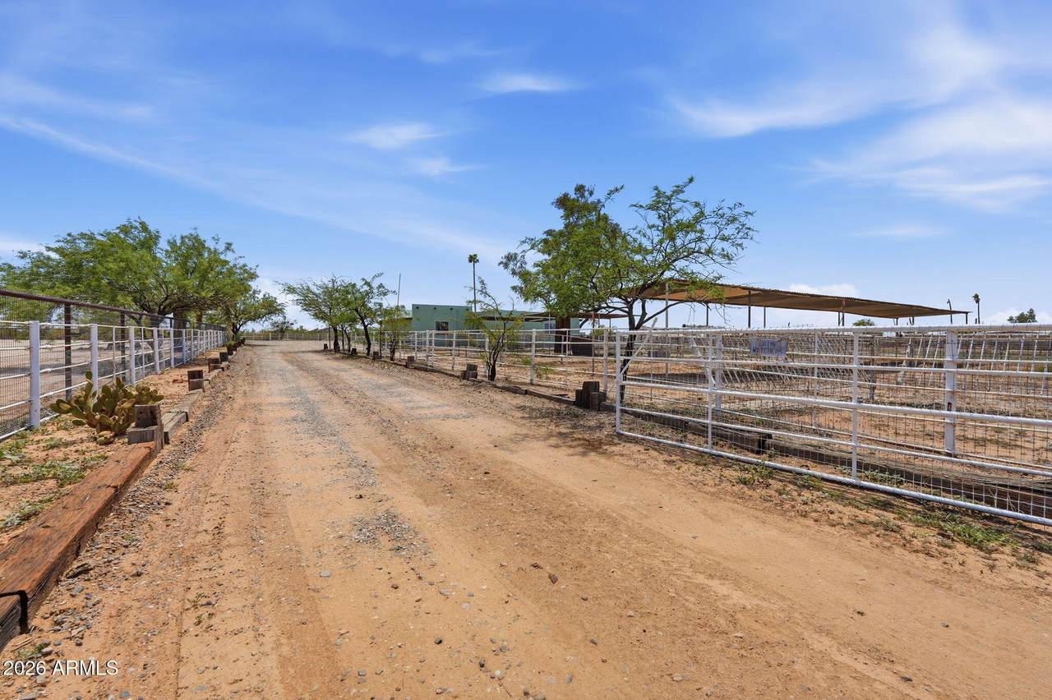
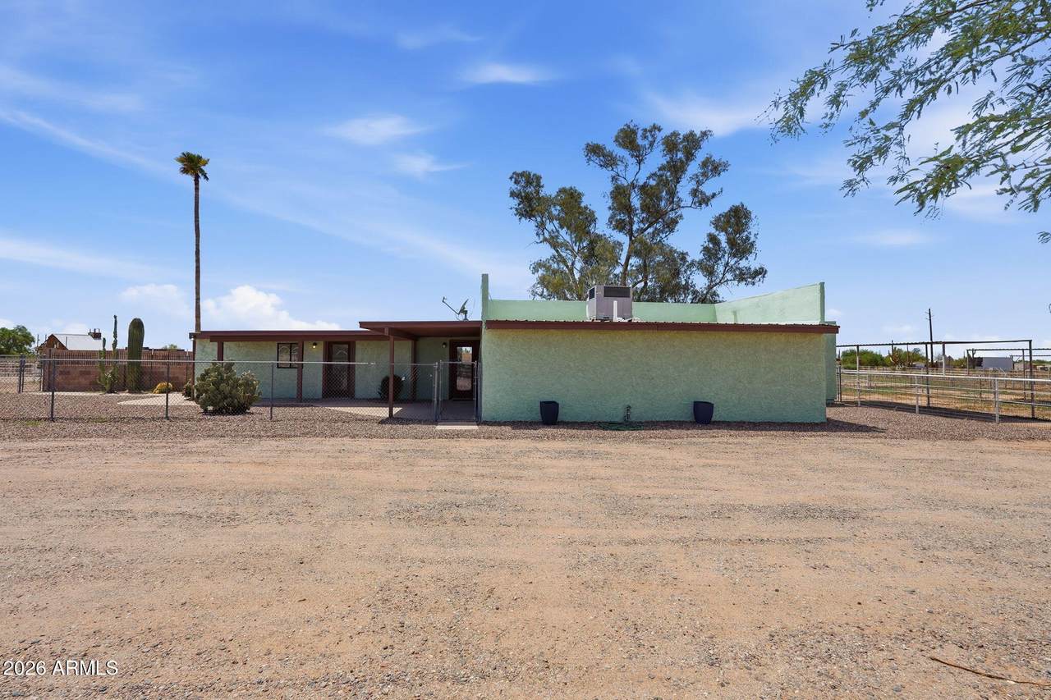
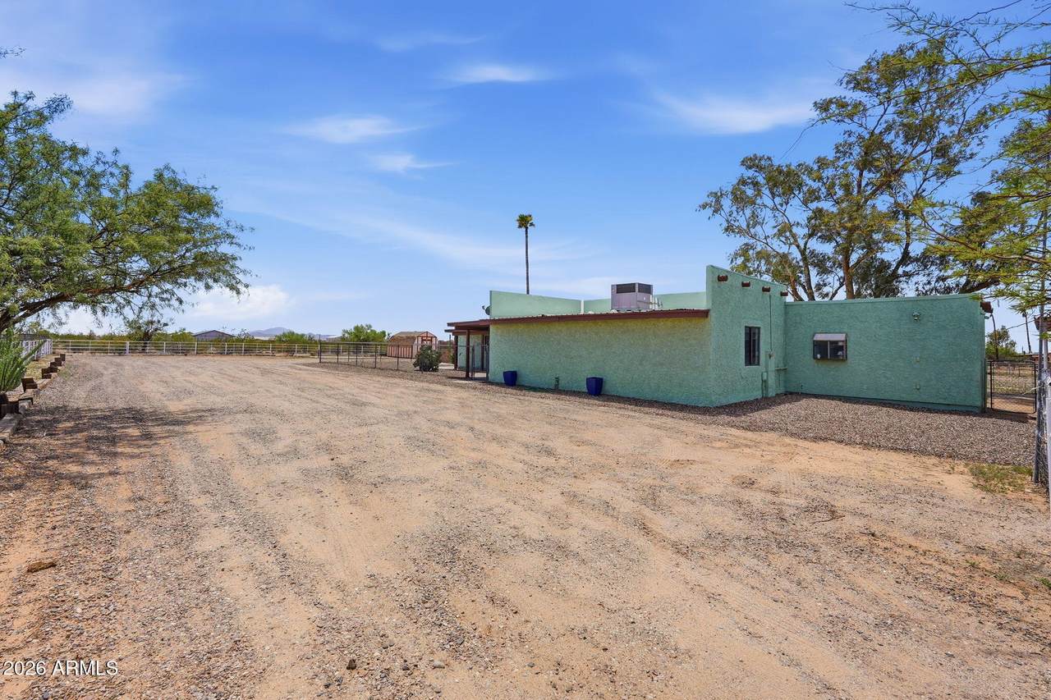
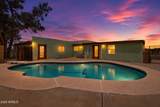
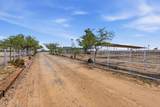
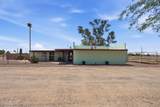
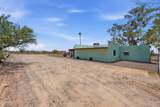
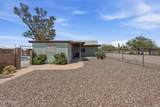
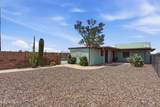
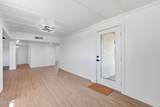
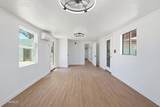
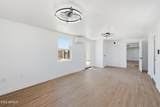
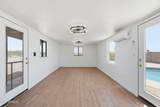
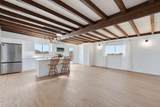
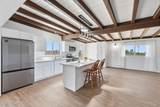
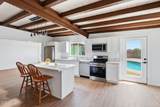
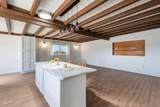
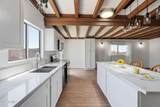
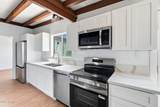
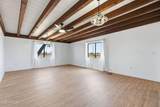
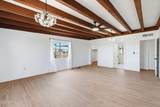
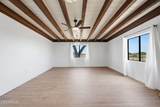
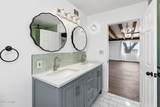
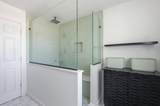
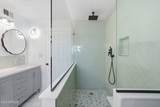
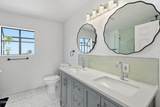
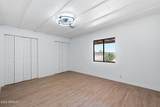
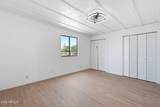
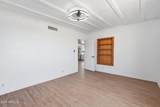
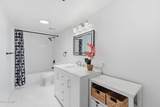
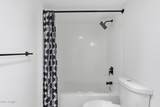
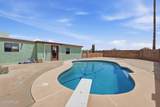
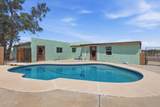
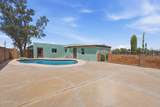
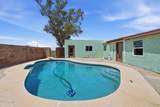
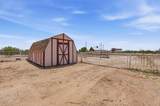
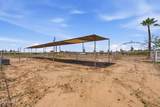
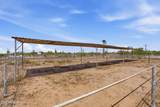
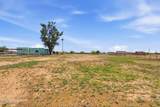
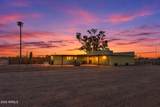
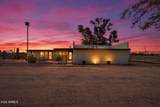
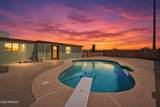
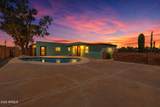
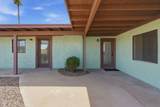
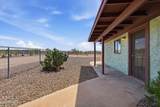
HORSE PROPERTY completely remodeled! Beautiful new kitchen featuring gorgeous countertops, brand new soft close cabinetry, a lovely breakfast island, 3 dedicated bedrooms, and one flex room that can easily be used as a 4th bedroom/office/den etc... 2 bathrooms, completely remodeled with beautiful modern tile and vanities, primary bath featuring a walk in shower, glass enclosure, and seated tile bench... territorial style home features a large open living concept great room... room for a large farmhouse style dining table, All the bedrooms are large, with the primary bedroom being exceptionally roomy and romantic!! Just waiting for your personal design imagination!... The INGROUND DIVING POOL has just been resurfaced and ready for enjoying those warm Arizona Days!! Exterior features established individual horse pens, and no climb fencing... a large portion of the property is a dedicated arena/turn out area... Extra storage shed in back and a concrete slab that could potentially be turned into additional parking for oversized vehicle. Minutes from the Historic Downtown of Florence, and local schools.

Monthly Payment Calculator


Arizona Regional MLS logo© 2026 Arizona Regional Multiple Listing Service, Inc. All rights reserved. All information should be verified by the recipient and none is guaranteed as accurate by ARMLS. The ARMLS logo indicates a property listed by a real estate brokerage other than My Home Group. Data last updated 2026-10-17T20:13:15.053.
www.sellingazhomesteam.com/homes/179848824
Print Image

22795 E Cactus Forest Road Florence, AZ 85132

  • Price: $445,000
  • Status: Active
  • On Site: 71 Days
  • Updated: 53 min ago
  • MLS #: 7063162
3
Beds
2
Baths
0
½ Baths
1.58
Acres
1,813
SQFT
$245
$/SQFT
1986
Built
Neighborhood:
Long Legal
County:
Pinal
Area:
Florence
Elementary School:
Florence K-8
Middle School:
Florence K-8
High School:
Florence High School
Property Description
HORSE PROPERTY completely remodeled! Beautiful new kitchen featuring gorgeous countertops, brand new soft close cabinetry, a lovely breakfast island, 3 dedicated bedrooms, and one flex room that can easily be used as a 4th bedroom/office/den etc... 2 bathrooms, completely remodeled with beautiful modern tile and vanities, primary bath featuring a walk in shower, glass enclosure, and seated tile bench... territorial style home features a large open living concept great room... room for a large farmhouse style dining table, All the bedrooms are large, with the primary bedroom being exceptionally roomy and romantic!! Just waiting for your personal design imagination!... The INGROUND DIVING POOL has just been resurfaced and ready for enjoying those warm Arizona Days!! Exterior features established individual horse pens, and no climb fencing... a large portion of the property is a dedicated arena/turn out area... Extra storage shed in back and a concrete slab that could potentially be turned into additional parking for oversized vehicle. Minutes from the Historic Downtown of Florence, and local schools.
Exterior Features

Architectural Style Territorial/Santa Fe Attached Garage YN No Carport Spaces 0 Construction Materials StuccoWood FramePainted Covered Spaces 0 Exterior Features Private Yard Fencing PerimeterBack YardSee RemarksOther Horse Amenities See RemarksArena Horse YN Yes Lot Features North/South ExposureNatural Desert BackGravel/Stone FrontGravel/Stone Back Open Parking Spaces 0 Other Structures Shed(s) Parking Features RV Access/Parking Pool Features Fenced Pool Private YN Yes Road Responsibility County Maintained Road Road Surface Type [] Roof Reflective CoatingMetalRolled/Hot Mop Spa Features None View []

Interior Features

Basement [] Basement YN No Bedrooms Plus 5 Common Walls [] Cooling Central AirCeiling Fan(s)Ductless Cooling YN Yes Fireplace Features [] Fireplace YN No Heating Electric Heating YN Yes Interior Features Double VanityBreakfast BarKitchen Island3/4 Bath Master Bdrm Laundry Features Inside Plumbing Electric Hot Water Heater Yes Separate Den Office YN Yes Window Features []

Property Features

Accessibility Features [] Association Fee Includes No Fees Association YN No Auction No Bonus Game Room Yes Builder Name unknown Community Features [] Community Pool YN No County Services Yes Current Financing [] Disclosures Agency Discl ReqSeller Discl Avail Flooring Laminate Green Energy Efficient [] Green Water Conservation [] Land Lease YN No Listing Terms VA LoanCashConventionalFHA North South Exposure Yes Ownership Fee Simple Ownership Fractional YN No PADFee YN2 No Possible Use See Remarks Property Attached YN No Property Condition [] Property Sub Type Single Family Residence Security Features [] Sewer Septic in & Cnctd Special Listing Conditions N/A Special Listing Conditions None Yes Tax Annual Amount 586 Tax Year 2025 Total Monthly Fee 0 Utilities [] Water Source Pvt Water Company

Arizona Regional MLS logo Listing provided by Belva's Real Estate, L.L.C.: 520-868-3520. .


Arizona Regional MLS logo© 2026 Arizona Regional Multiple Listing Service, Inc. All rights reserved. All information should be verified by the recipient and none is guaranteed as accurate by ARMLS. The ARMLS logo indicates a property listed by a real estate brokerage other than My Home Group. Data last updated 2026-10-17T20:13:15.053.
 
https://bt-photos.global.ssl.fastly.net/armls/1280_boomver_1_7063162-2.jpg https://bt-photos.global.ssl.fastly.net/armls/1280_boomver_1_7063162-2.jpg https://bt-photos.global.ssl.fastly.net/armls/1280_boomver_1_7063162-2.jpg
Logo
My Home Group
20033 N 19th Ave Suite 121
Phoenix AZ, 85027