
Skip To Content

2233 W Sequoia Drive

Phoenix, AZ 85027
  • $404,900
  • STATUS: Active
  • ON SITE: 71 Days
  • MLS #: 7060784
Price Reduced
UPDATED: 86 min ago
$404,900
  • 4
    BEDS
  • 0.18
    ACRES
  • 2
    BATHS
  • 0
    1/2 BATHS
  • 1,650
    SQFT
  • $245
    $/SQFT
Neighborhood:
Type:
Single-Family Home
Built:
1979
County:
Area:

School Information

Description

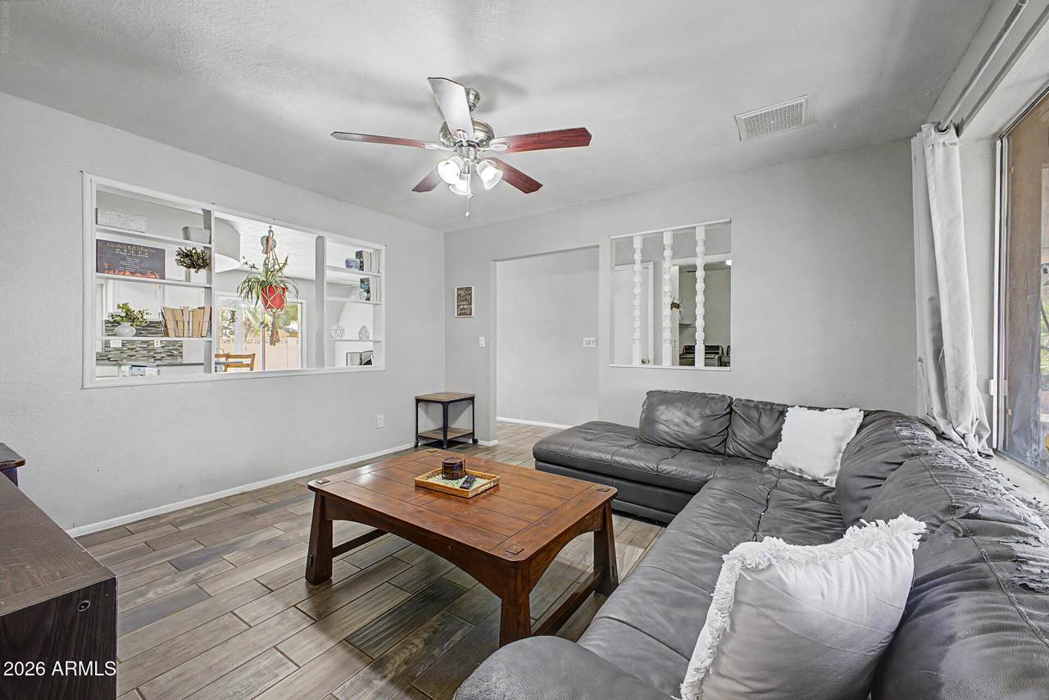
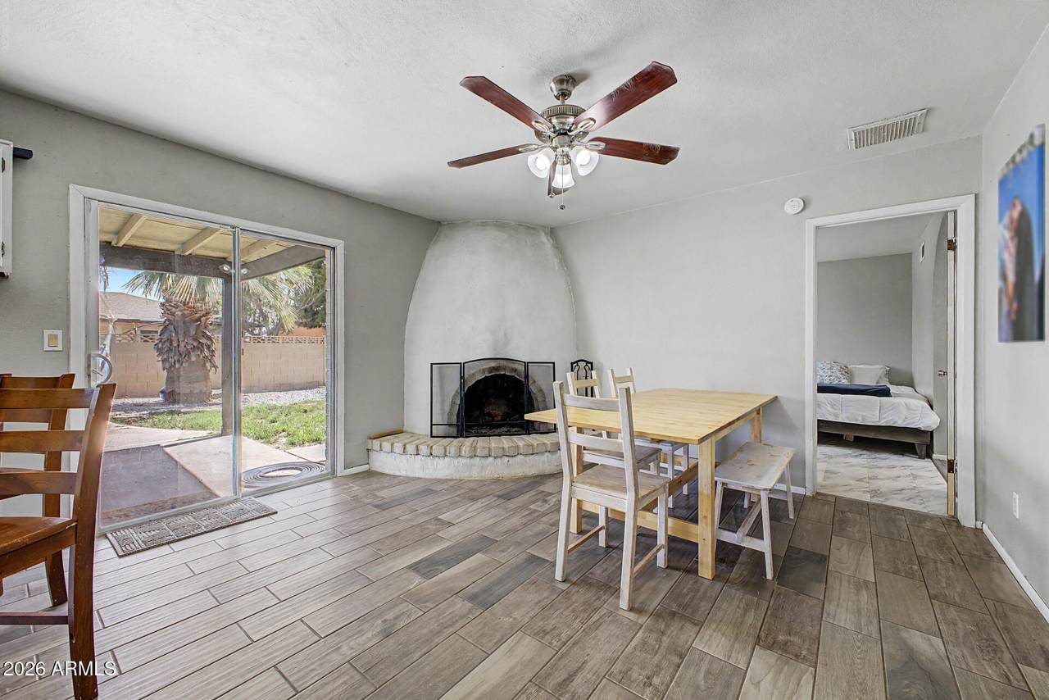
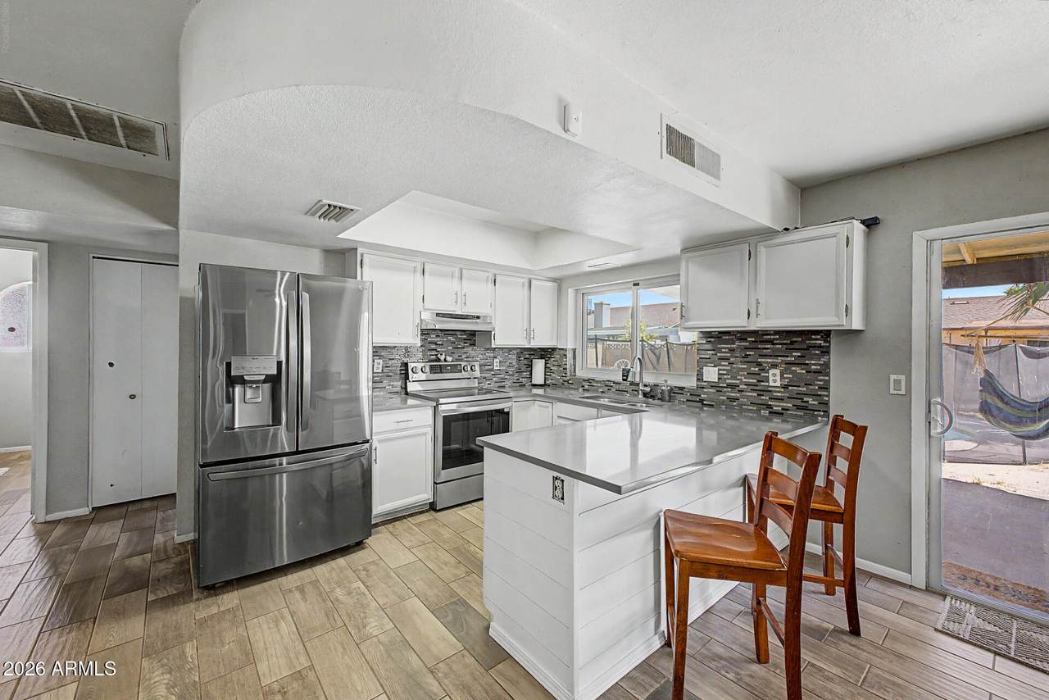
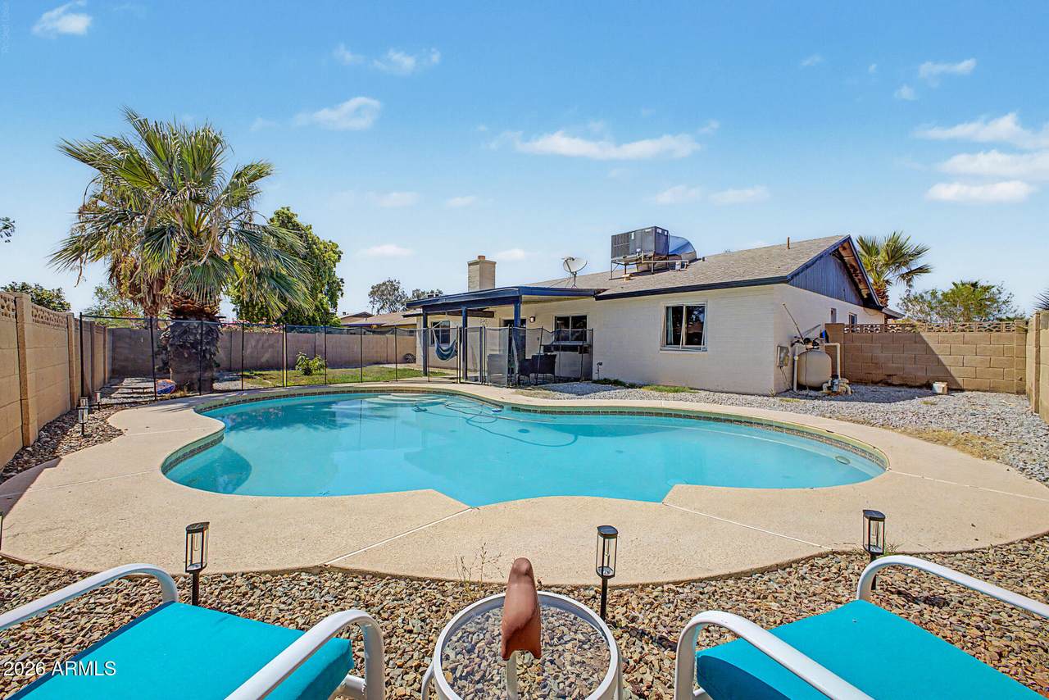
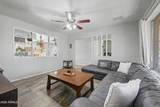
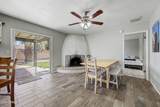
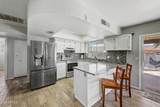
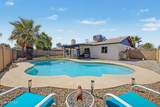
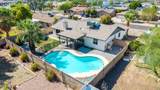
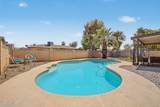
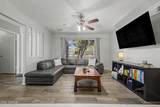
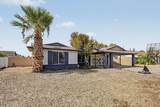
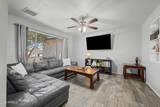
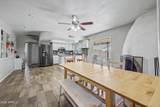
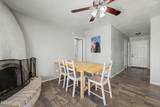
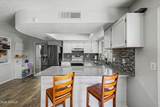
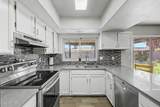
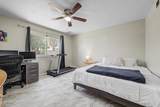
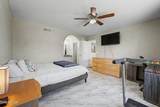
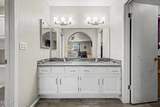
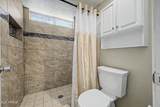
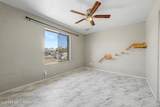
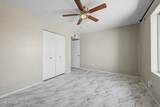
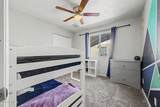
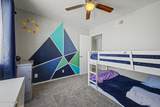
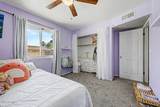
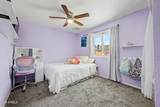
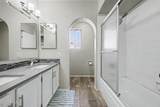
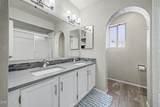
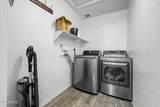
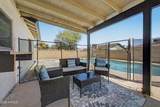
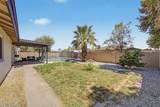
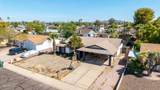
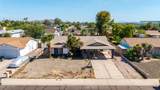
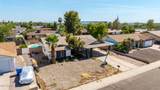
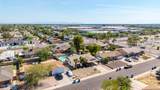
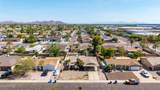
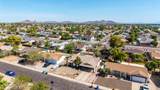
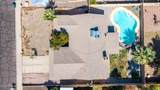
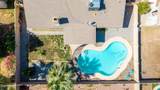
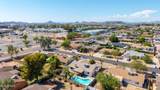
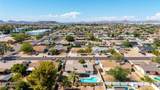
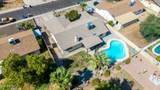
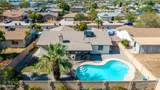
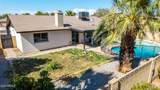
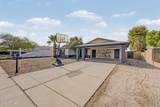
Welcome to this spacious 4-bedroom, 2-bath home offering 1,650 square feet of comfortable living space on a desirable north-facing lot. Inside, you'll find tile flooring throughout the high-traffic areas, a wood-burning fireplace, interior laundry, and a functional split-bedroom floor plan. The kitchen features quartz countertops, recently painted cabinetry, and a newer stove. The private primary suite includes dual vanities, a walk-in closet, and an updated shower! Additional improvements include a new HVAC system in 2022, a water heater installed in 2023, upgraded dual-pane windows along the south side of the home, and a recently replaced pool pump. Step outside to a covered patio overlooking the large backyard and sparkling pool--perfect for enjoying those hot Phoenix summers! The generously sized secondary bedrooms provide ample space for family, guests, or a home office. An exterior storage room is conveniently located off the two-car carport. With no HOA and plenty of room to park your recreational vehicles and toys, this property offers flexibility, convenience, and space both inside and out. Conveniently located near Loop 101 and I-17, the TSMC chip plant, shopping, dining, and entertainment, this home also offers easy access to Deer Valley Park!

Monthly Payment Calculator


Arizona Regional MLS logo© 2026 Arizona Regional Multiple Listing Service, Inc. All rights reserved. All information should be verified by the recipient and none is guaranteed as accurate by ARMLS. The ARMLS logo indicates a property listed by a real estate brokerage other than My Home Group. Data last updated 2026-10-11T10:12:57.997.
www.sellingazhomesteam.com/homes/179530152
Print Image

2233 W Sequoia Drive Phoenix, AZ 85027

  • Price: $404,900
  • Status: Active
  • On Site: 71 Days
  • Updated: 86 min ago
  • MLS #: 7060784
4
Beds
2
Baths
0
½ Baths
0.18
Acres
1,650
SQFT
$245
$/SQFT
1979
Built
Neighborhood:
Rose Garden Place
County:
Maricopa
Area:
Phoenix
Elementary School:
Village Meadows Elementary School
Middle School:
Deer Valley Middle School
High School:
Barry Goldwater High School
Property Description
Welcome to this spacious 4-bedroom, 2-bath home offering 1,650 square feet of comfortable living space on a desirable north-facing lot. Inside, you'll find tile flooring throughout the high-traffic areas, a wood-burning fireplace, interior laundry, and a functional split-bedroom floor plan. The kitchen features quartz countertops, recently painted cabinetry, and a newer stove. The private primary suite includes dual vanities, a walk-in closet, and an updated shower! Additional improvements include a new HVAC system in 2022, a water heater installed in 2023, upgraded dual-pane windows along the south side of the home, and a recently replaced pool pump. Step outside to a covered patio overlooking the large backyard and sparkling pool--perfect for enjoying those hot Phoenix summers! The generously sized secondary bedrooms provide ample space for family, guests, or a home office. An exterior storage room is conveniently located off the two-car carport. With no HOA and plenty of room to park your recreational vehicles and toys, this property offers flexibility, convenience, and space both inside and out. Conveniently located near Loop 101 and I-17, the TSMC chip plant, shopping, dining, and entertainment, this home also offers easy access to Deer Valley Park!
Exterior Features

Architectural Style [] Attached Garage YN No Carport Spaces 2 Construction Materials PaintedBlock Covered Spaces 2 Exterior Features [] Fencing Back Yard Horse Amenities [] Horse YN No Lot Features North/South ExposureDesert BackDesert Front Open Parking Spaces 0 Other Structures [] Parking Features Attached Carport Pool Features Play Pool Pool Private YN Yes Road Responsibility City Maintained Road Road Surface Type Asphalt Roof Composition Spa Features None View []

Interior Features

Basement [] Basement YN No Bedrooms Plus 4 Common Walls [] Cooling Central Air Cooling YN Yes Family Room Yes Fireplace Features Wood Burning Fireplace YN Yes Heating Heat PumpElectric Heating YN Yes Interior Features Quartz CountertopsHigh Speed InternetDouble VanityEat-in Kitchen3/4 Bath Master Bdrm Laundry Features InsideWshr/Dry HookUp Only Master Bedroom Split Yes Master Bedroom Walk In Closet Yes Separate Den Office YN No Window Features Single PaneDual Pane

Property Features

Accessibility Features [] Association Fee Includes No Fees Association YN No Auction No Builder Name Unknown City Services Yes Community Features Near Bus Stop Community Pool YN No Current Financing [] Disclosures Agency Discl ReqSeller Discl Avail Flooring CarpetLaminateTile Green Energy Efficient [] Green Water Conservation [] Land Lease YN No Listing Terms VA LoanCashConventionalFHA North South Exposure Yes Ownership Fee Simple Ownership Fractional YN No PADFee YN2 No Possible Use [] Property Attached YN No Property Condition [] Property Sub Type Single Family Residence Security Features [] Sewer Public Sewer Special Listing Conditions N/A Special Listing Conditions None Yes Tax Annual Amount 1171 Tax Year 2025 Total Monthly Fee 0 Utilities [] Water Source Public

Arizona Regional MLS logo Listing provided by RE/MAX Fine Properties: . .


Arizona Regional MLS logo© 2026 Arizona Regional Multiple Listing Service, Inc. All rights reserved. All information should be verified by the recipient and none is guaranteed as accurate by ARMLS. The ARMLS logo indicates a property listed by a real estate brokerage other than My Home Group. Data last updated 2026-10-11T10:12:57.997.
 
https://bt-photos.global.ssl.fastly.net/armls/1280_boomver_2_7060784-2.jpg https://bt-photos.global.ssl.fastly.net/armls/1280_boomver_2_7060784-2.jpg https://bt-photos.global.ssl.fastly.net/armls/1280_boomver_2_7060784-2.jpg
Logo
My Home Group
20033 N 19th Ave Suite 121
Phoenix AZ, 85027