Skip To Content

2208 W Silvergate Drive

Chandler, AZ 85224
  • $529,900
  • STATUS: Active
  • ON SITE: 69 Days
  • MLS #: 7063993
UPDATED: 66 min ago
$529,900
  • 3
    BEDS
  • 0.16
    ACRES
  • 2
    BATHS
  • 0
    1/2 BATHS
  • 1,474
    SQFT
  • $359
    $/SQFT
Neighborhood:
Type:
Single-Family Home
Built:
1979
County:
Area:

School Information

Elementary School:
High School:

Description

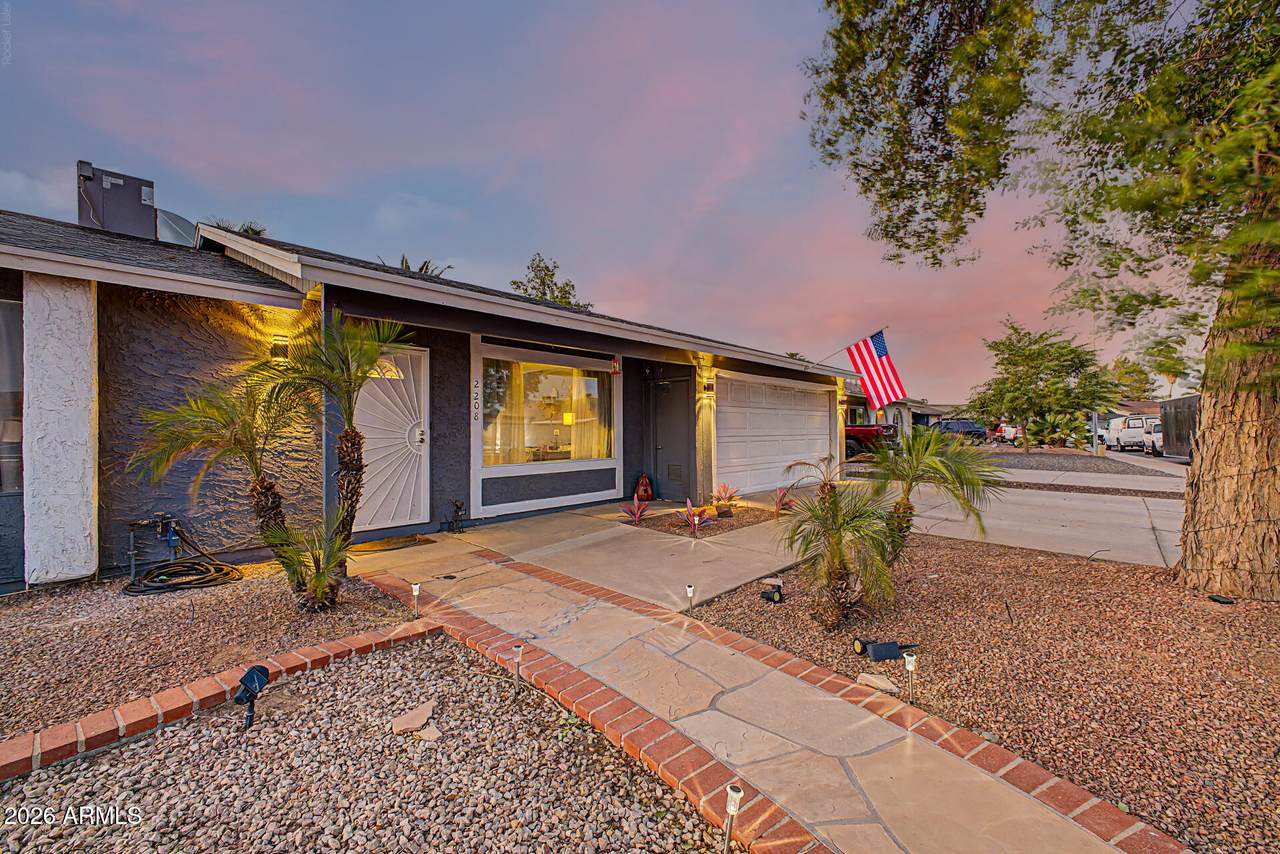
Discover this gorgeous single-story home with POOL situated in a desirable CORNER LOT! Explore the inviting living areas where you'll spend enchanting moments, featuring wood-look flooring, abundant natural light, a cozy fireplace to add warmth, and neutral paint that complements any decor. The kitchen comes equipped with a tray ceiling with track lights, shaker cabinets, granite countertops, stainless steel appliances, and an island, perfect for casual meals. The primary bedroom includes a private bathroom for added comfort and a practical walk-in closet. The backyard boasts a covered patio ideal for enjoying a refreshing drink, a gazebo for gatherings with family and friends, a shed, and a pool perfect for sunny days! Enclosed by Amazing 7' privacy wall Hurry up, this one will sell fast

Monthly Payment Calculator


Arizona Regional MLS logo© 2026 Arizona Regional Multiple Listing Service, Inc. All rights reserved. All information should be verified by the recipient and none is guaranteed as accurate by ARMLS. The ARMLS logo indicates a property listed by a real estate brokerage other than My Home Group. Data last updated 2026-10-16T15:14:54.09.
www.sellingazhomesteam.com/homes/179923816
Print Image

2208 W Silvergate Drive Chandler, AZ 85224

  • Price: $529,900
  • Status: Active
  • On Site: 69 Days
  • Updated: 66 min ago
  • MLS #: 7063993
3
Beds
2
Baths
0
½ Baths
0.16
Acres
1,474
SQFT
$359
$/SQFT
1979
Built
Neighborhood:
Knoell East Unit 4
County:
Maricopa
Area:
Chandler
Elementary School:
Pomeroy Elementary School
Middle School:
Franklin Junior High School
High School:
Dobson High School
Property Description
Discover this gorgeous single-story home with POOL situated in a desirable CORNER LOT! Explore the inviting living areas where you'll spend enchanting moments, featuring wood-look flooring, abundant natural light, a cozy fireplace to add warmth, and neutral paint that complements any decor. The kitchen comes equipped with a tray ceiling with track lights, shaker cabinets, granite countertops, stainless steel appliances, and an island, perfect for casual meals. The primary bedroom includes a private bathroom for added comfort and a practical walk-in closet. The backyard boasts a covered patio ideal for enjoying a refreshing drink, a gazebo for gatherings with family and friends, a shed, and a pool perfect for sunny days! Enclosed by Amazing 7' privacy wall Hurry up, this one will sell fast
Exterior Features

Architectural Style Ranch Attached Garage YN No Carport Spaces 0 Construction Materials StuccoWood FramePainted Covered Spaces 2 Exterior Features Rain GuttersStorage Fencing Block Horse Amenities [] Horse YN No Lot Features North/South ExposureSprinklers In FrontCorner LotDesert FrontGravel/Stone BackSynthetic Grass Back Open Parking Spaces 2 Other Structures Shed(s)Gazebo Parking Features Garage Door OpenerDirect Access Pool Features Diving PoolFenced Pool Private YN Yes Road Responsibility City Maintained Road Road Surface Type Paved Roof Composition Spa Features None View City

Interior Features

Basement [] Basement YN No Bedrooms Plus 3 Common Walls [] Cooling Central AirCeiling Fan(s) Cooling YN Yes Family Room Yes Fireplace Features Family Room Fireplace YN Yes Formal Dining Yes Great Room Yes Heating Forced AirElectric Heating YN Yes Interior Features High Speed InternetGranite CountersBreakfast BarKitchen Island2 Master Baths Laundry Features In Garage Master Bedroom Split Yes Plumbing Electric Hot Water Heater Yes Separate Den Office YN No Window Features Skylight(s)Dual Pane

Property Features

Accessibility Features [] Association Fee Includes No Fees Association YN No Auction No Builder Name KNOELL HOMES City Services Yes Community Features [] Community Pool YN No Current Financing [] Disclosures Agency Discl ReqSeller Discl Avail Flooring CarpetLaminateTile Green Energy Efficient [] Green Water Conservation [] Land Lease YN No Listing Terms VA LoanCashConventionalFHA North South Exposure Yes Ownership Fee Simple Ownership Fractional YN No PADFee YN2 No Possible Use None Property Attached YN No Property Condition [] Property Sub Type Single Family Residence Security Features [] Sewer Public SewerSewer in & Cnctd Special Listing Conditions N/A Special Listing Conditions None Yes Tax Annual Amount 1114 Tax Year 2025 Total Monthly Fee 0 Utilities [] Water Source Public

Arizona Regional MLS logo Listing provided by Keller Williams Arizona Realty: . .


Arizona Regional MLS logo© 2026 Arizona Regional Multiple Listing Service, Inc. All rights reserved. All information should be verified by the recipient and none is guaranteed as accurate by ARMLS. The ARMLS logo indicates a property listed by a real estate brokerage other than My Home Group. Data last updated 2026-10-16T15:14:54.09.
 
https://bt-photos.global.ssl.fastly.net/armls/1280_boomver_1_7063993-2.jpg https://bt-photos.global.ssl.fastly.net/armls/1280_boomver_1_7063993-2.jpg https://bt-photos.global.ssl.fastly.net/armls/1280_boomver_1_7063993-2.jpg
Logo
My Home Group
20033 N 19th Ave Suite 121
Phoenix AZ, 85027