Skip To Content

21959 N Sun Station Drive

Maricopa, AZ 85139
  • $381,620
  • STATUS: Active
  • ON SITE: 66 Days
  • MLS #: 7062574
UPDATED: 63 min ago
$381,620
  • 4
    BEDS
  • 0.13
    ACRES
  • 2
    BATHS
  • 0
    1/2 BATHS
  • 1,737
    SQFT
  • $220
    $/SQFT
Type:
Single-Family Home
Built:
2026
County:
Area:

School Information

Description

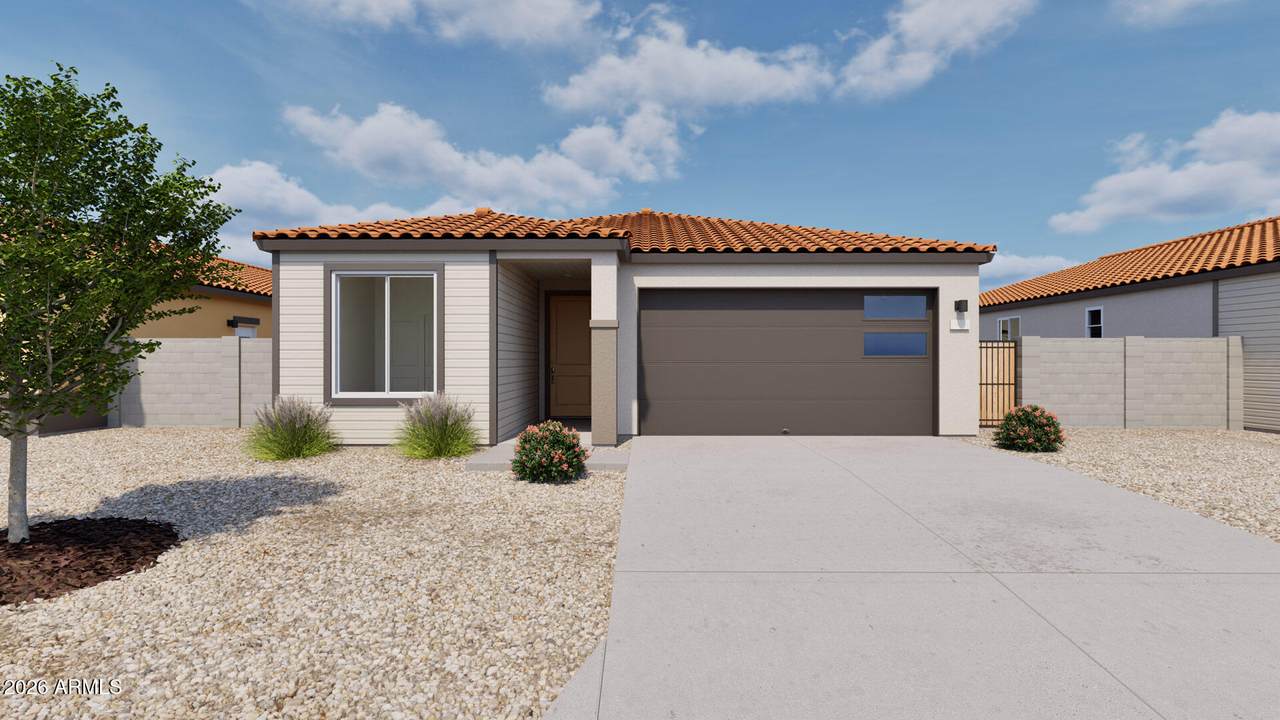
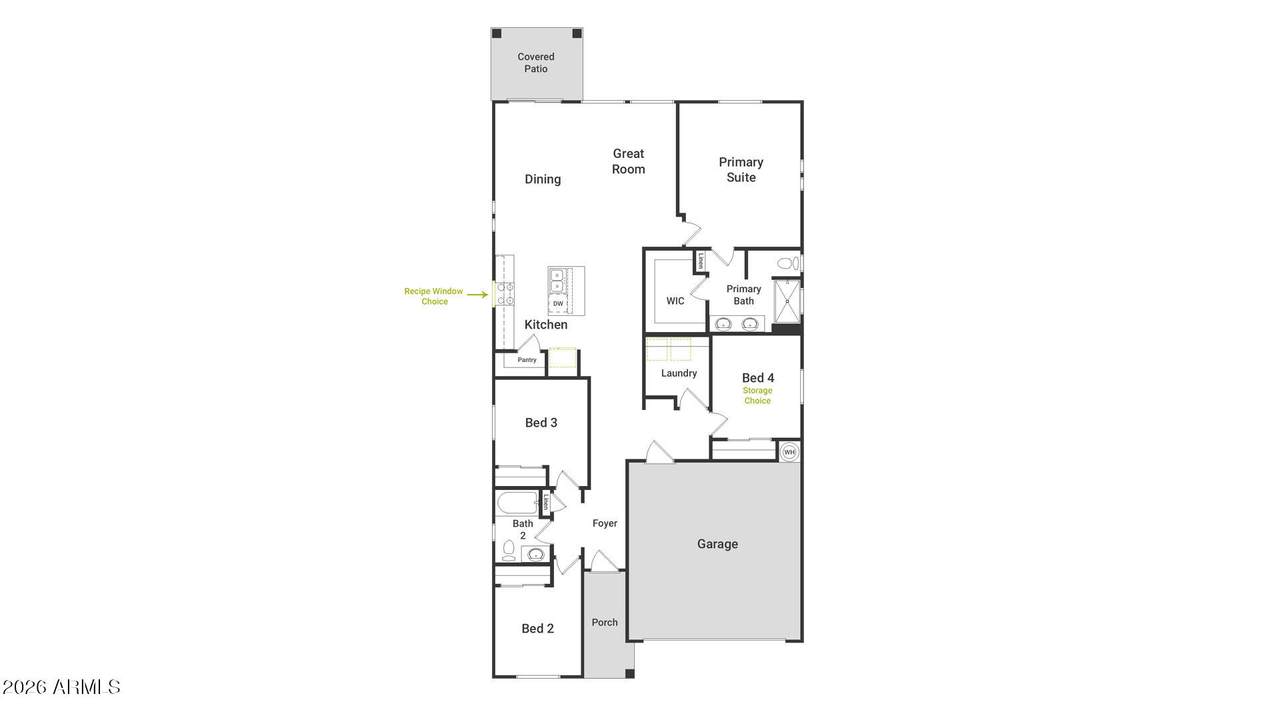
**NOVEMBER DELIVERY!** Enjoy up to $36K in FlexCash when using our preferred lender!* Discover the Sagebrush floorplan from our Sonoran Collection, where style meets innovation in a home designed for flexibility, affordability, and efficiency. This single-family, single-story layout spans 1,737 square feet and offers 4 bedrooms, 2 bathrooms, and an oversized 2.5-tandem car garage. Experience low-maintenance living in an open-concept floorplan that provides versatile space for the whole family. Pricing does not reflect design options which will chosen by buyer at time of contract. *Terms and conditions apply. See sales counselor for details.

Monthly Payment Calculator


Arizona Regional MLS logo© 2026 Arizona Regional Multiple Listing Service, Inc. All rights reserved. All information should be verified by the recipient and none is guaranteed as accurate by ARMLS. The ARMLS logo indicates a property listed by a real estate brokerage other than My Home Group. Data last updated 2026-10-11T09:13:04.937.
www.sellingazhomesteam.com/homes/179782809
Print Image

21959 N Sun Station Drive Maricopa, AZ 85139

  • Price: $381,620
  • Status: Active
  • On Site: 66 Days
  • Updated: 63 min ago
  • MLS #: 7062574
4
Beds
2
Baths
0
½ Baths
0.13
Acres
1,737
SQFT
$220
$/SQFT
2026
Built
Neighborhood:
Final Plat Of Moonlight Parcel B
County:
Pinal
Area:
Maricopa
Elementary School:
Butterfield Elementary School
Middle School:
Maricopa Wells Middle School
High School:
Maricopa High School
Property Description
**NOVEMBER DELIVERY!** Enjoy up to $36K in FlexCash when using our preferred lender!* Discover the Sagebrush floorplan from our Sonoran Collection, where style meets innovation in a home designed for flexibility, affordability, and efficiency. This single-family, single-story layout spans 1,737 square feet and offers 4 bedrooms, 2 bathrooms, and an oversized 2.5-tandem car garage. Experience low-maintenance living in an open-concept floorplan that provides versatile space for the whole family. Pricing does not reflect design options which will chosen by buyer at time of contract. *Terms and conditions apply. See sales counselor for details.
Exterior Features

Architectural Style Ranch Carport Spaces 0 Construction Materials StuccoWood Frame Covered Spaces 2 Exterior Features [] Fencing Block Horse Amenities [] Horse YN No Lot Features Desert FrontDirt Back Open Parking Spaces 2 Other Structures [] Parking Features [] Pool Features [] Pool Private YN No Road Responsibility [] Road Surface Type [] Roof Tile Spa Features None View []

Interior Features

Basement [] Basement YN No Bedrooms Plus 4 Common Walls [] Cooling Central Air Cooling YN Yes Fireplace Features [] Fireplace YN No Heating Electric Heating YN Yes Interior Features Walk-in PantryQuartz CountertopsGranite CountersEat-in Kitchen9+ Flat CeilingsKitchen Island3/4 Bath Master Bdrm Laundry Features Engy Star (See Rmks)Wshr/Dry HookUp Only Separate Den Office YN No Walk In Pantry Yes Window Features []

Property Features

Accessibility Features [] Association Fee 120 Association Fee Frequency Monthly Association Fee Includes Maintenance Grounds Association YN Yes Auction No Builder Name Oakwood Homes Building Area Total 1737 Capmprovement Impact Fee 720 Community Features PoolTennis Court(s)PlaygroundBiking/Walking Path Community Pool YN Yes Current Financing [] Disclosures None Flooring [] Green Energy Efficient [] Green Water Conservation [] Land Lease YN No Listing Terms VA LoanCashConventionalFHA Model Sagebrush Other Fees Description Reserve Contribution fee & Advance Assessment fee Other Fees HOA 600 Ownership Fee Simple Ownership Fractional YN No PADFee YN2 No Possible Use [] Prepaid Association Fees HOA 0 Property Attached YN No Property Condition [] Property Sub Type Single Family Residence Rec Center Fee YN No Security Features [] Sewer Public Sewer Special Assessment HOA No Special Listing Conditions N/A Special Listing Conditions None Yes Tax Annual Amount 363 Tax Year 2025 Total Monthly Fee 120 Utilities [] Water Source PublicPvt Water Company

Arizona Regional MLS logo Listing provided by Oakwood Sales, LLC: 602-742-2674. .


Arizona Regional MLS logo© 2026 Arizona Regional Multiple Listing Service, Inc. All rights reserved. All information should be verified by the recipient and none is guaranteed as accurate by ARMLS. The ARMLS logo indicates a property listed by a real estate brokerage other than My Home Group. Data last updated 2026-10-11T09:13:04.937.
 
https://bt-photos.global.ssl.fastly.net/armls/1280_boomver_1_7062574-2.jpg
Logo
My Home Group
20033 N 19th Ave Suite 121
Phoenix AZ, 85027