


Skip To Content

21227 N 30TH Avenue

Phoenix, AZ 85027
  • $449,900
  • STATUS: Active
  • ON SITE: 64 Days
  • MLS #: 7063635
UPDATED: 74 min ago
$449,900
  • 3
    BEDS
  • 0.15
    ACRES
  • 2
    BATHS
  • 0
    1/2 BATHS
  • 1,600
    SQFT
  • $281
    $/SQFT
Neighborhood:
Type:
Single-Family Home
Built:
1997
County:
Area:

School Information

Elementary School:
Middle School:

Description

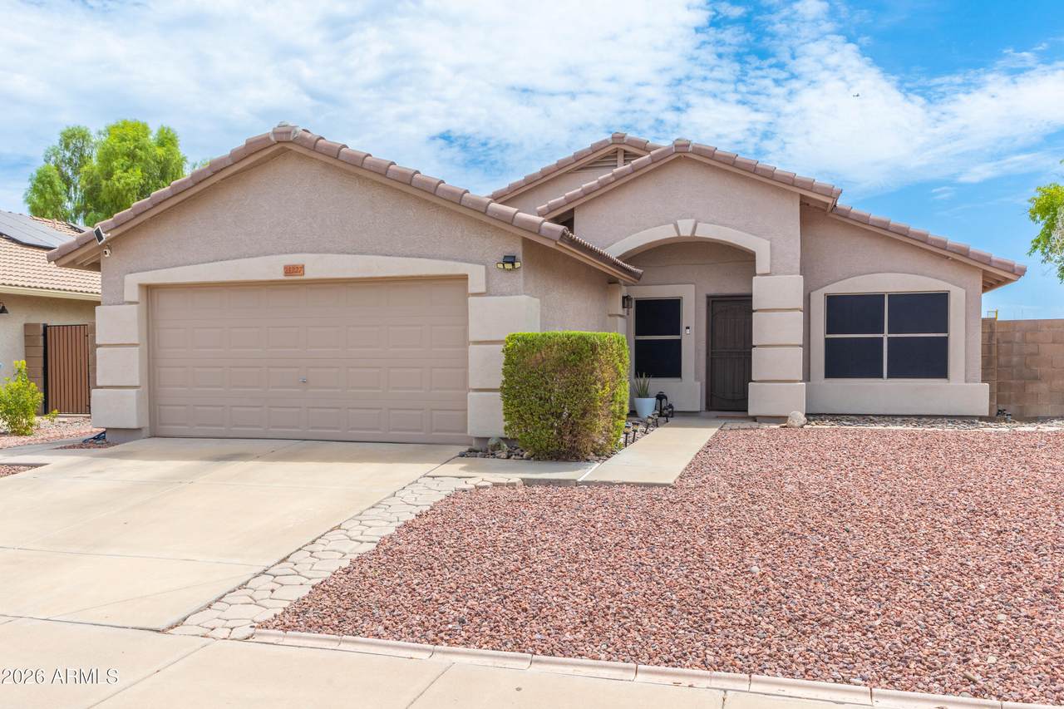
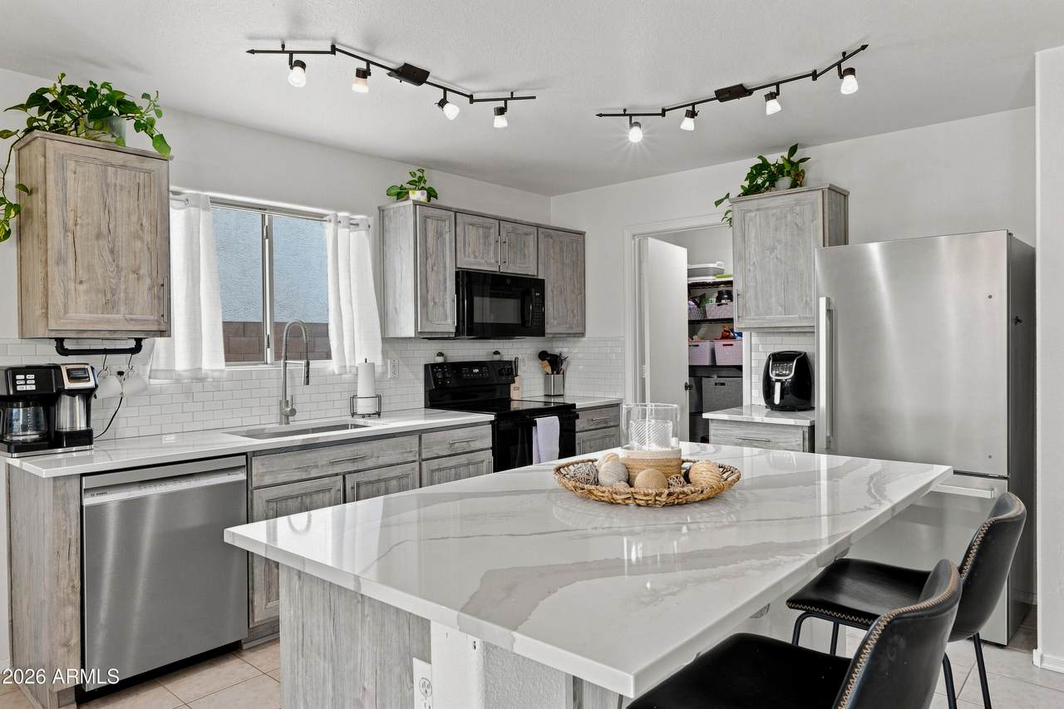
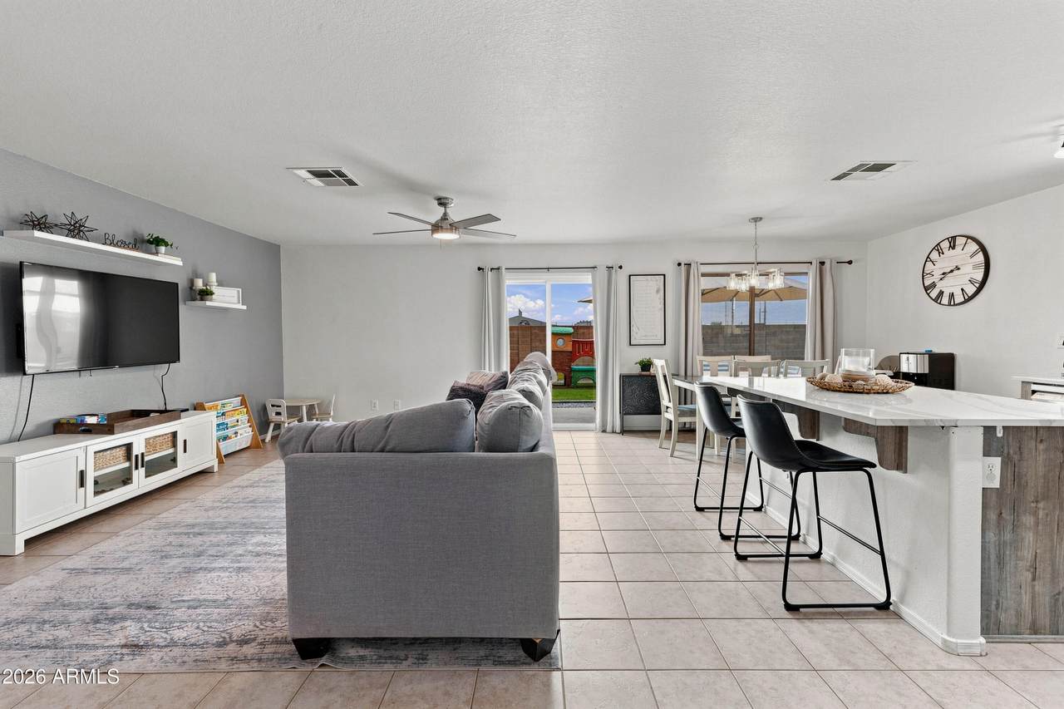
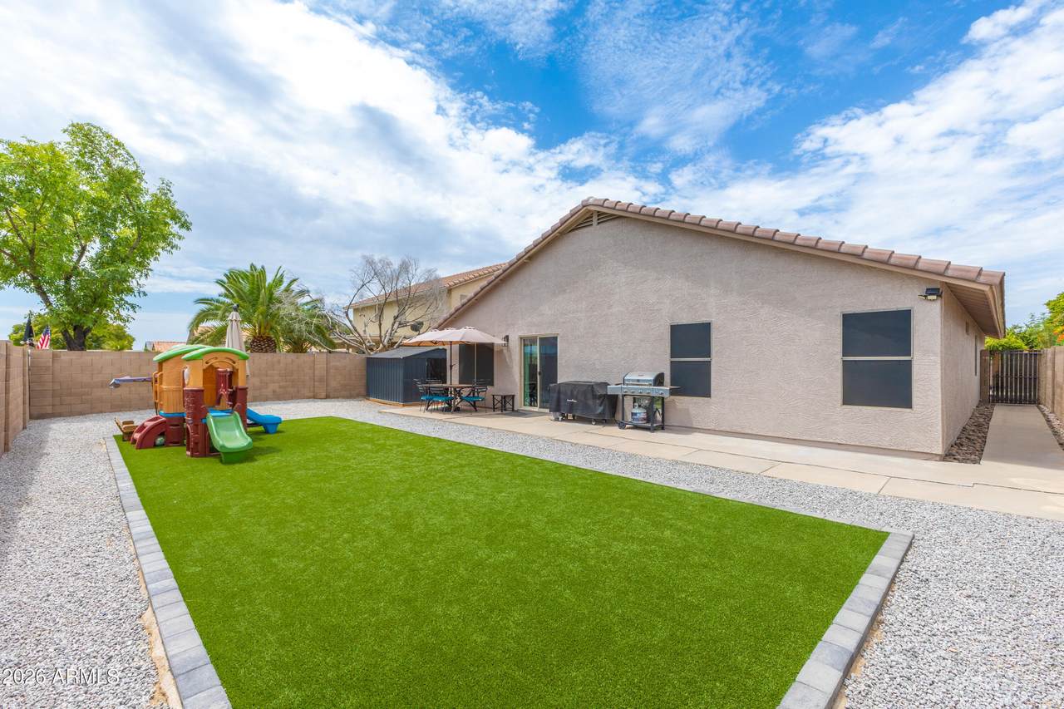
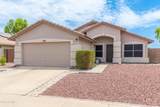
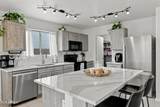
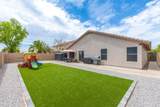
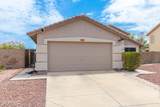
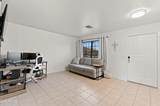
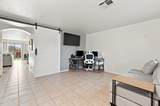
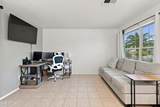
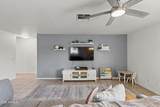
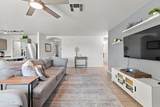
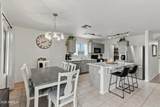
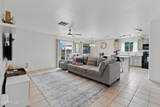
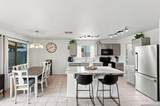
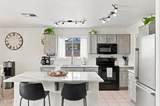
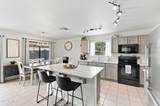
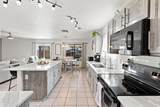
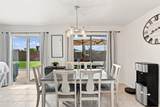
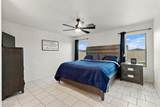
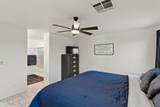
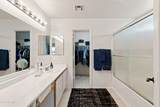
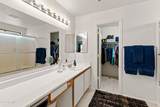
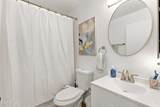
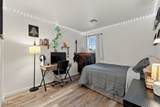
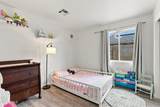
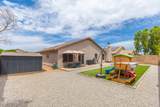
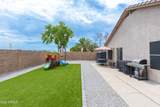
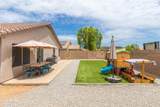
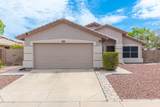
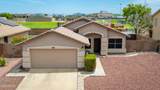
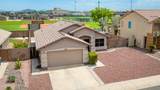
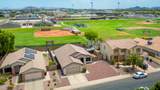
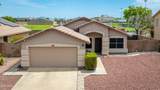
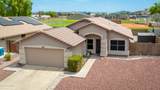
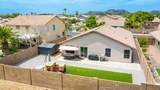
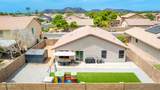
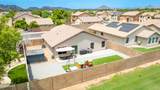
Start making your memories in this well-maintained North Phoenix home offering 3 bedrooms, 2 bathrooms, and 1,600 sqft of thoughtfully designed living space. Enjoy a welcoming family room upon entry plus a secondary family room open to the nicely updated kitchen, completed in 2023. Recent improvements include exterior paint 7/2026, HVAC 2/2024, a fully updated main bathroom 2/2025, updated lighting throughout 2026, and refreshed interior paint. The low-maintenance backyard features lush green turf, while the generous south side yard offers a metal storage shed and room to add a gate for your toys. Conveniently located near I-17 and Loop 101, with Deer Valley Towne Center just minutes away.

Monthly Payment Calculator


Arizona Regional MLS logo© 2026 Arizona Regional Multiple Listing Service, Inc. All rights reserved. All information should be verified by the recipient and none is guaranteed as accurate by ARMLS. The ARMLS logo indicates a property listed by a real estate brokerage other than My Home Group. Data last updated 2026-10-11T10:12:57.997.
www.sellingazhomesteam.com/homes/179885871
Print Image

21227 N 30TH Avenue Phoenix, AZ 85027

  • Price: $449,900
  • Status: Active
  • On Site: 64 Days
  • Updated: 74 min ago
  • MLS #: 7063635
3
Beds
2
Baths
0
½ Baths
0.15
Acres
1,600
SQFT
$281
$/SQFT
1997
Built
Neighborhood:
Foothills North 2
County:
Maricopa
Area:
Phoenix
Elementary School:
Paseo Hills School
Middle School:
Deer Valley Middle School
High School:
Barry Goldwater High School
Property Description
Start making your memories in this well-maintained North Phoenix home offering 3 bedrooms, 2 bathrooms, and 1,600 sqft of thoughtfully designed living space. Enjoy a welcoming family room upon entry plus a secondary family room open to the nicely updated kitchen, completed in 2023. Recent improvements include exterior paint 7/2026, HVAC 2/2024, a fully updated main bathroom 2/2025, updated lighting throughout 2026, and refreshed interior paint. The low-maintenance backyard features lush green turf, while the generous south side yard offers a metal storage shed and room to add a gate for your toys. Conveniently located near I-17 and Loop 101, with Deer Valley Towne Center just minutes away.
Exterior Features

Architectural Style Ranch Attached Garage YN No Carport Spaces 0 Construction Materials StuccoBlock Covered Spaces 2 Exterior Features [] Fencing Back YardBlock Horse Amenities [] Horse YN No Lot Features East/West ExposureGravel/Stone FrontSynthetic Grass Back Open Parking Spaces 2 Other Structures [] Parking Features Garage Door OpenerDirect Access Pool Features [] Pool Private YN No Road Responsibility [] Road Surface Type [] Roof Tile Spa Features None View []

Interior Features

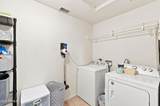
Basement [] Basement YN No Bedrooms Plus 3 Common Walls [] Cooling Central Air Cooling YN Yes Family Room Yes Fireplace Features [] Fireplace YN No Heating Electric Heating YN Yes Interior Features Walk-in PantryHigh Speed InternetGranite CountersEat-in KitchenKitchen IslandFull Bth Master Bdrm Laundry Features InsideWshr/Dry HookUp Only Master Bedroom Walk In Closet Yes Separate Den Office YN No Walk In Pantry Yes Window Features ScreensDual Pane

Property Features

Accessibility Features [] Association Fee Includes No Fees Association YN No Auction No Builder Name Courtland Homes Inc Community Features [] Community Pool YN No Current Financing VANon Assumable Disclosures Agency Discl ReqSeller Discl Avail Flooring LaminateTile Green Energy Efficient [] Green Water Conservation [] Land Lease YN No Listing Terms CashConventionalFHAVA Loan Ownership Fee Simple Ownership Fractional YN No PADFee YN2 No Possible Use [] Property Attached YN No Property Condition [] Property Sub Type Single Family Residence Security Features [] Sewer Public Sewer Special Listing Conditions N/A Special Listing Conditions None Yes Tax Annual Amount 1635 Tax Year 2025 Total Monthly Fee 0 Utilities [] Water Source Public

Arizona Regional MLS logo Listing provided by Mountain Sage Realty: 602-699-4554. .


Arizona Regional MLS logo© 2026 Arizona Regional Multiple Listing Service, Inc. All rights reserved. All information should be verified by the recipient and none is guaranteed as accurate by ARMLS. The ARMLS logo indicates a property listed by a real estate brokerage other than My Home Group. Data last updated 2026-10-11T10:12:57.997.
 
https://bt-photos.global.ssl.fastly.net/armls/1280_boomver_1_7063635-2.jpg https://bt-photos.global.ssl.fastly.net/armls/1280_boomver_1_7063635-2.jpg https://bt-photos.global.ssl.fastly.net/armls/1280_boomver_1_7063635-2.jpg
Logo
My Home Group
20033 N 19th Ave Suite 121
Phoenix AZ, 85027