



Skip To Content

21136 E Cattle Drive

Queen Creek, AZ 85142
  • $850,000
  • STATUS: Active
  • ON SITE: 70 Days
  • MLS #: 7060840
Open House
$850,000
  • 3
    BEDS
  • 0.2
    ACRES
  • 2
    BATHS
  • 1
    1/2 BATHS
  • 2,581
    SQFT
  • $329
    $/SQFT
Neighborhood:
Type:
Single-Family Home
Built:
2021
County:
Area:

School Information

Description

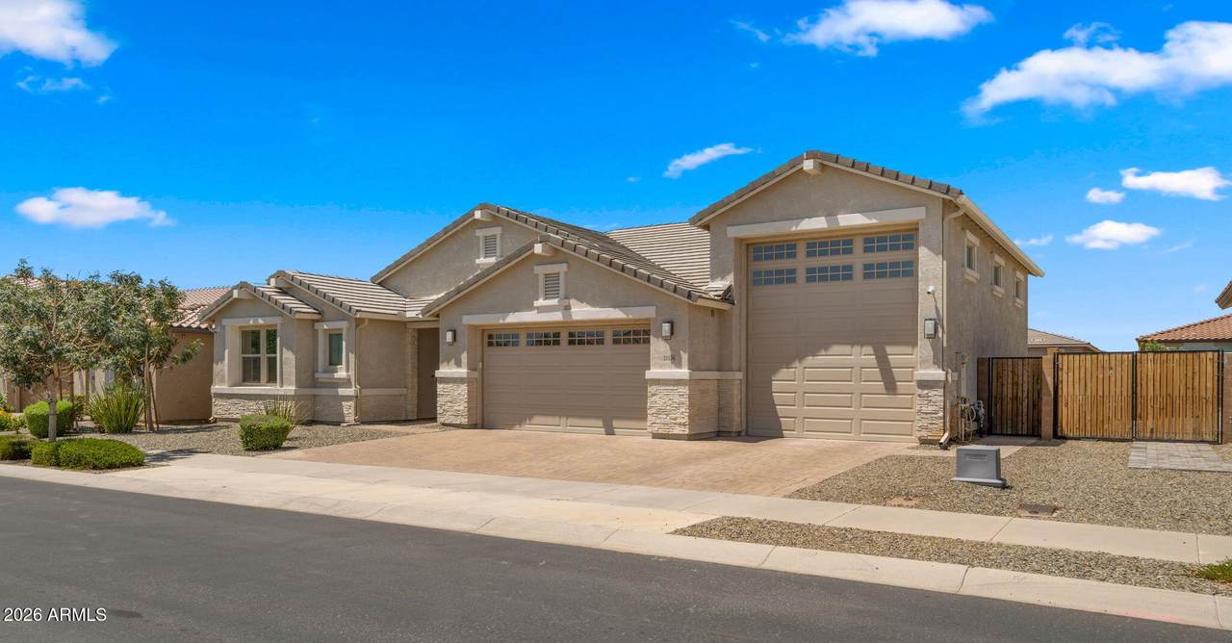
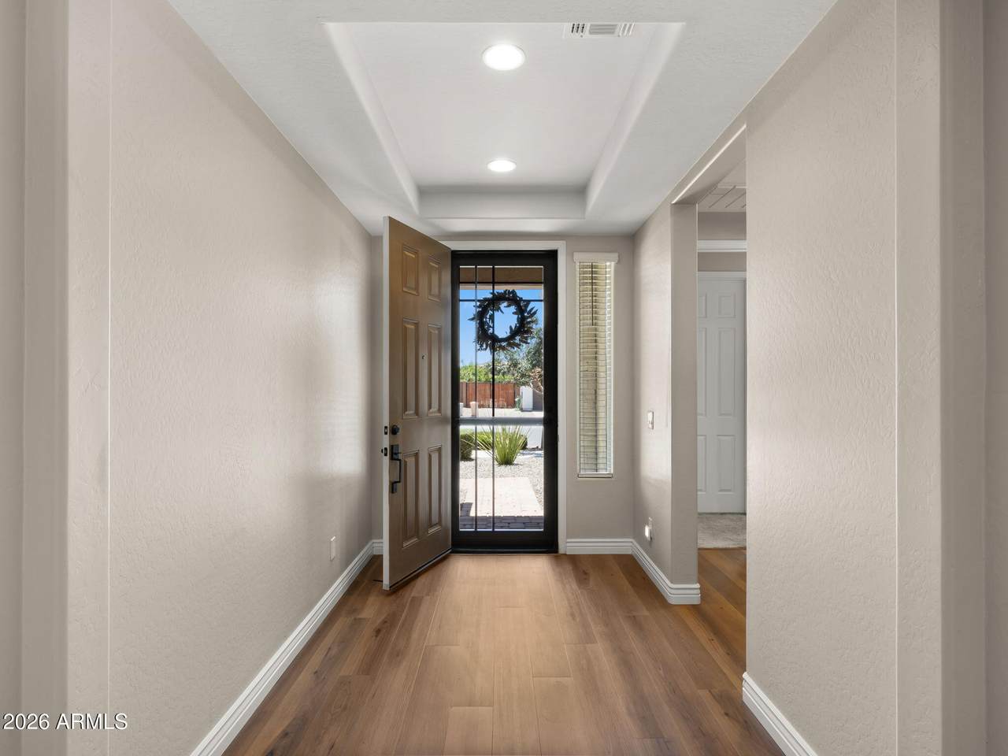
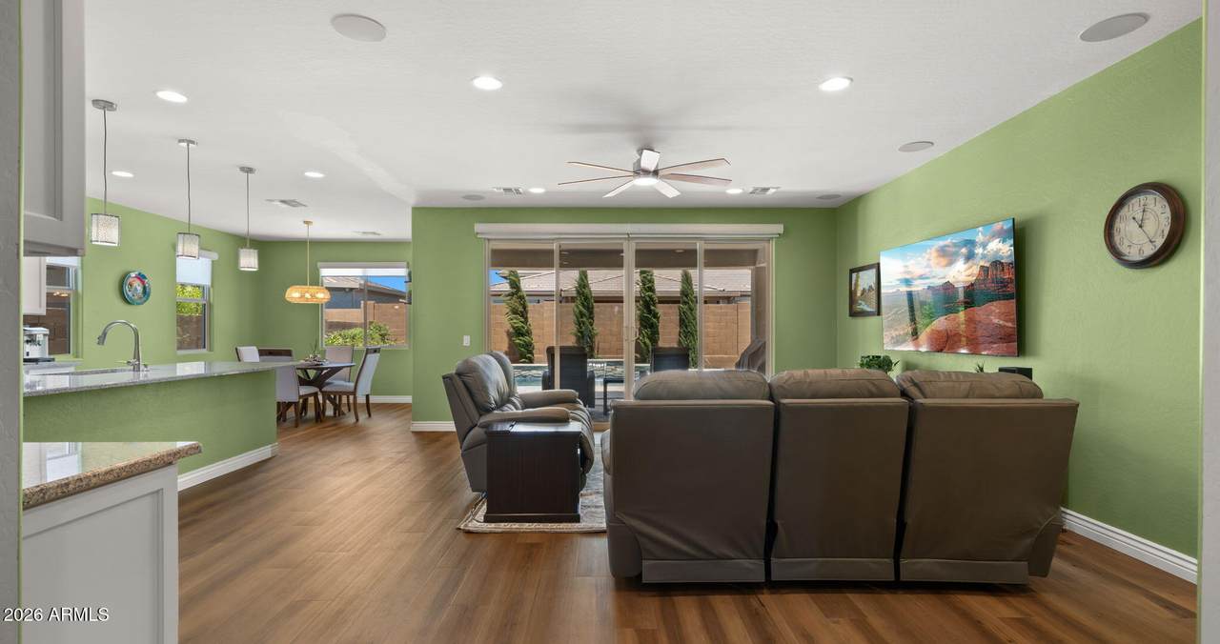
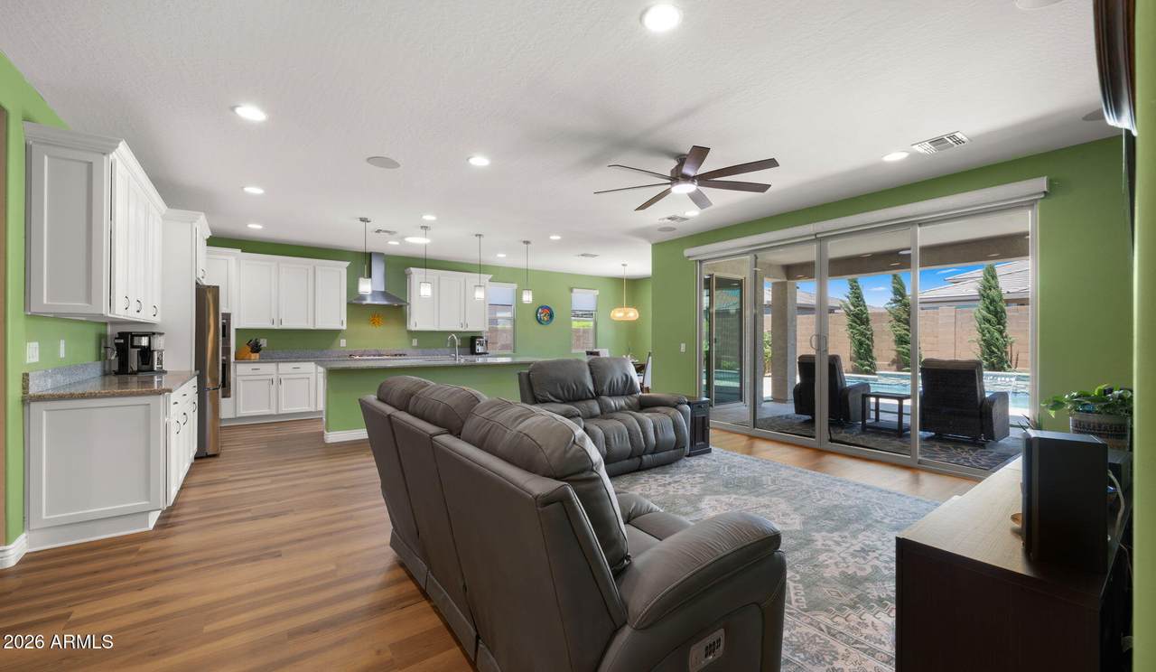
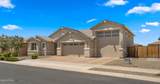
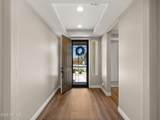
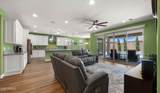
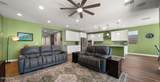
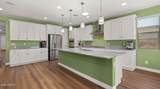
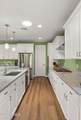
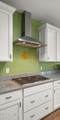
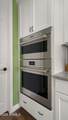
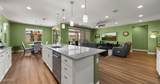
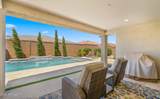
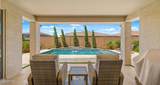
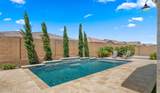
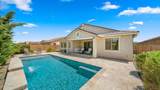
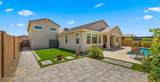
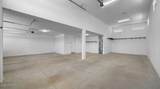
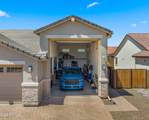
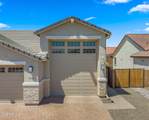
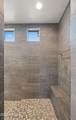
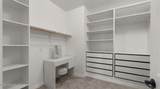
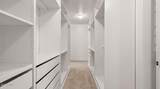
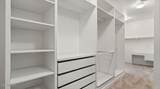
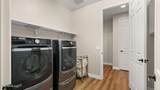
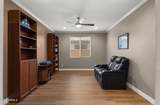
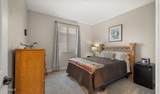
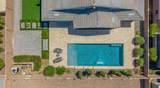
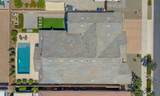
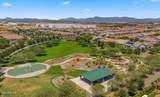
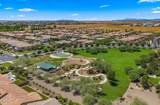
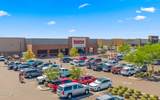
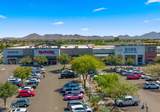
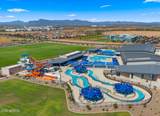
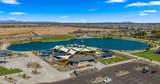
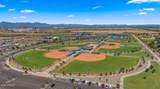
A 46' RV garage paired with a 3-car tandem garage gives you the space you've been looking for, with room for your vehicles, toys, tools, and everything in between. A 240V RV hookup and an exterior RV cleanout provide even more convenience for RV owners. Built by Richmond American in 2021, this upgraded single level home offers 3 bedrooms, a versatile den, 2.5 bathrooms, and an open concept split floor plan designed for everyday living and entertaining. The kitchen is equipped with Wolf appliances that include a gas cooktop, built in oven, microwave/convection oven, and a large granite island overlooking the great room. Step outside to a private backyard retreat featuring a new pool with a heat pump capable of both heating and cooling the water, extending your pool season throughout the year. Enjoy thoughtfully designed landscaping with a travertine pool deck, pavers, low-maintenance turf, and a relaxing, covered patio. The spacious primary suite features an oversized walk-in shower with a rainfall shower head, while the connected laundry room is plumbed for a utility sink and provides direct access to the primary closet, complete with a custom closet organizer. Additional upgrades include new luxury vinyl plank flooring throughout, a soft water system, insulated garage doors, powered roller shades on the sliding glass door, surround sound, security cameras, full gutters, and a security door. Conveniently located in the Gateway Quarter neighborhood with quick access to State Route 24, Loop 202, and US 60, you'll be just minutes from Frontier Family Park, Arizona Athletic Grounds, Queen Creek Marketplace, Costco, shopping, dining, and all that's developing in Queen Creek!

Monthly Payment Calculator


Arizona Regional MLS logo© 2026 Arizona Regional Multiple Listing Service, Inc. All rights reserved. All information should be verified by the recipient and none is guaranteed as accurate by ARMLS. The ARMLS logo indicates a property listed by a real estate brokerage other than My Home Group. Data last updated 2026-10-10T00:14:27.26.
www.sellingazhomesteam.com/homes/179534814
Print Image

21136 E Cattle Drive Queen Creek, AZ 85142

  • Price: $850,000
  • Status: Active
  • On Site: 70 Days
  • MLS #: 7060840
3
Beds
2
Baths
1
½ Baths
0.2
Acres
2,581
SQFT
$329
$/SQFT
2021
Built
Neighborhood:
Gateway Quarter Parcel 5
County:
Maricopa
Area:
Queen Creek
Elementary School:
Jack Barnes Elementary School
Middle School:
Queen Creek Junior High School
High School:
Queen Creek High School
Property Description
A 46' RV garage paired with a 3-car tandem garage gives you the space you've been looking for, with room for your vehicles, toys, tools, and everything in between. A 240V RV hookup and an exterior RV cleanout provide even more convenience for RV owners. Built by Richmond American in 2021, this upgraded single level home offers 3 bedrooms, a versatile den, 2.5 bathrooms, and an open concept split floor plan designed for everyday living and entertaining. The kitchen is equipped with Wolf appliances that include a gas cooktop, built in oven, microwave/convection oven, and a large granite island overlooking the great room. Step outside to a private backyard retreat featuring a new pool with a heat pump capable of both heating and cooling the water, extending your pool season throughout the year. Enjoy thoughtfully designed landscaping with a travertine pool deck, pavers, low-maintenance turf, and a relaxing, covered patio. The spacious primary suite features an oversized walk-in shower with a rainfall shower head, while the connected laundry room is plumbed for a utility sink and provides direct access to the primary closet, complete with a custom closet organizer. Additional upgrades include new luxury vinyl plank flooring throughout, a soft water system, insulated garage doors, powered roller shades on the sliding glass door, surround sound, security cameras, full gutters, and a security door. Conveniently located in the Gateway Quarter neighborhood with quick access to State Route 24, Loop 202, and US 60, you'll be just minutes from Frontier Family Park, Arizona Athletic Grounds, Queen Creek Marketplace, Costco, shopping, dining, and all that's developing in Queen Creek!
Exterior Features

Architectural Style Ranch Attached Garage YN No Carport Spaces 0 Construction Materials StuccoWood FramePaintedStone Covered Spaces 5 Exterior Features Rain GuttersRV Hookup Fencing Block Horse Amenities [] Horse YN No Lot Features North/South ExposureDesert FrontSynthetic Grass BackAuto Timer H2O FrontAuto Timer H2O BackIrrigation FrontIrrigation Back Open Parking Spaces 3 Other Structures [] Parking Features Attached GarageTandemRV Access/ParkingGarage Door OpenerExtended Length GarageDirect AccessRV Garage Pool Features Variable Speed PumpOutdoorPlay PoolHeated Pool Private YN Yes Road Responsibility City Maintained Road Road Surface Type Asphalt Roof Tile Spa Features None View []

Interior Features

Basement [] Basement YN No Bedrooms Plus 4 Common Walls [] Cooling Central AirCeiling Fan(s)Programmable Thmstat Cooling YN Yes Fireplace Features [] Fireplace YN No Great Room Yes Heating Natural Gas Heating YN Yes Interior Features Walk-in PantryHigh Speed InternetGranite CountersDouble VanityEat-in KitchenBreakfast Bar9+ Flat CeilingsNo Interior StepsKitchen Island3/4 Bath Master Bdrm Laundry Features Inside Master Bedroom Split Yes Plumbing Gas Hot Water Heater Yes Separate Den Office YN Yes Walk In Pantry Yes Window Features ScreensDual PaneVinyl Frame

Property Features

Accessibility Features [] Association Fee 351 Association Fee Frequency Quarterly Association Fee Includes Maintenance GroundsStreet Maint Association YN Yes Auction No Builder Name Richmond American Homes Building Area Total 2581 Capmprovement Impact Fee 234 City Services Yes Community Features PlaygroundBiking/Walking Path Community Pool YN No Current Financing Conventional Disclosures Agency Discl ReqSeller Discl AvailVicinity of an Airport Flood Zone No Flooring CarpetVinylTile Green Energy Efficient Solar Tubes Green Water Conservation [] Land Lease YN No Listing Terms VA LoanCashConventional1031 ExchangeFHA Model Hansen North South Exposure Yes Other Fees Description Reserve Contribution Fee. Other Fees HOA 234 Ownership Fee Simple Ownership Fractional YN No PADFee YN2 No Possible Use [] Prepaid Association Fees HOA 0 Property Attached YN No Property Condition [] Property Sub Type Single Family Residence Rec Center Fee YN No Security Features Security System Owned Sewer Public Sewer Special Assessment HOA No Special Listing Conditions N/A Special Listing Conditions None Yes Tax Annual Amount 3182 Tax Year 2025 Total Monthly Fee 117 Utilities [] Water Source Public

Arizona Regional MLS logo Listing provided by My Home Group Real Estate: 480-685-2760. .


Arizona Regional MLS logo© 2026 Arizona Regional Multiple Listing Service, Inc. All rights reserved. All information should be verified by the recipient and none is guaranteed as accurate by ARMLS. The ARMLS logo indicates a property listed by a real estate brokerage other than My Home Group. Data last updated 2026-10-10T00:14:27.26.
 
https://bt-photos.global.ssl.fastly.net/armls/1280_boomver_1_7060840-2.jpg https://bt-photos.global.ssl.fastly.net/armls/1280_boomver_1_7060840-2.jpg https://bt-photos.global.ssl.fastly.net/armls/1280_boomver_1_7060840-2.jpg
Logo
My Home Group
20033 N 19th Ave Suite 121
Phoenix AZ, 85027