
Skip To Content

2102 W Utopia Road

Phoenix, AZ 85027
  • $479,900
  • STATUS: Active
  • ON SITE: 66 Days
  • MLS #: 7062711
UPDATED: 37 min ago
$479,900
  • 4
    BEDS
  • 0.21
    ACRES
  • 2
    BATHS
  • 0
    1/2 BATHS
  • 1,844
    SQFT
  • $260
    $/SQFT
Neighborhood:
Type:
Single-Family Home
Built:
1981
County:
Area:

School Information

Description

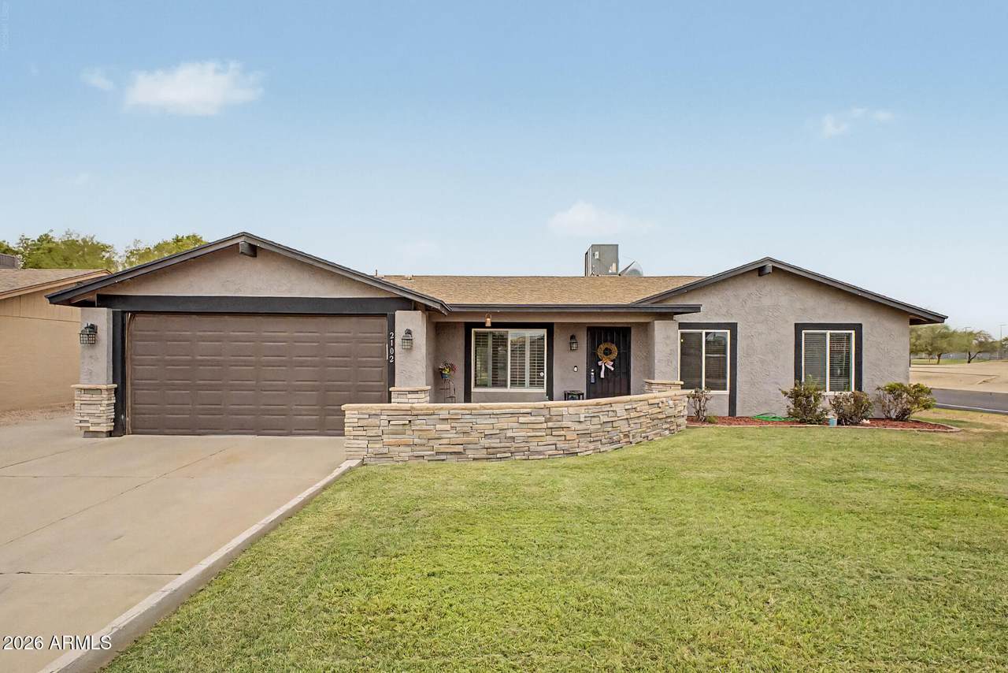
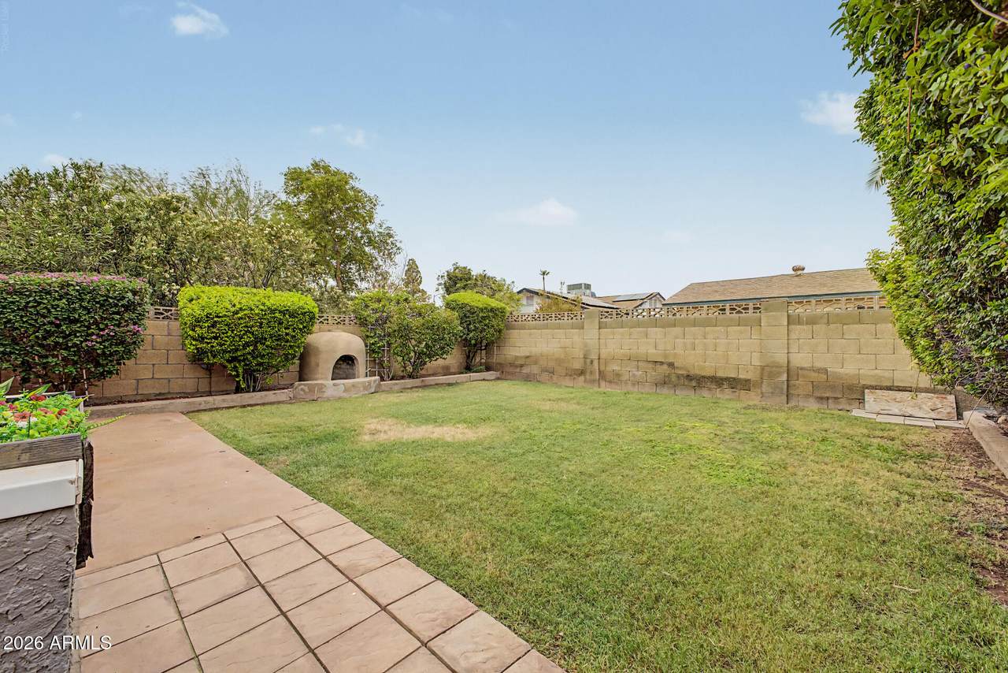
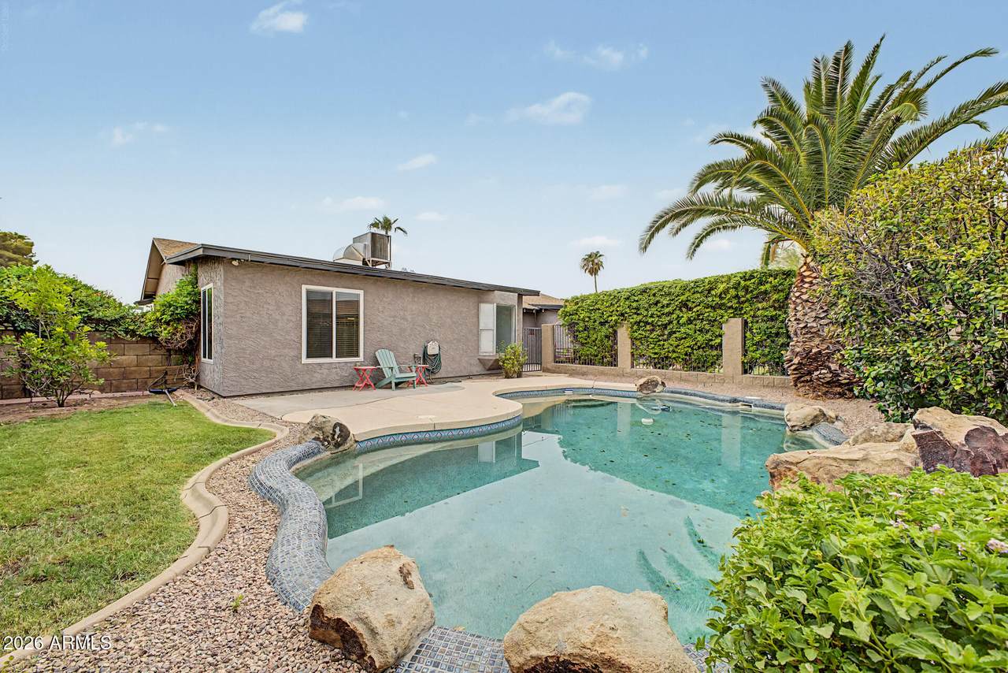
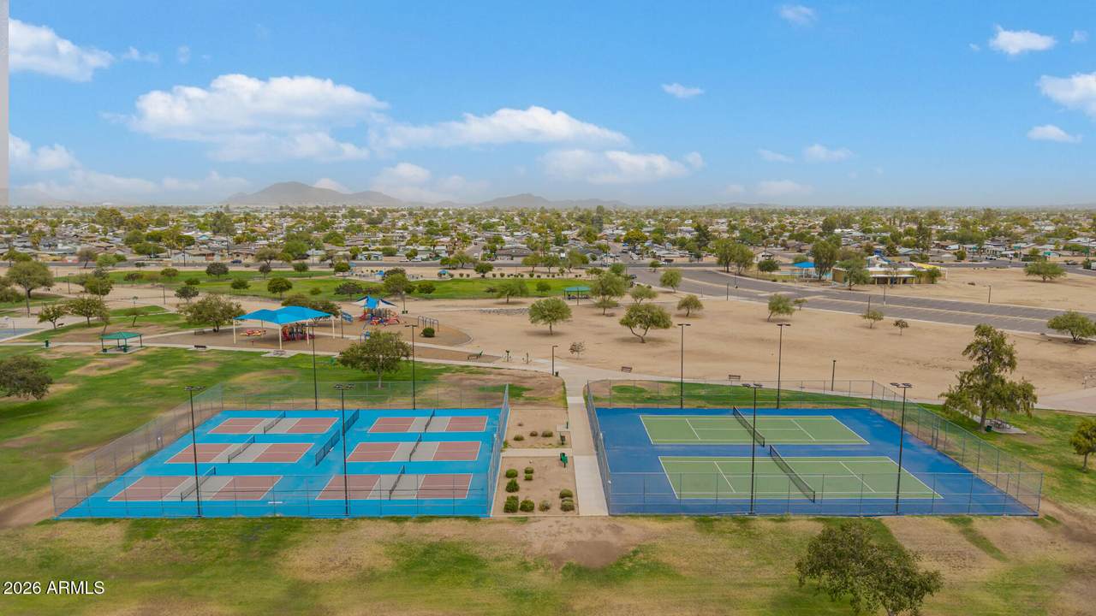
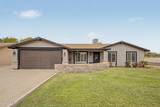
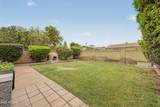
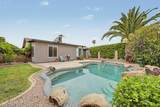
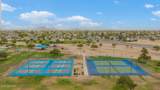
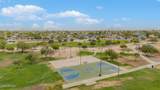
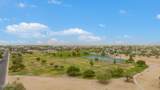
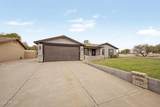
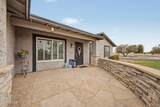
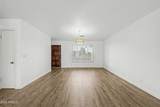
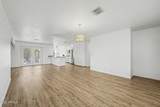
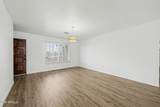
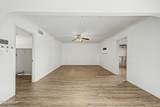
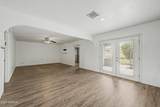
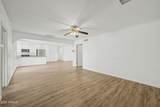
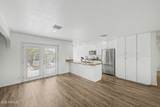
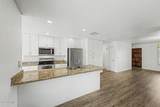
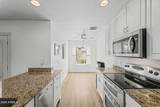
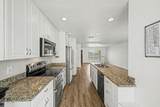
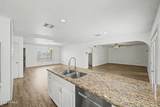
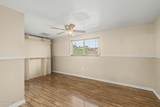
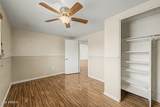
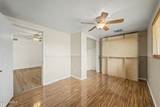
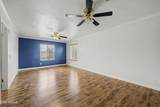
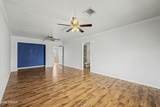
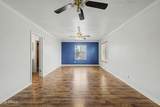
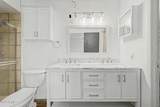
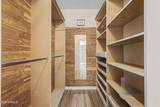
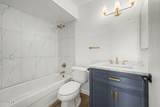
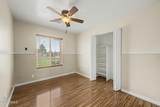
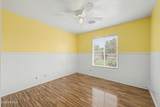
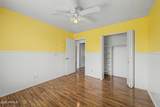
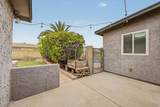
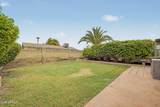
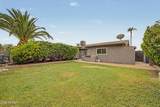
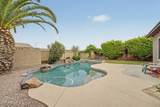
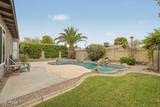
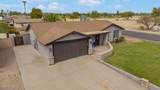
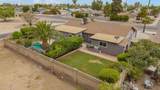
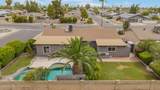
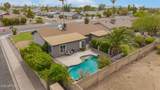
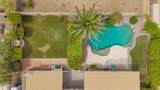
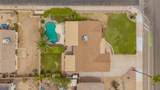
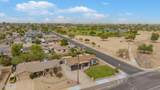
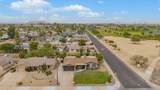
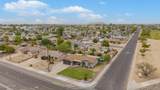
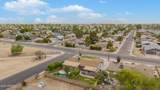
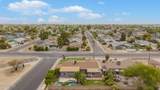
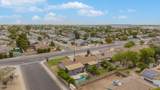
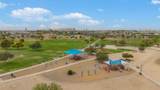
Welcome to this spacious 4-bedroom, 2-bath home offering 1,844 square feet on a desirable north/south-facing corner lot adjacent to Deer Valley Park. Enjoy Arizona summers in the Pebble Tec pool with new pool pump & cartridge filter in 2022, surrounded by grassy front and back yards with plenty of space for relaxing and entertaining! Inside, you'll find easy-care luxury vinyl plank flooring throughout the main living areas and bathrooms (recently painted), an updated kitchen with granite countertops, plantation shutters at the front of the home, and beautifully updated bathrooms. The large primary suite features a dual-sink vanity and walk-in closet, while the interior laundry room adds everyday convenience! Major improvements include a new roof in 2010, dual-pane windows installed in 2019, and a new air-conditioning system in 2022. Conveniently located near shopping, dining, entertainment, and with easy access to both Interstate 17 and Loop 101!

Monthly Payment Calculator


Arizona Regional MLS logo© 2026 Arizona Regional Multiple Listing Service, Inc. All rights reserved. All information should be verified by the recipient and none is guaranteed as accurate by ARMLS. The ARMLS logo indicates a property listed by a real estate brokerage other than My Home Group. Data last updated 2026-10-11T10:12:57.997.
www.sellingazhomesteam.com/homes/179800496
Print Image

2102 W Utopia Road Phoenix, AZ 85027

  • Price: $479,900
  • Status: Active
  • On Site: 66 Days
  • Updated: 37 min ago
  • MLS #: 7062711
4
Beds
2
Baths
0
½ Baths
0.21
Acres
1,844
SQFT
$260
$/SQFT
1981
Built
Neighborhood:
Rose Garden Place
County:
Maricopa
Area:
Phoenix
Elementary School:
Village Meadows Elementary School
Middle School:
Deer Valley Middle School
High School:
Barry Goldwater High School
Property Description
Welcome to this spacious 4-bedroom, 2-bath home offering 1,844 square feet on a desirable north/south-facing corner lot adjacent to Deer Valley Park. Enjoy Arizona summers in the Pebble Tec pool with new pool pump & cartridge filter in 2022, surrounded by grassy front and back yards with plenty of space for relaxing and entertaining! Inside, you'll find easy-care luxury vinyl plank flooring throughout the main living areas and bathrooms (recently painted), an updated kitchen with granite countertops, plantation shutters at the front of the home, and beautifully updated bathrooms. The large primary suite features a dual-sink vanity and walk-in closet, while the interior laundry room adds everyday convenience! Major improvements include a new roof in 2010, dual-pane windows installed in 2019, and a new air-conditioning system in 2022. Conveniently located near shopping, dining, entertainment, and with easy access to both Interstate 17 and Loop 101!
Exterior Features

Architectural Style [] Attached Garage YN No Carport Spaces 0 Construction Materials StuccoWood FramePainted Covered Spaces 2 Exterior Features [] Fencing Back YardBlock Horse Amenities [] Horse YN No Lot Features North/South ExposureCorner LotGrass FrontGrass Back Open Parking Spaces 0 Other Structures [] Parking Features Attached GarageRV Access/ParkingGarage Door Opener Pool Features Play Pool Pool Private YN Yes Road Responsibility [] Road Surface Type [] Roof Composition Spa Features None View []

Interior Features

Basement [] Basement YN No Bedrooms Plus 4 Common Walls [] Cooling Central Air Cooling YN Yes Family Room Yes Fireplace Features [] Fireplace YN No Heating Heat Pump Heating YN Yes Interior Features High Speed InternetGranite CountersDouble VanityEat-in KitchenPantry3/4 Bath Master Bdrm Laundry Features InsideWshr/Dry HookUp Only Pantry Yes Separate Den Office YN No Window Features Dual Pane

Property Features

Accessibility Features [] Association Fee Includes No Fees Association YN No Auction No Builder Name Unknown City Services Yes Community Features Near Bus StopPlayground Community Pool YN No Current Financing [] Disclosures Agency Discl ReqSeller Discl Avail Flooring Laminate Green Energy Efficient [] Green Water Conservation [] Land Lease YN No Listing Terms CashConventionalFHAVA Loan North South Exposure Yes Ownership Fee Simple Ownership Fractional YN No PADFee YN2 No Possible Use [] Property Attached YN No Property Condition [] Property Sub Type Single Family Residence Security Features [] Sewer Public Sewer Special Listing Conditions N/A Special Listing Conditions None Yes Tax Annual Amount 1330 Tax Year 2025 Total Monthly Fee 0 Utilities [] Water Source City Water

Arizona Regional MLS logo Listing provided by RE/MAX Fine Properties: . .


Arizona Regional MLS logo© 2026 Arizona Regional Multiple Listing Service, Inc. All rights reserved. All information should be verified by the recipient and none is guaranteed as accurate by ARMLS. The ARMLS logo indicates a property listed by a real estate brokerage other than My Home Group. Data last updated 2026-10-11T10:12:57.997.
 
https://bt-photos.global.ssl.fastly.net/armls/1280_boomver_1_7062711-2.jpg https://bt-photos.global.ssl.fastly.net/armls/1280_boomver_1_7062711-2.jpg https://bt-photos.global.ssl.fastly.net/armls/1280_boomver_1_7062711-2.jpg
Logo
My Home Group
20033 N 19th Ave Suite 121
Phoenix AZ, 85027