














Skip To Content

20680 N Shadow Mountain Drive

Surprise, AZ 85374
  • $415,000
  • STATUS: Active
  • ON SITE: 63 Days
  • MLS #: 7063778
UPDATED: 38 min ago
$415,000
  • 2
    BEDS
  • 0.16
    ACRES
  • 2
    BATHS
  • 0
    1/2 BATHS
  • 1,393
    SQFT
  • $298
    $/SQFT
Type:
Single-Family Home
Built:
2002
County:
Area:

School Information

Elementary School:
Middle School:
High School:

Description

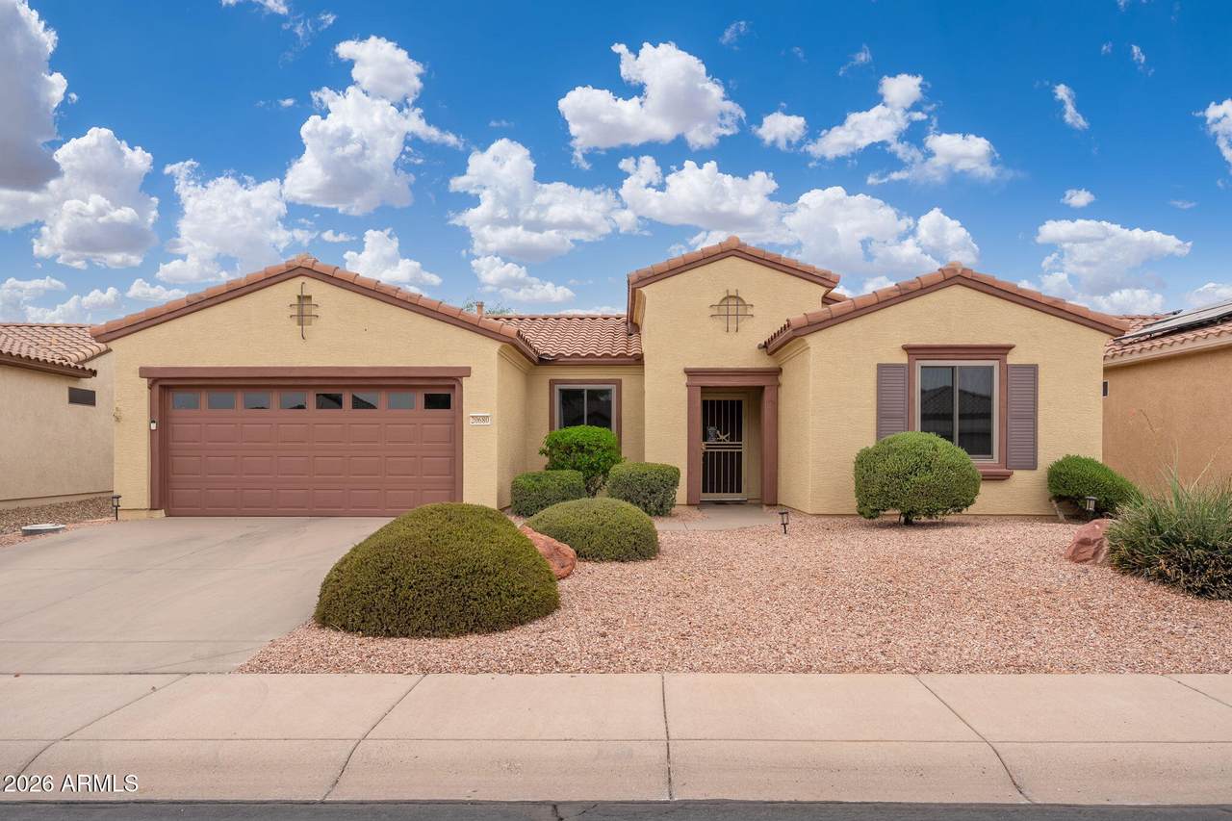
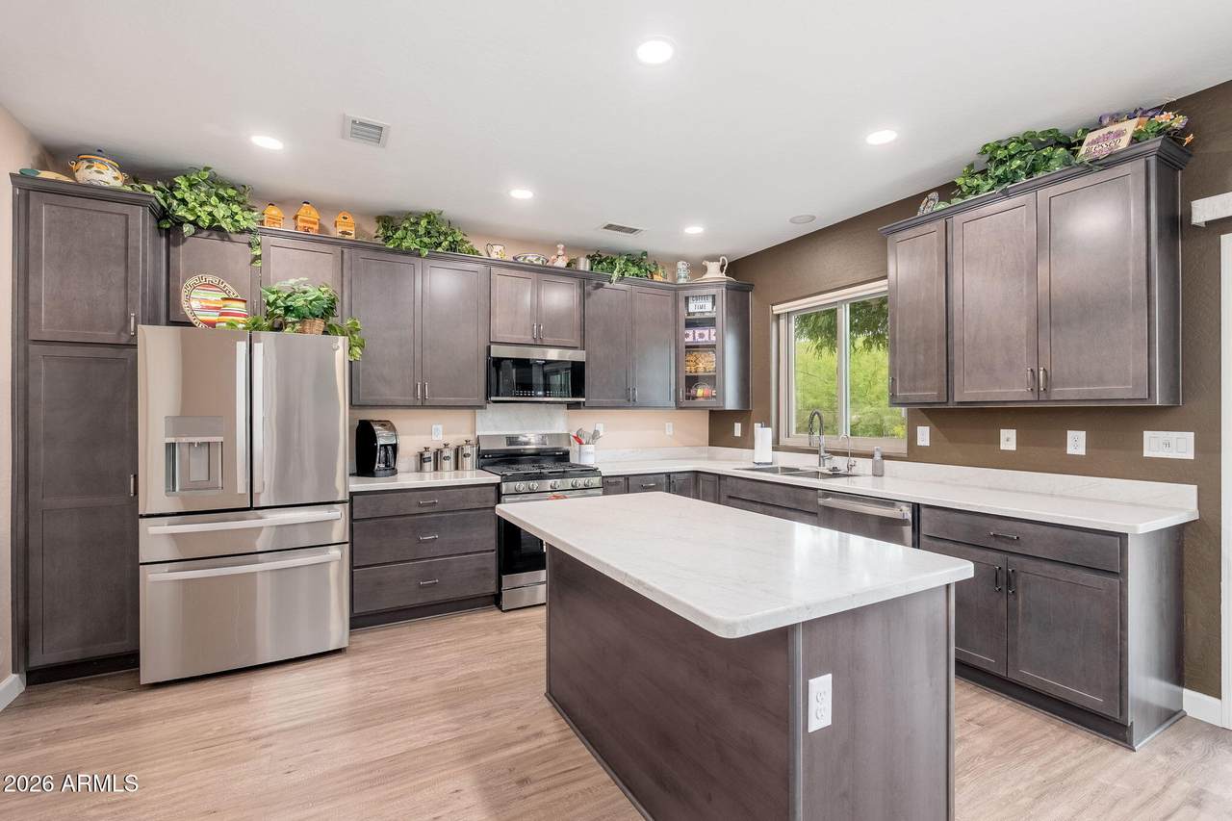
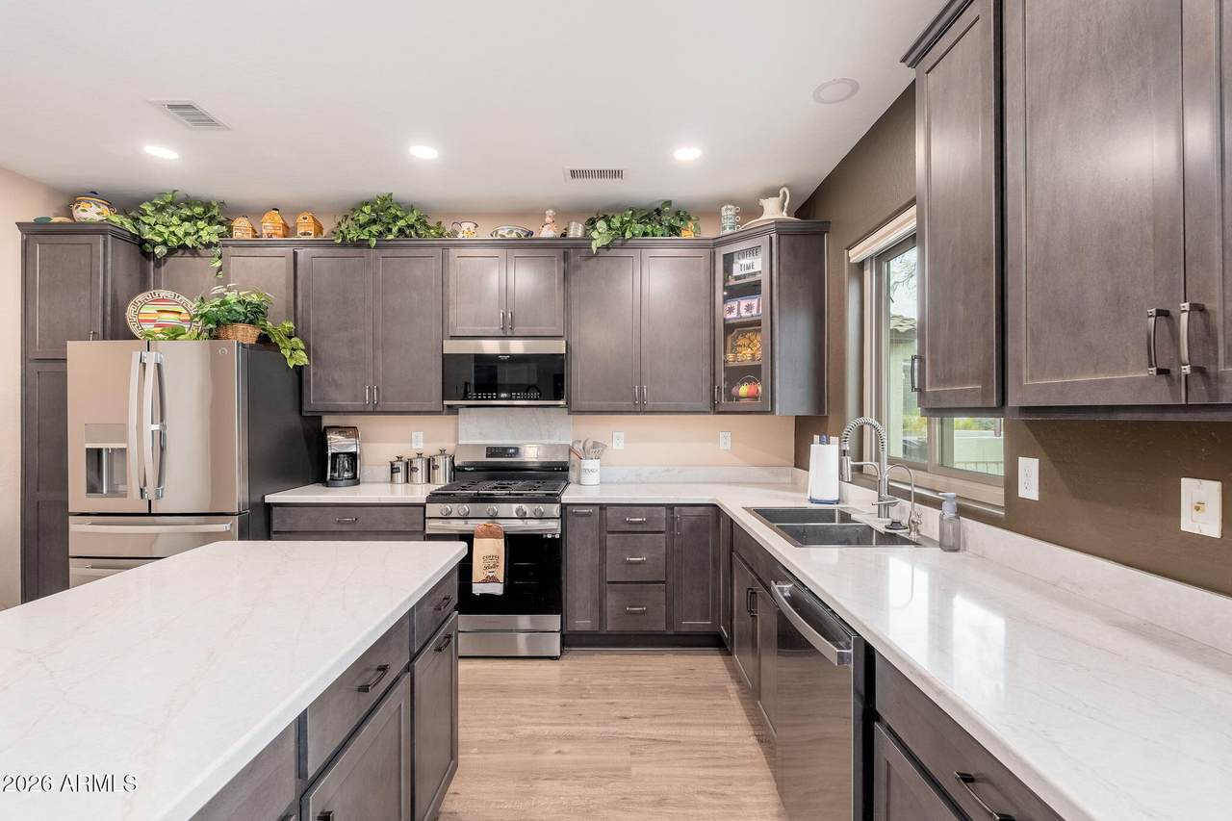
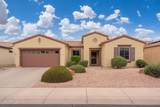
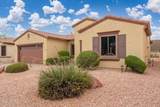
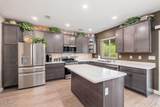
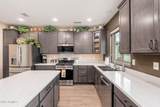
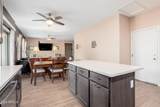
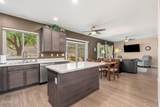
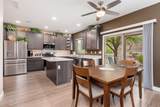
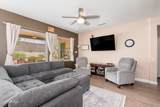
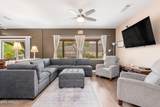
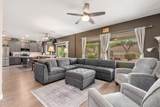
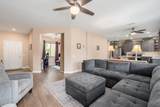
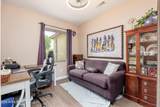
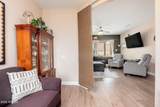
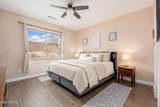
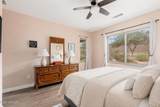
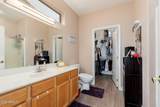
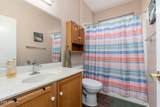
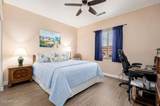
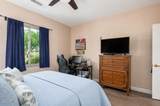
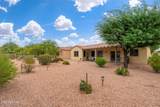
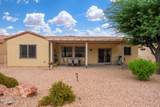
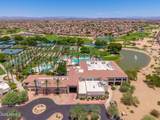
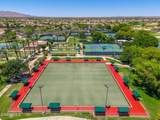
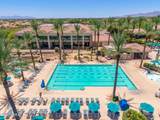
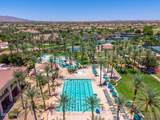
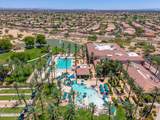
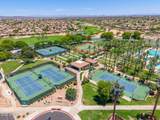
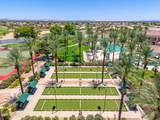
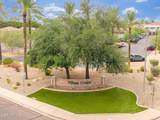
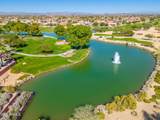
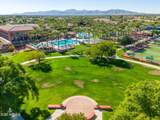
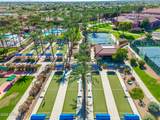
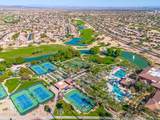
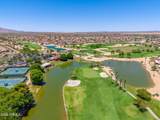
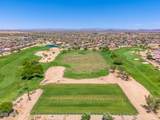
Beautifully updated and move-in ready! This meticulously maintained home features extensive recent improvements, including a stunning 2024 kitchen remodel with 42'' Diamond cabinetry, 4 cm quartz countertops, GE Profile appliances, vintage nickel hardware, custom automatic blinds and new recessed lighting. Additional updates include ALL NEW Andersen WINDOWS, LVP flooring throughout/ no carpet, fresh interior paint, new baseboards, water heater installed end of 2025, reverse osmosis system, Remi Halo whole-home air purification system (2026), updated electrical, plumbing fixtures, and modern ceiling fans throughout. The versatile floor plan includes a separate den, ideal for a home office or flex space. The community offers golf courses, pools, a recreation center, restaurants, and shopping, this home offers the perfect combination of comfort, quality, and location.

Monthly Payment Calculator


Arizona Regional MLS logo© 2026 Arizona Regional Multiple Listing Service, Inc. All rights reserved. All information should be verified by the recipient and none is guaranteed as accurate by ARMLS. The ARMLS logo indicates a property listed by a real estate brokerage other than My Home Group. Data last updated 2026-10-10T07:16:47.743.
www.sellingazhomesteam.com/homes/179905989
Print Image

20680 N Shadow Mountain Drive Surprise, AZ 85374

  • Price: $415,000
  • Status: Active
  • On Site: 63 Days
  • Updated: 38 min ago
  • MLS #: 7063778
2
Beds
2
Baths
0
½ Baths
0.16
Acres
1,393
SQFT
$298
$/SQFT
2002
Built
Neighborhood:
Sun City Grand Desert Sage 2 Lots 220-241 Replat
County:
Maricopa
Area:
Surprise
Elementary School:
Adult
Middle School:
Adult
High School:
Adult
Property Description
Beautifully updated and move-in ready! This meticulously maintained home features extensive recent improvements, including a stunning 2024 kitchen remodel with 42'' Diamond cabinetry, 4 cm quartz countertops, GE Profile appliances, vintage nickel hardware, custom automatic blinds and new recessed lighting. Additional updates include ALL NEW Andersen WINDOWS, LVP flooring throughout/ no carpet, fresh interior paint, new baseboards, water heater installed end of 2025, reverse osmosis system, Remi Halo whole-home air purification system (2026), updated electrical, plumbing fixtures, and modern ceiling fans throughout. The versatile floor plan includes a separate den, ideal for a home office or flex space. The community offers golf courses, pools, a recreation center, restaurants, and shopping, this home offers the perfect combination of comfort, quality, and location.
Exterior Features

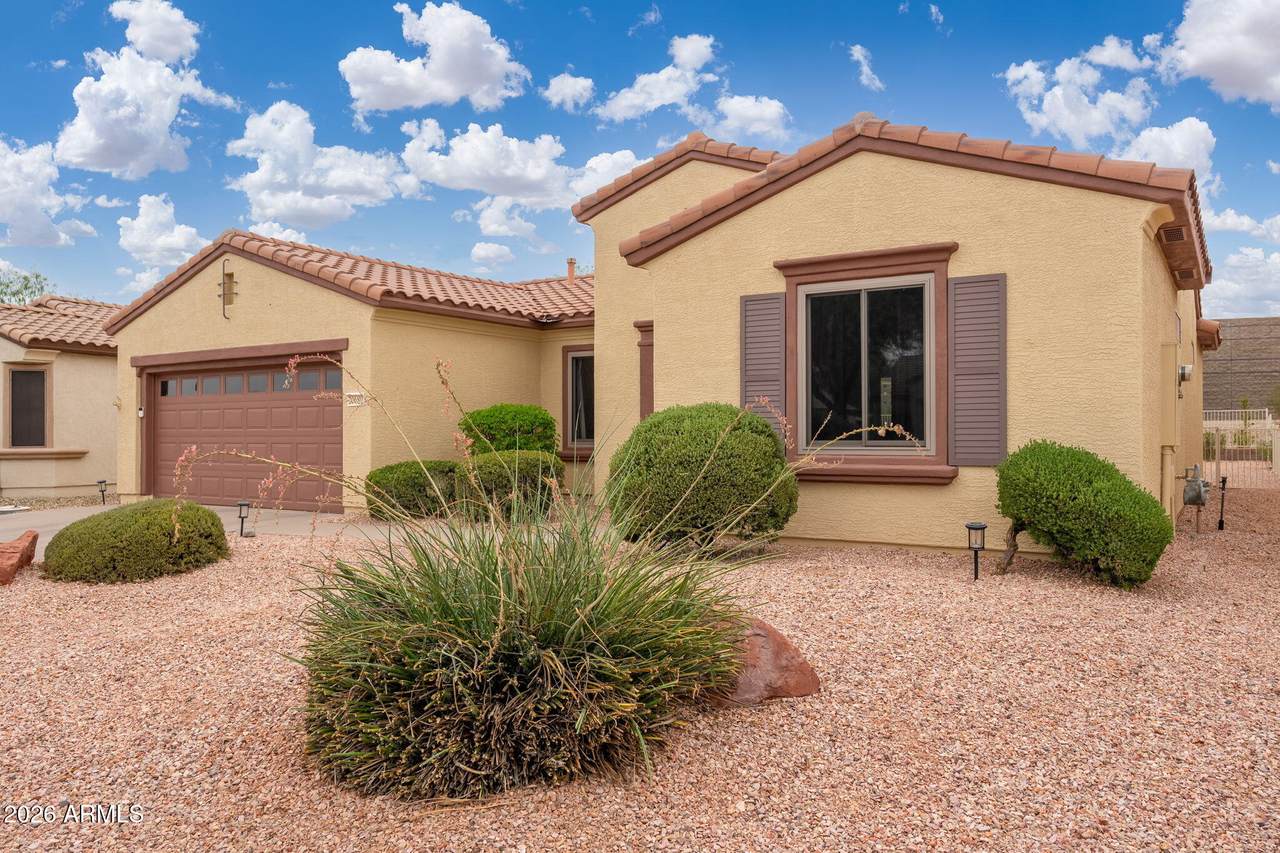
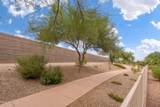
Architectural Style Ranch Attached Garage YN No Carport Spaces 0 Construction Materials StuccoWood FramePainted Covered Spaces 2 Exterior Features Rain GuttersPrivate Yard Fencing Back YardBlockWrought Iron Horse Amenities [] Horse YN No Lot Features Sprinklers In RearSprinklers In FrontDesert BackDesert FrontAuto Timer H2O FrontAuto Timer H2O BackIrrigation FrontIrrigation Back Open Parking Spaces 2 Other Structures [] Parking Features Attached GarageGarage Door Opener Pool Features [] Pool Private YN No Road Responsibility City Maintained Road Road Surface Type Asphalt Roof Tile Spa Features None View []

Interior Features

Basement [] Basement YN No Bedrooms Plus 3 Common Walls [] Cooling Central AirCeiling Fan(s) Cooling YN Yes Fireplace Features [] Fireplace YN No Heating Natural Gas Heating YN Yes Interior Features Quartz CountertopsHigh Speed InternetDouble VanityEat-in KitchenNo Interior StepsKitchen Island3/4 Bath Master Bdrm Laundry Features InsideGas Dryer Hookup Master Bedroom Walk In Closet Yes Plumbing Dual Flush Toilet Yes Plumbing Gas Hot Water Heater Yes Separate Den Office YN Yes Window Features ScreensDual Pane

Property Features

Accessibility Features [] Association Fee 1976 Association Fee Frequency Annually Association Fee Includes Maintenance Grounds Association YN Yes Auction No Builder Name Del Webb Building Area Total 1393 Capmprovement Impact Fee 500 City Services Yes Community Features PoolGolfPickleballCommunity Spa HtdTennis Court(s)Biking/Walking PathFitness Center Community Pool YN Yes Current Financing ConventionalNon Assumable Disclosures Agency Discl ReqSeller Discl Avail Flood Zone No Flooring Vinyl Green Energy Efficient [] Green Water Conservation [] Land Lease YN No Listing Terms VA LoanCashConventional1031 ExchangeFHA Other Fees Description Architectural Other Fees HOA 170 Ownership Fee Simple Ownership Fractional YN No PADFee YN2 No Possible Use None Prepaid Association Fees HOA 0 Property Attached YN No Property Condition [] Property Sub Type Single Family Residence Rec Center Fee YN No Security Features Security System Owned Sewer Public Sewer Special Assessment HOA No Special Listing Conditions N/A Special Listing Conditions None Yes Tax Annual Amount 1721 Tax Year 2025 Total Monthly Fee 164.67 Utilities [] Water Source Pvt Water Company

Arizona Regional MLS logo Listing provided by RETSY: 602-842-0000. .


Arizona Regional MLS logo© 2026 Arizona Regional Multiple Listing Service, Inc. All rights reserved. All information should be verified by the recipient and none is guaranteed as accurate by ARMLS. The ARMLS logo indicates a property listed by a real estate brokerage other than My Home Group. Data last updated 2026-10-10T07:16:47.743.
 
https://bt-photos.global.ssl.fastly.net/armls/1280_boomver_1_7063778-2.jpg https://bt-photos.global.ssl.fastly.net/armls/1280_boomver_1_7063778-2.jpg https://bt-photos.global.ssl.fastly.net/armls/1280_boomver_1_7063778-2.jpg
Logo
My Home Group
20033 N 19th Ave Suite 121
Phoenix AZ, 85027