Skip To Content

2046 N 11TH Street

Phoenix, AZ 85006
  • $419,999
  • STATUS: Active
  • ON SITE: 71 Days
  • MLS #: 7061556
Price Reduced
UPDATED: 74 min ago
$419,999
  • 2
    BEDS
  • 0.11
    ACRES
  • 1
    BATHS
  • 0
    1/2 BATHS
  • 830
    SQFT
  • $506
    $/SQFT
Neighborhood:
Type:
Single-Family Home
Built:
1925
County:
Area:

Description

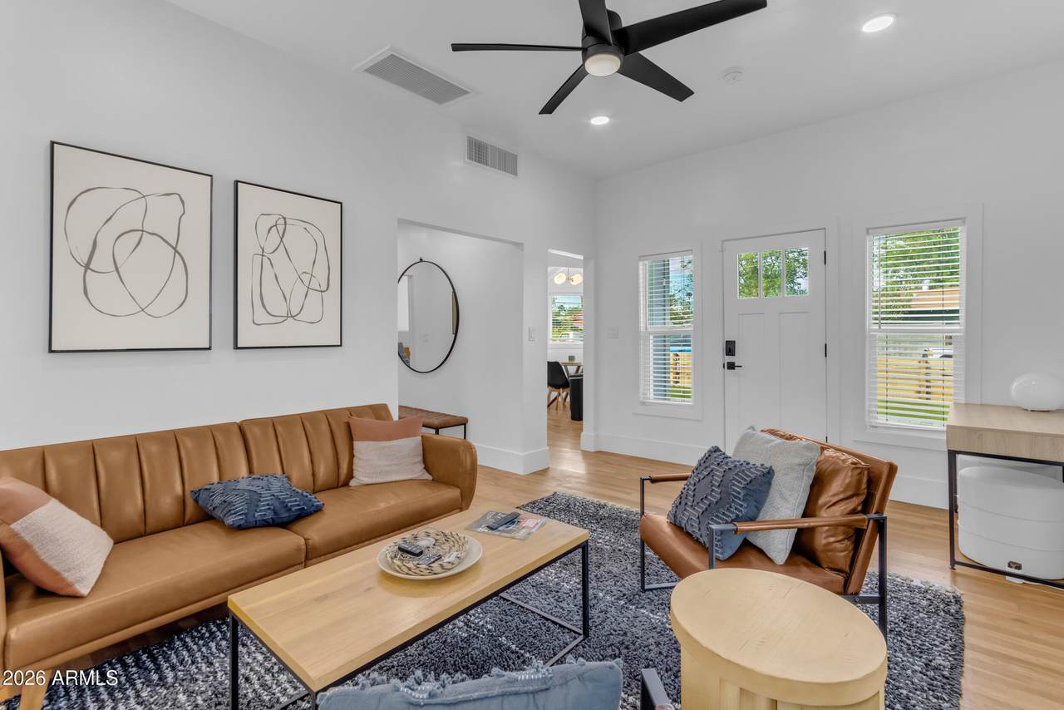
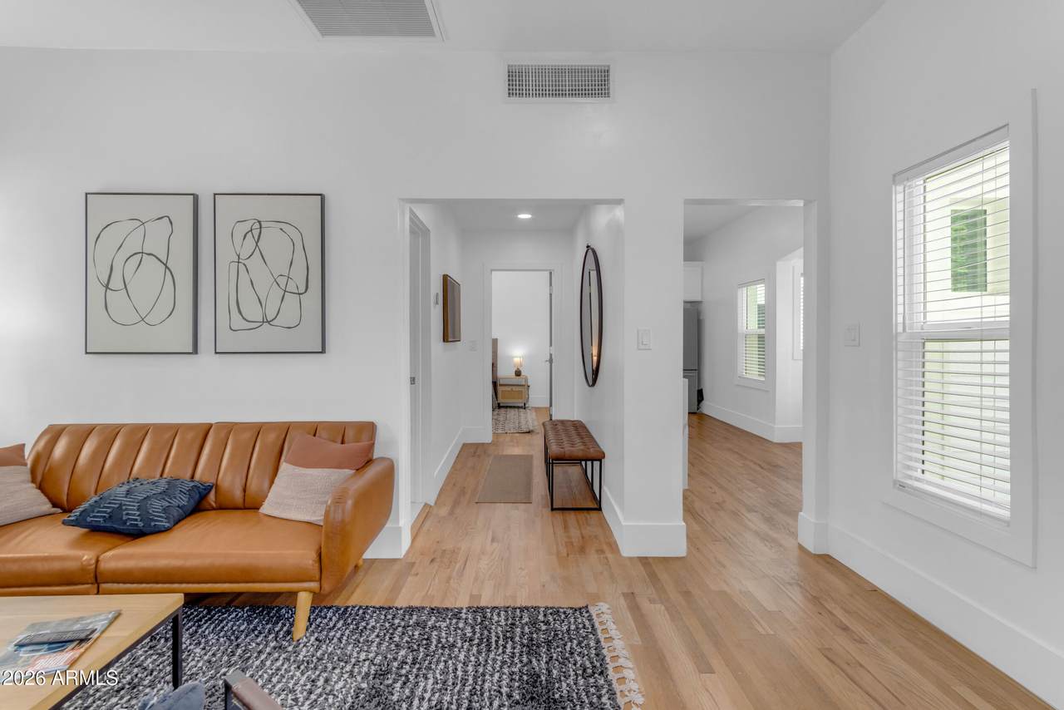
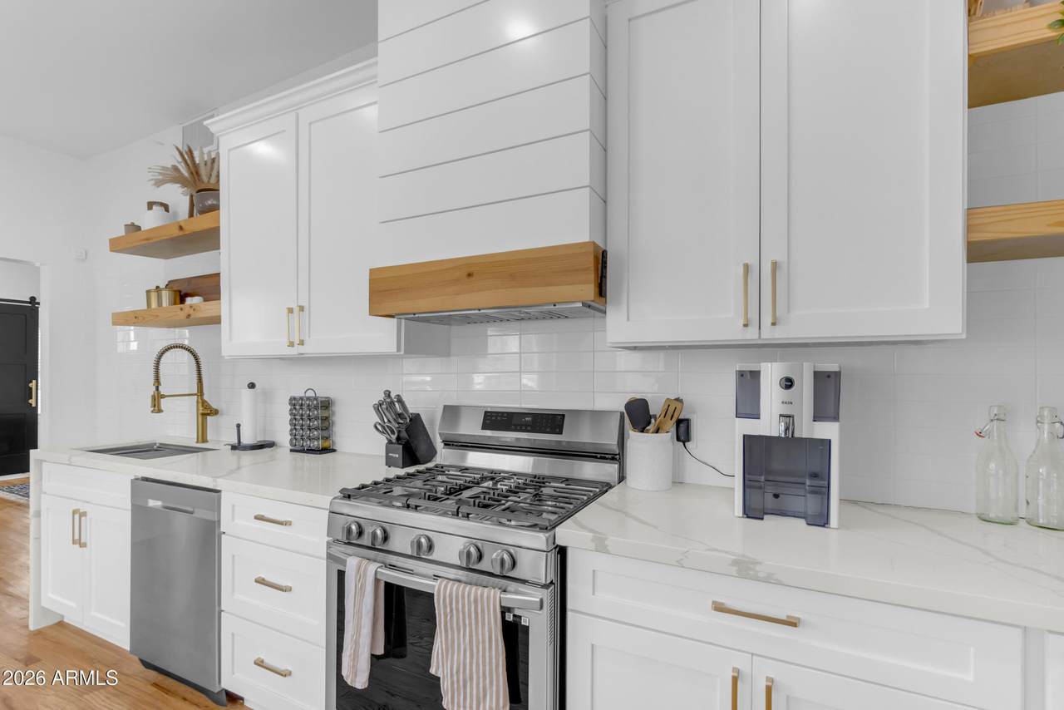
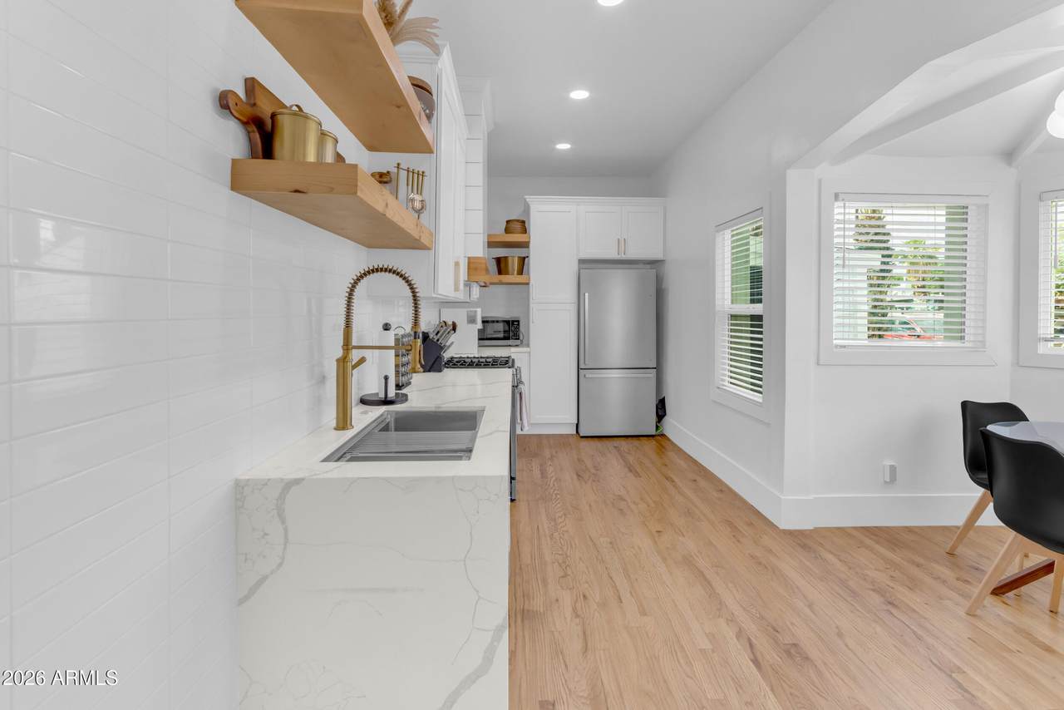
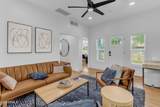
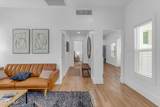
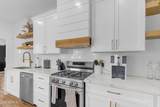
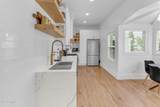
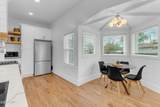
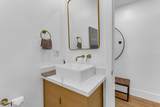
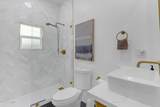
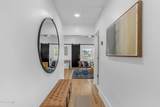
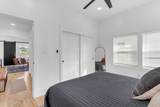
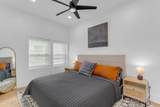
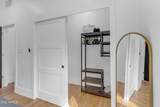
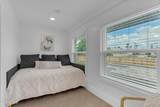
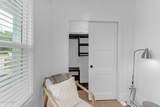
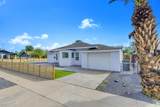
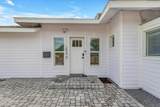
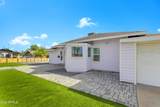
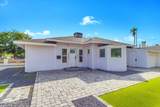
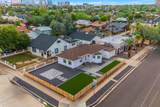
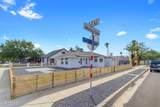
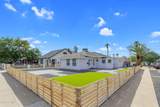
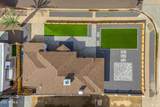
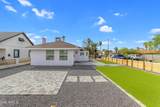
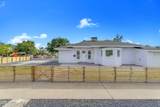
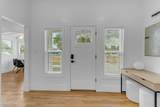
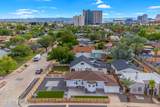
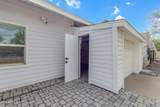
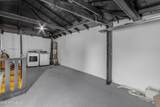
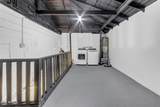
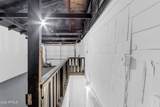
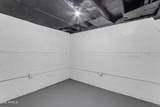
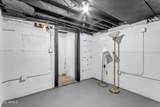
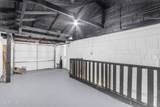
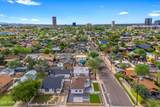
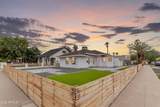
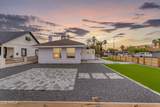
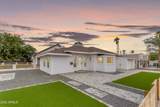
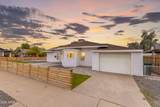
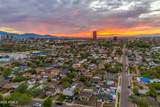
Discover the perfect blend of historic charm and modern comfort in this beautifully renovated single-family home, located in a sought-after historic neighborhood just minutes from downtown. This 100-year-old gem has been thoughtfully updated while preserving its original character, including gorgeous original flooring and timeless architectural details. The kitchen is a standout, featuring white shaker cabinets, marble countertops, and a tasteful mix of vintage and modern finishes throughout. Outside, a professionally designed, low-maintenance yard offers the perfect setting for entertaining or unwinding without the upkeep. Rare features like an attached garage and an underground cellar add valuable storage and investment potential. With proximity to major freeways, top-rated schools, hospitals, and shopping, this home offers both convenience and lifestyle. Ideal as a primary residence or a high-demand Airbnb investment, this property delivers unmatched charm and central accessibility. Don't miss your chance to own a piece of history with all the comforts of today.

Monthly Payment Calculator


Arizona Regional MLS logo© 2026 Arizona Regional Multiple Listing Service, Inc. All rights reserved. All information should be verified by the recipient and none is guaranteed as accurate by ARMLS. The ARMLS logo indicates a property listed by a real estate brokerage other than My Home Group. Data last updated 2026-10-13T14:13:31.79.
www.sellingazhomesteam.com/homes/179644750
Print Image

2046 N 11TH Street Phoenix, AZ 85006

  • Price: $419,999
  • Status: Active
  • On Site: 71 Days
  • Updated: 74 min ago
  • MLS #: 7061556
2
Beds
1
Baths
0
½ Baths
0.11
Acres
830
SQFT
$506
$/SQFT
1925
Built
Neighborhood:
Princeton Heights
County:
Maricopa
Area:
Phoenix
Elementary School:
Ralph Waldo Emerson Elementary School
Middle School:
Ralph Waldo Emerson Elementary School
High School:
North High School
Property Description
Discover the perfect blend of historic charm and modern comfort in this beautifully renovated single-family home, located in a sought-after historic neighborhood just minutes from downtown. This 100-year-old gem has been thoughtfully updated while preserving its original character, including gorgeous original flooring and timeless architectural details. The kitchen is a standout, featuring white shaker cabinets, marble countertops, and a tasteful mix of vintage and modern finishes throughout. Outside, a professionally designed, low-maintenance yard offers the perfect setting for entertaining or unwinding without the upkeep. Rare features like an attached garage and an underground cellar add valuable storage and investment potential. With proximity to major freeways, top-rated schools, hospitals, and shopping, this home offers both convenience and lifestyle. Ideal as a primary residence or a high-demand Airbnb investment, this property delivers unmatched charm and central accessibility. Don't miss your chance to own a piece of history with all the comforts of today.
Exterior Features

Architectural Style BungalowRanch Carport Spaces 0 Construction Materials Lap SidingWood Frame Covered Spaces 1 Exterior Features [] Fencing Perimeter Horse Amenities [] Horse YN No Lot Features Desert FrontGravel/Stone Front Open Parking Spaces 1 Other Structures [] Parking Features [] Pool Features [] Pool Private YN No Road Responsibility City Maintained Road Road Surface Type [] Roof Composition Spa Features None View []

Interior Features

Basement ConcreteUnfinished Basement YN Yes Bedrooms Plus 2 Common Walls [] Cooling Central AirCeiling Fan(s) Cooling YN Yes Family Room Yes Fireplace Features [] Fireplace YN Yes Heating Forced Air Heating YN Yes Interior Features 9+ Flat Ceilings Laundry Features In Garage Plumbing Gas Hot Water Heater Yes Separate Den Office YN No Window Features []

Property Features

Accessibility Features [] Association Fee Includes No Fees Association YN No Auction No Builder Name Unknown Community Features [] Community Pool YN No Current Financing Conventional Disclosures Agency Discl ReqSeller Discl Avail Flood Zone No Flooring [] Green Energy Efficient [] Green Water Conservation [] Land Lease YN No Listing Terms VA LoanCashConventionalFHA Ownership Fee Simple Ownership Fractional YN No PADFee YN2 No Possible Use [] Property Attached YN No Property Condition [] Property Sub Type Single Family Residence Security Features [] Sewer Public Sewer Special Listing Conditions N/A Special Listing Conditions None Yes Tax Annual Amount 1676 Tax Year 2025 Total Monthly Fee 0 Unit Style All On One Level Yes Utilities [] Water Source Public

Arizona Regional MLS logo Listing provided by Pro Star Realty: 602-265-4600. .


Arizona Regional MLS logo© 2026 Arizona Regional Multiple Listing Service, Inc. All rights reserved. All information should be verified by the recipient and none is guaranteed as accurate by ARMLS. The ARMLS logo indicates a property listed by a real estate brokerage other than My Home Group. Data last updated 2026-10-13T14:13:31.79.
 
https://bt-photos.global.ssl.fastly.net/armls/1280_boomver_2_7061556-2.jpg https://bt-photos.global.ssl.fastly.net/armls/1280_boomver_2_7061556-2.jpg https://bt-photos.global.ssl.fastly.net/armls/1280_boomver_2_7061556-2.jpg
Logo
My Home Group
20033 N 19th Ave Suite 121
Phoenix AZ, 85027