







Skip To Content

20439 N 110th Avenue

Sun City, AZ 85373
  • $539,900
  • STATUS: Active
  • ON SITE: 64 Days
  • MLS #: 7063105
$539,900
  • 3
    BEDS
  • 0.23
    ACRES
  • 2
    BATHS
  • 0
    1/2 BATHS
  • 2,263
    SQFT
  • $239
    $/SQFT
Type:
Single-Family Home
Built:
1988
County:
Area:

School Information

Elementary School:
Middle School:
High School:

Description

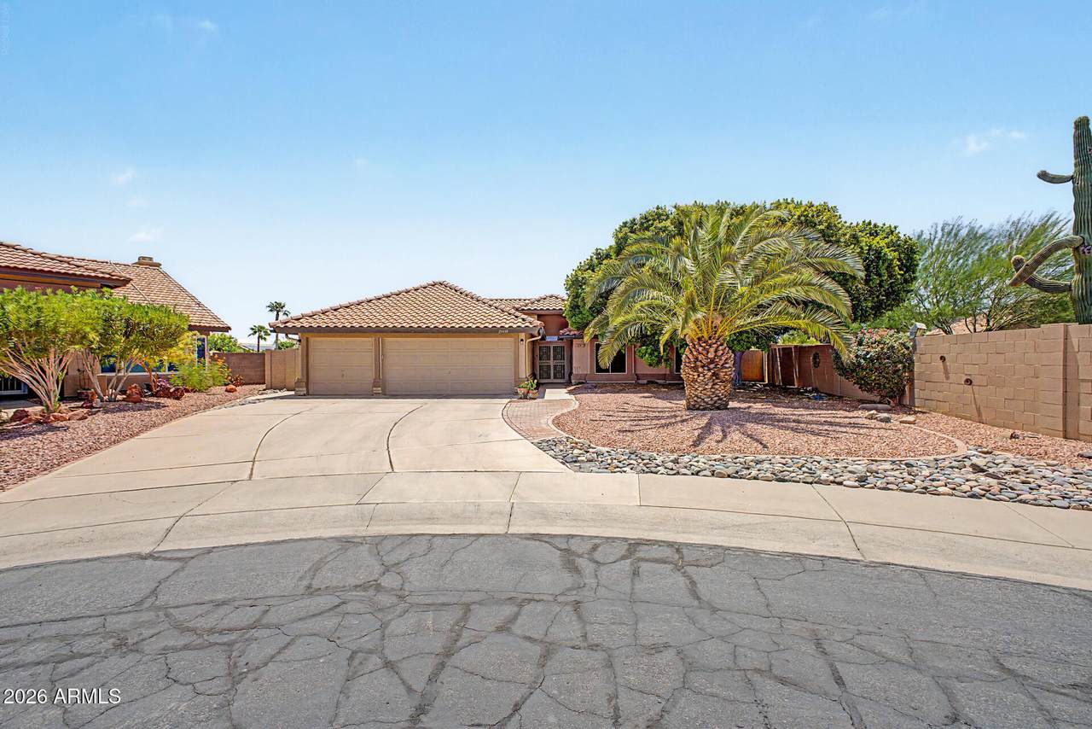
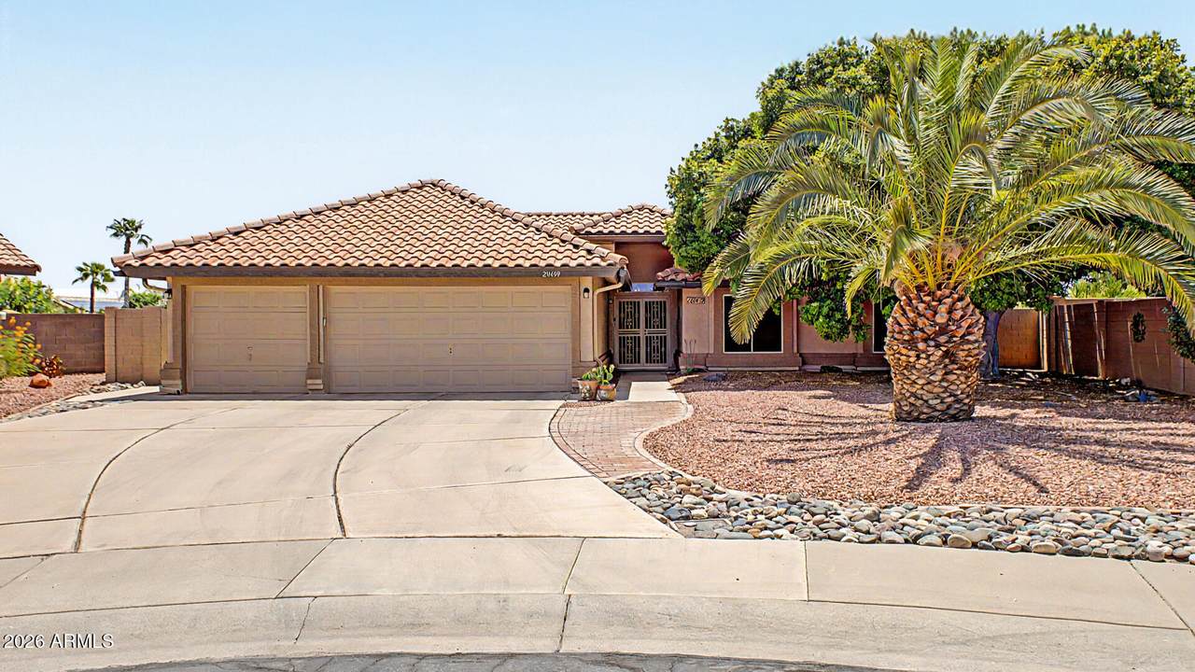
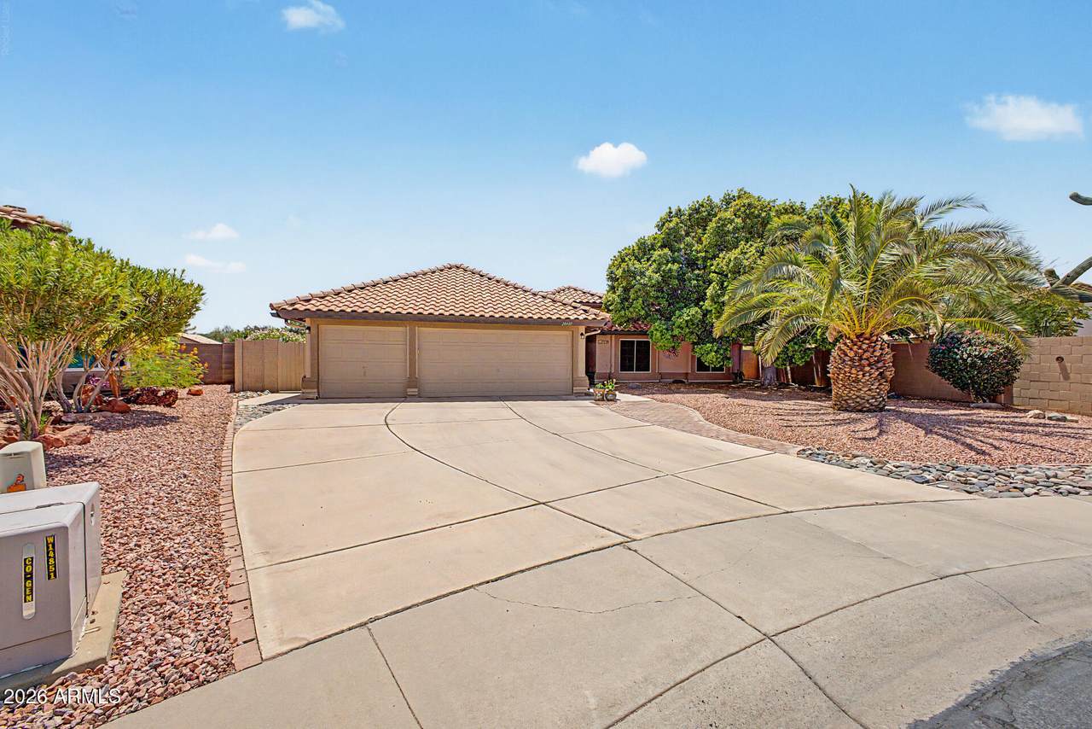
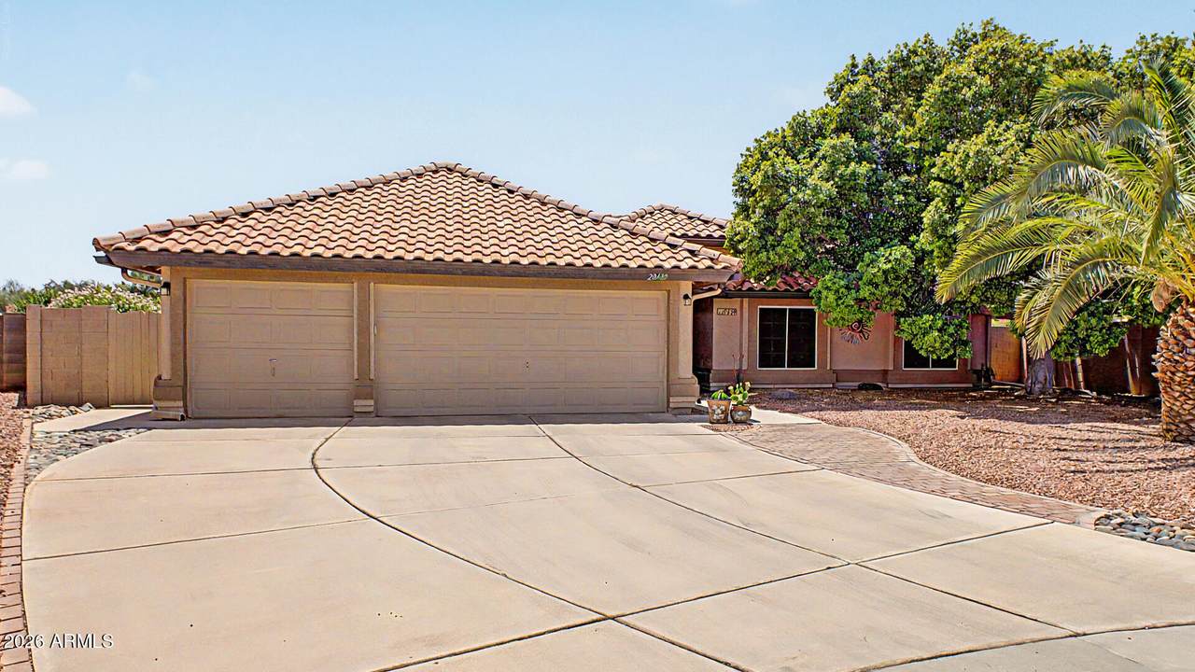
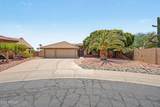
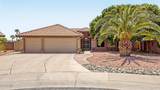
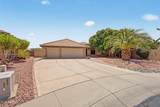
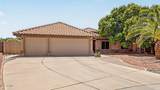
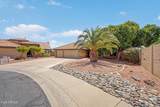
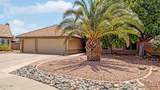
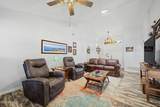
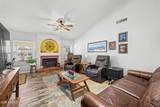
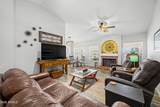
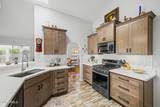
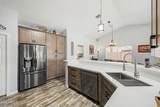
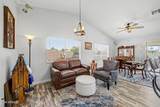
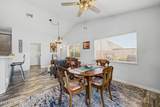
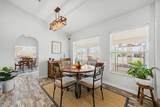
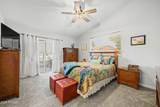
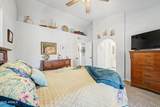
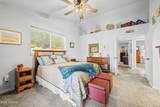
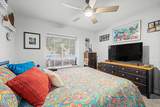
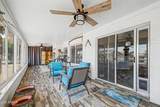
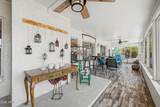
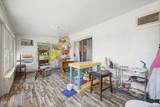
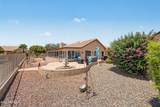
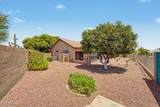
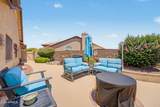
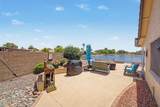
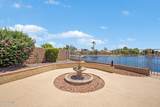
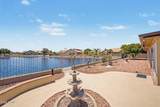
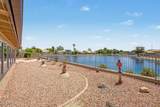
Gorgeous 3-bed, 2-bath waterfront home on a premium cul-de-sac lot in Ventana Lakes! Tastefully updated throughout with luxury vinyl plank, plush carpet, updated lighting, and ceiling fans. Soaring ceilings and abundant natural light highlight the spacious floor plan. The redesigned kitchen features quartz countertops, upgraded cabinetry, dark stainless appliances with a gas range, a skylight, and a breakfast bar. Unwind in the owner's suite with a double vanity and larger walk-in shower. Step outside to stunning lake views, easy-care landscaping, and spacious seating area. Bonus highlights include a huge, temperature-controlled Arizona room and a 3-car garage with built-in cabinets. Close to top dining, shopping, and entertainment. Welcome home!

Monthly Payment Calculator


Arizona Regional MLS logo© 2026 Arizona Regional Multiple Listing Service, Inc. All rights reserved. All information should be verified by the recipient and none is guaranteed as accurate by ARMLS. The ARMLS logo indicates a property listed by a real estate brokerage other than My Home Group. Data last updated 2026-10-10T00:14:27.26.
www.sellingazhomesteam.com/homes/179844678
Print Image

20439 N 110th Avenue Sun City, AZ 85373

  • Price: $539,900
  • Status: Active
  • On Site: 64 Days
  • MLS #: 7063105
3
Beds
2
Baths
0
½ Baths
0.23
Acres
2,263
SQFT
$239
$/SQFT
1988
Built
Neighborhood:
Ventana Lakes 11 Lot 1-97
County:
Maricopa
Area:
Sun City
Elementary School:
Adult
Middle School:
Adult
High School:
Adult
Property Description
Gorgeous 3-bed, 2-bath waterfront home on a premium cul-de-sac lot in Ventana Lakes! Tastefully updated throughout with luxury vinyl plank, plush carpet, updated lighting, and ceiling fans. Soaring ceilings and abundant natural light highlight the spacious floor plan. The redesigned kitchen features quartz countertops, upgraded cabinetry, dark stainless appliances with a gas range, a skylight, and a breakfast bar. Unwind in the owner's suite with a double vanity and larger walk-in shower. Step outside to stunning lake views, easy-care landscaping, and spacious seating area. Bonus highlights include a huge, temperature-controlled Arizona room and a 3-car garage with built-in cabinets. Close to top dining, shopping, and entertainment. Welcome home!
Exterior Features

Architectural Style Ranch Attached Garage YN No Carport Spaces 0 Construction Materials StuccoWood FramePaintedBlock Covered Spaces 3 Exterior Features [] Fencing BlockWrought Iron Horse Amenities [] Horse YN No Lot Features Waterfront LotSprinklers In RearSprinklers In FrontDesert FrontCul-De-SacGravel/Stone FrontGravel/Stone BackAuto Timer H2O FrontAuto Timer H2O Back Open Parking Spaces 3 Other Structures [] Parking Features Garage Door OpenerDirect AccessAttch'd Gar Cabinets Pool Features [] Pool Private YN No Road Responsibility [] Road Surface Type [] Roof Tile Spa Features None View Lake

Interior Features

Arizona Room Lanai Yes Basement [] Basement YN No Bedrooms Plus 4 Common Walls [] Cooling Central AirCeiling Fan(s) Cooling YN Yes Family Room Yes Fireplace Features Living RoomGas Fireplace YN Yes Heating Natural Gas Heating YN Yes Interior Features Quartz CountertopsHigh Speed InternetDouble VanityEat-in KitchenBreakfast BarNo Interior StepsVaulted Ceiling(s)Pantry3/4 Bath Master Bdrm Laundry Features InsideWshr/Dry HookUp Only Master Bedroom Split Yes Master Bedroom Walk In Closet Yes Pantry Yes Plumbing Gas Hot Water Heater Yes Separate Den Office YN Yes Window Features Skylight(s)Dual Pane

Property Features

Accessibility Features [] Association Fee 360.36 Association Fee Frequency Quarterly Association Fee Includes Maintenance Grounds Association YN Yes Auction No Builder Name Lennar Capmprovement Impact Fee 4995 City Services Yes Community Features PoolRacquetballLakeCommunity SpaCommunity Spa HtdTransportation SvcsTennis Court(s)Biking/Walking PathFitness Center Community Pool YN Yes Current Financing Other Disclosures Agency Discl ReqSeller Discl Avail Flooring CarpetVinyl Green Energy Efficient [] Green Water Conservation [] Land Lease YN No Listing Terms CashConventionalFHAVA Loan Other Fees HOA 0 Ownership Fee Simple Ownership Fractional YN No PADFee YN2 No Possible Use [] Prepaid Association Fees HOA 0 Property Attached YN No Property Condition [] Property Sub Type Single Family Residence Rec Center Fee YN No Security Features [] Sewer Public SewerSewer in & Cnctd Special Assessment HOA No Special Listing Conditions Age Restricted (See Remarks) Special Listing Conditions Age Restricted Yes Tax Annual Amount 1825 Tax Year 2025 Total Monthly Fee 120.12 Utilities [] Water Source Public Waterfront YN Yes

Arizona Regional MLS logo Listing provided by eXp Realty: 888-897-7821. .


Arizona Regional MLS logo© 2026 Arizona Regional Multiple Listing Service, Inc. All rights reserved. All information should be verified by the recipient and none is guaranteed as accurate by ARMLS. The ARMLS logo indicates a property listed by a real estate brokerage other than My Home Group. Data last updated 2026-10-10T00:14:27.26.
 
https://bt-photos.global.ssl.fastly.net/armls/1280_boomver_1_7063105-2.jpg https://bt-photos.global.ssl.fastly.net/armls/1280_boomver_1_7063105-2.jpg https://bt-photos.global.ssl.fastly.net/armls/1280_boomver_1_7063105-2.jpg
Logo
My Home Group
20033 N 19th Ave Suite 121
Phoenix AZ, 85027