Skip To Content

2030 E Michigan Avenue , #9

Phoenix, AZ 85022
  • $413,000
  • STATUS: Pending
  • ON SITE: 223 Days
  • MLS #: 6992303
Pending
UPDATED: 42 min ago
$413,000
  • 3
    BEDS
  • 0.06
    ACRES
  • 2
    BATHS
  • 1
    1/2 BATHS
  • 1,760
    SQFT
  • $235
    $/SQFT
Neighborhood:
Type:
Single-Family Home
Built:
2024
County:
Area:

School Information

Description

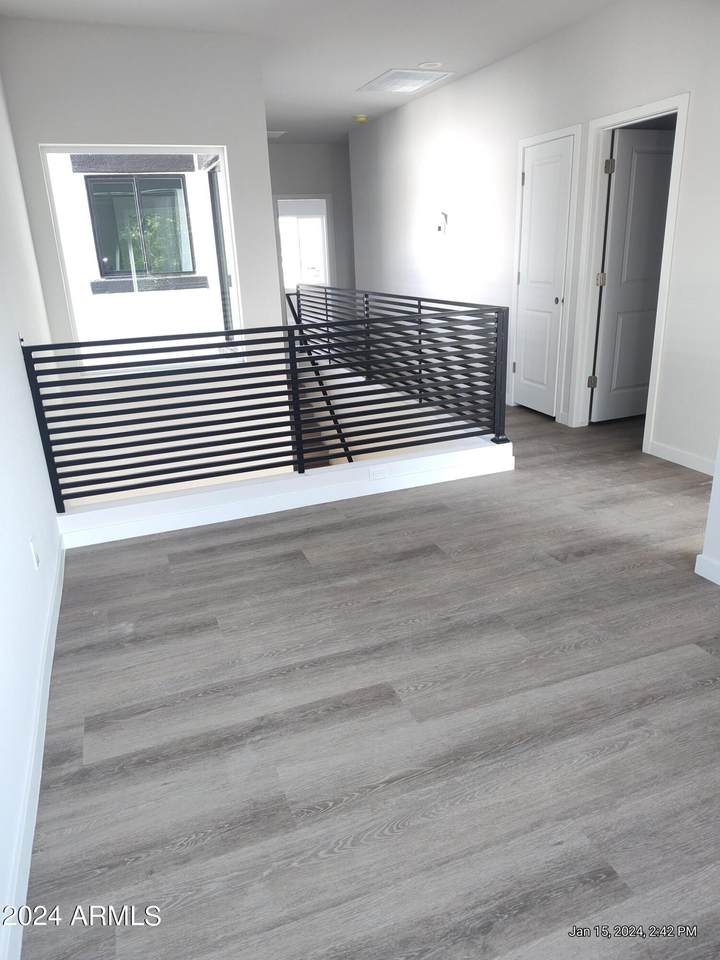
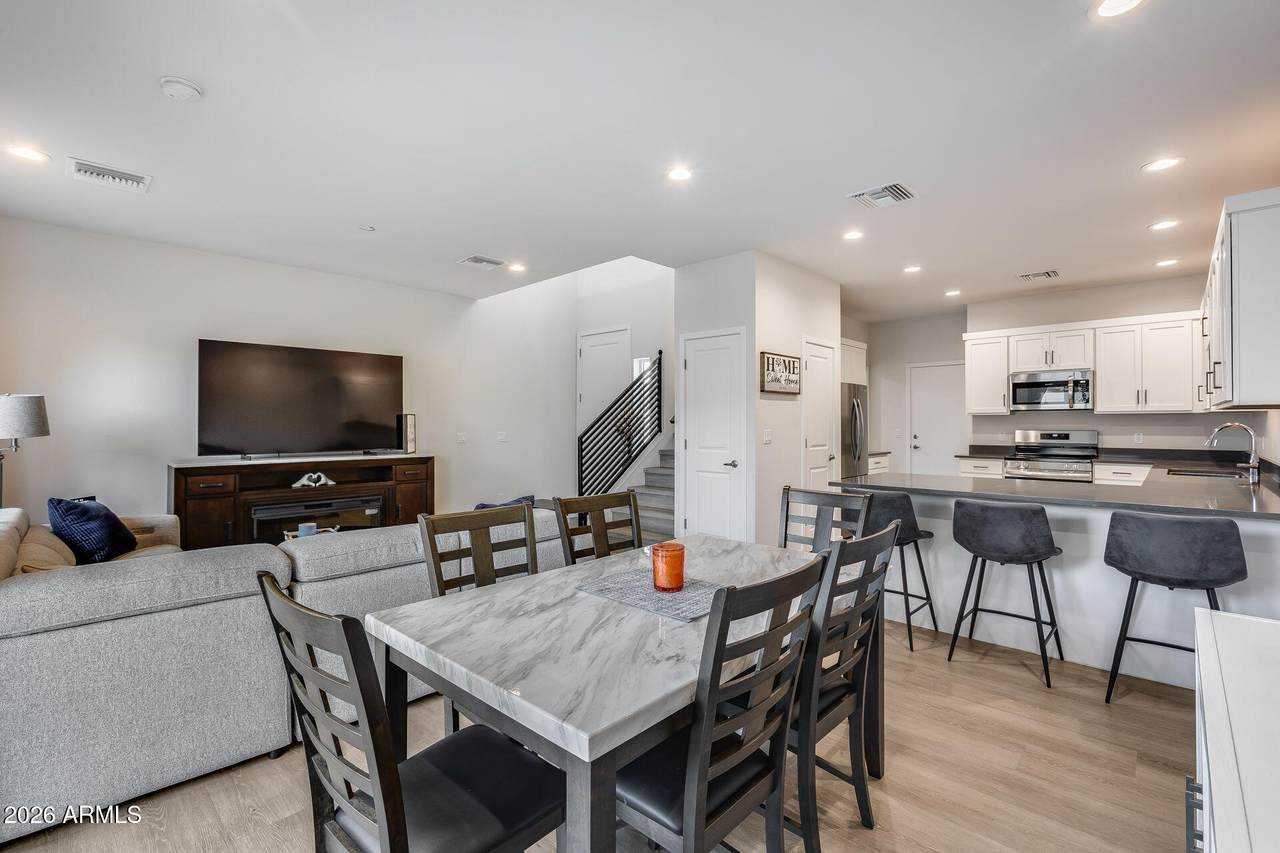
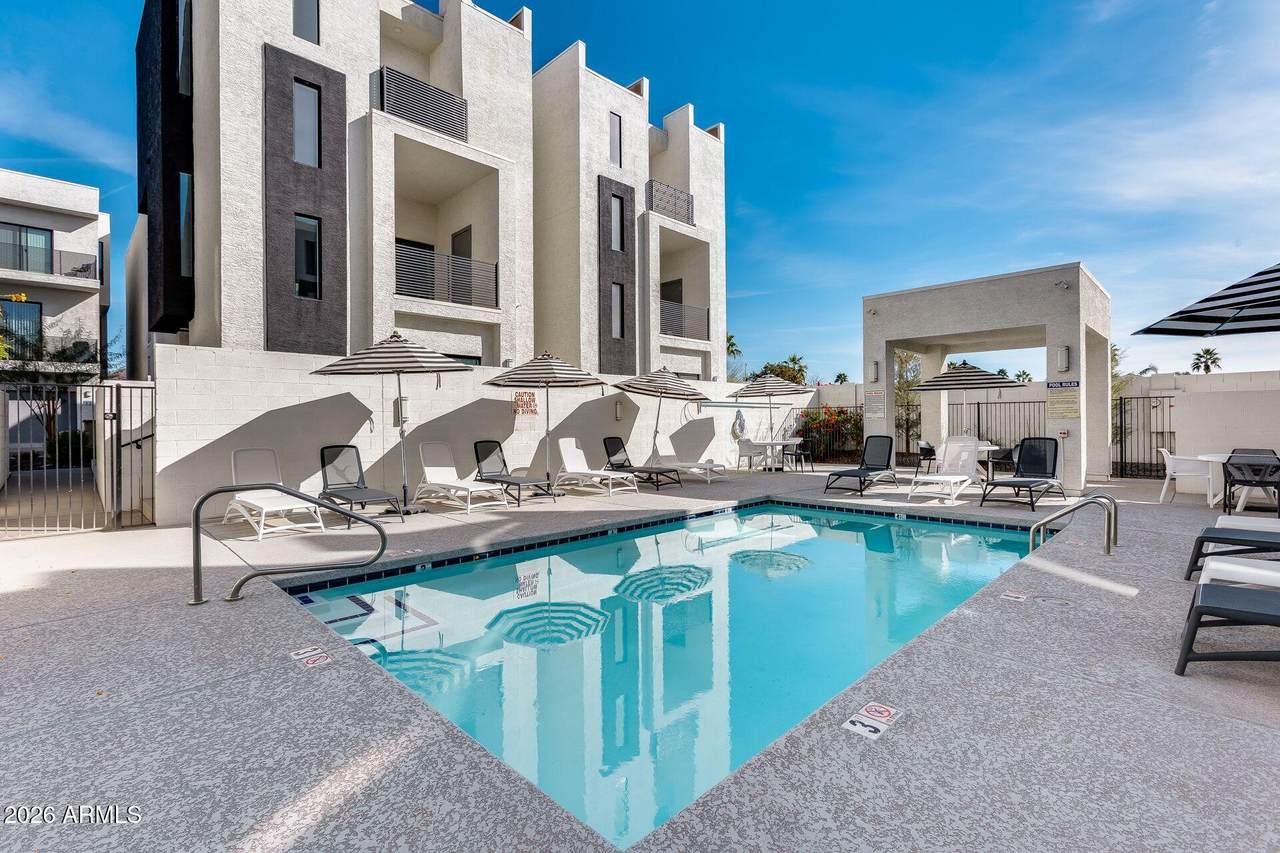
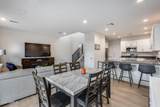
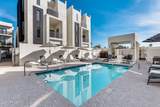
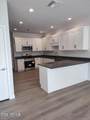
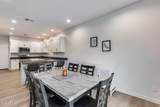
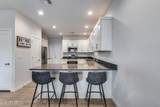
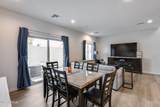
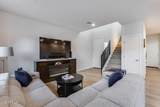
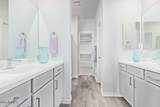
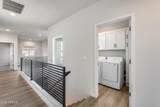
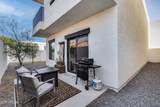
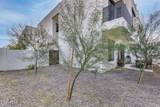
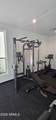
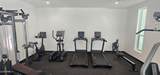
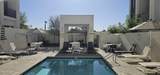
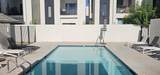
Great newer community (2024 build)! 2 Story, 3 BR + Open Loft Space , 2.5 Bath COME see the COMMUNITY POOL, the pergola and the WORKOUT ROOM! Luxury laminate flooring throughout, Quartz Kitchen Countertops, Shaker Cabinets. 2 story DETACHED SINGLE FAMILY HOME (Not an attached Townhome) with balconies in back and front. Everything in unit is top of the line construction! 2 x 6 construction everywhere! Custom Wrought Iron railings inside and out! Largest yard in the community with extra space. VIDEO SHOWS MUCH MORE! BRING US YOUR OFFER TODAY! Bank Approval will be required on all offers, they are ready to respond to all qualified offers.

Monthly Payment Calculator


Arizona Regional MLS logo© 2026 Arizona Regional Multiple Listing Service, Inc. All rights reserved. All information should be verified by the recipient and none is guaranteed as accurate by ARMLS. The ARMLS logo indicates a property listed by a real estate brokerage other than My Home Group. Data last updated 2026-10-13T14:13:31.79.
www.sellingazhomesteam.com/homes/173627074
Print Image

2030 E Michigan Avenue , #9 Phoenix, AZ 85022

  • Price: $413,000
  • Status: Pending
  • On Site: 223 Days
  • Updated: 42 min ago
  • MLS #: 6992303
3
Beds
2
Baths
1
½ Baths
0.06
Acres
1,760
SQFT
$235
$/SQFT
2024
Built
Neighborhood:
2030 E MICHIGAN AVE
County:
Maricopa
Area:
Phoenix
Elementary School:
Echo Mountain Intermediate School
Middle School:
Vista Verde Middle School
High School:
North Canyon High School
Property Description
Great newer community (2024 build)! 2 Story, 3 BR + Open Loft Space , 2.5 Bath COME see the COMMUNITY POOL, the pergola and the WORKOUT ROOM! Luxury laminate flooring throughout, Quartz Kitchen Countertops, Shaker Cabinets. 2 story DETACHED SINGLE FAMILY HOME (Not an attached Townhome) with balconies in back and front. Everything in unit is top of the line construction! 2 x 6 construction everywhere! Custom Wrought Iron railings inside and out! Largest yard in the community with extra space. VIDEO SHOWS MUCH MORE! BRING US YOUR OFFER TODAY! Bank Approval will be required on all offers, they are ready to respond to all qualified offers.
Exterior Features

Architectural Style Contemporary Attached Garage YN No Carport Spaces 0 Construction Materials Spray Foam InsulationStuccoWood FramePainted Covered Spaces 2 Exterior Features BalconyPrivate Street(s) Fencing Back YardBlockWrought Iron Horse Amenities [] Horse YN No Lot Features Corner LotDesert BackDesert FrontDirt Back Open Parking Spaces 0 Other Structures [] Parking Features Garage Door Opener Pool Features [] Pool Private YN No Road Responsibility Private Maintained Road Road Surface Type [] Roof Rolled/Hot Mop Spa Features None View []

Interior Features

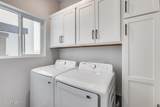
Basement [] Basement YN No Bedroom Split Yes Bedrooms Plus 4 Common Walls End Unit Cooling Central Air Cooling YN Yes Fireplace Features [] Fireplace YN No Heating ElectricCeiling Heating YN Yes Interior Features High Speed InternetDouble VanityUpstairsBreakfast Bar9+ Flat CeilingsPantry3/4 Bath Master Bdrm Laundry Features Upstairs LaundryInside Loft Yes Master Bedroom Upstairs Yes Master Bedroom Walk In Closet Yes Pantry Yes Plumbing Electric Hot Water Heater Yes Separate Den Office YN No Window Features ScreensLow-Emissivity WindowsDual Pane

Property Features

Accessibility Features [] Association Fee 150 Association Fee Frequency Monthly Association Fee Includes Maintenance GroundsOther (See Remarks)Street Maint Association YN Yes Auction No Builder Name Granite Crest Capmprovement Impact Fee 0 City Services Yes Community Features PoolFitness Center Community Pool YN Yes Current Financing [] Disclosures Agency Discl Req Flood Zone No Flooring CarpetLaminate Green Energy Efficient [] Green Water Conservation [] Land Lease YN No Listing Terms CashConventionalFHA New Construction YN No Other Fees Description Reserve Other Fees HOA 0 Ownership Fee Simple Ownership Fractional YN No PADFee YN2 No Possible Use [] Prepaid Association Fees HOA 450 Property Attached YN No Property Condition Under Construction Property Sub Type Single Family Residence Rec Center Fee YN No Security Features [] Sewer Public Sewer Special Assessment HOA No Special Listing Conditions Short Sale Tax Annual Amount 1819 Tax Year 2025 Total Monthly Fee 150 Unit Style End Unit Yes Unit Style Two Levels Yes Utilities [] Water Source Public

Arizona Regional MLS logo Listing provided by Source Real Estate: 602-663-5753. .


Arizona Regional MLS logo© 2026 Arizona Regional Multiple Listing Service, Inc. All rights reserved. All information should be verified by the recipient and none is guaranteed as accurate by ARMLS. The ARMLS logo indicates a property listed by a real estate brokerage other than My Home Group. Data last updated 2026-10-13T14:13:31.79.
 
https://bt-photos.global.ssl.fastly.net/armls/1280_boomver_1_6992303-2.jpg https://bt-photos.global.ssl.fastly.net/armls/1280_boomver_1_6992303-2.jpg https://bt-photos.global.ssl.fastly.net/armls/1280_boomver_1_6992303-2.jpg
Logo
My Home Group
20033 N 19th Ave Suite 121
Phoenix AZ, 85027