



Skip To Content

20160 W San Juan Avenue

Litchfield Park, AZ 85340
  • $864,850
  • STATUS: Active
  • ON SITE: 70 Days
  • MLS #: 7064041
Price Reduced
UPDATED: 47 min ago
$864,850
  • 4
    BEDS
  • 0.21
    ACRES
  • 3
    BATHS
  • 0
    1/2 BATHS
  • 2,680
    SQFT
  • $323
    $/SQFT
Type:
Single-Family Home
Built:
2024
County:

School Information

Description

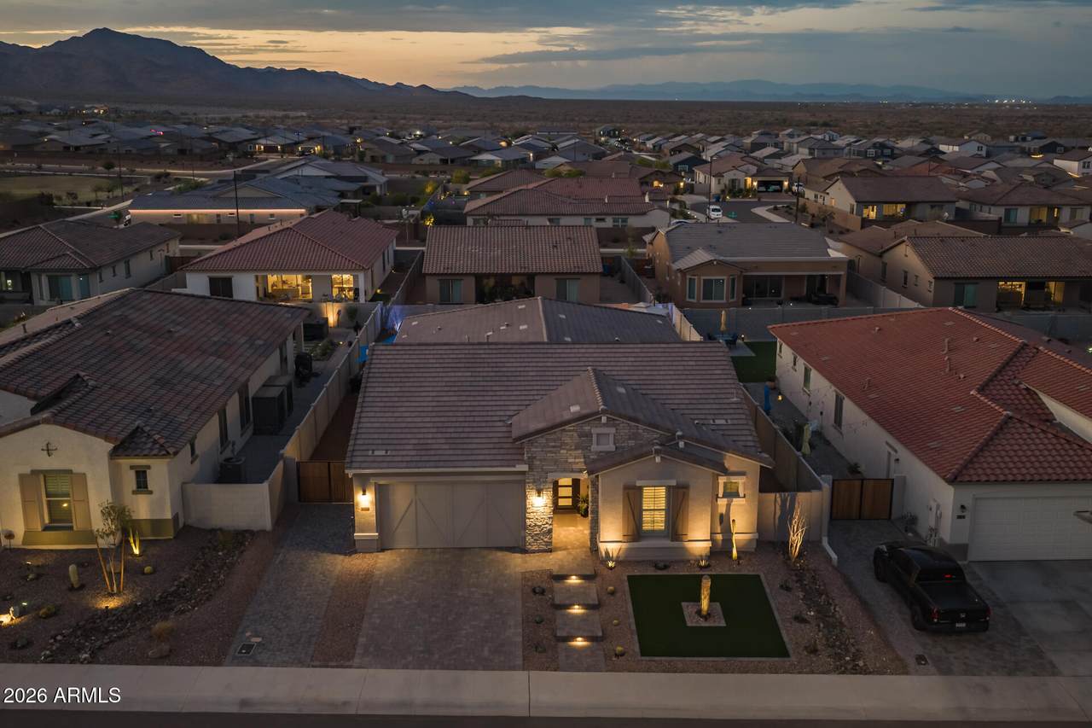
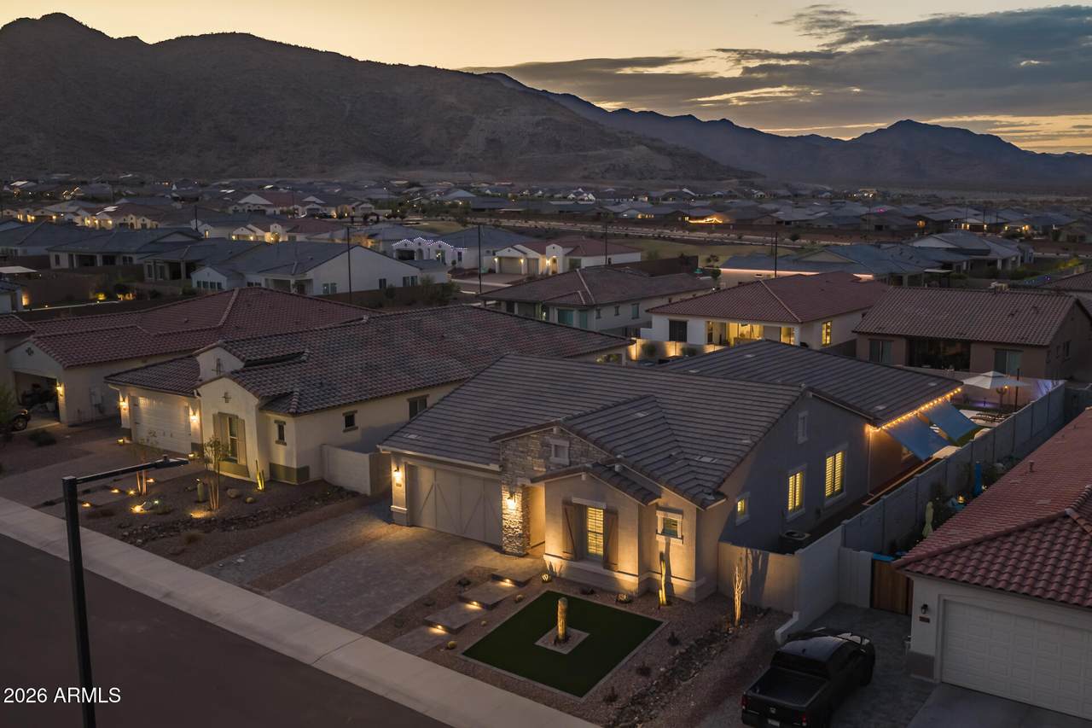
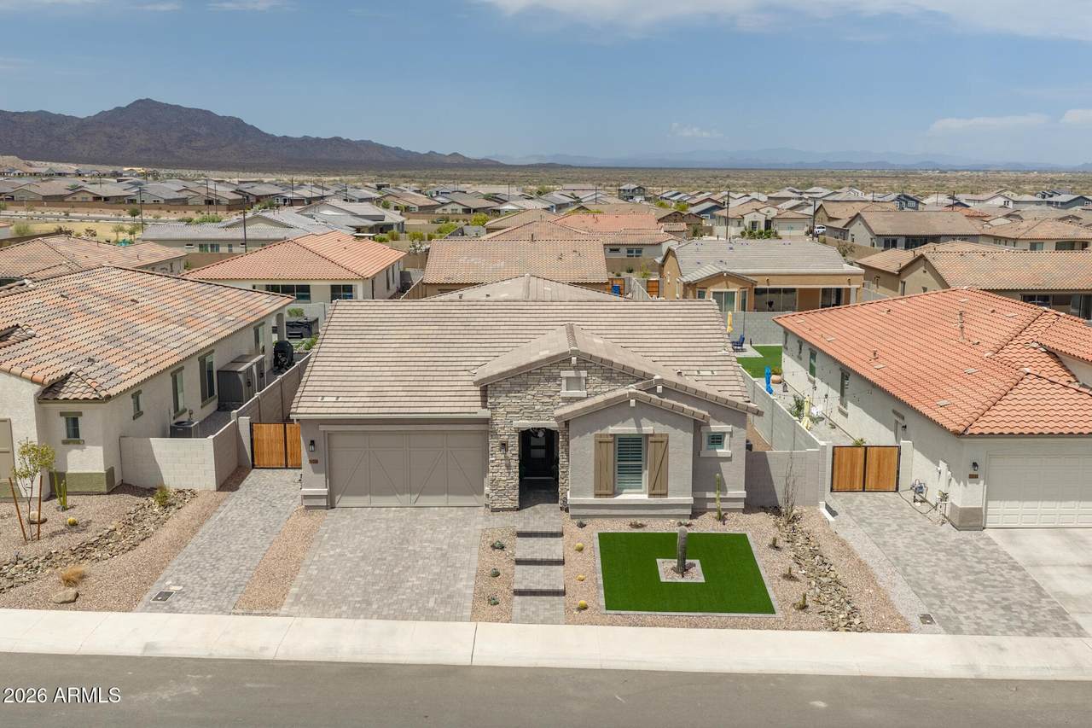
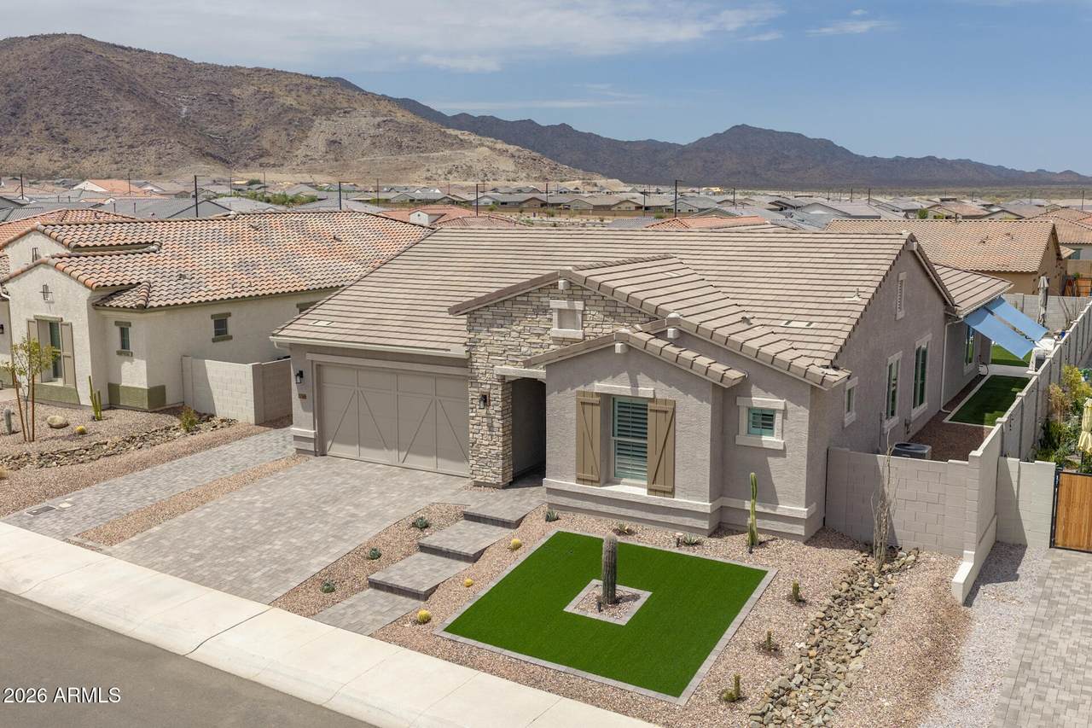
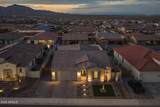
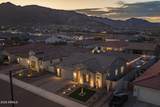
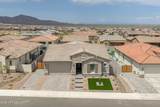
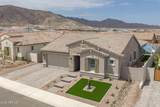
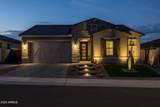
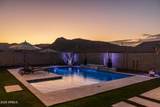
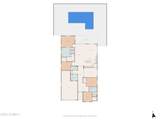
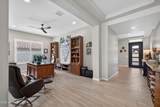
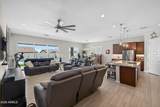
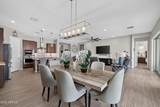
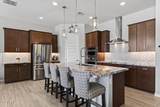
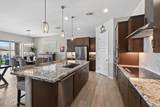
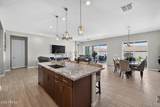
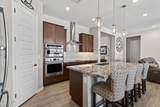
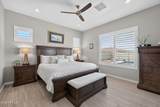
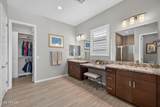
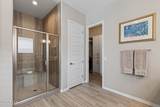
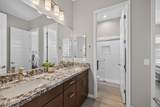
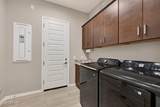
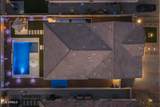
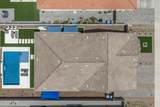
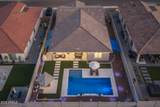
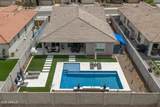
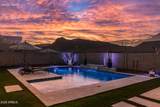
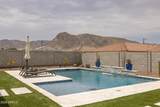
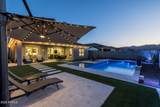
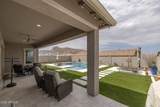
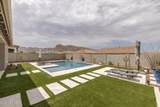
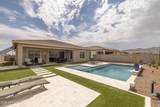
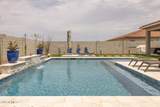
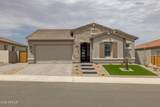
Motivated Seller -- Willing to Consider Rate Buydown and/or Closing Cost Assistance. Premium homesite. White Tank Mountain views. Resort-style backyard. Three-car extended-length garage. This beautifully upgraded, original-owner home delivers the features buyers want. The open great-room floor plan offers 4 bedrooms plus a den/flex room, 3 baths, and a desirable split-bedroom layout. The upgraded kitchen features granite countertops, upgraded cabinetry, herringbone subway tile backsplash, Frigidaire Professional appliances, custom walk-in pantry, large island with breakfast bar, pendant lighting, and LifeSource whole-house filtration. Two sets of sliding glass doors open to the extended covered patio and impressive backyard with a 530-square-foot pool, water feature, stacked-stone accents, oxygenated water, travertine pavers, pet-friendly turf, and unobstructed mountain views. The primary suite includes dual sinks with makeup area, tiled shower with bench, and a walk-in closet with custom built-ins. Secondary bedrooms feature walk-in closets and access to a Jack-and-Jill bath. Additional upgrades include plantation shutters, laundry cabinetry and sink, First Impressions front door, stone exterior accents, paver driveway, RV gate, and an insulated 3-car extended-length garage with an 8-foot door and epoxy floors.

Monthly Payment Calculator


Arizona Regional MLS logo© 2026 Arizona Regional Multiple Listing Service, Inc. All rights reserved. All information should be verified by the recipient and none is guaranteed as accurate by ARMLS. The ARMLS logo indicates a property listed by a real estate brokerage other than My Home Group. Data last updated 2026-10-17T20:13:15.053.
www.sellingazhomesteam.com/homes/179923804
Print Image

20160 W San Juan Avenue Litchfield Park, AZ 85340

  • Price: $864,850
  • Status: Active
  • On Site: 70 Days
  • Updated: 47 min ago
  • MLS #: 7064041
4
Beds
3
Baths
0
½ Baths
0.21
Acres
2,680
SQFT
$323
$/SQFT
2024
Built
Neighborhood:
Canyon Views Phase 3 Unit 2
County:
Maricopa
Area:
Litchfield Park
Elementary School:
Barbara B. Robey Elementary School
Middle School:
Wigwam Creek Middle School
High School:
Verrado High School
Property Description
Motivated Seller -- Willing to Consider Rate Buydown and/or Closing Cost Assistance. Premium homesite. White Tank Mountain views. Resort-style backyard. Three-car extended-length garage. This beautifully upgraded, original-owner home delivers the features buyers want. The open great-room floor plan offers 4 bedrooms plus a den/flex room, 3 baths, and a desirable split-bedroom layout. The upgraded kitchen features granite countertops, upgraded cabinetry, herringbone subway tile backsplash, Frigidaire Professional appliances, custom walk-in pantry, large island with breakfast bar, pendant lighting, and LifeSource whole-house filtration. Two sets of sliding glass doors open to the extended covered patio and impressive backyard with a 530-square-foot pool, water feature, stacked-stone accents, oxygenated water, travertine pavers, pet-friendly turf, and unobstructed mountain views. The primary suite includes dual sinks with makeup area, tiled shower with bench, and a walk-in closet with custom built-ins. Secondary bedrooms feature walk-in closets and access to a Jack-and-Jill bath. Additional upgrades include plantation shutters, laundry cabinetry and sink, First Impressions front door, stone exterior accents, paver driveway, RV gate, and an insulated 3-car extended-length garage with an 8-foot door and epoxy floors.
Exterior Features

Architectural Style Ranch Attached Garage YN No Carport Spaces 0 Construction Materials StuccoWood FramePainted Covered Spaces 3 Exterior Features [] Fencing Block Horse Amenities [] Horse YN No Lot Features Desert BackSynthetic Grass FrntSynthetic Grass Back Open Parking Spaces 3 Other Structures [] Parking Features TandemGarage Door OpenerExtended Length GarageDirect Access Pool Features Outdoor Pool Private YN Yes Road Responsibility [] Road Surface Type [] Roof Tile Spa Features None View City LightsMountain(s)

Interior Features

Additional Bedroom Walk In Closet Yes Basement [] Basement YN No Bedrooms Plus 5 Common Walls [] Cooling Central AirCeiling Fan(s) Cooling YN Yes Family Room Yes Fireplace Features [] Fireplace YN No Heating Natural Gas Heating YN Yes Interior Features High Speed InternetGranite CountersDouble VanityEat-in KitchenKitchen Island3/4 Bath Master Bdrm Laundry Features Inside Master Bedroom Walk In Closet Yes Plumbing Gas Hot Water Heater Yes Separate Den Office YN Yes Window Features ScreensLow-Emissivity WindowsDual Pane

Property Features

Accessibility Features [] Association Fee 96.5 Association Fee Frequency Monthly Association Fee Includes Maintenance Grounds Association YN Yes Auction No Builder Name Gehan Homes Cap Improvement Impact Fee2 193 Capmprovement Impact Fee 193 Community Features [] Community Pool YN No Current Financing Conventional Disclosures Agency Discl ReqSeller Discl Avail Flooring CarpetTile Green Energy Efficient [] Green Water Conservation [] Land Lease YN No Listing Terms VA LoanCashConventional1031 ExchangeFHA Model Topaz Other Fees HOA 0 Ownership Fee Simple Ownership Fractional YN No PADFee YN2 No Possible Use [] Prepaid Association Fees HOA 193 Property Attached YN No Property Condition [] Property Sub Type Single Family Residence Rec Center Fee YN No Security Features [] Sewer Public Sewer Special Assessment HOA No Special Listing Conditions N/A Special Listing Conditions None Yes Tax Annual Amount 2423 Tax Year 2025 Total Monthly Fee 96.5 Utilities [] Water Source Pvt Water Company

Arizona Regional MLS logo Listing provided by Keller Williams Arizona Realty: 480-767-3000. .


Arizona Regional MLS logo© 2026 Arizona Regional Multiple Listing Service, Inc. All rights reserved. All information should be verified by the recipient and none is guaranteed as accurate by ARMLS. The ARMLS logo indicates a property listed by a real estate brokerage other than My Home Group. Data last updated 2026-10-17T20:13:15.053.
 
https://bt-photos.global.ssl.fastly.net/armls/1280_boomver_1_7064041-2.jpg https://bt-photos.global.ssl.fastly.net/armls/1280_boomver_1_7064041-2.jpg https://bt-photos.global.ssl.fastly.net/armls/1280_boomver_1_7064041-2.jpg
Logo
My Home Group
20033 N 19th Ave Suite 121
Phoenix AZ, 85027