Skip To Content

2010 W Desert Willow Drive

Cottonwood, AZ 86326
  • $485,999
  • STATUS: Active
  • ON SITE: 63 Days
  • MLS #: 7064694
UPDATED: 31 min ago
$485,999
  • 3
    BEDS
  • 0.19
    ACRES
  • 2
    BATHS
  • 0
    1/2 BATHS
  • 1,984
    SQFT
  • $245
    $/SQFT
Type:
Single-Family Home
Built:
2000
County:
Area:

Description

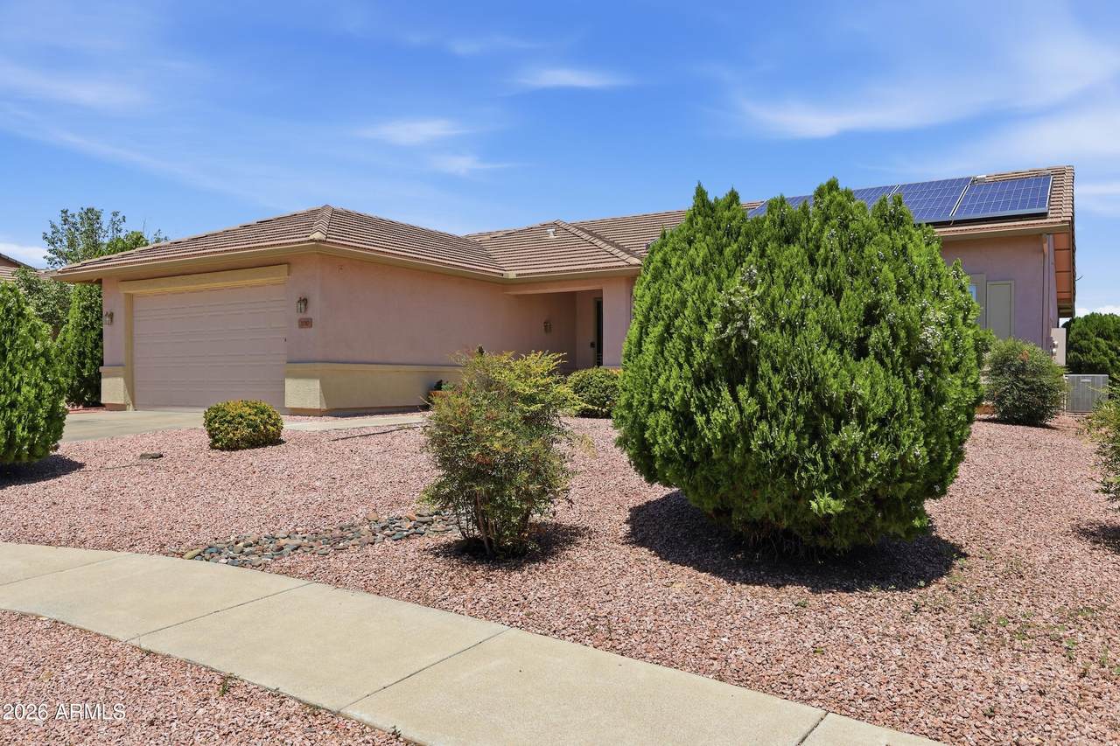
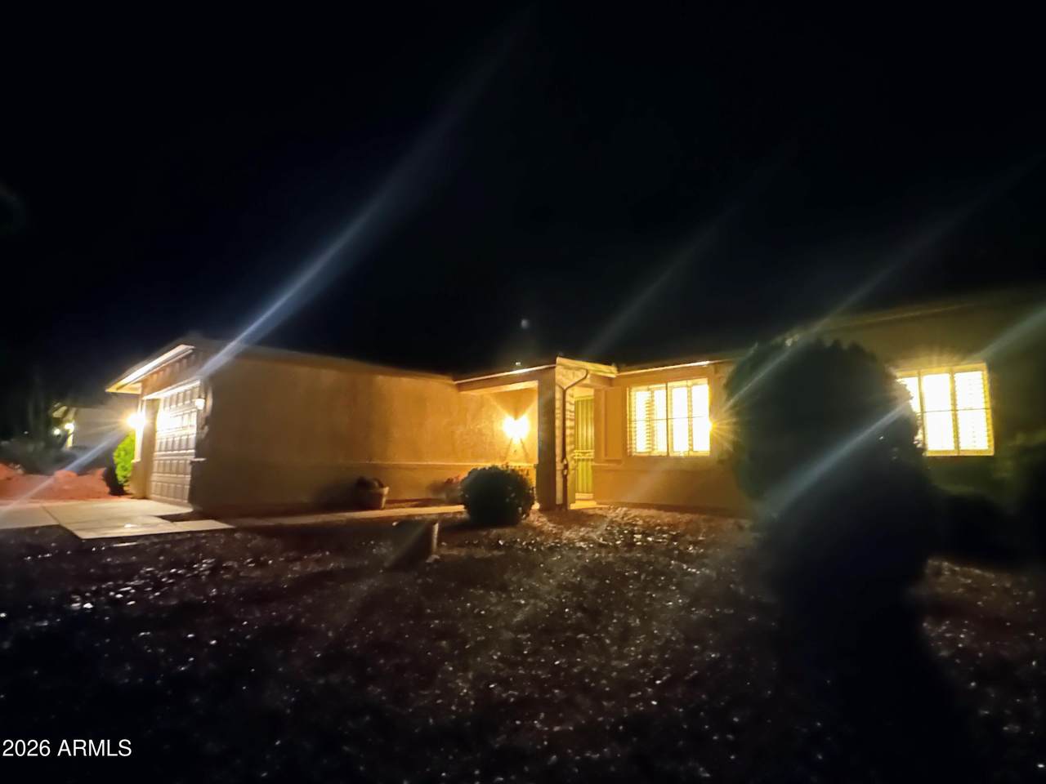
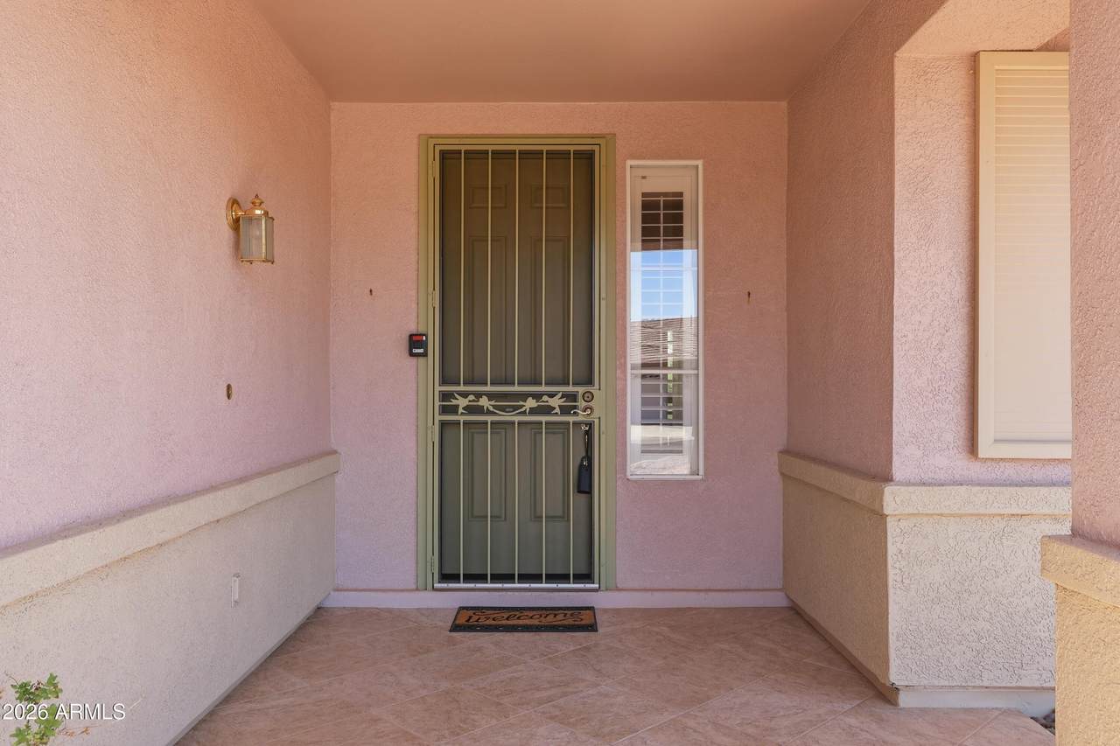
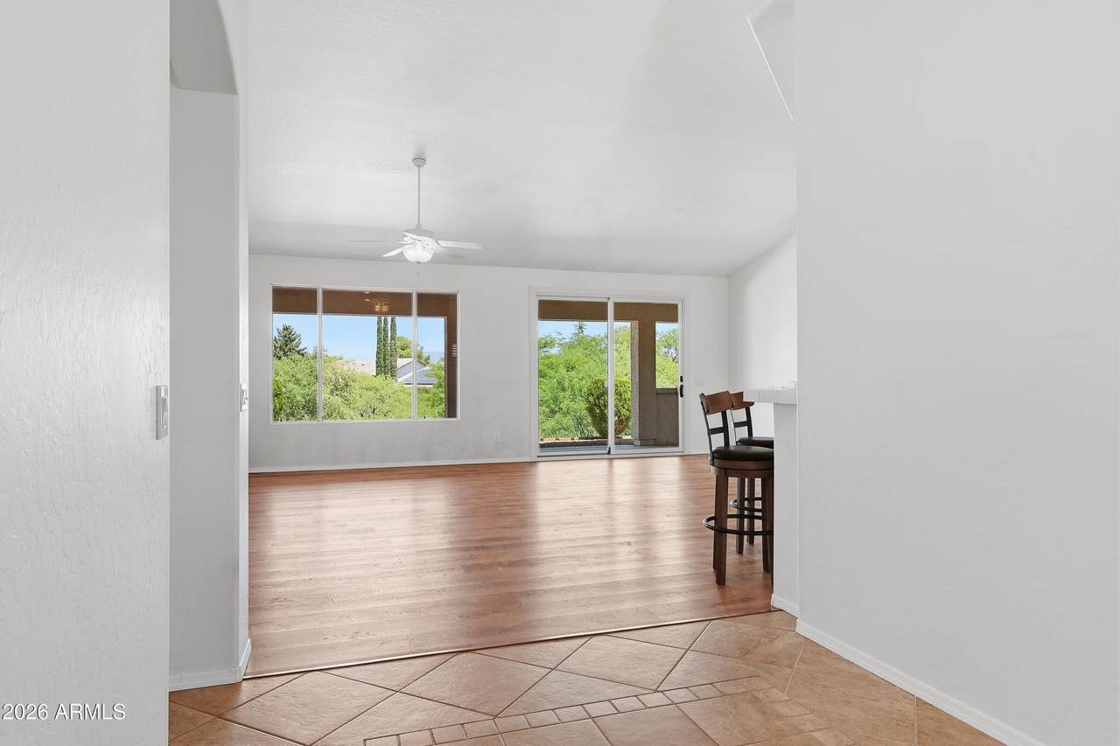
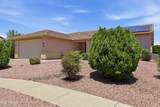
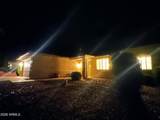
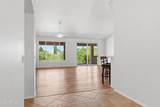
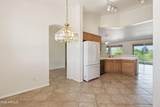
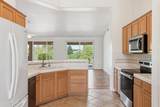
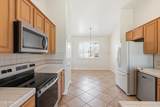
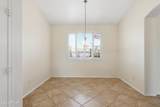
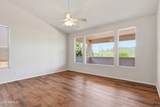
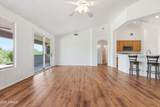
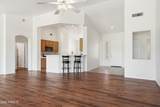
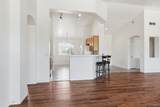
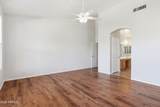
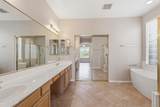
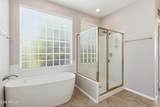
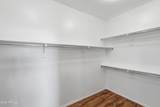
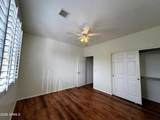
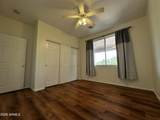
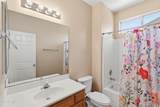
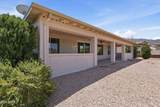
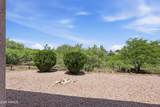
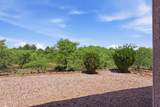
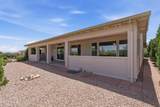
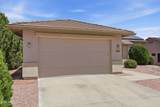
BEAUTIFUL! Gorgeous freshly painted home in beautiful Cottonwood Ranch! 3 big bedrooms and 2 full baths, with an elegant tub and separate tiled shower in the primary bath. Great room design with split bedrooms, cathedral ceilings, pretty tile and plank flooring, formal dining in great room plus breakfast nook. But wait! The best part is the ''community area'' out the back - you can only see 2 other roofs from your huge back patio - no neighbors from your backyard! You get the community pool and indoor gathering and game/rec center, easy-care mature landscaping, a wonderful neighborhood and a home to be proud of! Solar lease is $95 per month, with 9 t0 10 years left on the lease.

Monthly Payment Calculator


Arizona Regional MLS logo© 2026 Arizona Regional Multiple Listing Service, Inc. All rights reserved. All information should be verified by the recipient and none is guaranteed as accurate by ARMLS. The ARMLS logo indicates a property listed by a real estate brokerage other than My Home Group. Data last updated 2026-10-13T15:13:50.13.
www.sellingazhomesteam.com/homes/179988152
Print Image

2010 W Desert Willow Drive Cottonwood, AZ 86326

  • Price: $485,999
  • Status: Active
  • On Site: 63 Days
  • Updated: 31 min ago
  • MLS #: 7064694
3
Beds
2
Baths
0
½ Baths
0.19
Acres
1,984
SQFT
$245
$/SQFT
2000
Built
Neighborhood:
Cottonwood Ranch Phase 4 Lot 416
County:
Yavapai
Area:
Cottonwood
Elementary School:
Mountain View Preparatory School
Middle School:
Mountain View Preparatory School
High School:
Mingus Union High School
Property Description
BEAUTIFUL! Gorgeous freshly painted home in beautiful Cottonwood Ranch! 3 big bedrooms and 2 full baths, with an elegant tub and separate tiled shower in the primary bath. Great room design with split bedrooms, cathedral ceilings, pretty tile and plank flooring, formal dining in great room plus breakfast nook. But wait! The best part is the ''community area'' out the back - you can only see 2 other roofs from your huge back patio - no neighbors from your backyard! You get the community pool and indoor gathering and game/rec center, easy-care mature landscaping, a wonderful neighborhood and a home to be proud of! Solar lease is $95 per month, with 9 t0 10 years left on the lease.
Exterior Features

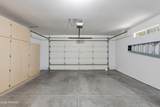
Architectural Style Mid-Century ModernRanch Attached Garage YN No Carport Spaces 0 Construction Materials StuccoWood Frame Covered Spaces 2 Exterior Features Storage Fencing Back YardWood Horse Amenities [] Horse YN No Lot Features North/South ExposureSprinklers In RearDesert BackDesert FrontNatural Desert Back Open Parking Spaces 2 Other Structures [] Parking Features Attached GarageGarage Door OpenerExtended Length GarageAttch'd Gar Cabinets Pool Features [] Pool Private YN No Road Responsibility City Maintained Road Road Surface Type Paved Roof Tile Spa Features None View PanoramicRed Rocks/BouldersCity LightsMountain(s)

Interior Features

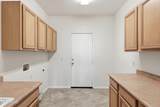
Basement [] Basement YN No Bedroom Split Yes Bedrooms Plus 3 Common Walls No Common Walls Cooling Central AirCeiling Fan(s) Cooling YN Yes Fireplace Features [] Fireplace YN No Formal Dining Yes Great Room Yes Heating Electric Heating YN Yes Interior Features Double VanityEat-in KitchenBreakfast Bar9+ Flat CeilingsPantryFull Bth Master BdrmSeparate Shwr & Tub Laundry Features InsideGas Dryer HookupWshr/Dry HookUp Only Master Bedroom Split Yes Master Bedroom Walk In Closet Yes Pantry Yes Separate Den Office YN No Window Features ScreensDual Pane

Property Features

Accessibility Features Accessible Door 32in+ WideZero-Grade EntryHard/Low Nap FloorsAccessible Hallway(s) Association Fee 220 Association Fee Frequency Semi-Annually Association Fee Includes Maintenance Grounds Association Fee2 0 Association Fee2 Frequency Semi-Annually Association YN Yes Auction No Builder Name Del Webb Cap Improvement Impact Fee2 0 Capmprovement Impact Fee 0 City Services Yes Community Features PoolBiking/Walking PathFitness Center Community Pool YN Yes Current Financing Conventional Disclosures Seller Discl Avail Flood Zone No Flooring VinylTile Green Energy Efficient Solar PanelsWater Heater Green Water Conservation [] Land Lease YN No Listing Terms VA LoanCash to LoanCashConventionalFHA North South Exposure Yes Other Fees HOA 0 Ownership Fee Simple Ownership Fractional YN No PADFee YN2 No Possible Use [] Prepaid Association Fees HOA 0 Property Attached YN No Property Condition [] Property Sub Type Single Family Residence Rec Center Fee YN No Rec Center Fee2 YN No Security Features [] Sewer Public Sewer Special Assessment HOA No Special Listing Conditions N/A Special Listing Conditions None Yes Tax Annual Amount 1344 Tax Year 2025 Total Monthly Fee 36.67 Unit Style All On One Level Yes Unit Style No Common Walls Yes Utilities [] Water Source Public

Arizona Regional MLS logo Listing provided by Realty ONE Group Mountain Desert: 928-862-4035. .


Arizona Regional MLS logo© 2026 Arizona Regional Multiple Listing Service, Inc. All rights reserved. All information should be verified by the recipient and none is guaranteed as accurate by ARMLS. The ARMLS logo indicates a property listed by a real estate brokerage other than My Home Group. Data last updated 2026-10-13T15:13:50.13.
 
https://bt-photos.global.ssl.fastly.net/armls/1280_boomver_2_7064694-2.jpg https://bt-photos.global.ssl.fastly.net/armls/1280_boomver_2_7064694-2.jpg https://bt-photos.global.ssl.fastly.net/armls/1280_boomver_2_7064694-2.jpg
Logo
My Home Group
20033 N 19th Ave Suite 121
Phoenix AZ, 85027