

Skip To Content

2 W Fairmont Drive

Tempe, AZ 85282
  • $498,000
  • STATUS: Active
  • ON SITE: 63 Days
  • MLS #: 7064701
Price Reduced
UPDATED: 37 min ago
$498,000
  • 3
    BEDS
  • 0.18
    ACRES
  • 2
    BATHS
  • 0
    1/2 BATHS
  • 1,670
    SQFT
  • $298
    $/SQFT
Neighborhood:
Type:
Single-Family Home
Built:
1961
County:
Area:

School Information

Elementary School:
Middle School:
High School:

Description

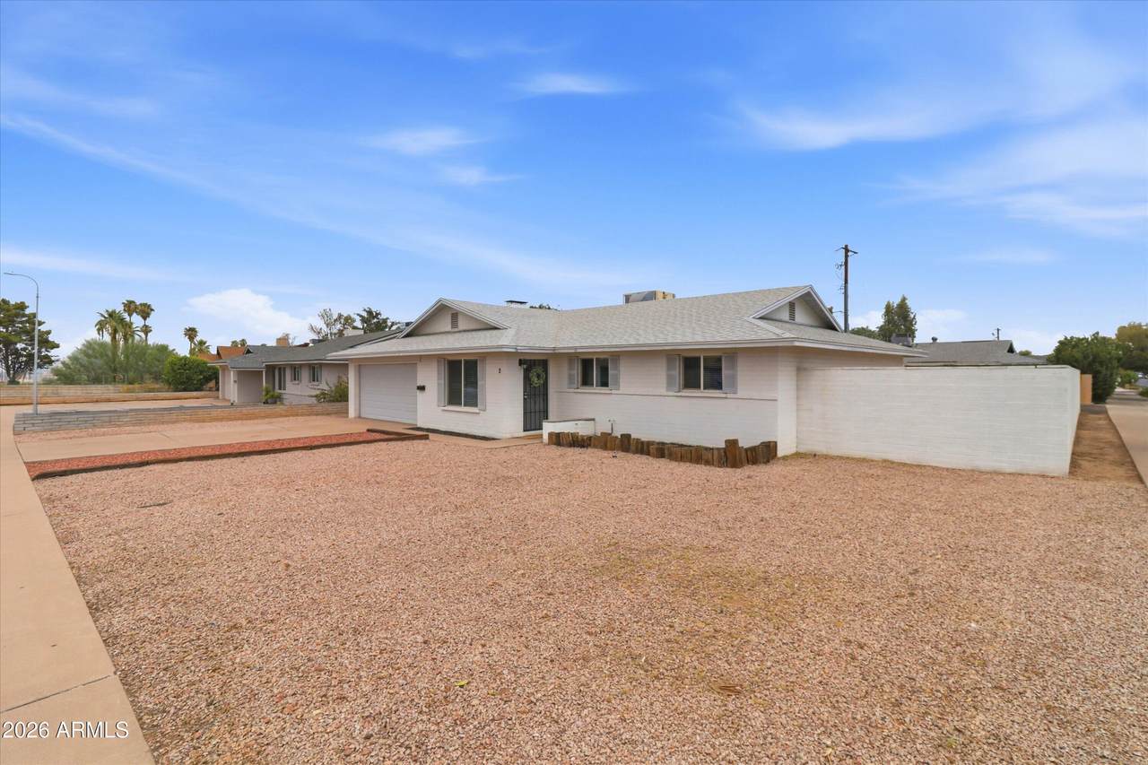
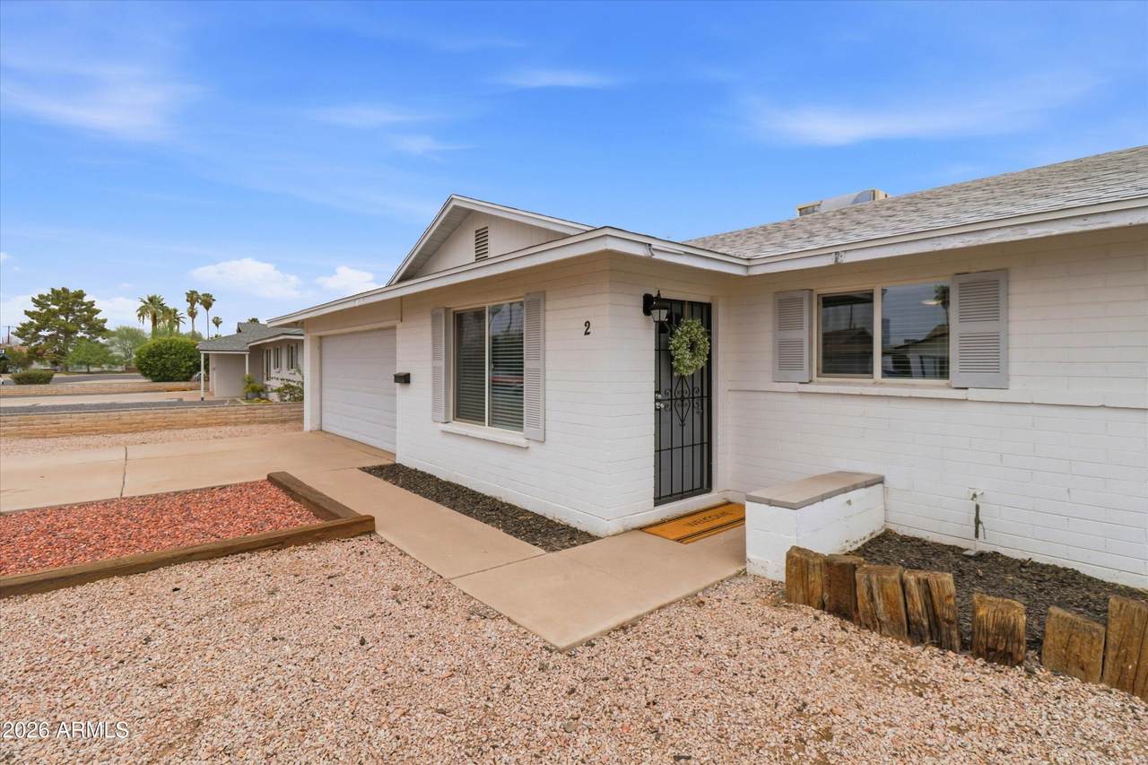
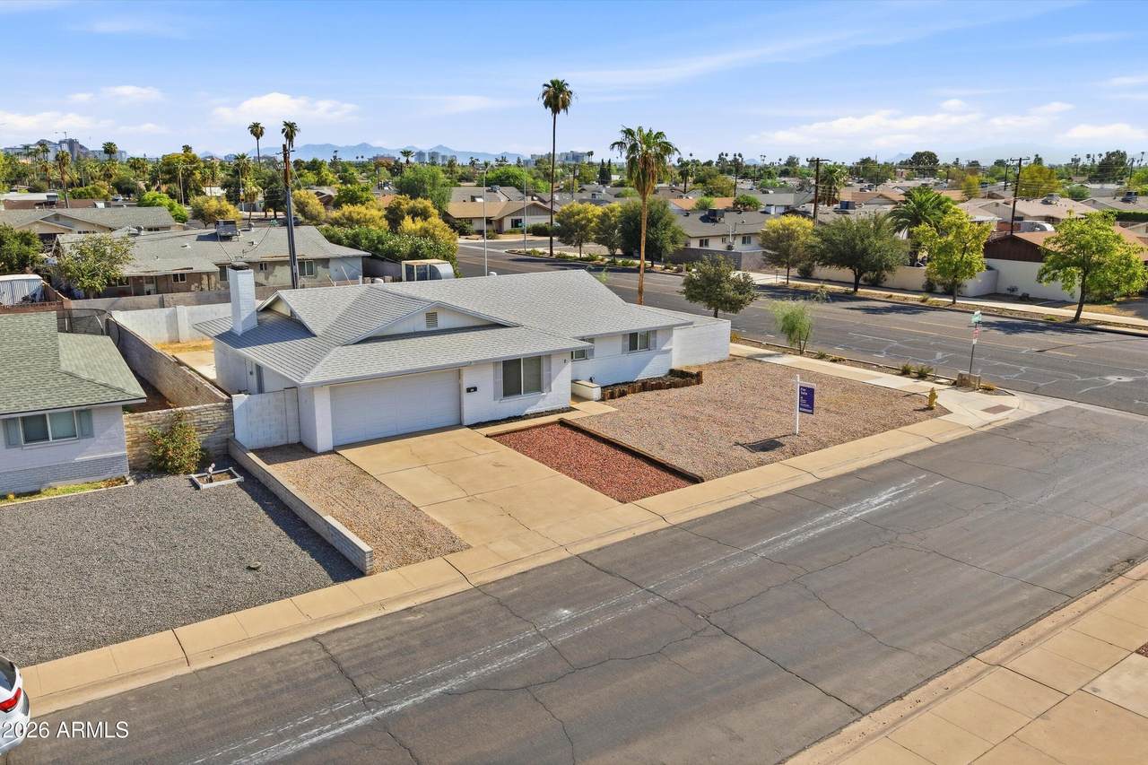
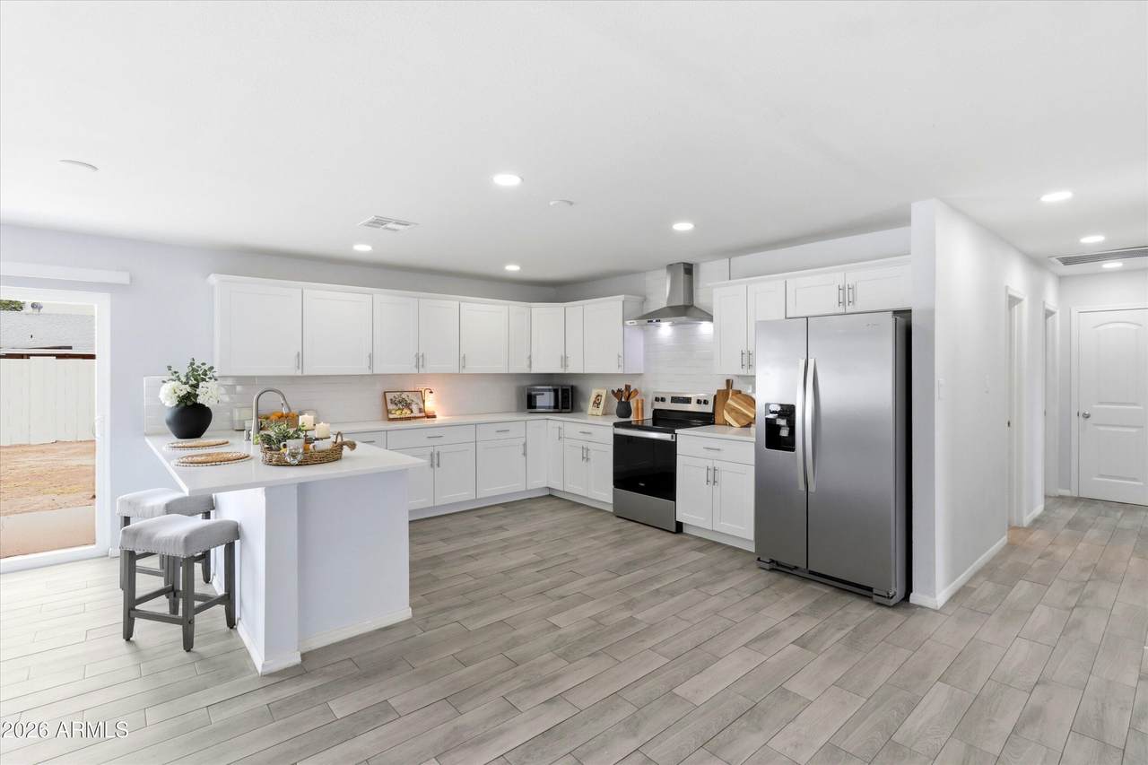
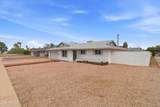
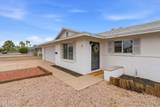
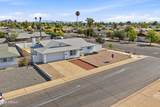
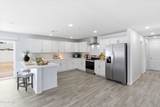
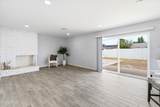
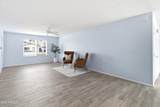
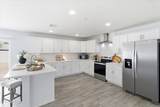
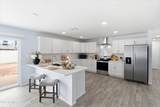
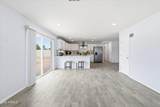
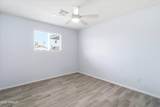
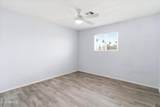
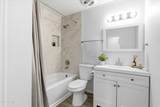
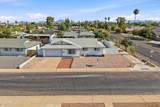
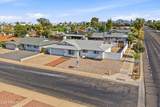
Welcome to this thoughtfully remodeled, move-in-ready Tempe home offering an unbeatable location, extensive updates, and no HOA. Completely renovated in 2022, this well-maintained 3-bedroom, 2-bath block construction home seamlessly blends style, functionality, and timeless character. The reconfigured kitchen serves as the heart of the home, featuring updated cabinetry and plumbing, newer appliances, and quartz countertops. Both bathrooms were fully remodeled with custom tile showers and quartz countertops, creating a fresh, elevated feel throughout. Major improvements add even more value, including a new roof installed in 2025, new dual-pane windows, an upgraded electrical panel, and sewer upgrades. Additional highlights include a cozy wood-burning fireplace ! Location is another standout feature just minutes from and within biking distance to ASU, with easy access to light rail, major freeways, shopping, dining, entertainment, and everything Tempe has to offer. With extensive updates, no HOA, and an exceptional central Tempe location, this home is truly ready for its next owner.

Monthly Payment Calculator


Arizona Regional MLS logo© 2026 Arizona Regional Multiple Listing Service, Inc. All rights reserved. All information should be verified by the recipient and none is guaranteed as accurate by ARMLS. The ARMLS logo indicates a property listed by a real estate brokerage other than My Home Group. Data last updated 2026-10-13T15:13:50.13.
www.sellingazhomesteam.com/homes/179988159
Print Image

2 W Fairmont Drive Tempe, AZ 85282

  • Price: $498,000
  • Status: Active
  • On Site: 63 Days
  • Updated: 37 min ago
  • MLS #: 7064701
3
Beds
2
Baths
0
½ Baths
0.18
Acres
1,670
SQFT
$298
$/SQFT
1961
Built
Neighborhood:
Nu Vista 6
County:
Maricopa
Area:
Tempe
Elementary School:
Broadmor Elementary School
Middle School:
Connolly Middle School
High School:
Tempe High School
Property Description
Welcome to this thoughtfully remodeled, move-in-ready Tempe home offering an unbeatable location, extensive updates, and no HOA. Completely renovated in 2022, this well-maintained 3-bedroom, 2-bath block construction home seamlessly blends style, functionality, and timeless character. The reconfigured kitchen serves as the heart of the home, featuring updated cabinetry and plumbing, newer appliances, and quartz countertops. Both bathrooms were fully remodeled with custom tile showers and quartz countertops, creating a fresh, elevated feel throughout. Major improvements add even more value, including a new roof installed in 2025, new dual-pane windows, an upgraded electrical panel, and sewer upgrades. Additional highlights include a cozy wood-burning fireplace ! Location is another standout feature just minutes from and within biking distance to ASU, with easy access to light rail, major freeways, shopping, dining, entertainment, and everything Tempe has to offer. With extensive updates, no HOA, and an exceptional central Tempe location, this home is truly ready for its next owner.
Exterior Features

Architectural Style Ranch Attached Garage YN No Carport Spaces 0 Construction Materials PaintedBlock Covered Spaces 2 Exterior Features [] Fencing Block Horse Amenities [] Horse YN No Lot Features North/South ExposureCorner LotDirt BackGravel/Stone Front Open Parking Spaces 2 Other Structures [] Parking Features Attached GarageGarage Door Opener Pool Features [] Pool Private YN No Road Responsibility City Maintained Road Road Surface Type [] Roof Composition Spa Features None View []

Interior Features

Basement [] Basement YN No Bedrooms Plus 3 Common Walls [] Cooling Central AirCeiling Fan(s) Cooling YN Yes Family Room Yes Fireplace Features Wood BurningFamily Room Fireplace YN Yes Great Room Yes Heating Forced AirNatural Gas Heating YN Yes Interior Features Quartz CountertopsHigh Speed InternetEat-in KitchenKitchen Island3/4 Bath Master Bdrm Laundry Features In Garage Separate Den Office YN No Window Features Dual Pane

Property Features

Accessibility Features [] Association Fee Includes No Fees Association YN No Auction No Builder Name Knoell Homes Community Features [] Community Pool YN No Current Financing Conventional Disclosures Seller Discl Avail Flooring Tile Green Energy Efficient [] Green Water Conservation [] Land Lease YN No Listing Terms VA LoanCashConventionalFHA North South Exposure Yes Ownership Fee Simple Ownership Fractional YN No PADFee YN2 No Possible Use [] Property Attached YN No Property Condition [] Property Sub Type Single Family Residence Rec Center Fee YN No Rec Center Fee2 YN No Security Features [] Sewer Public Sewer Special Listing Conditions N/A Special Listing Conditions None Yes Tax Annual Amount 2002 Tax Year 2025 Total Monthly Fee 0 Unit Style All On One Level Yes Utilities [] Water Source Public

Arizona Regional MLS logo Listing provided by SERHANT.: . .


Arizona Regional MLS logo© 2026 Arizona Regional Multiple Listing Service, Inc. All rights reserved. All information should be verified by the recipient and none is guaranteed as accurate by ARMLS. The ARMLS logo indicates a property listed by a real estate brokerage other than My Home Group. Data last updated 2026-10-13T15:13:50.13.
 
https://bt-photos.global.ssl.fastly.net/armls/1280_boomver_1_7064701-2.jpg https://bt-photos.global.ssl.fastly.net/armls/1280_boomver_1_7064701-2.jpg https://bt-photos.global.ssl.fastly.net/armls/1280_boomver_1_7064701-2.jpg
Logo
My Home Group
20033 N 19th Ave Suite 121
Phoenix AZ, 85027