Skip To Content

19XX E Carriage Drive

Phoenix, AZ 85086
  • $1,499,000
  • STATUS: Active
  • ON SITE: 67 Days
  • MLS #: 7064586
UPDATED: 72 min ago
$1,499,000
  • 5
    BEDS
  • 1
    ACRES
  • 4
    BATHS
  • 1
    1/2 BATHS
  • 3,551
    SQFT
  • $422
    $/SQFT
Neighborhood:
N/A
Type:
Single-Family Home
Built:
2026
County:
Area:

School Information

Elementary School:
Middle School:

Description

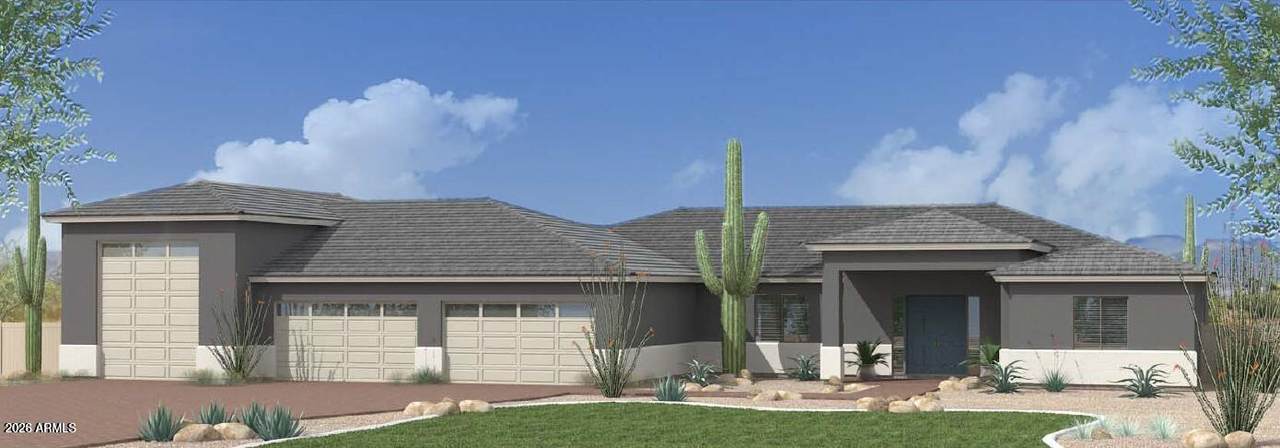
New Construction to be built. Great opportunity to get into a new home and pick your finishes now. This home has a 4 car and RV garage on a full acre with no HOA. With updated appliances, a butlers pantry and large kitchen island, it makes this house an entertainers dream. Enjoy the north facing expansive back patio with ceiling fans and wired for TVs. So much room for activities in the extra large garage.

Monthly Payment Calculator


Arizona Regional MLS logo© 2026 Arizona Regional Multiple Listing Service, Inc. All rights reserved. All information should be verified by the recipient and none is guaranteed as accurate by ARMLS. The ARMLS logo indicates a property listed by a real estate brokerage other than My Home Group. Data last updated 2026-10-16T07:17:39.253.
www.sellingazhomesteam.com/homes/179971120
Print Image

19XX E Carriage Drive Phoenix, AZ 85086

  • Price: $1,499,000
  • Status: Active
  • On Site: 67 Days
  • Updated: 72 min ago
  • MLS #: 7064586
5
Beds
4
Baths
1
½ Baths
1
Acres
3,551
SQFT
$422
$/SQFT
2026
Built
Neighborhood:
N/A
County:
Maricopa
Area:
Phoenix
Elementary School:
Desert Mountain School
Middle School:
Desert Mountain School
High School:
Boulder Creek High School
Property Description
New Construction to be built. Great opportunity to get into a new home and pick your finishes now. This home has a 4 car and RV garage on a full acre with no HOA. With updated appliances, a butlers pantry and large kitchen island, it makes this house an entertainers dream. Enjoy the north facing expansive back patio with ceiling fans and wired for TVs. So much room for activities in the extra large garage.
Exterior Features

Architectural Style [] Attached Garage YN No Carport Spaces 0 Construction Materials Synthetic StuccoStuccoWood FramePainted Covered Spaces 6 Exterior Features [] Fencing Block Horse Amenities [] Horse YN Yes Lot Features North/South ExposureDirt FrontDirt Back Open Parking Spaces 5 Other Structures [] Parking Features RV Access/ParkingExtended Length GarageOver Height GarageRV Garage Pool Features [] Pool Private YN No Road Responsibility [] Road Surface Type [] Roof Tile Spa Features None View Mountain(s)

Interior Features

Additional Bedroom Walk In Closet Yes Basement [] Basement YN No Bedrooms Plus 5 Common Walls [] Cooling Central AirCeiling Fan(s) Cooling YN Yes Fireplace Features [] Fireplace YN No Formal Dining Yes Heating Electric Heating YN Yes Interior Features Walk-in PantryGranite CountersDouble VanityMaster DownstairsEat-in Kitchen9+ Flat CeilingsKitchen IslandPantryFull Bth Master Bdrm Laundry Features InsideWshr/Dry HookUp Only Master Bedroom Downstairs Yes Master Bedroom Split Yes Master Bedroom Walk In Closet Yes Pantry Yes Plumbing Electric Hot Water Heater Yes Plumbing Recirculation Pump Yes Separate Bedroom Exit Yes Separate Den Office YN No Walk In Pantry Yes Window Features Low-Emissivity WindowsDual PaneENERGY STAR Qualified WindowsTinted Windows

Property Features

Accessibility Features [] Association Fee Includes No Fees Association YN No Auction No Builder Name PHK Development Community Features [] Community Pool YN No Current Financing [] Disclosures Agency Discl ReqWell Disclosure Flood Zone No Flooring TileWood Green Energy Efficient [] Green Water Conservation Recirculation Pump Land Lease YN No Listing Terms VA LoanCashConventional1031 Exchange North South Exposure Yes Ownership Fee Simple Ownership Fractional YN No PADFee YN2 No Possible Use [] Property Attached YN No Property Condition [] Property Sub Type Single Family Residence Security Features [] Sewer Septic Tank Special Listing Conditions N/A Special Listing Conditions None Yes Tax Annual Amount 530 Tax Year 2025 Total Monthly Fee 0 Utilities [] Water Source Shared Well

Arizona Regional MLS logo Listing provided by SLD Realty LLC: . .


Arizona Regional MLS logo© 2026 Arizona Regional Multiple Listing Service, Inc. All rights reserved. All information should be verified by the recipient and none is guaranteed as accurate by ARMLS. The ARMLS logo indicates a property listed by a real estate brokerage other than My Home Group. Data last updated 2026-10-16T07:17:39.253.
 
Logo
My Home Group
20033 N 19th Ave Suite 121
Phoenix AZ, 85027