Skip To Content

1905 N Conifer Circle

Payson, AZ 85541
  • $950,000
  • STATUS: Active
  • ON SITE: 73 Days
  • MLS #: 7061119
UPDATED: 54 min ago
$950,000
  • 5
    BEDS
  • 2.2
    ACRES
  • 3
    BATHS
  • 0
    1/2 BATHS
  • 2,587
    SQFT
  • $367
    $/SQFT
Neighborhood:
Type:
Single-Family Home
Built:
2014
County:
Area:

School Information

Elementary School:
Middle School:
High School:

Description

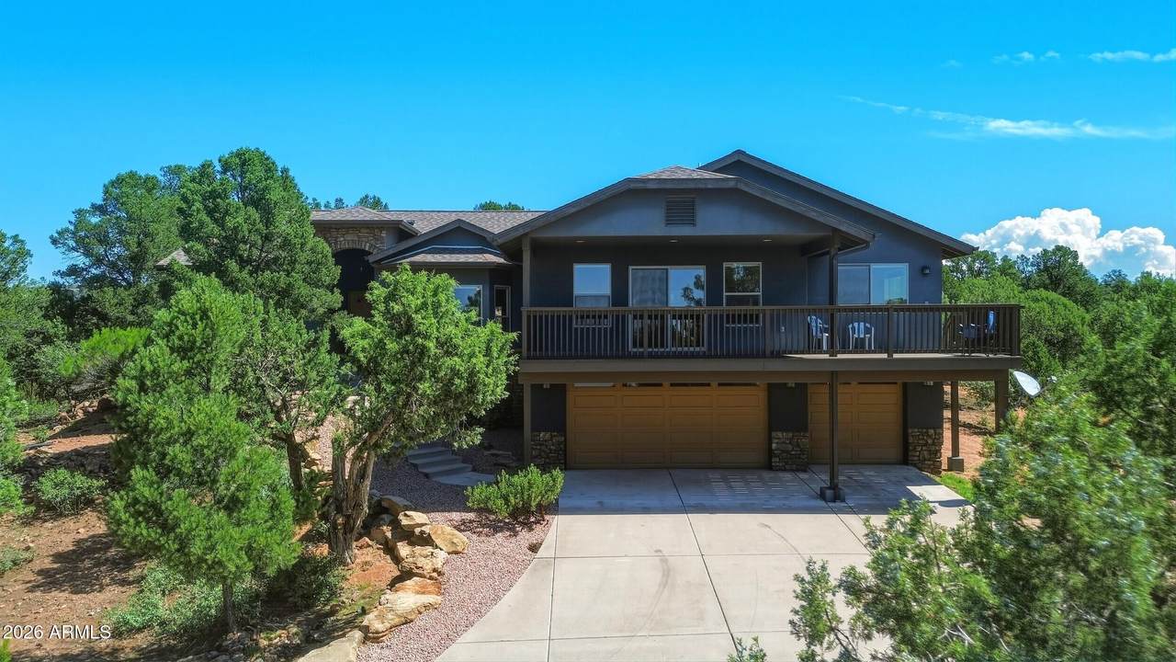
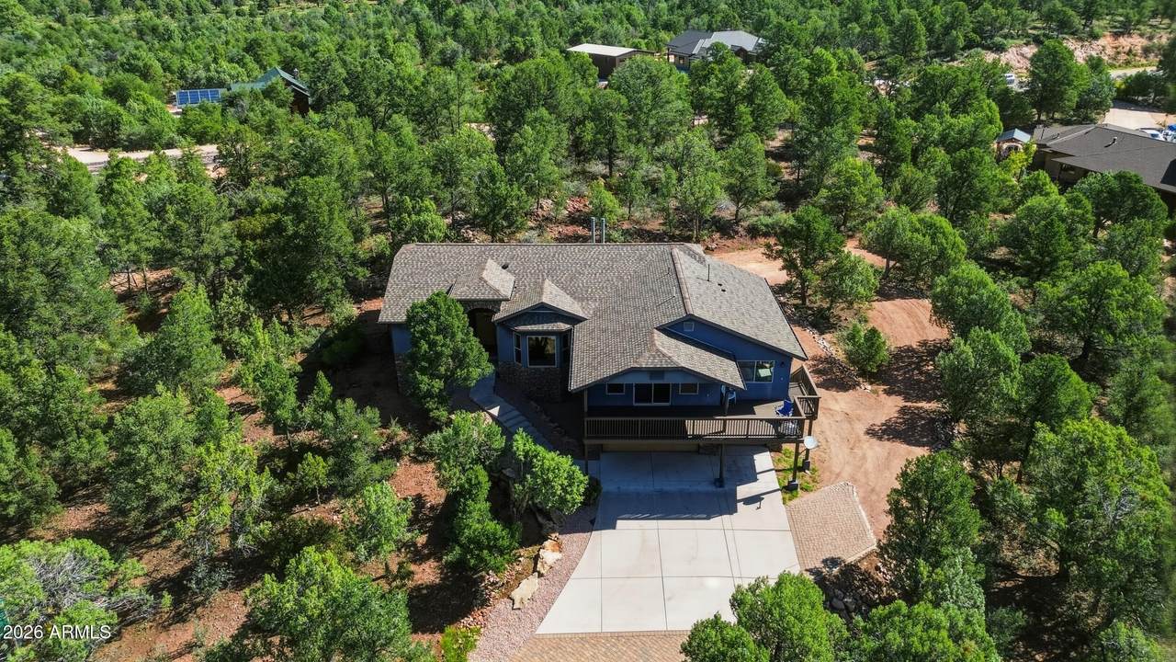
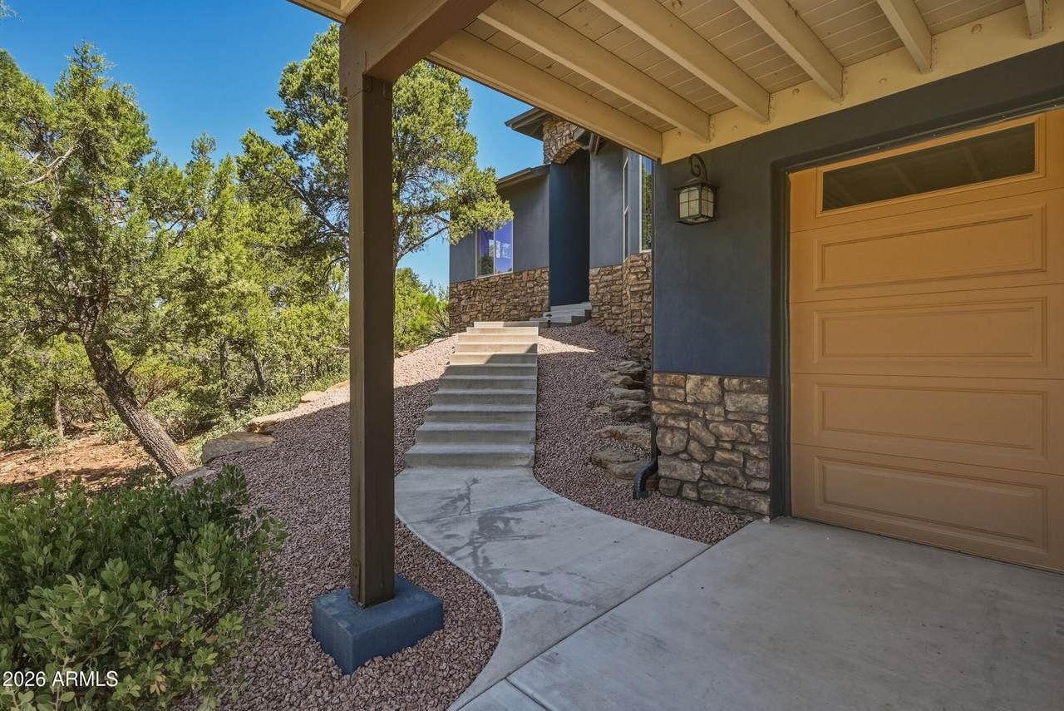
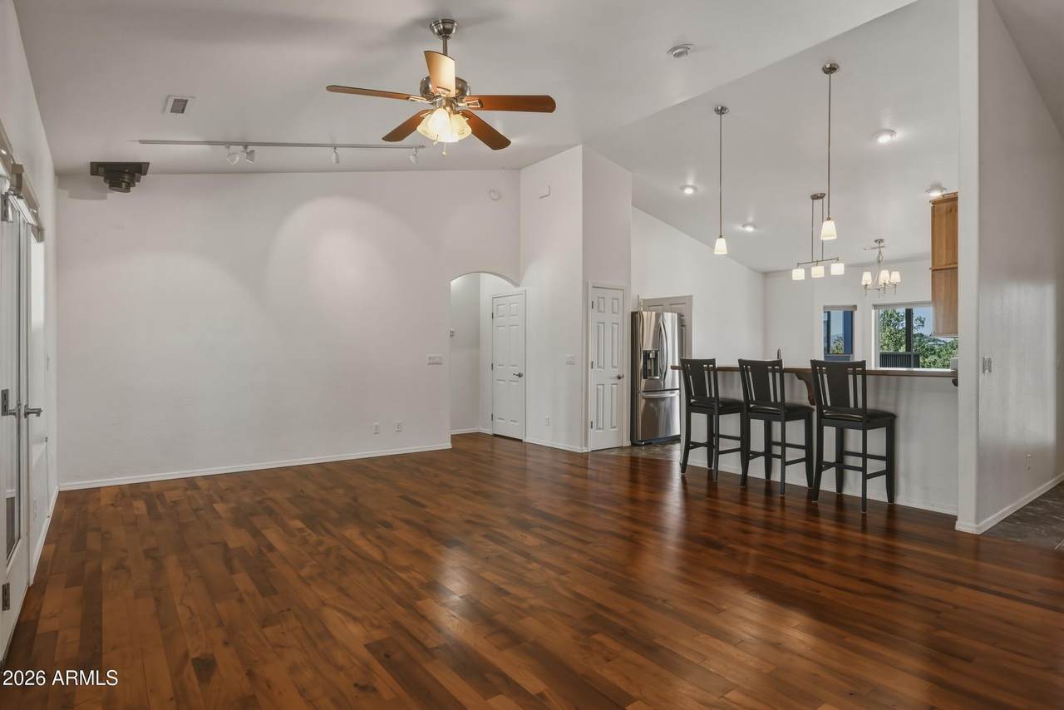
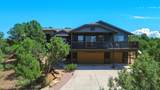
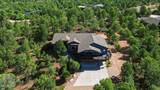
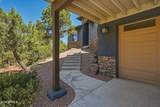
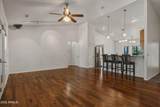
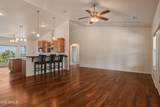
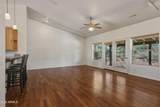
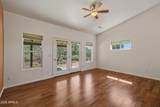
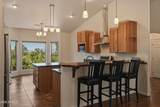
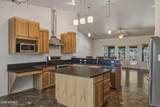
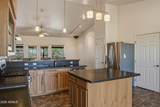
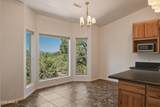
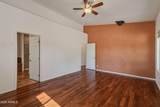
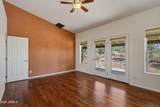
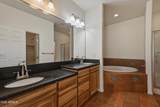
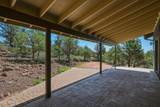
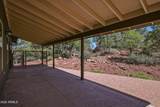
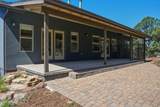
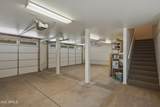
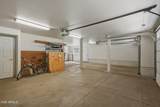
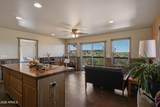
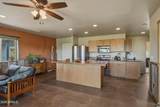
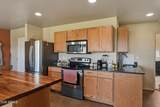
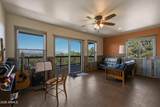
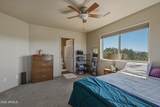
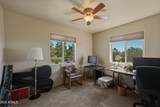
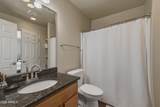
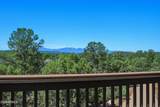
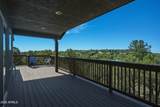
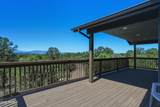
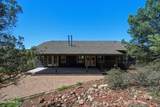
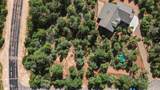
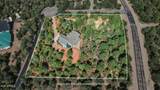
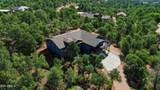
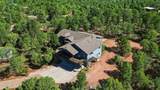
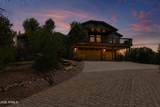
Enjoy breathtaking views from this versatile 2.2-acre horse property featuring a 2,587± sq. ft. home with a private guest house and an attached 3-car garage. The main home offers a split floor plan with 3 bedrooms and 2 baths, including a spacious primary suite with an en-suite bath, separate tub and shower, and private access to the covered patio. The great room features custom Mesquite wood flooring and opens to a well-appointed kitchen with granite countertops, gas range, pantry, center island, and breakfast bar. The attached guest house has its own private entrance and includes 2 bedrooms, 1 bath, a family room, and a kitchenette with refrigerator, stove, and microwave--ideal for guests or multi-generational living. Outside you'll find a horse pen, a dog run, room for RV parking and all your toys, plus plenty of space to enjoy the beautiful surroundings. The spacious 3-car garage provides ample room for vehicles, storage, or workshop space. Two separate A/C units provide independent comfort for the main home and guest house.

Monthly Payment Calculator


Arizona Regional MLS logo© 2026 Arizona Regional Multiple Listing Service, Inc. All rights reserved. All information should be verified by the recipient and none is guaranteed as accurate by ARMLS. The ARMLS logo indicates a property listed by a real estate brokerage other than My Home Group. Data last updated 2026-10-13T14:13:31.79.
www.sellingazhomesteam.com/homes/179560602
Print Image

1905 N Conifer Circle Payson, AZ 85541

  • Price: $950,000
  • Status: Active
  • On Site: 73 Days
  • Updated: 54 min ago
  • MLS #: 7061119
5
Beds
3
Baths
0
½ Baths
2.2
Acres
2,587
SQFT
$367
$/SQFT
2014
Built
Neighborhood:
Payson 3 Unit 1
County:
Gila
Area:
Payson
Elementary School:
Payson Elementary School
Middle School:
Rim Country Middle School
High School:
Payson High School
Property Description
Enjoy breathtaking views from this versatile 2.2-acre horse property featuring a 2,587± sq. ft. home with a private guest house and an attached 3-car garage. The main home offers a split floor plan with 3 bedrooms and 2 baths, including a spacious primary suite with an en-suite bath, separate tub and shower, and private access to the covered patio. The great room features custom Mesquite wood flooring and opens to a well-appointed kitchen with granite countertops, gas range, pantry, center island, and breakfast bar. The attached guest house has its own private entrance and includes 2 bedrooms, 1 bath, a family room, and a kitchenette with refrigerator, stove, and microwave--ideal for guests or multi-generational living. Outside you'll find a horse pen, a dog run, room for RV parking and all your toys, plus plenty of space to enjoy the beautiful surroundings. The spacious 3-car garage provides ample room for vehicles, storage, or workshop space. Two separate A/C units provide independent comfort for the main home and guest house.
Exterior Features

Architectural Style [] Attached Garage YN No Carport Spaces 0 Construction Materials StuccoWood FrameStone Covered Spaces 3 Exterior Features [] Fencing Partial Horse Amenities Corral(s) Horse YN Yes Lot Features Desert FrontCul-De-SacNatural Desert Back Open Parking Spaces 3 Other Structures Guest House Parking Features Attached GarageRV Access/ParkingGarage Door OpenerExtended Length Garage Pool Features [] Pool Private YN No Road Responsibility [] Road Surface Type [] Roof Composition Spa Features None View PanoramicTrees/WoodsMountain(s)

Interior Features

Basement [] Basement YN No Bedrooms Plus 5 Common Walls [] Cooling Central AirCeiling Fan(s) Cooling YN Yes Fireplace Features [] Fireplace YN No Guest Qtrs Separate Entrance Yes Heating Forced AirPropane Heating YN Yes Interior Features Granite CountersDouble VanityBreakfast BarVaulted Ceiling(s)Kitchen IslandPantryFull Bth Master BdrmSeparate Shwr & Tub Laundry Features Inside Master Bedroom Split Yes Pantry Yes Plumbing Electric Hot Water Heater Yes Separate Bedroom Exit Yes Separate Den Office YN No Window Features Dual Pane

Property Features

Accessibility Features [] Association Fee Includes No Fees Association YN No Auction No Builder Name Unknown Community Features [] Community Pool YN No Current Financing Conventional Disclosures Seller Discl Avail Flood Zone No Flooring CarpetTileWood Green Energy Efficient [] Green Water Conservation [] Land Lease YN No Listing Terms VA LoanCashConventionalFHA Ownership Fee Simple Ownership Fractional YN No PADFee YN2 No Possible Use [] Property Attached YN No Property Condition [] Property Sub Type Single Family Residence Security Features [] Sewer Sewer in & Cnctd Special Listing Conditions N/A Special Listing Conditions None Yes Tax Annual Amount 6544.82 Tax Year 2025 Total Monthly Fee 0 Utilities Propane Water Source Public

Arizona Regional MLS logo Listing provided by ERA-Young Realty & Investment: 928-474-4554. .


Arizona Regional MLS logo© 2026 Arizona Regional Multiple Listing Service, Inc. All rights reserved. All information should be verified by the recipient and none is guaranteed as accurate by ARMLS. The ARMLS logo indicates a property listed by a real estate brokerage other than My Home Group. Data last updated 2026-10-13T14:13:31.79.
 
https://bt-photos.global.ssl.fastly.net/armls/1280_boomver_2_7061119-2.jpg https://bt-photos.global.ssl.fastly.net/armls/1280_boomver_2_7061119-2.jpg https://bt-photos.global.ssl.fastly.net/armls/1280_boomver_2_7061119-2.jpg
Logo
My Home Group
20033 N 19th Ave Suite 121
Phoenix AZ, 85027