
Skip To Content

18608 W Lupine Avenue

Goodyear, AZ 85338
  • $432,000
  • STATUS: Active
  • ON SITE: 65 Days
  • MLS #: 7062751
$432,000
  • 4
    BEDS
  • 0.16
    ACRES
  • 3
    BATHS
  • 0
    1/2 BATHS
  • 1,967
    SQFT
  • $220
    $/SQFT
Neighborhood:
Type:
Single-Family Home
Built:
2012
County:
Area:

Description

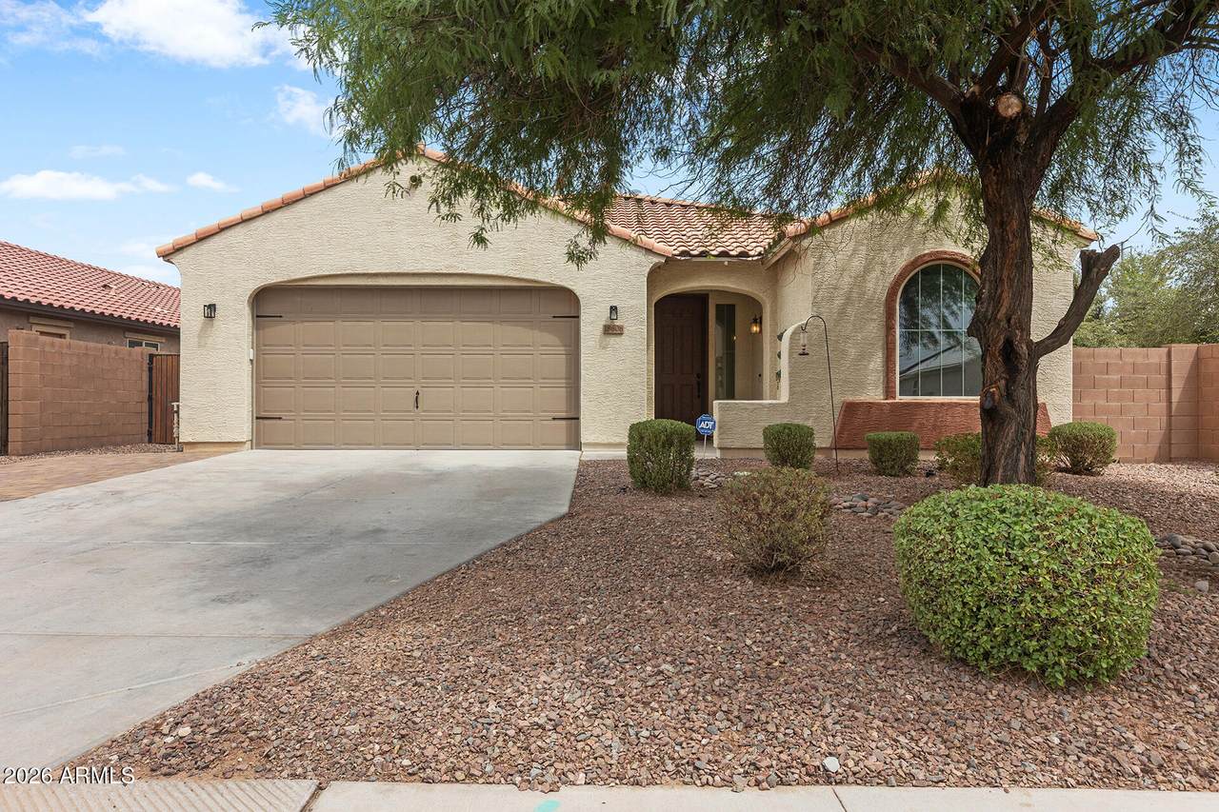
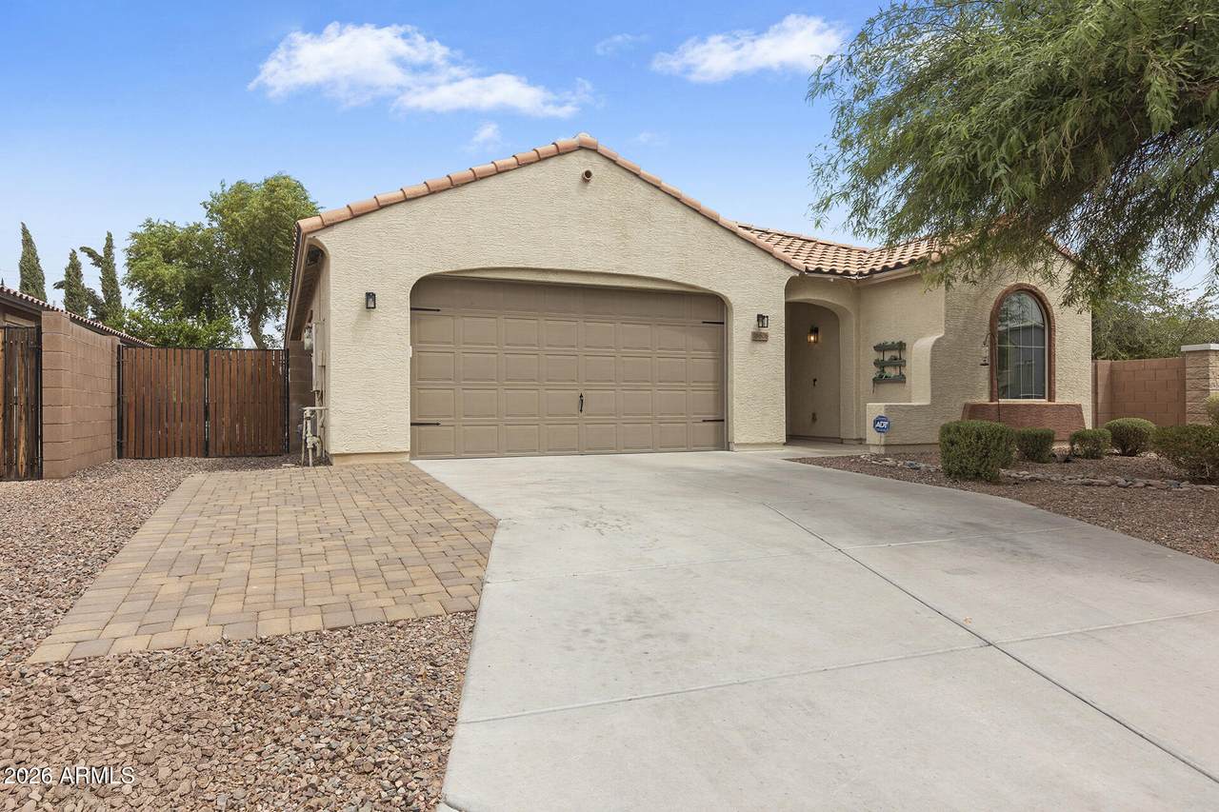
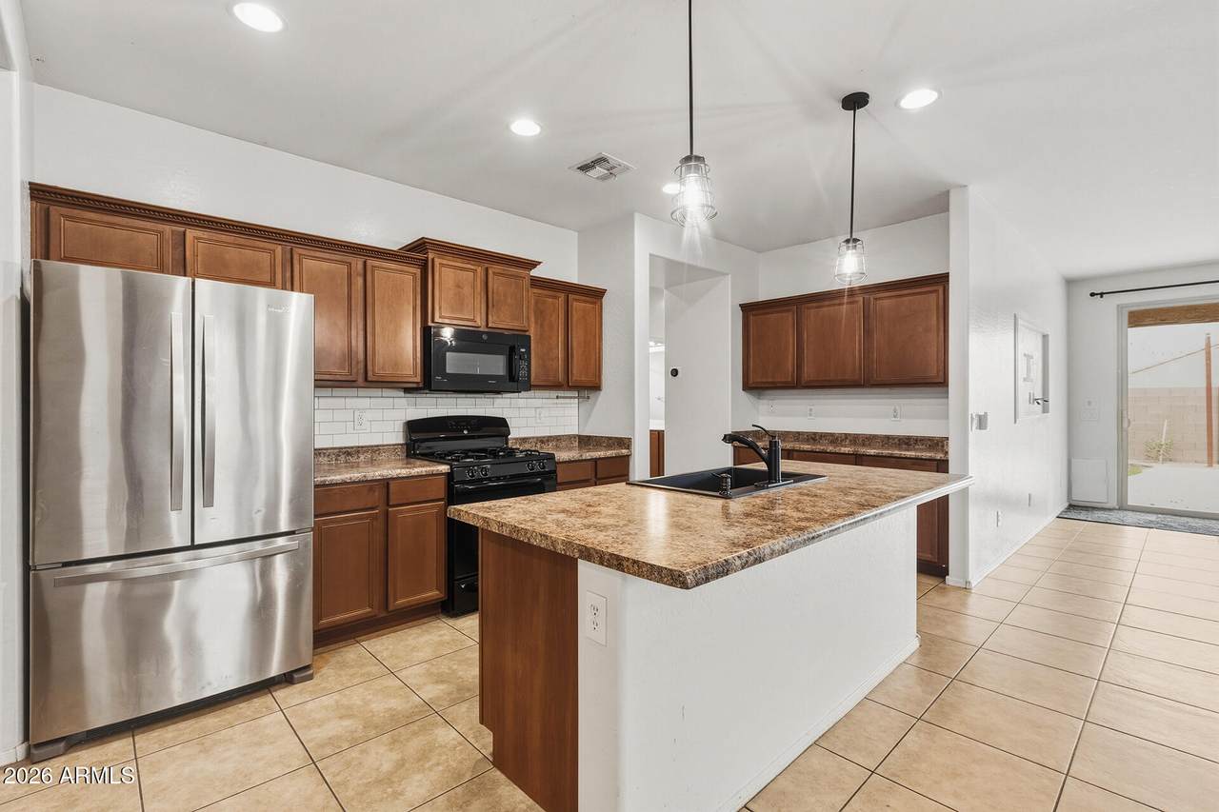
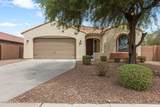
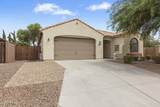
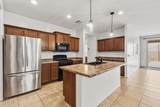
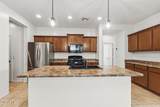
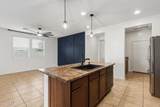
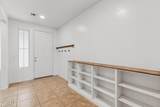
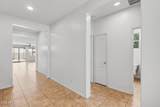
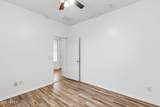
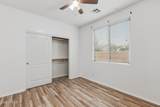
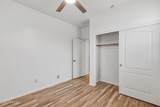
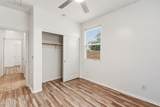
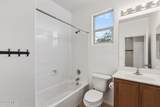
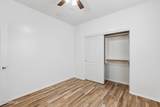
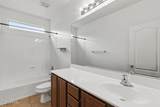
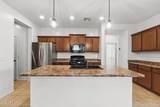
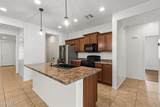
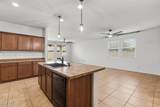
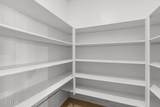
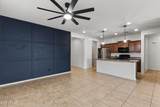
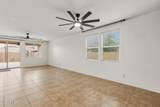
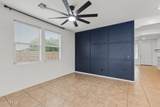
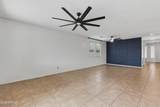
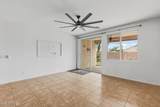
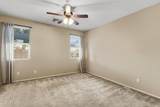
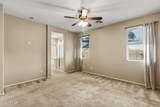
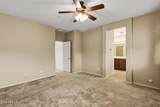
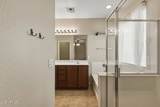
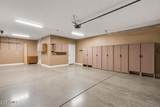
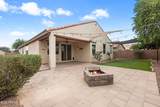
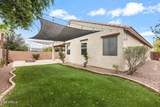
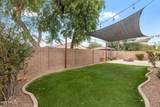
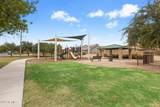
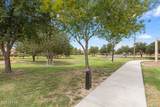
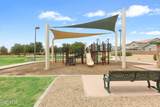
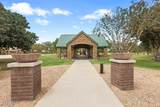
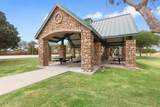
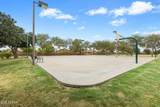
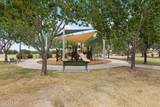
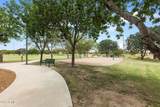
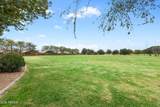
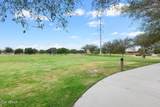
Motivated seller!!! ASSUMABLE LOAN 5.75%!!! Why build when you can have a turnkey home with a complete backyard and reduced interest rate!?! This home is spacious, energy-efficient, and perfectly situated on a premium corner lot! This 4-bed, 3-bath home offers location, an open-concept floor plan, and expansive living and dining areas that flow seamlessly into the kitchen, complete with a center island and walk-in pantry. The desirable split-bedroom layout provides added privacy, while solar helps improve energy efficiency. Outside, enjoy a low maintenance backyard with a covered patio, cozy fire pit, artificial turf, and a side yard with an RV gate, ideal for a dog run or additional storage. A 3-car garage with epoxy flooring offers plenty of room for vehicles, storage, and hobbies Located in a sought-after Goodyear neighborhood with a nearby park and less than five miles from shopping, restaurants, banks, and everyday conveniences, this move-in-ready home offers exceptional value!

Monthly Payment Calculator


Arizona Regional MLS logo© 2026 Arizona Regional Multiple Listing Service, Inc. All rights reserved. All information should be verified by the recipient and none is guaranteed as accurate by ARMLS. The ARMLS logo indicates a property listed by a real estate brokerage other than My Home Group. Data last updated 2026-10-10T00:14:27.26.
www.sellingazhomesteam.com/homes/179803976
Print Image

18608 W Lupine Avenue Goodyear, AZ 85338

  • Price: $432,000
  • Status: Active
  • On Site: 65 Days
  • MLS #: 7062751
4
Beds
3
Baths
0
½ Baths
0.16
Acres
1,967
SQFT
$220
$/SQFT
2012
Built
Neighborhood:
Las Brisas Phase 1
County:
Maricopa
Area:
Goodyear
Elementary School:
Estrella Mountain Elementary School
Middle School:
Westar Elementary School
High School:
Estrella Foothills High School
Property Description
Motivated seller!!! ASSUMABLE LOAN 5.75%!!! Why build when you can have a turnkey home with a complete backyard and reduced interest rate!?! This home is spacious, energy-efficient, and perfectly situated on a premium corner lot! This 4-bed, 3-bath home offers location, an open-concept floor plan, and expansive living and dining areas that flow seamlessly into the kitchen, complete with a center island and walk-in pantry. The desirable split-bedroom layout provides added privacy, while solar helps improve energy efficiency. Outside, enjoy a low maintenance backyard with a covered patio, cozy fire pit, artificial turf, and a side yard with an RV gate, ideal for a dog run or additional storage. A 3-car garage with epoxy flooring offers plenty of room for vehicles, storage, and hobbies Located in a sought-after Goodyear neighborhood with a nearby park and less than five miles from shopping, restaurants, banks, and everyday conveniences, this move-in-ready home offers exceptional value!
Exterior Features

Architectural Style Ranch Attached Garage YN No Carport Spaces 0 Construction Materials StuccoWood FramePainted Covered Spaces 3 Exterior Features [] Fencing Block Horse Amenities [] Horse YN No Lot Features North/South ExposureCorner LotDesert BackDesert FrontSynthetic Grass BackIrrigation FrontIrrigation Back Open Parking Spaces 2 Other Structures [] Parking Features RV GatedGarage Door Opener Pool Features [] Pool Private YN No Road Responsibility [] Road Surface Type [] Roof Tile Spa Features None View []

Interior Features

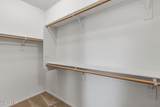
Additional Bedroom Walk In Closet Yes Basement [] Basement YN No Bedrooms Plus 4 Common Walls [] Cooling Central AirCeiling Fan(s) Cooling YN Yes Fireplace Features [] Fireplace YN No Heating Natural Gas Heating YN Yes Interior Features Walk-in PantryHigh Speed InternetDouble VanityEat-in KitchenNo Interior StepsKitchen IslandPantryFull Bth Master BdrmSeparate Shwr & TubLaminate Counters Laundry Features [] Master Bedroom Split Yes Master Bedroom Walk In Closet Yes Pantry Yes Plumbing Gas Hot Water Heater Yes Separate Den Office YN No Walk In Pantry Yes Window Features Dual Pane

Property Features

Accessibility Features [] Association Fee 121 Association Fee Frequency Monthly Association Fee Includes Street Maint Association YN Yes Auction No Builder Name TM Homes of Arizona Building Area Total 1967 Capmprovement Impact Fee 242 Community Features PlaygroundBiking/Walking Path Community Pool YN No Current Financing [] Disclosures Seller Discl Avail Flooring CarpetTile Green Energy Efficient Solar Panels Green Water Conservation [] Land Lease YN No Listing Terms VA LoanCashConventionalFHA North South Exposure Yes Other Fees HOA 0 Ownership Fee Simple Ownership Fractional YN No PADFee YN2 No Possible Use [] Prepaid Association Fees HOA 242 Property Attached YN No Property Condition [] Property Sub Type Single Family Residence Rec Center Fee YN No Security Features [] Sewer Public Sewer Special Assessment HOA No Special Listing Conditions N/A Special Listing Conditions None Yes Tax Annual Amount 2250 Tax Year 2025 Total Monthly Fee 121 Unit Style All On One Level Yes Utilities [] Water Source Public

Arizona Regional MLS logo Listing provided by EveryPlace: . .


Arizona Regional MLS logo© 2026 Arizona Regional Multiple Listing Service, Inc. All rights reserved. All information should be verified by the recipient and none is guaranteed as accurate by ARMLS. The ARMLS logo indicates a property listed by a real estate brokerage other than My Home Group. Data last updated 2026-10-10T00:14:27.26.
 
https://bt-photos.global.ssl.fastly.net/armls/1280_boomver_2_7062751-2.jpg https://bt-photos.global.ssl.fastly.net/armls/1280_boomver_2_7062751-2.jpg https://bt-photos.global.ssl.fastly.net/armls/1280_boomver_2_7062751-2.jpg
Logo
My Home Group
20033 N 19th Ave Suite 121
Phoenix AZ, 85027