









Skip To Content

18458 W Marconi Avenue

Surprise, AZ 85388
  • $675,000
  • STATUS: Active
  • ON SITE: 68 Days
  • MLS #: 7064454
UPDATED: 69 min ago
$675,000
  • 3
    BEDS
  • 0.22
    ACRES
  • 3
    BATHS
  • 0
    1/2 BATHS
  • 2,764
    SQFT
  • $244
    $/SQFT
Type:
Single-Family Home
Built:
2007
County:
Area:

School Information

Description

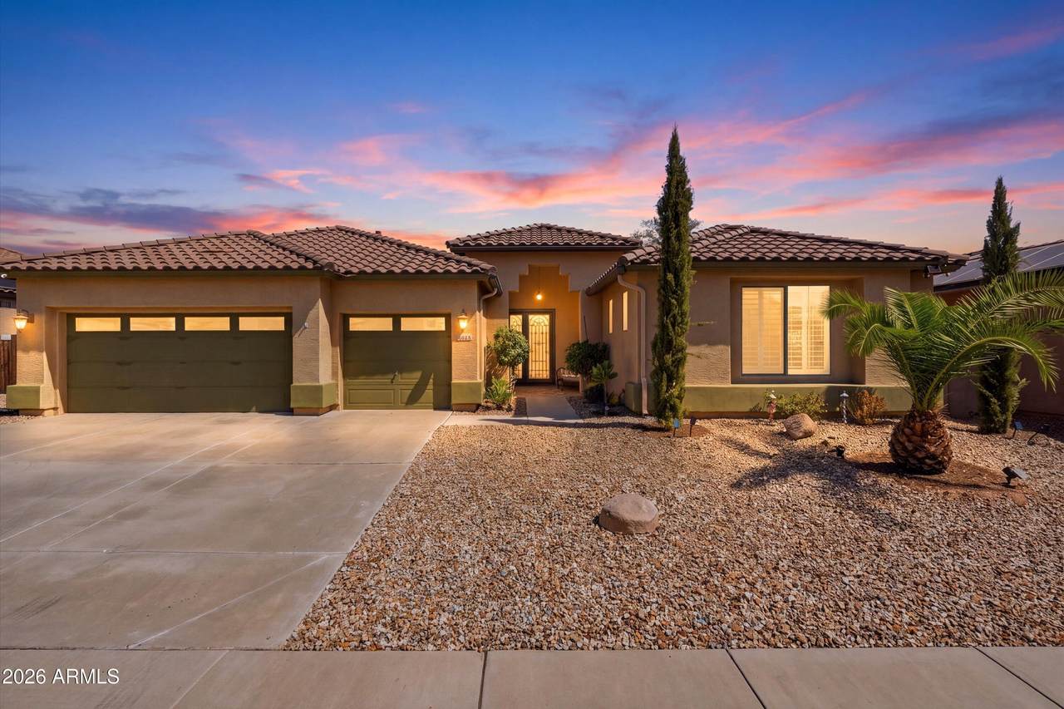
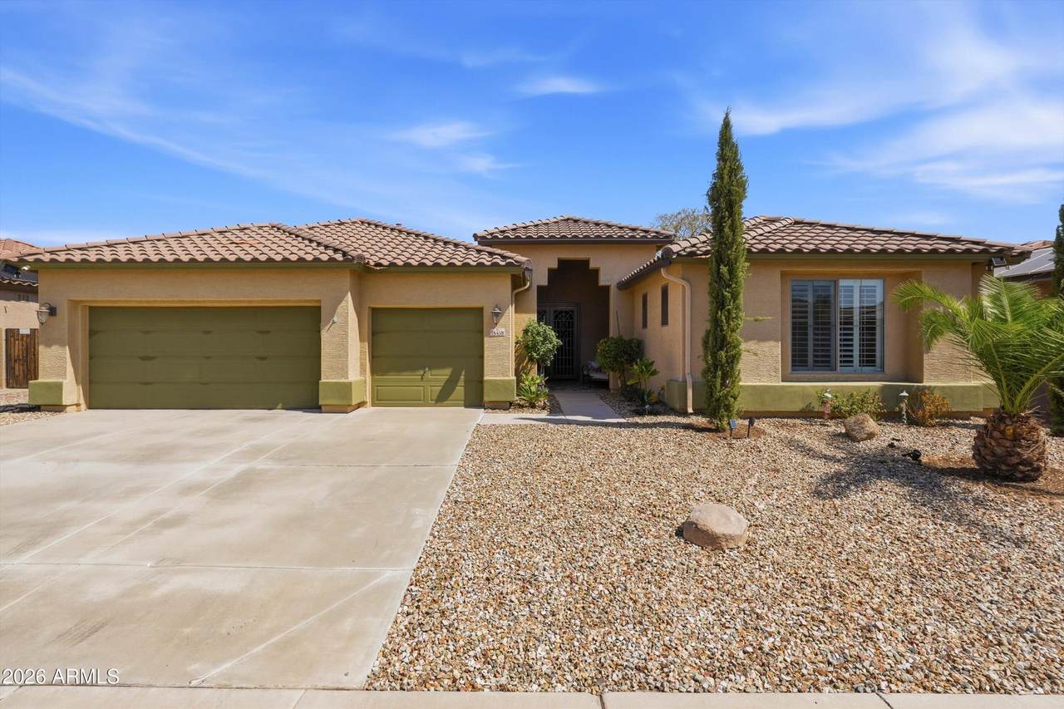
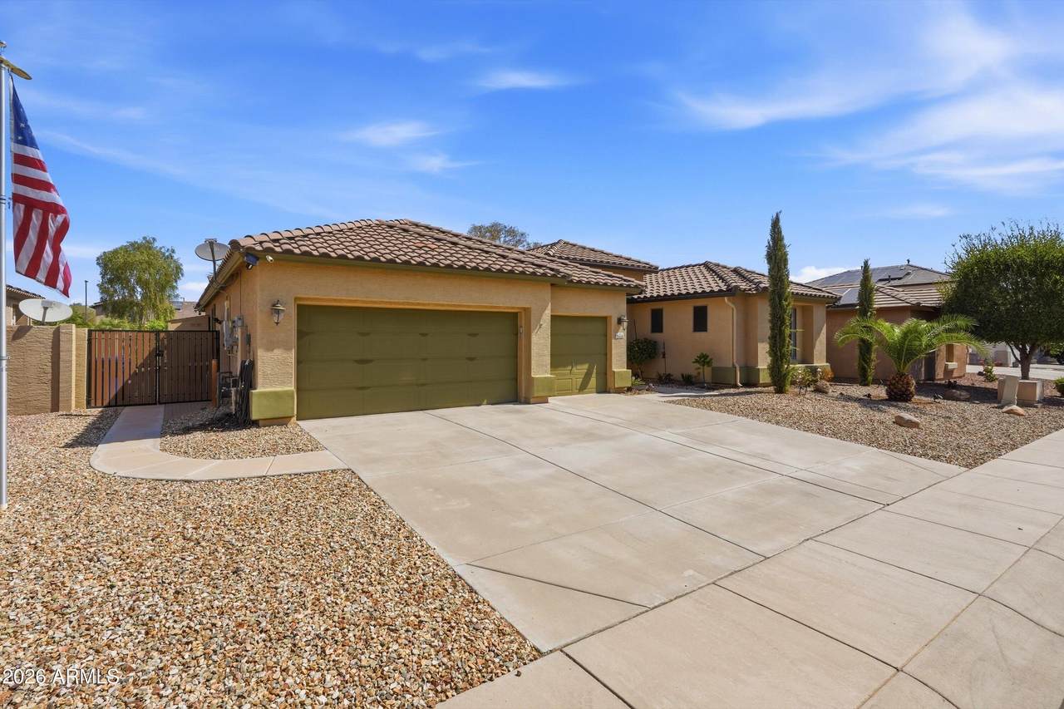
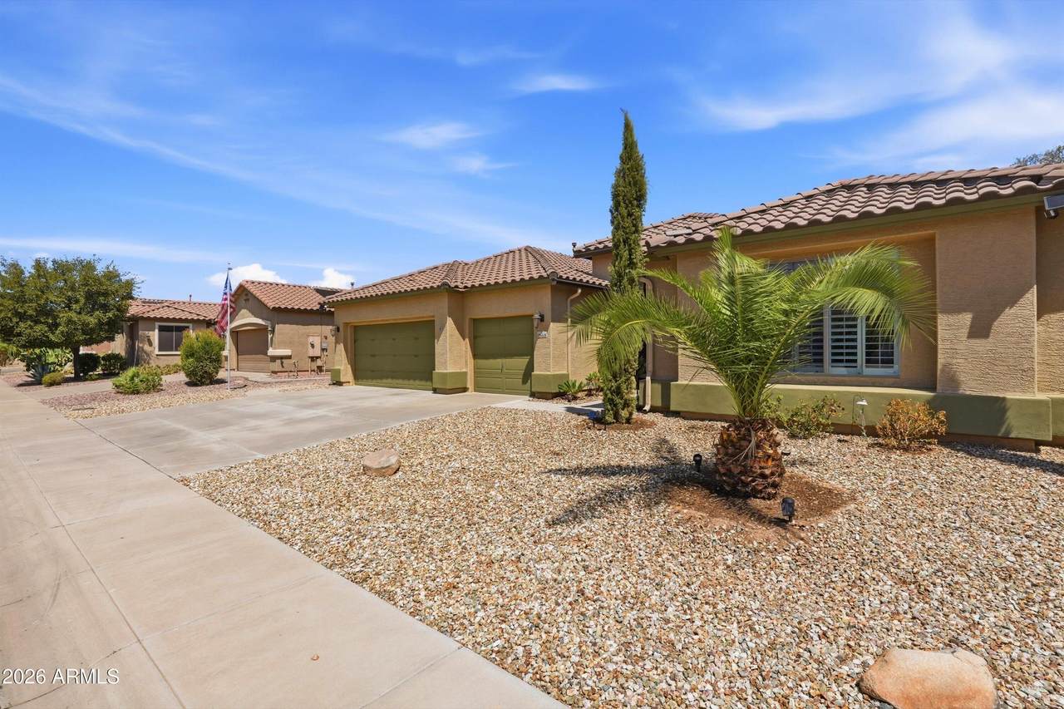
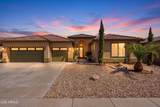
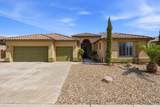
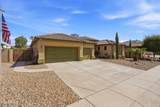
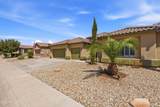
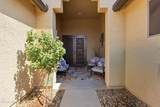
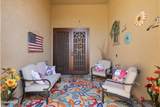
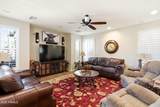
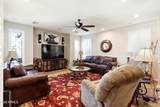
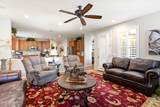
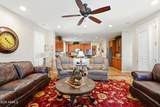
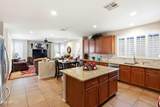
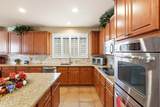
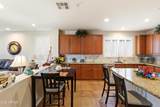
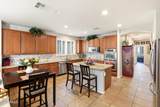
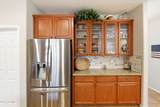
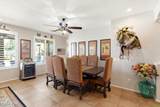
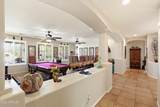
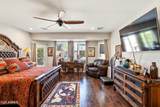
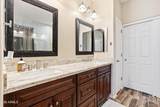
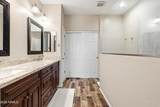
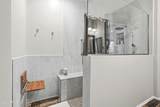
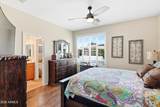
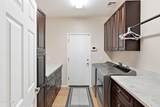
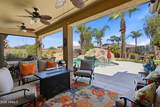
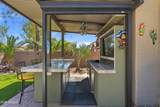
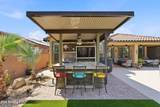
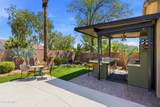
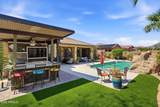
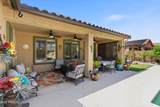
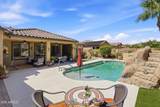
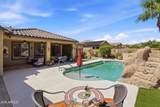
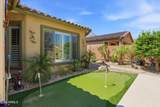
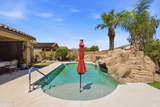
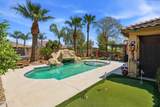
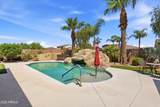
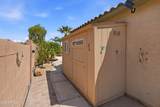
Experience elevated Arizona living in desirable Surprise Farms! This beautifully maintained home offers a private resort-style backyard featuring a heated pool with slide & spa, outdoor kitchen with KokoMo grill, bar-top fire pit, gazebo, misters and a putting green. New landscaping, gutters, sun shades and storage shed enhance the outdoor experience. Inside, a desirable split floor plan offers a beautifully updated primary bath and laundry room, dedicated office and fresh paint throughout. The 3-car garage features a mini-split AC and new epoxy flooring. 18'' of added insulation throughout the home, a new water heater and solar provide exceptional energy efficiency and low utility costs. A thoughtfully upgraded home designed for both everyday comfort and effortless entertaining!

Monthly Payment Calculator


Arizona Regional MLS logo© 2026 Arizona Regional Multiple Listing Service, Inc. All rights reserved. All information should be verified by the recipient and none is guaranteed as accurate by ARMLS. The ARMLS logo indicates a property listed by a real estate brokerage other than My Home Group. Data last updated 2026-10-16T15:14:54.09.
www.sellingazhomesteam.com/homes/179955646
Print Image

18458 W Marconi Avenue Surprise, AZ 85388

  • Price: $675,000
  • Status: Active
  • On Site: 68 Days
  • Updated: 69 min ago
  • MLS #: 7064454
3
Beds
3
Baths
0
½ Baths
0.22
Acres
2,764
SQFT
$244
$/SQFT
2007
Built
Neighborhood:
Surprise Farms Phase 4 Parcel 1
County:
Maricopa
Area:
Surprise
Elementary School:
Western Peaks Elementary
Middle School:
Cimarron Springs Middle School
High School:
Willow Canyon High School
Property Description
Experience elevated Arizona living in desirable Surprise Farms! This beautifully maintained home offers a private resort-style backyard featuring a heated pool with slide & spa, outdoor kitchen with KokoMo grill, bar-top fire pit, gazebo, misters and a putting green. New landscaping, gutters, sun shades and storage shed enhance the outdoor experience. Inside, a desirable split floor plan offers a beautifully updated primary bath and laundry room, dedicated office and fresh paint throughout. The 3-car garage features a mini-split AC and new epoxy flooring. 18'' of added insulation throughout the home, a new water heater and solar provide exceptional energy efficiency and low utility costs. A thoughtfully upgraded home designed for both everyday comfort and effortless entertaining!
Exterior Features

Architectural Style Ranch Attached Garage YN No Carport Spaces 0 Construction Materials StuccoWood FramePainted Covered Spaces 3 Exterior Features Rain GuttersMisting SystemStorageBuilt-in Barbecue Fencing Back YardBlock Horse Amenities [] Horse YN No Lot Features Borders Common AreaNorth/South ExposureSprinklers In RearSprinklers In FrontDesert BackDesert FrontSynthetic Grass BackAuto Timer H2O FrontAuto Timer H2O Back Open Parking Spaces 3 Other Structures Shed(s)Gazebo Parking Features RV GatedGarage Door OpenerDirect AccessAttch'd Gar CabinetsTemp Controlled Pool Features Heated Pool Private YN Yes Road Responsibility [] Road Surface Type [] Roof Tile Spa Features HeatedPrivate View []

Interior Features

Basement [] Basement YN No Bedrooms Plus 4 Common Walls [] Cooling Central AirCeiling Fan(s)DuctlessProgrammable Thmstat Cooling YN Yes Family Room Yes Fireplace Features [] Fireplace YN No Great Room Yes Heating Natural Gas Heating YN Yes Interior Features Walk-in PantryHigh Speed InternetGranite CountersDouble VanityEat-in Kitchen9+ Flat CeilingsNo Interior StepsKitchen Island3/4 Bath Master Bdrm Laundry Features Inside Master Bedroom Split Yes Plumbing Gas Hot Water Heater Yes Separate Den Office YN Yes Walk In Pantry Yes Window Features Solar ScreensDual Pane

Property Features

Accessibility Features [] Association Fee 285 Association Fee Frequency Quarterly Association Fee Includes Maintenance Grounds Association YN Yes Auction No Borders Common Area Yes Builder Name Richmond American Capmprovement Impact Fee 0 City Services Yes Community Features PlaygroundBiking/Walking Path Community Pool YN No Current Financing [] Disclosures Agency Discl ReqSeller Discl AvailVicinity of an Airport Flooring Tile Green Energy Efficient Solar Panels Green Water Conservation [] Land Lease YN No Listing Terms VA LoanCashConventional1031 ExchangeFHA North South Exposure Yes Other Fees Description New owner set up fee Other Fees HOA 100 Ownership Fee Simple Ownership Fractional YN No PADFee YN2 No Possible Use [] Prepaid Association Fees HOA 285 Property Attached YN No Property Condition [] Property Sub Type Single Family Residence Rec Center Fee YN No Security Features [] Sewer Public Sewer Special Assessment HOA No Special Listing Conditions N/A Special Listing Conditions None Yes Tax Annual Amount 2771 Tax Year 2025 Total Monthly Fee 95 Utilities [] Water Source Public

Arizona Regional MLS logo Listing provided by My Home Group Real Estate: 480-685-2760. .


Arizona Regional MLS logo© 2026 Arizona Regional Multiple Listing Service, Inc. All rights reserved. All information should be verified by the recipient and none is guaranteed as accurate by ARMLS. The ARMLS logo indicates a property listed by a real estate brokerage other than My Home Group. Data last updated 2026-10-16T15:14:54.09.
 
https://bt-photos.global.ssl.fastly.net/armls/1280_boomver_1_7064454-2.jpg https://bt-photos.global.ssl.fastly.net/armls/1280_boomver_1_7064454-2.jpg https://bt-photos.global.ssl.fastly.net/armls/1280_boomver_1_7064454-2.jpg
Logo
My Home Group
20033 N 19th Ave Suite 121
Phoenix AZ, 85027