






Description
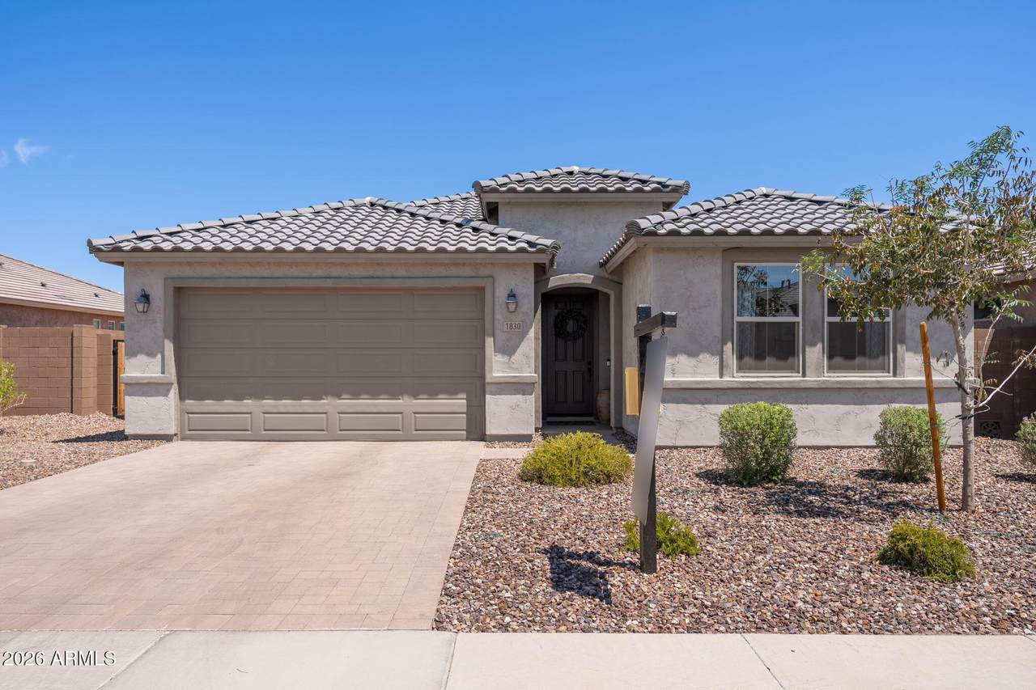
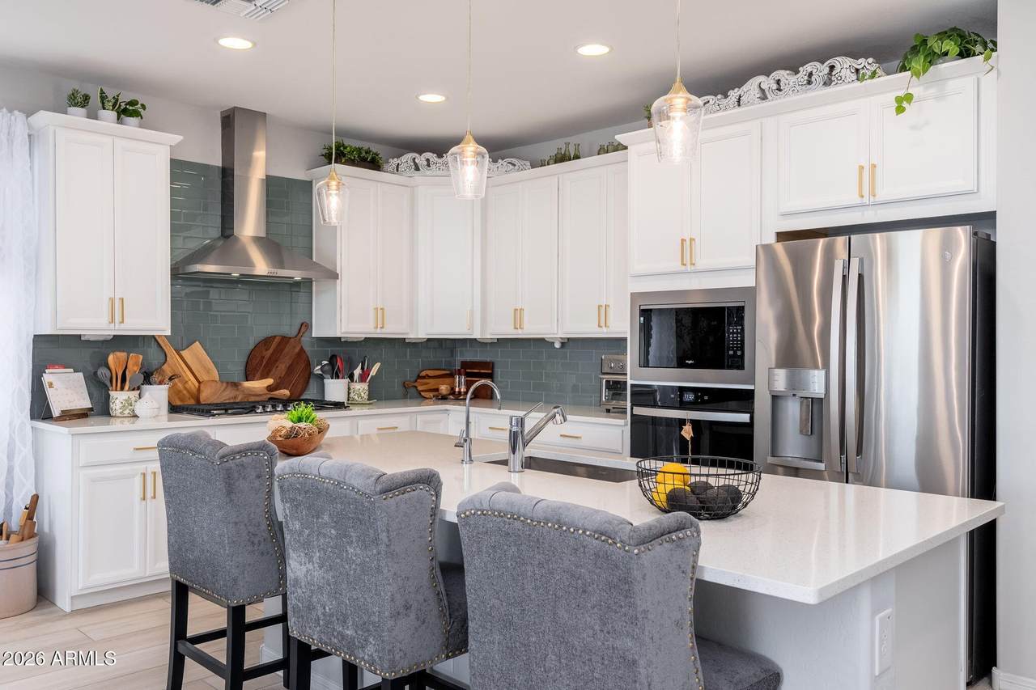
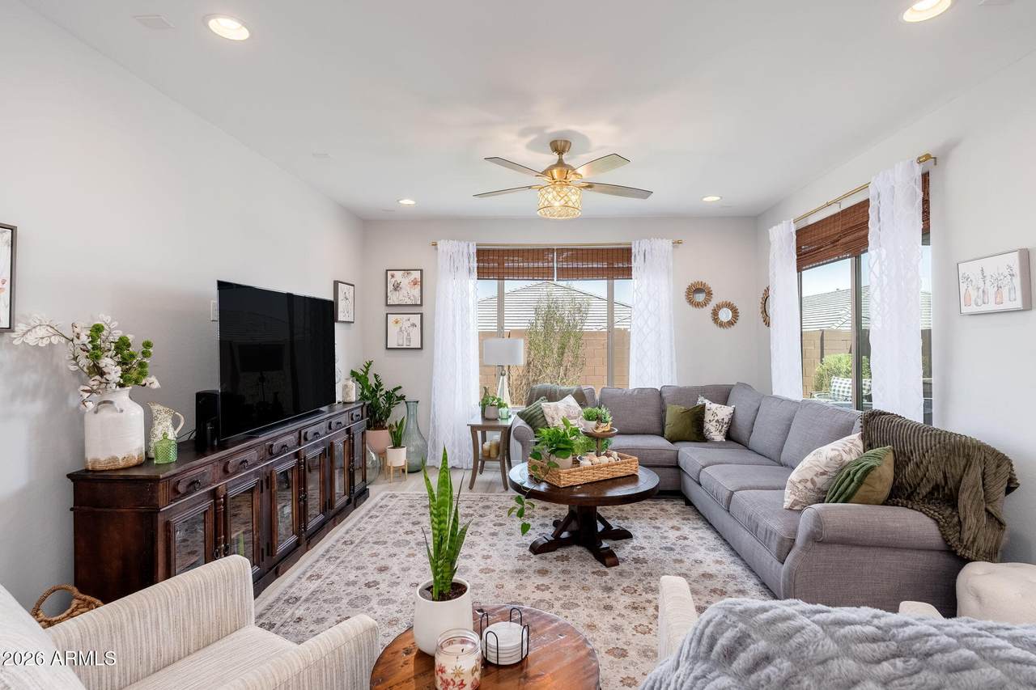
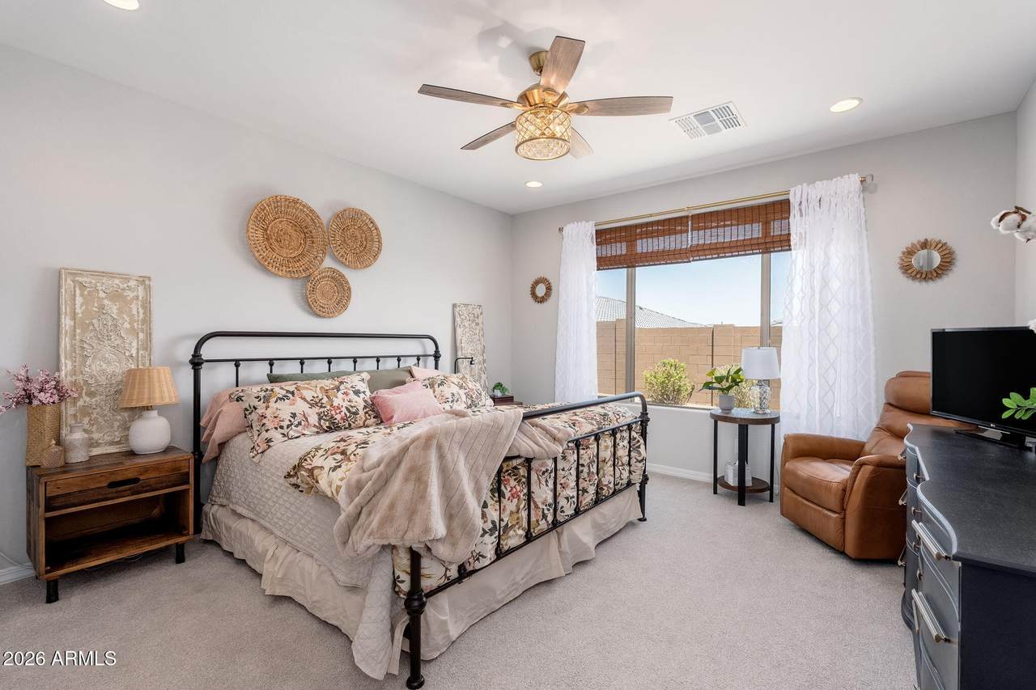
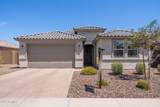
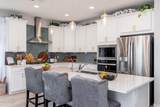
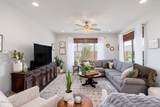
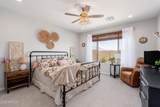
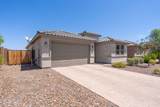
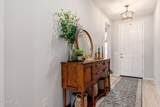
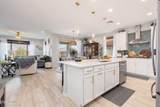
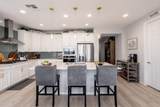
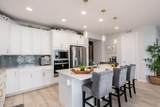
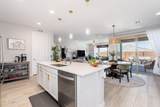
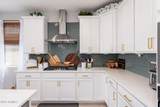
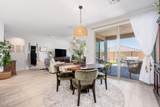
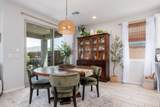
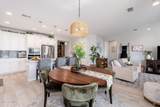
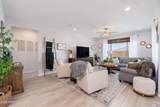
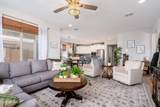
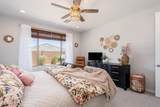
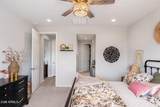
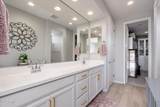
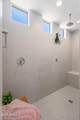
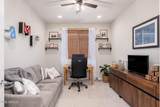
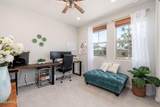
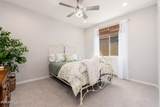
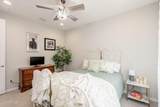
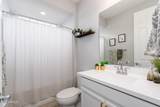
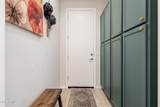
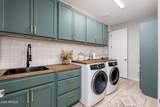
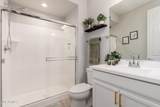
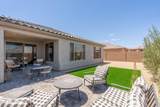
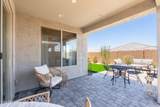
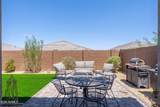
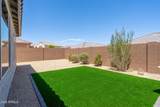
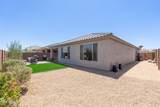
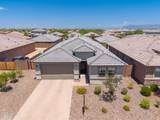
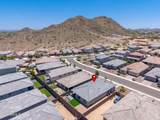
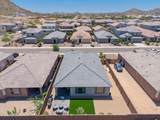
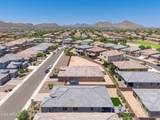
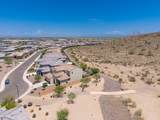
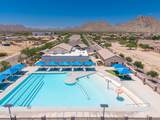
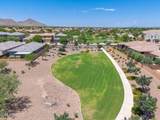
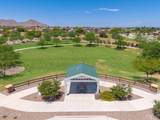
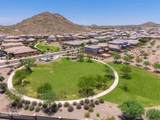
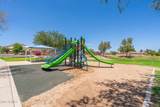
Skip the wait on new construction and step into this beautifully upgraded, like new home in the highly sought after San Tan Heights community. This thoughtfully designed single story residence offers 3 bedrooms, 3 full bathrooms, and a versatile office/den that can easily function as a 4th bedroom. The split floor plan creates a natural sense of privacy while still maintaining an open, connected feel that's perfect for everyday living and entertaining. At the heart of the home, the gourmet kitchen impresses with a large island, abundant cabinetry, and an open layout that flows seamlessly into the main living spaces. Large plank wood-look tile extends throughout the main areas, paired with custom lighting that adds warmth and style in every room. The primary suite feels like a true retreat, featuring custom closet built-ins and a highly convenient layout with the laundry room offering direct access through the primary bathroom--an everyday luxury that makes life easier. Just off the garage entry, a dedicated mud room with custom cabinetry provides exceptional storage and organization to keep everything in its place. Out back, enjoy a professionally landscaped yard that's fully complete and ready for immediate enjoyment. Whether you're hosting friends or unwinding after a long day, this outdoor space is designed for effortless Arizona living. San Tan Heights offers a vibrant lifestyle with resort-style amenities including a community pool, fitness center, parks, playgrounds, and year-round community events. Miles of scenic trails and the breathtaking San Tan Regional Park are just minutes away, inviting you to explore the outdoors whenever you choose. Ideally located near shopping, dining, top-rated schools, and everyday conveniences, this home delivers the perfect blend of comfort, style, and low-maintenance living in a prime location. With stunning Arizona sunrises and unforgettable mountain sunsets. Don't miss out on this move in ready home.
-
3BEDS
-
0.14ACRES
-
3BATHS
-
01/2 BATHS
-
2,167SQFT
-
$229$/SQFT
School Information
Description
Skip the wait on new construction and step into this beautifully upgraded, like new home in the highly sought after San Tan Heights community. This thoughtfully designed single story residence offers 3 bedrooms, 3 full bathrooms, and a versatile office/den that can easily function as a 4th bedroom. The split floor plan creates a natural sense of privacy while still maintaining an open, connected feel that's perfect for everyday living and entertaining. At the heart of the home, the gourmet kitchen impresses with a large island, abundant cabinetry, and an open layout that flows seamlessly into the main living spaces. Large plank wood-look tile extends throughout the main areas, paired with custom lighting that adds warmth and style in every room. The primary suite feels like a true retreat, featuring custom closet built-ins and a highly convenient layout with the laundry room offering direct access through the primary bathroom--an everyday luxury that makes life easier. Just off the garage entry, a dedicated mud room with custom cabinetry provides exceptional storage and organization to keep everything in its place. Out back, enjoy a professionally landscaped yard that's fully complete and ready for immediate enjoyment. Whether you're hosting friends or unwinding after a long day, this outdoor space is designed for effortless Arizona living. San Tan Heights offers a vibrant lifestyle with resort-style amenities including a community pool, fitness center, parks, playgrounds, and year-round community events. Miles of scenic trails and the breathtaking San Tan Regional Park are just minutes away, inviting you to explore the outdoors whenever you choose. Ideally located near shopping, dining, top-rated schools, and everyday conveniences, this home delivers the perfect blend of comfort, style, and low-maintenance living in a prime location. With stunning Arizona sunrises and unforgettable mountain sunsets. Don't miss out on this move in ready home.
 © 2026 Arizona Regional Multiple Listing Service, Inc. All rights reserved. All information should be verified by the recipient and none is guaranteed as accurate by ARMLS. The ARMLS logo indicates a property listed by a real estate brokerage other than My Home Group. Data last updated 2026-10-10T00:14:27.26.