Skip To Content

17943 W Creedance Boulevard

Surprise, AZ 85387
  • $499,055
  • STATUS: Active
  • ON SITE: 64 Days
  • MLS #: 7064000
UPDATED: 68 min ago
$499,055
  • 4
    BEDS
  • 0.13
    ACRES
  • 3
    BATHS
  • 0
    1/2 BATHS
  • 2,611
    SQFT
  • $191
    $/SQFT
Type:
Single-Family Home
Built:
2026
County:
Area:

School Information

Elementary School:
High School:

Description

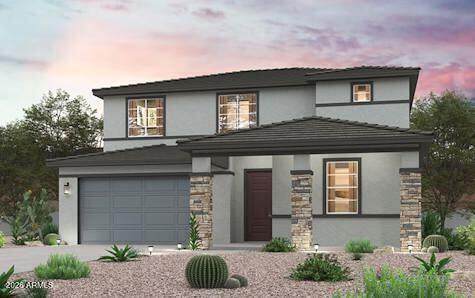
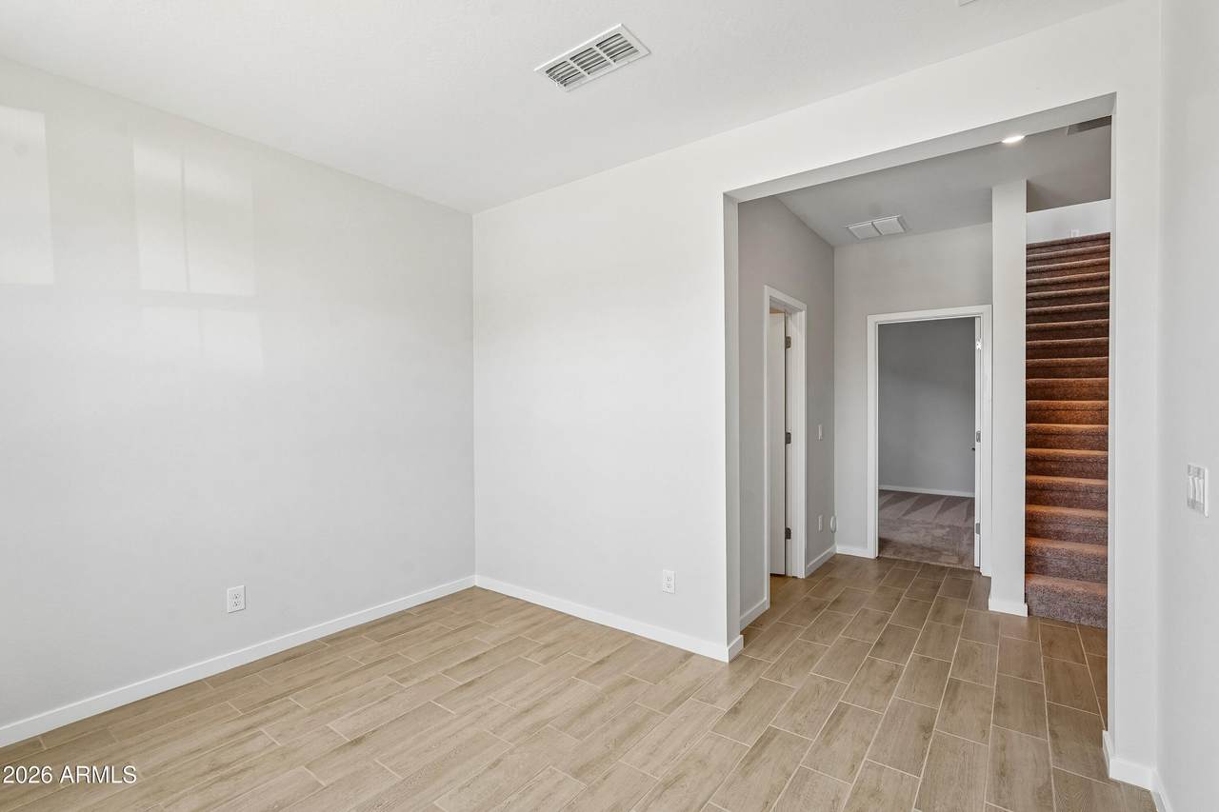
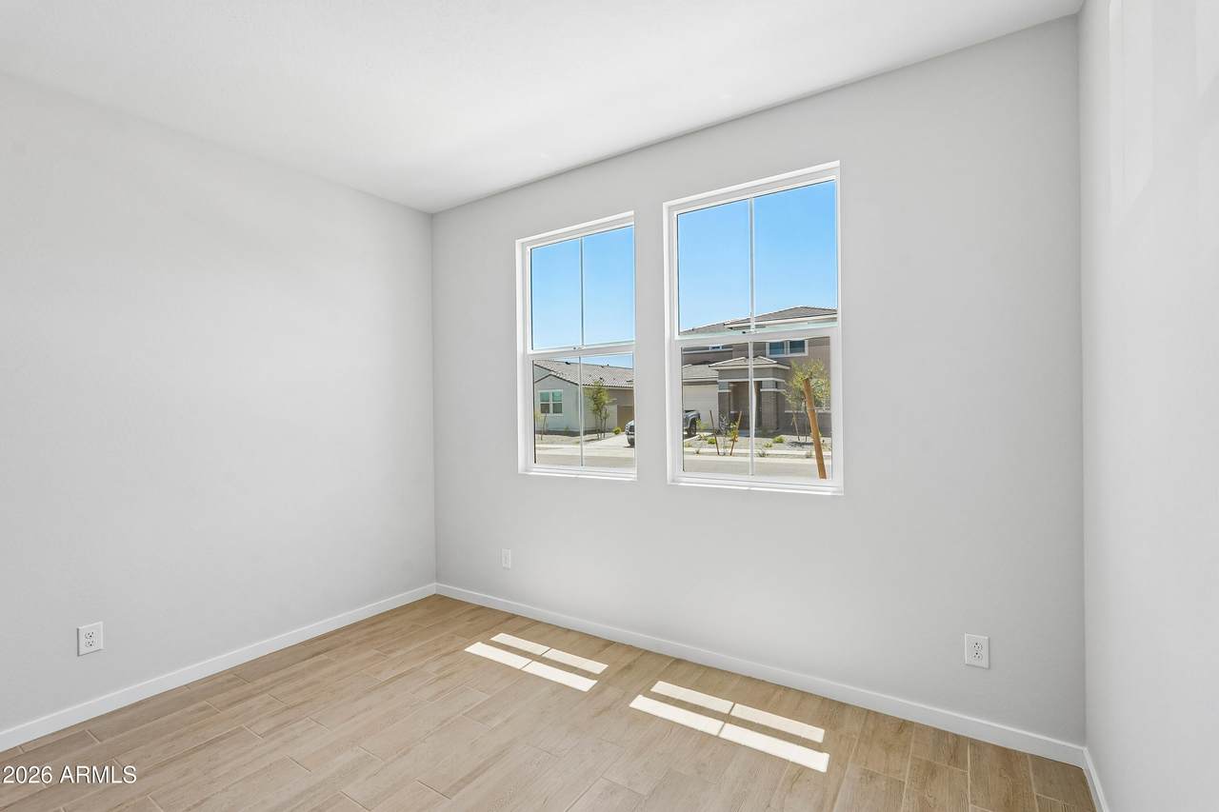
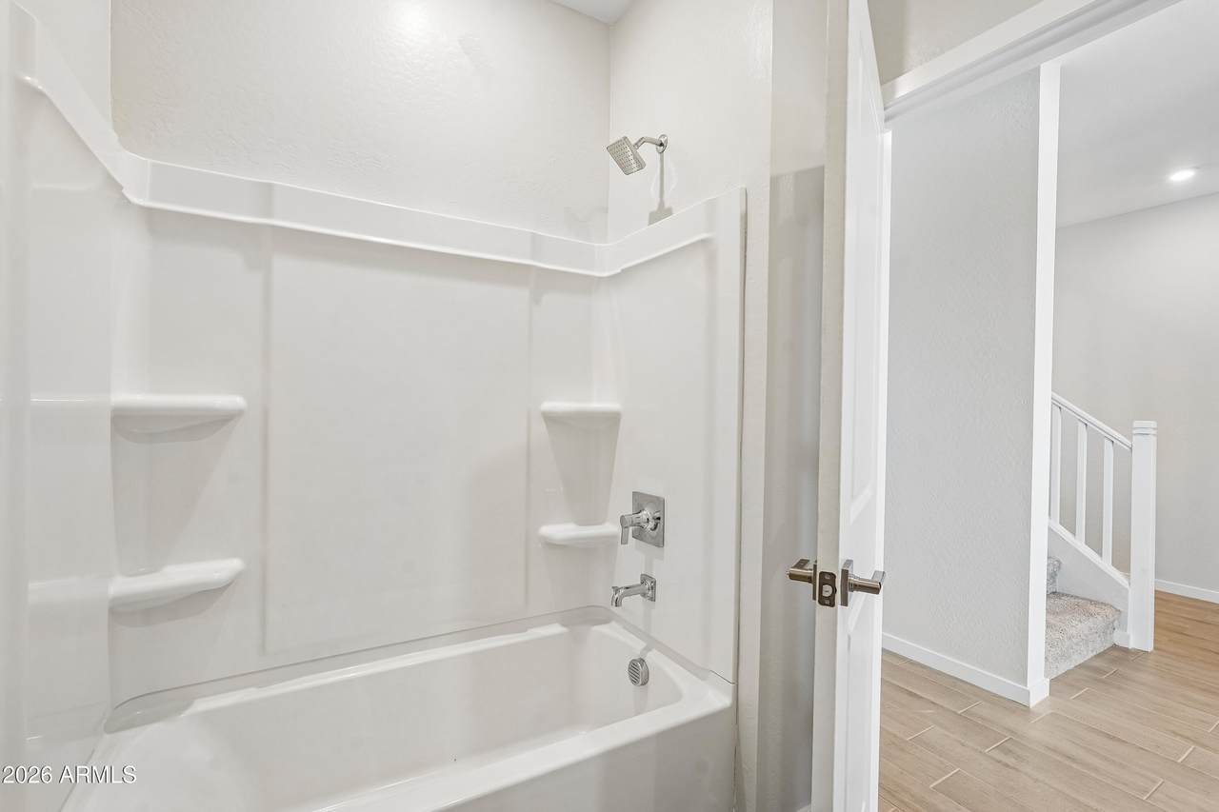
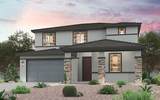
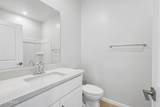
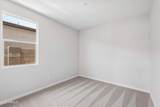
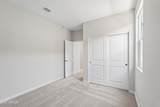
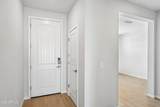
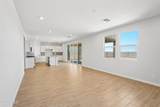
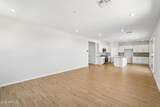
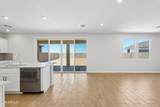
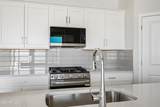
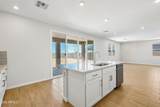
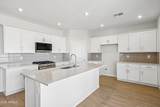
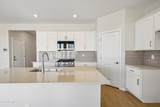
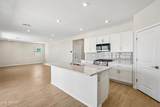
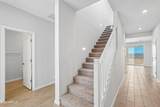
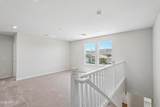
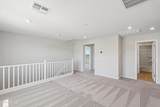
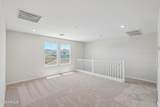
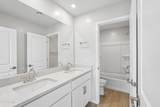
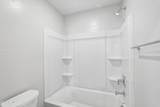
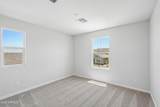
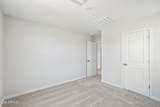
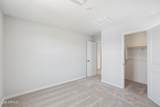
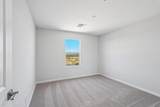
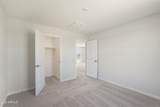
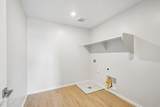
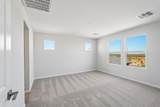
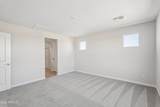
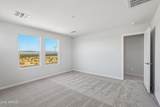
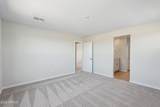
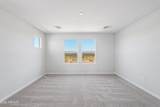
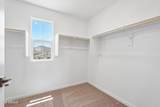
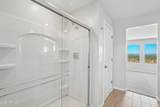
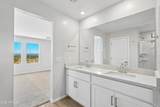
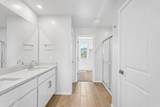
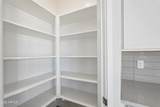
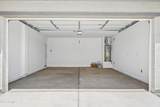
Step into your new life at this beautifully crafted home in the Skyview Collection at North Copper Canyon. Plan 9 is a two story-style haven, sprawling 2,611 square feet of living space. A long foyer invites you into the home, opening to a versatile dining room, followed by the open-concept great room, home to a cozy breakfast nook and kitchen, complete with a corner pantry. The great room also extends to a covered patio, perfect for relaxation. Situated at the back of the house for privacy, the primary suite boasts a large en-suite bathroom with a dual-sink vanity and walk-in closet. The additional bedrooms, which share a full bathroom, can be found at the front of the house. Completing this convenient, yet comfortable home is a full laundry room, mud room, and spacious 2-bay garage.

Monthly Payment Calculator


Arizona Regional MLS logo© 2026 Arizona Regional Multiple Listing Service, Inc. All rights reserved. All information should be verified by the recipient and none is guaranteed as accurate by ARMLS. The ARMLS logo indicates a property listed by a real estate brokerage other than My Home Group. Data last updated 2026-10-11T09:13:04.937.
www.sellingazhomesteam.com/homes/179923812
Print Image

17943 W Creedance Boulevard Surprise, AZ 85387

  • Price: $499,055
  • Status: Active
  • On Site: 64 Days
  • Updated: 68 min ago
  • MLS #: 7064000
4
Beds
3
Baths
0
½ Baths
0.13
Acres
2,611
SQFT
$191
$/SQFT
2026
Built
Neighborhood:
North Copper Canyon Parcel 4.1
County:
Maricopa
Area:
Surprise
Elementary School:
Asante Preparatory Academy
Middle School:
Asante Preparatory Academy
High School:
Dysart High School
Property Description
Step into your new life at this beautifully crafted home in the Skyview Collection at North Copper Canyon. Plan 9 is a two story-style haven, sprawling 2,611 square feet of living space. A long foyer invites you into the home, opening to a versatile dining room, followed by the open-concept great room, home to a cozy breakfast nook and kitchen, complete with a corner pantry. The great room also extends to a covered patio, perfect for relaxation. Situated at the back of the house for privacy, the primary suite boasts a large en-suite bathroom with a dual-sink vanity and walk-in closet. The additional bedrooms, which share a full bathroom, can be found at the front of the house. Completing this convenient, yet comfortable home is a full laundry room, mud room, and spacious 2-bay garage.
Exterior Features

Architectural Style [] Carport Spaces 0 Construction Materials StuccoWood FramePainted Covered Spaces 2 Exterior Features [] Fencing Block Horse Amenities [] Horse YN No Lot Features Desert FrontDirt Back Open Parking Spaces 2 Other Structures [] Parking Features [] Pool Features [] Pool Private YN No Road Responsibility [] Road Surface Type [] Roof Tile Spa Features None View []

Interior Features

Basement [] Basement YN No Bedrooms Plus 4 Common Walls [] Cooling Central Air Cooling YN Yes Fireplace Features [] Fireplace YN No Heating Electric Heating YN Yes Interior Features Walk-in PantryKitchen Island3/4 Bath Master Bdrm Laundry Features InsideWshr/Dry HookUp Only Plumbing Electric Hot Water Heater Yes Separate Den Office YN No Walk In Pantry Yes Window Features Low-Emissivity Windows

Property Features

Accessibility Features [] Association Fee 62 Association Fee Frequency Monthly Association Fee Includes Maintenance Grounds Association YN Yes Auction No Builder Name Century Communities Capmprovement Impact Fee 0 City Services Yes Community Features PoolPickleballPlaygroundBiking/Walking Path Community Pool YN Yes Current Financing [] Disclosures None Flood Zone No Flooring CarpetTile Green Energy Efficient [] Green Water Conservation [] Land Lease YN No Listing Terms CashConventional1031 ExchangeFHAVA Loan Model Plan 9 Other Fees HOA 0 Ownership Fee Simple Ownership Fractional YN No PADFee YN2 No Possible Use [] Prepaid Association Fees HOA 0 Property Attached YN No Property Condition [] Property Sub Type Single Family Residence Rec Center Fee YN No Security Features [] Sewer Public Sewer Special Assessment HOA No Special Listing Conditions N/A Special Listing Conditions None Yes Tax Annual Amount 429 Tax Year 2025 Total Monthly Fee 62 Unit Style All On One Level Yes Utilities [] Water Source Pvt Water Company

Arizona Regional MLS logo Listing provided by Century Communities of Arizona, LLC: 818-264-9148. .


Arizona Regional MLS logo© 2026 Arizona Regional Multiple Listing Service, Inc. All rights reserved. All information should be verified by the recipient and none is guaranteed as accurate by ARMLS. The ARMLS logo indicates a property listed by a real estate brokerage other than My Home Group. Data last updated 2026-10-11T09:13:04.937.
 
https://bt-photos.global.ssl.fastly.net/armls/1280_boomver_1_7064000-2.jpg https://bt-photos.global.ssl.fastly.net/armls/1280_boomver_1_7064000-2.jpg https://bt-photos.global.ssl.fastly.net/armls/1280_boomver_1_7064000-2.jpg
Logo
My Home Group
20033 N 19th Ave Suite 121
Phoenix AZ, 85027