Skip To Content

17547 W Southgate Avenue

Goodyear, AZ 85338
  • $559,990
  • STATUS: Active
  • ON SITE: 70 Days
  • MLS #: 7063194
$559,990
  • 5
    BEDS
  • 0.14
    ACRES
  • 3
    BATHS
  • 1
    1/2 BATHS
  • 2,869
    SQFT
  • $195
    $/SQFT
Type:
Single-Family Home
Built:
2026
County:
Area:

School Information

Elementary School:
Middle School:
High School:

Description

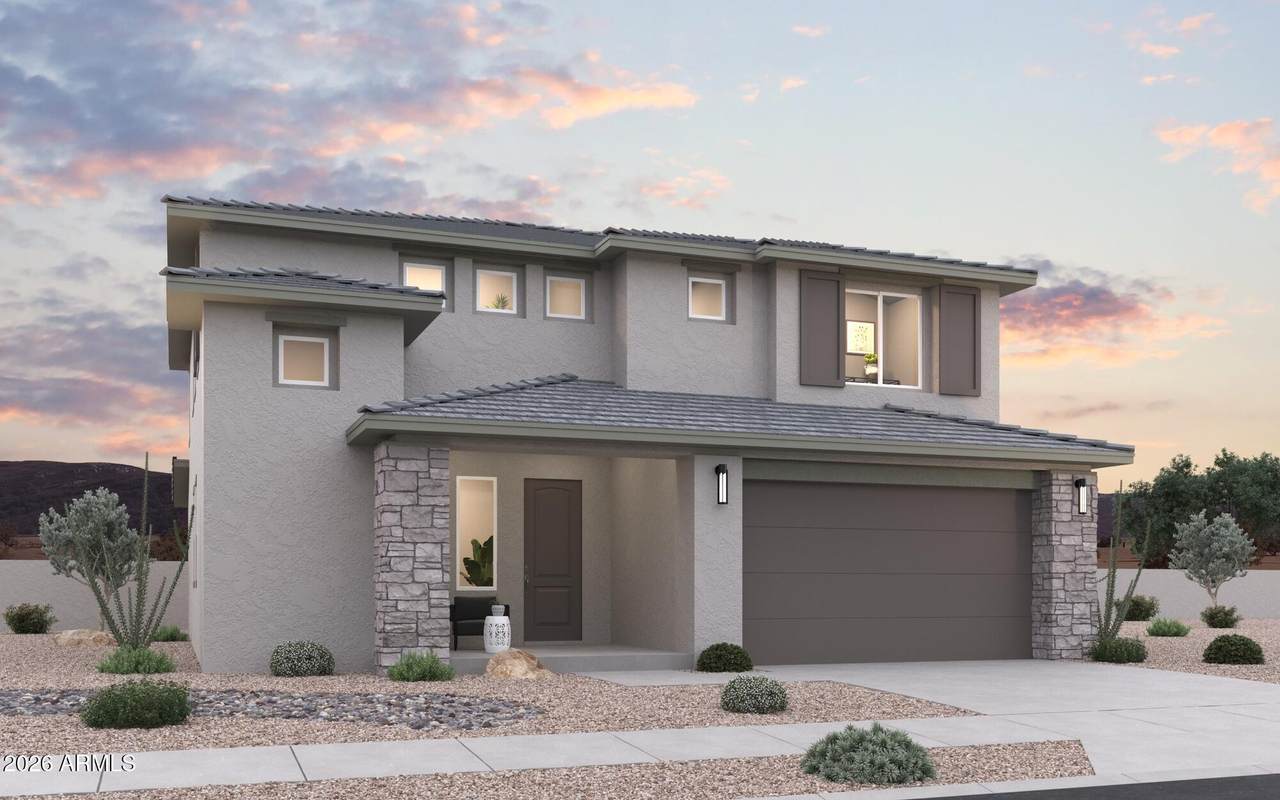
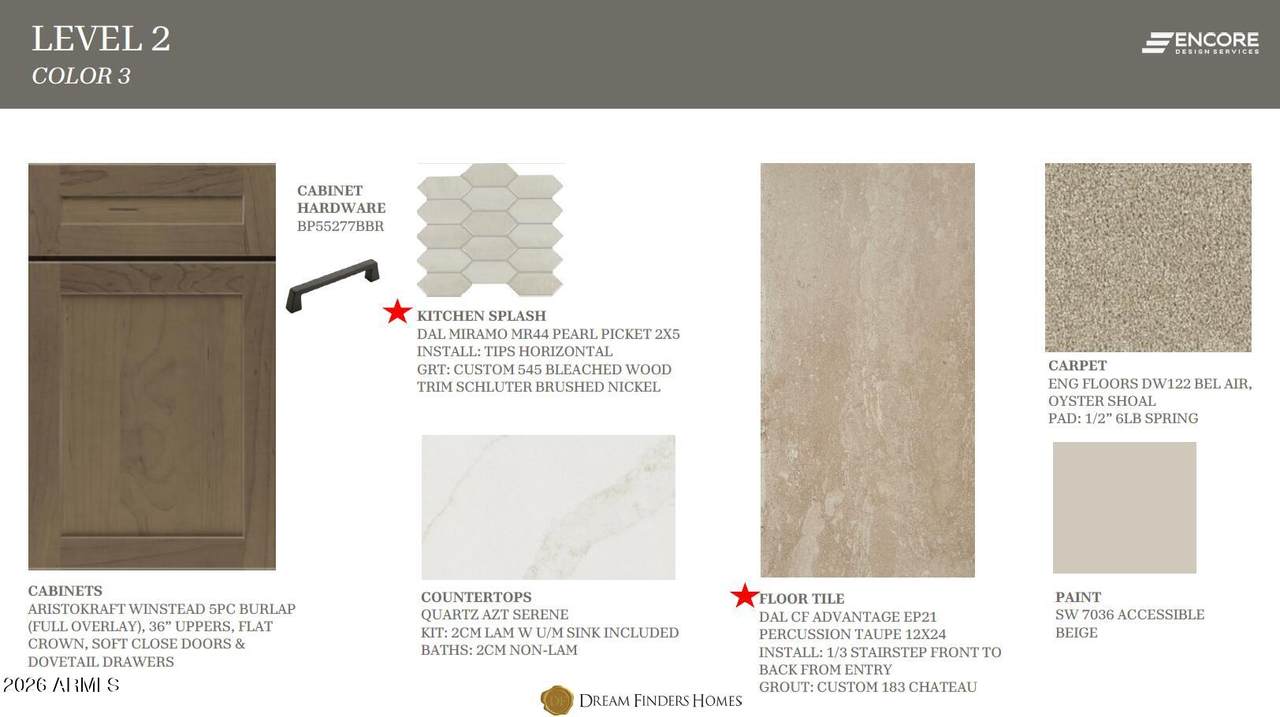
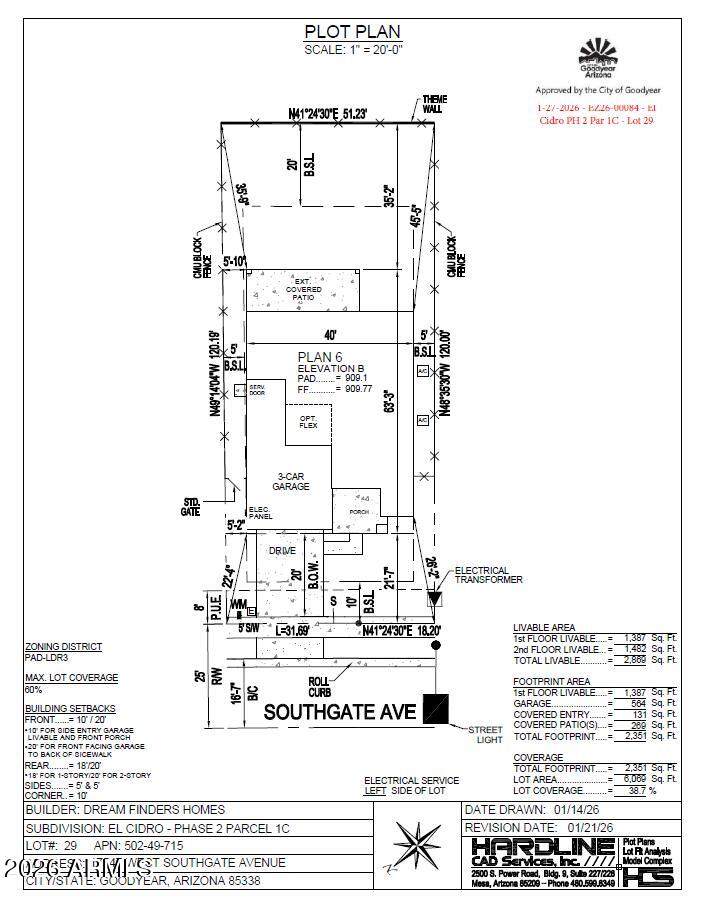
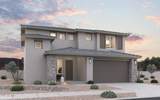
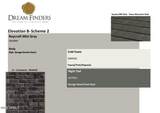
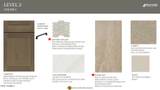
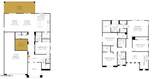
READY SEPT 2026!! EL CIDRO, by DREAM FINDERS HOMES, 2025 NATIONAL BUILDER of THE YEAR! SOLSTICE PLAN. - 5 BEDROOM, 3.5 BATH, ENSUITE BEDROOM/BATH DOWNSTAIRS, FLEX ROOM, 3 CAR TANDEM GARAGE, LOFT, SPACIOUS GREATROOM / GORGEOUS KITCHEN/DINING, ADORNED WITH QUARTZ C-TOPS, CERAMIC BACKSPLASH UNDER SHAKER STYLE CABINETS, 12 X 24 TILE, CARPET BEDROOMS, SOFT CLOSE DOORS AND DRAWERES, UPSTAIRS HALLWAYS. BASE CABS AT LAUNDRY, LED LIGHTING, PENDANT LIGHTS, EXTENDED COVERED PATIO, WASHER/DRYER/REFRIGERATOR/ AND 2'' FAUX WOOD BLINDS AND SO MUCH MORE! TRULY A DREAM HOME! ACROSS FROM GRASSY PARK!

Monthly Payment Calculator


Arizona Regional MLS logo© 2026 Arizona Regional Multiple Listing Service, Inc. All rights reserved. All information should be verified by the recipient and none is guaranteed as accurate by ARMLS. The ARMLS logo indicates a property listed by a real estate brokerage other than My Home Group. Data last updated 2026-10-16T00:14:13.583.
www.sellingazhomesteam.com/homes/179852843
Print Image

17547 W Southgate Avenue Goodyear, AZ 85338

  • Price: $559,990
  • Status: Active
  • On Site: 70 Days
  • MLS #: 7063194
5
Beds
3
Baths
1
½ Baths
0.14
Acres
2,869
SQFT
$195
$/SQFT
2026
Built
Neighborhood:
El Cidro Phase 2 Parcel 1C
County:
Maricopa
Area:
Goodyear
Elementary School:
Copper Trails
Middle School:
Copper Trails
High School:
Goodyear High School
Property Description
READY SEPT 2026!! EL CIDRO, by DREAM FINDERS HOMES, 2025 NATIONAL BUILDER of THE YEAR! SOLSTICE PLAN. - 5 BEDROOM, 3.5 BATH, ENSUITE BEDROOM/BATH DOWNSTAIRS, FLEX ROOM, 3 CAR TANDEM GARAGE, LOFT, SPACIOUS GREATROOM / GORGEOUS KITCHEN/DINING, ADORNED WITH QUARTZ C-TOPS, CERAMIC BACKSPLASH UNDER SHAKER STYLE CABINETS, 12 X 24 TILE, CARPET BEDROOMS, SOFT CLOSE DOORS AND DRAWERES, UPSTAIRS HALLWAYS. BASE CABS AT LAUNDRY, LED LIGHTING, PENDANT LIGHTS, EXTENDED COVERED PATIO, WASHER/DRYER/REFRIGERATOR/ AND 2'' FAUX WOOD BLINDS AND SO MUCH MORE! TRULY A DREAM HOME! ACROSS FROM GRASSY PARK!
Exterior Features

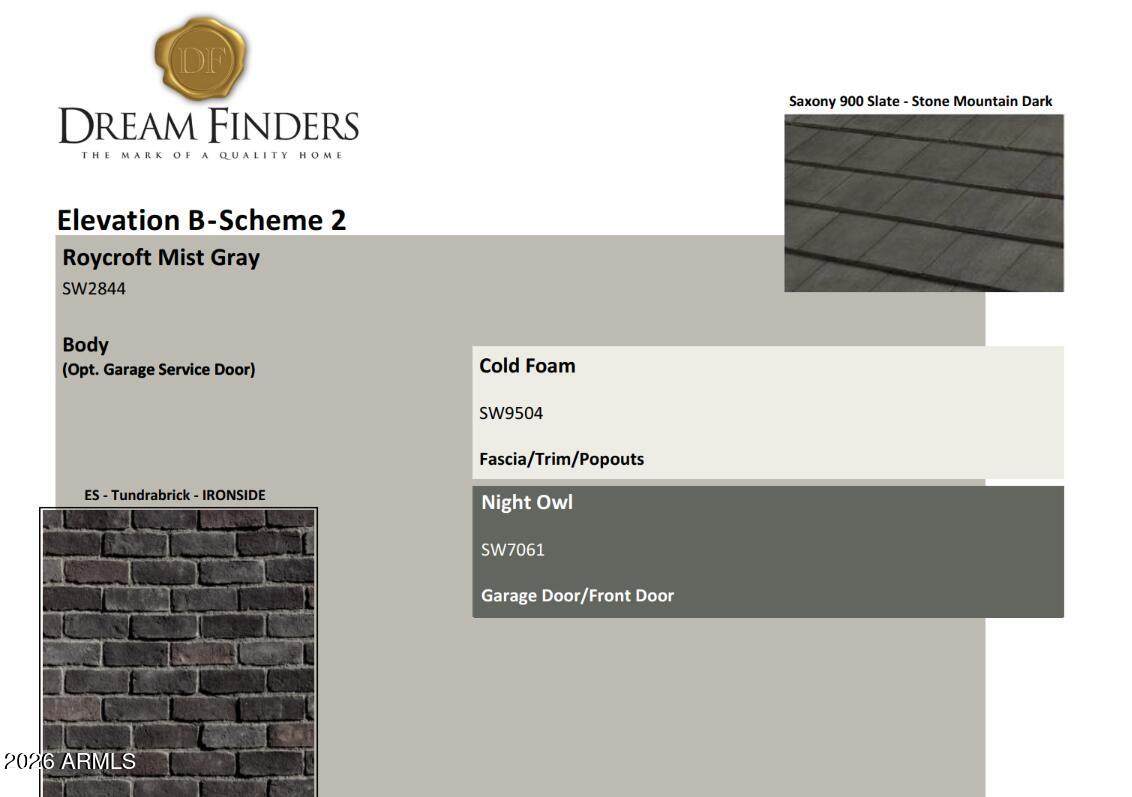
Architectural Style ContemporarySanta Barbara/Tuscan Attached Garage YN No Carport Spaces 0 Construction Materials StuccoWood FrameLow VOC PaintBlown CellulosePaintedStoneDucts Professionally Air-Sealed Covered Spaces 3 Exterior Features [] Fencing Block Horse Amenities [] Horse YN No Lot Features Desert Front Open Parking Spaces 0 Other Structures [] Parking Features Attached GarageTandemGarage Door OpenerExtended Length Garage Pool Features [] Pool Private YN No Road Responsibility City Maintained Road Road Surface Type Paved Roof TileConcrete Spa Features None View Mountain(s)

Interior Features

Additional Bedroom Walk In Closet Yes Basement [] Basement YN No Bedroom Downstairs Yes Bedrooms Plus 7 Common Walls [] Cooling HVAC SEER RatingCentral AirProgrammable Thmstat Cooling YN Yes Fireplace Features [] Fireplace YN No Great Room Yes Heating Forced AirNatural Gas Heating YN Yes Interior Features Walk-in PantryQuartz CountertopsHigh Speed InternetDouble VanityUpstairsBreakfast Bar9+ Flat CeilingsKitchen Island3/4 Bath Master Bdrm Laundry Features Upstairs LaundryInsideGas Dryer Hookup Loft Yes Master Bedroom Upstairs Yes Master Bedroom Walk In Closet Yes Plumbing Gas Hot Water Tankless Yes Separate Den Office YN Yes Walk In Pantry Yes Window Features ScreensLow-Emissivity WindowsDual PaneVinyl Frame

Property Features

Accessibility Features [] Association Fee 120 Association Fee Frequency Monthly Association Fee Includes Maintenance Grounds Association YN Yes Auction No Builder Name Dream Finders Homes Capmprovement Impact Fee 0 Community Features PlaygroundBiking/Walking Path Community Pool YN No Current Financing [] Disclosures Vicinity of an Airport Flood Zone No Flooring CarpetTile Green Energy Efficient Fresh Air MechanicalMulti-Zones Green Water Conservation [] Land Lease YN No Listing Terms VA LoanCashConventional1031 ExchangeFHA Model SOLSTICE New Construction YN No Other Fees Description 0 Other Fees HOA 125 Ownership Fee Simple Ownership Fractional YN No PADFee YN2 No Possible Use None Prepaid Association Fees HOA 0 Property Attached YN No Property Condition Under Construction Property Sub Type Single Family Residence Rec Center Fee YN No Security Features [] Sewer Public Sewer Special Assessment HOA No Special Listing Conditions N/A Special Listing Conditions None Yes Tax Annual Amount 102 Tax Year 2025 Total Monthly Fee 120 Unit Style Two Levels Yes Utilities Natural Gas Connected Water Source Public

Arizona Regional MLS logo Listing provided by DFH Realty Arizona, LLC: . .


Arizona Regional MLS logo© 2026 Arizona Regional Multiple Listing Service, Inc. All rights reserved. All information should be verified by the recipient and none is guaranteed as accurate by ARMLS. The ARMLS logo indicates a property listed by a real estate brokerage other than My Home Group. Data last updated 2026-10-16T00:14:13.583.
 
https://bt-photos.global.ssl.fastly.net/armls/orig_boomver_1_7063194-2.jpg https://bt-photos.global.ssl.fastly.net/armls/orig_boomver_1_7063194-2.jpg https://bt-photos.global.ssl.fastly.net/armls/orig_boomver_1_7063194-2.jpg
Logo
My Home Group
20033 N 19th Ave Suite 121
Phoenix AZ, 85027