

Skip To Content

1750 Bessie Kidd Best

Flagstaff, AZ 86005
  • $4,895,000
  • STATUS: Active
  • ON SITE: 63 Days
  • MLS #: 7063638
UPDATED: 26 min ago
$4,895,000
  • 5
    BEDS
  • 0.97
    ACRES
  • 5
    BATHS
  • 0
    1/2 BATHS
  • 5,177
    SQFT
  • $946
    $/SQFT
Neighborhood:
Type:
Single-Family Home
Built:
2006
County:
Area:

School Information

Middle School:
High School:

Description

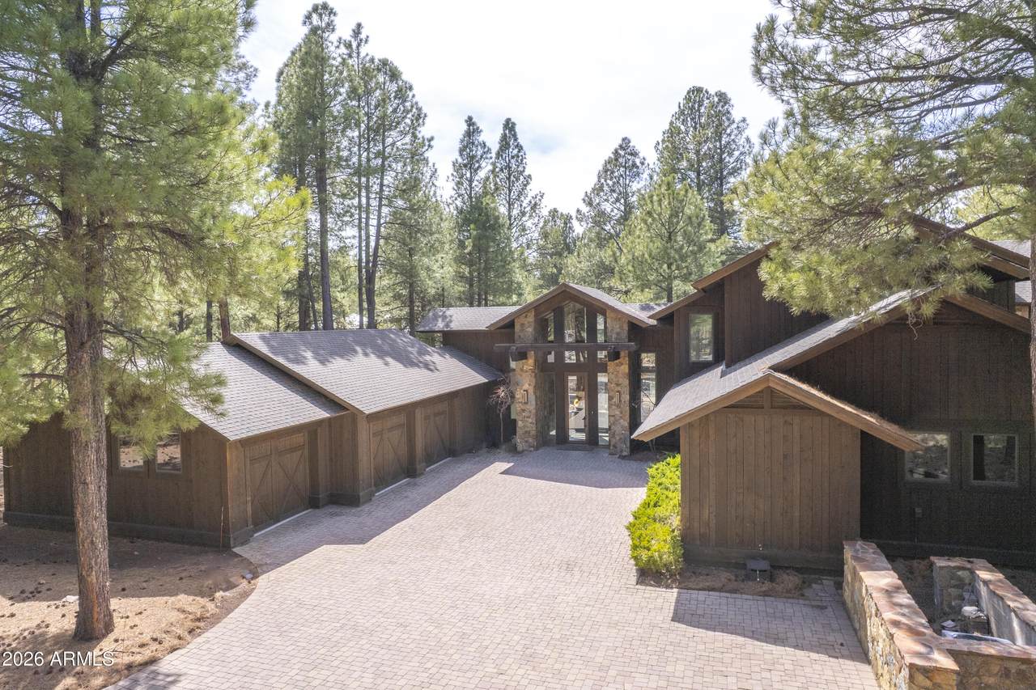
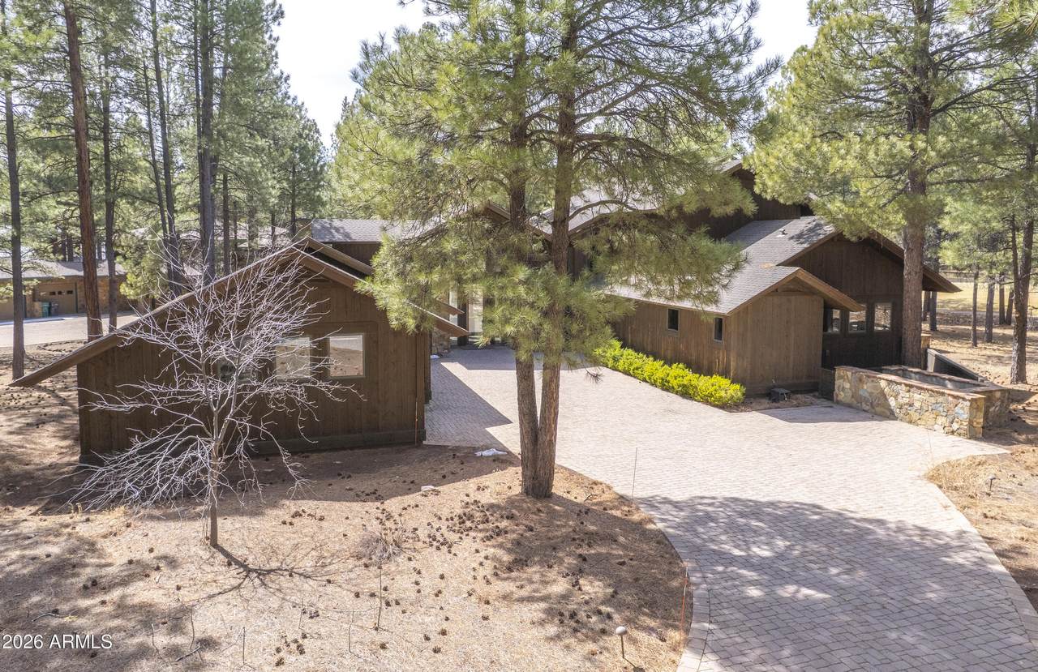
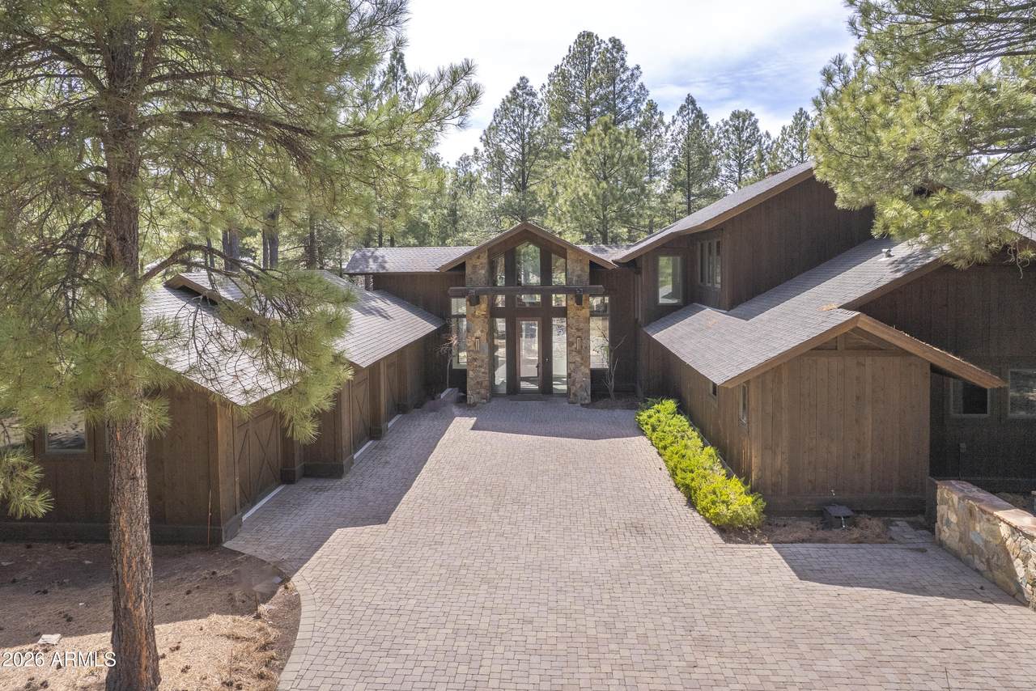
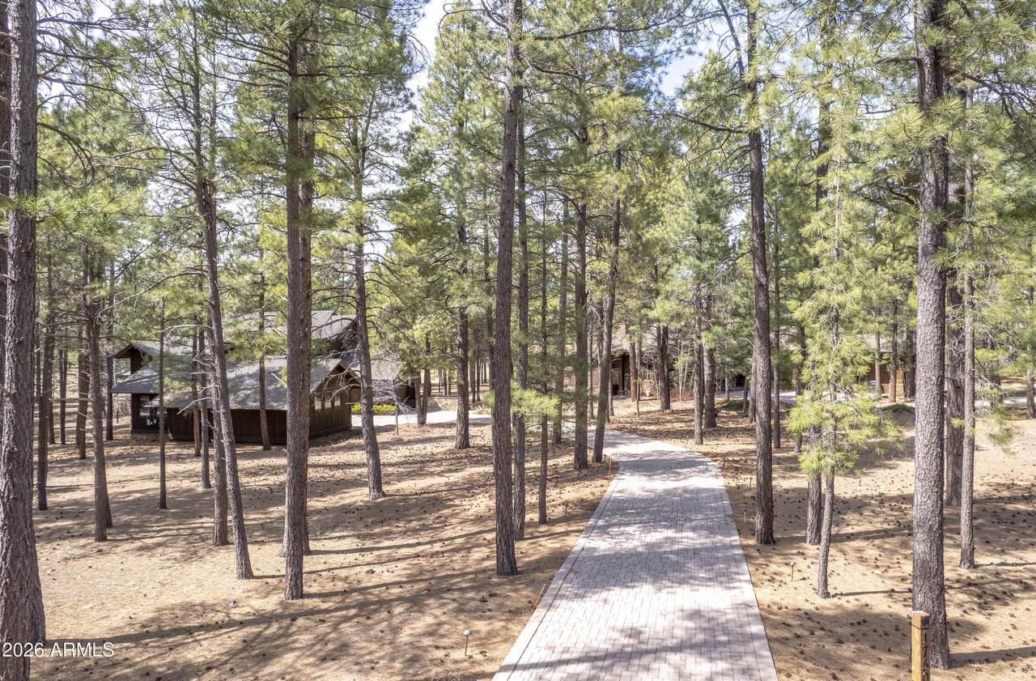
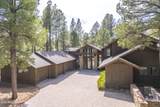
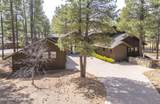
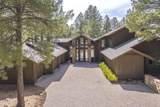
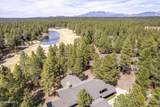
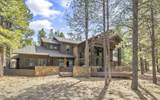
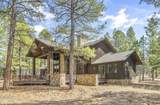
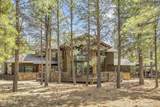
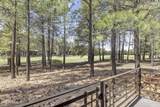
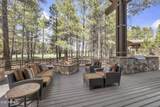
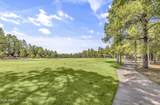
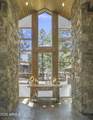
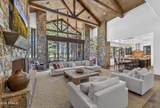
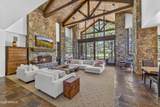
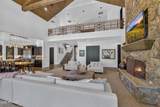
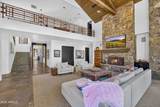
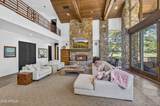
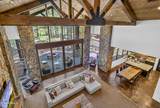
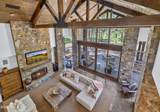
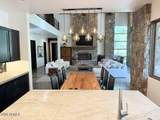
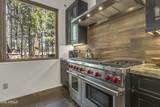
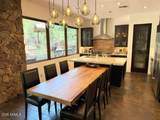
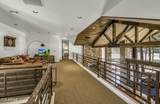
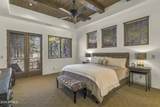
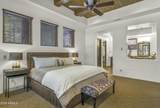
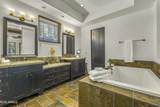
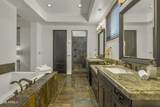
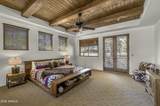
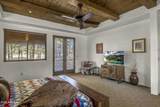
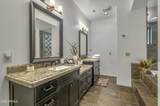
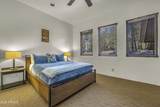
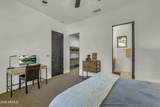
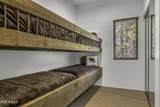
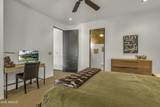
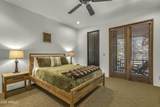
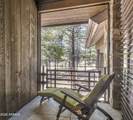
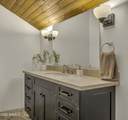
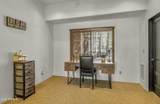
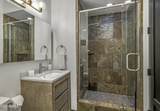
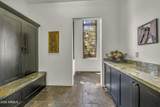
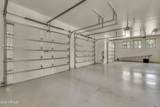
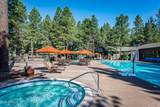
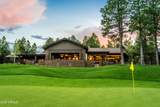
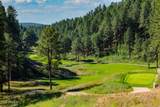
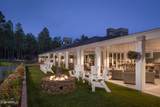
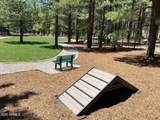
This mountain retreat is a modern masterpiece with the perfect blend of rough sawn barnwood exterior, natural stone, exposed timber trusses and beams, 18X18 sandlewood slate flooring and hammered steel railings and accents. The great room offers spectacular views of the 14th fairway and lake of the Meadow course and boasts a spectacular floor to ceiling stone fireplace, cathedral ceilings and open to the chef's kitchen. There are 2 master suites on the main level as well as a 3rd guest bedroom (could also be a perfect office). Upstairs are 2 more large bedrooms with ensuite baths, custom, built-in bunkbeds and a large loft area that is versatile to accommodate whatever your mind wants to create. The large Trex deck with firepit, sitting areas and dog run capture the beauty of the golf course, forest of trees and an off in the distance lake. With both forced air and in-floor heat in certain areas, managing the comfort of this home is a breeze. And of course, for the summer, central air conditioning. Bring the cars and toys as the oversized 3 car garage has plenty of space for them all! Tucked away amidst 1,100 acres of pristine alpine beauty, Forest Highlands exudes an unparalleled sense of exclusivity and serenity. With two championship golf courses designed by Tom Weiskopf and Jay Morrish, Forest Highlands sets the stage for unforgettable golf experiences. The community offers an array of exceptional amenities, including two clubhouses, multiple dining options, tennis courts, swimming pools, and miles of hiking and biking trails. Forest Highlands is a retreat where luxury meets nature, ensuring a harmonious lifestyle for its residents.

Monthly Payment Calculator


Arizona Regional MLS logo© 2026 Arizona Regional Multiple Listing Service, Inc. All rights reserved. All information should be verified by the recipient and none is guaranteed as accurate by ARMLS. The ARMLS logo indicates a property listed by a real estate brokerage other than My Home Group. Data last updated 2026-10-10T07:16:47.743.
www.sellingazhomesteam.com/homes/179885935
Print Image

1750 Bessie Kidd Best Flagstaff, AZ 86005

  • Price: $4,895,000
  • Status: Active
  • On Site: 63 Days
  • Updated: 26 min ago
  • MLS #: 7063638
5
Beds
5
Baths
0
½ Baths
0.97
Acres
5,177
SQFT
$946
$/SQFT
2006
Built
Neighborhood:
Forest Highlands
County:
Coconino
Area:
Flagstaff
Elementary School:
Manuel Demiguel Elementary School
Middle School:
Sinagua Middle School
High School:
Flagstaff High School
Property Description
This mountain retreat is a modern masterpiece with the perfect blend of rough sawn barnwood exterior, natural stone, exposed timber trusses and beams, 18X18 sandlewood slate flooring and hammered steel railings and accents. The great room offers spectacular views of the 14th fairway and lake of the Meadow course and boasts a spectacular floor to ceiling stone fireplace, cathedral ceilings and open to the chef's kitchen. There are 2 master suites on the main level as well as a 3rd guest bedroom (could also be a perfect office). Upstairs are 2 more large bedrooms with ensuite baths, custom, built-in bunkbeds and a large loft area that is versatile to accommodate whatever your mind wants to create. The large Trex deck with firepit, sitting areas and dog run capture the beauty of the golf course, forest of trees and an off in the distance lake. With both forced air and in-floor heat in certain areas, managing the comfort of this home is a breeze. And of course, for the summer, central air conditioning. Bring the cars and toys as the oversized 3 car garage has plenty of space for them all! Tucked away amidst 1,100 acres of pristine alpine beauty, Forest Highlands exudes an unparalleled sense of exclusivity and serenity. With two championship golf courses designed by Tom Weiskopf and Jay Morrish, Forest Highlands sets the stage for unforgettable golf experiences. The community offers an array of exceptional amenities, including two clubhouses, multiple dining options, tennis courts, swimming pools, and miles of hiking and biking trails. Forest Highlands is a retreat where luxury meets nature, ensuring a harmonious lifestyle for its residents.
Exterior Features

Architectural Style [] Attached Garage YN No Carport Spaces 0 Construction Materials Wood SidingWood FrameStone Covered Spaces 3 Exterior Features BalconyPrivate Street(s)Built-in Barbecue Fencing See RemarksNone Horse Amenities [] Horse YN No Lot Features East/West ExposureDesert FrontOn Golf CourseNatural Desert Back Open Parking Spaces 3 Other Structures [] Parking Features Attached GarageGarage Door OpenerExtended Length GarageDirect AccessOver Height Garage Pool Features [] Pool Private YN No Road Responsibility [] Road Surface Type Asphalt Roof Composition Spa Features None View Golf CoursePanoramicTrees/Woods

Interior Features

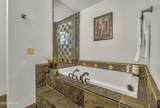
Additional Bedroom Walk In Closet Yes Basement [] Basement YN No Bedroom Downstairs Yes Bedroom Split Yes Bedrooms Plus 6 Common Walls [] Cooling Central AirCeiling Fan(s) Cooling YN Yes Fireplace Features Family RoomGas Fireplace YN Yes Great Room Yes Heating Forced AirNatural Gas Heating YN Yes Interior Features Walk-in PantryQuartz CountertopsHigh Speed InternetDouble VanityEat-in KitchenVaulted Ceiling(s)Kitchen IslandFull Bth Master BdrmSeparate Shwr & TubTub with Jets Laundry Features Inside Loft Yes Master Bedroom Split Yes Master Bedroom Walk In Closet Yes Plumbing Gas Hot Water Heater Yes Plumbing Recirculation Pump Yes Separate Bedroom Exit Yes Separate Den Office YN No Walk In Pantry Yes Window Features Dual PaneWood Frames

Property Features

Accessibility Features [] Association Fee 1525 Association Fee Frequency Monthly Association Fee Includes Maintenance GroundsStreet Maint Association YN Yes Auction No Builder Name CLO Capmprovement Impact Fee 115750 Community Features PoolGolfPickleballLakeGatedCommunity Spa HtdCommunity Media RoomGuarded EntryConciergeTennis Court(s)PlaygroundBiking/Walking PathFitness Center Community Pool YN Yes Current Financing [] Disclosures Seller Discl Avail Flooring CarpetStone Green Energy Efficient [] Green Water Conservation Recirculation Pump Land Lease YN No Listing Terms CashConventional Other Fees HOA 0 Ownership Fee Simple Ownership Fractional YN No PADFee YN2 No Possible Use [] Prepaid Association Fees HOA 0 Property Attached YN No Property Condition [] Property Sub Type Single Family Residence Rec Center Fee YN No Security Features Security Guard Sewer Private Sewer Special Assessment HOA No Special Listing Conditions N/A Special Listing Conditions None Yes Tax Annual Amount 17050 Tax Year 2025 Total Monthly Fee 1525 Utilities [] Water Source Pvt Water Company

Arizona Regional MLS logo Listing provided by Silverleaf Realty: 480-502-6902. .


Arizona Regional MLS logo© 2026 Arizona Regional Multiple Listing Service, Inc. All rights reserved. All information should be verified by the recipient and none is guaranteed as accurate by ARMLS. The ARMLS logo indicates a property listed by a real estate brokerage other than My Home Group. Data last updated 2026-10-10T07:16:47.743.
 
https://bt-photos.global.ssl.fastly.net/armls/1280_boomver_1_7063638-2.jpg https://bt-photos.global.ssl.fastly.net/armls/1280_boomver_1_7063638-2.jpg https://bt-photos.global.ssl.fastly.net/armls/1280_boomver_1_7063638-2.jpg
Logo
My Home Group
20033 N 19th Ave Suite 121
Phoenix AZ, 85027