
Skip To Content

1632 E Palmcroft Drive

Tempe, AZ 85282
  • $499,000
  • STATUS: Active
  • ON SITE: 168 Days
  • MLS #: 7021949
Price Reduced
UPDATED: 11 min ago
$499,000
  • 4
    BEDS
  • 0.17
    ACRES
  • 2
    BATHS
  • 0
    1/2 BATHS
  • 1,996
    SQFT
  • $250
    $/SQFT
Neighborhood:
Type:
Single-Family Home
Built:
1969
County:
Area:

School Information

Elementary School:
Middle School:
High School:

Description

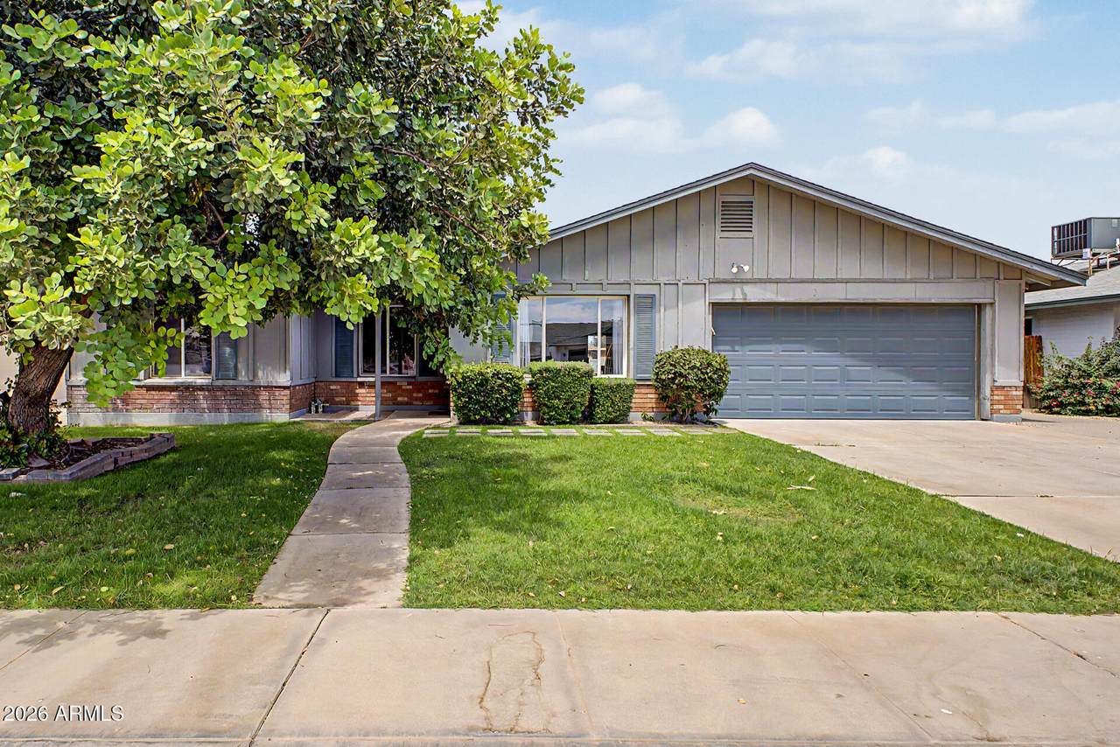
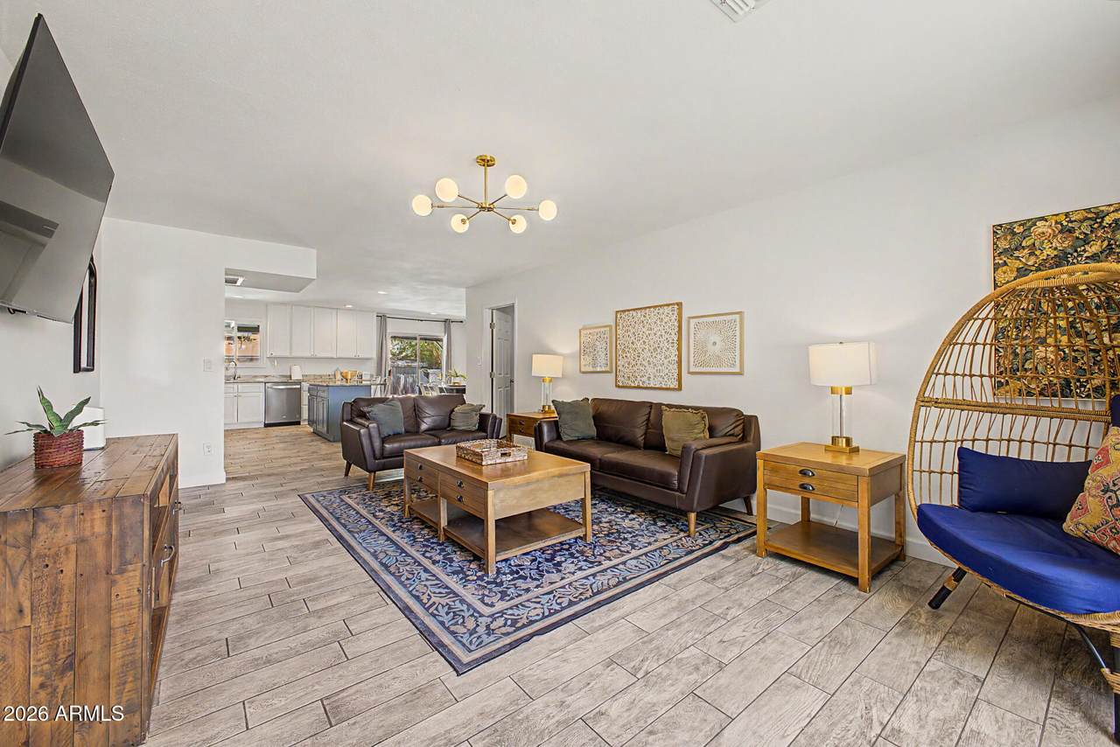
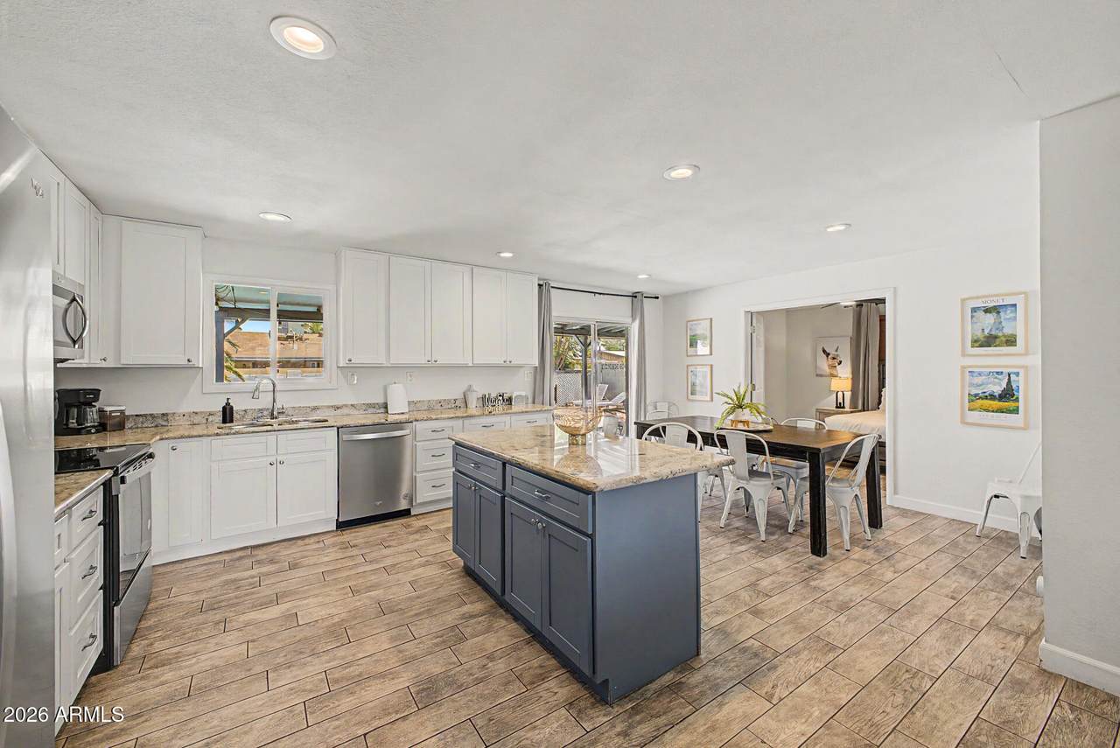
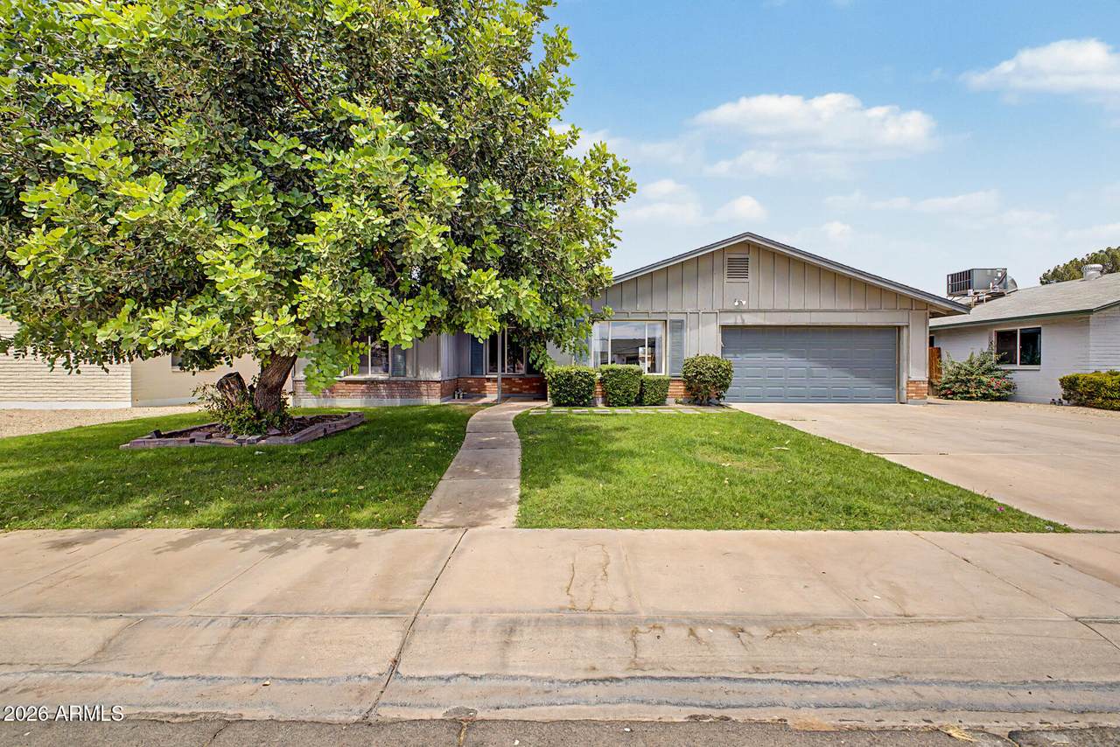
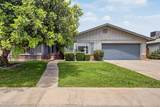
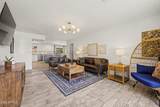
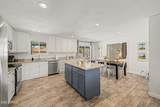
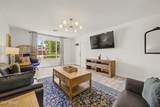
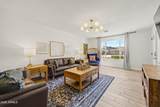
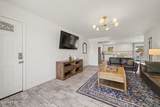
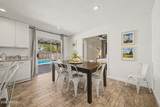
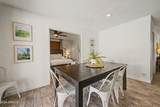
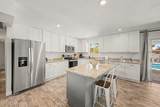
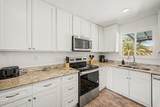
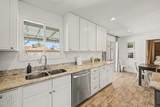
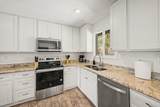
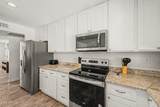
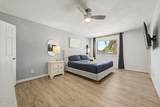
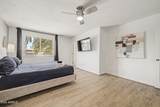
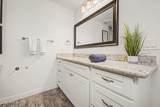
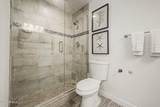
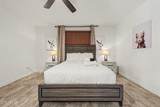
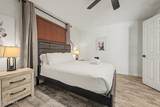
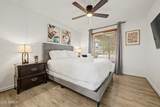
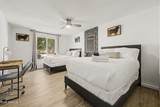
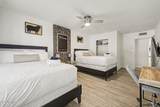
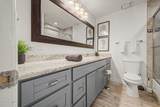
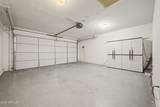
Refined Desert Living: A Fully Furnished Masterpiece Recently updated, step into a bright, airy sanctuary designed for the modern lifestyle. This thoughtfully updated residence features a sophisticated open layout anchored by elegant wood-plank tile and a designer-inspired kitchen with premium stainless steel appliances. The versatile bonus room serves as a quiet executive office or a comfortable fourth guest room. Enjoy the luxury of a private master wing and the convenience of a 2-car garage with a brand-new opener. With its prime location near the Loop 101 and the ASU campus, this impeccably maintained home is the ultimate turnkey opportunity.

Monthly Payment Calculator


Arizona Regional MLS logo© 2026 Arizona Regional Multiple Listing Service, Inc. All rights reserved. All information should be verified by the recipient and none is guaranteed as accurate by ARMLS. The ARMLS logo indicates a property listed by a real estate brokerage other than My Home Group. Data last updated 2026-10-17T20:13:15.053.
www.sellingazhomesteam.com/homes/176009414
Print Image

1632 E Palmcroft Drive Tempe, AZ 85282

  • Price: $499,000
  • Status: Active
  • On Site: 168 Days
  • Updated: 11 min ago
  • MLS #: 7021949
4
Beds
2
Baths
0
½ Baths
0.17
Acres
1,996
SQFT
$250
$/SQFT
1969
Built
Neighborhood:
Hughes Acres Unit 7
County:
Maricopa
Area:
Tempe
Elementary School:
Meyer Montessori
Middle School:
Connolly Middle School
High School:
Mcclintock High School
Property Description
Refined Desert Living: A Fully Furnished Masterpiece Recently updated, step into a bright, airy sanctuary designed for the modern lifestyle. This thoughtfully updated residence features a sophisticated open layout anchored by elegant wood-plank tile and a designer-inspired kitchen with premium stainless steel appliances. The versatile bonus room serves as a quiet executive office or a comfortable fourth guest room. Enjoy the luxury of a private master wing and the convenience of a 2-car garage with a brand-new opener. With its prime location near the Loop 101 and the ASU campus, this impeccably maintained home is the ultimate turnkey opportunity.
Exterior Features

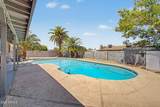
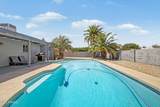
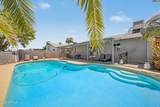
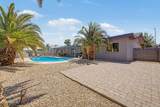
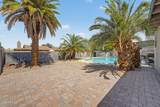
Architectural Style Ranch Attached Garage YN No Carport Spaces 0 Construction Materials Wood FramePainted Covered Spaces 2 Exterior Features [] Fencing Block Horse Amenities [] Horse YN No Lot Features North/South ExposureSprinklers In FrontAlleyGravel/Stone BackGrass Front Open Parking Spaces 1 Other Structures [] Parking Features Garage Door OpenerDirect Access Pool Features Outdoor Pool Private YN Yes Road Responsibility City Maintained Road Road Surface Type [] Roof Composition Spa Features None View []

Interior Features

Basement [] Basement YN No Bedrooms Plus 5 Common Walls [] Cooling Central AirCeiling Fan(s)Programmable Thmstat Cooling YN Yes Fireplace Features [] Fireplace YN No Heating Electric Heating YN Yes Interior Features High Speed InternetGranite CountersEat-in KitchenBreakfast Bar9+ Flat CeilingsNo Interior StepsKitchen Island3/4 Bath Master Bdrm Laundry Features InsideWshr/Dry HookUp Only Master Bedroom Walk In Closet Yes Plumbing Electric Hot Water Heater Yes Separate Den Office YN Yes Window Features Dual Pane

Property Features

Accessibility Features [] Alley Yes Association Fee Includes No Fees Association YN No Auction No Builder Name Unknown City Services Yes Community Features Near Bus Stop Community Pool YN No Current Financing Conventional Disclosures Other (See Remarks)Seller Discl Avail Flood Zone No Flooring CarpetTile Green Energy Efficient [] Green Water Conservation [] Land Lease YN No Listing Terms VA LoanCashConventionalFHA North South Exposure Yes Ownership Fee Simple Ownership Fractional YN No PADFee YN2 No Possible Use None Property Attached YN No Property Condition [] Property Sub Type Single Family Residence Security Features [] Sewer Public Sewer Special Listing Conditions N/A Special Listing Conditions None Yes Tax Annual Amount 2547 Tax Year 2020 Total Monthly Fee 0 Utilities [] Water Source Public

Arizona Regional MLS logo Listing provided by Realty ONE Group: 480-315-1240. .


Arizona Regional MLS logo© 2026 Arizona Regional Multiple Listing Service, Inc. All rights reserved. All information should be verified by the recipient and none is guaranteed as accurate by ARMLS. The ARMLS logo indicates a property listed by a real estate brokerage other than My Home Group. Data last updated 2026-10-17T20:13:15.053.
 
https://bt-photos.global.ssl.fastly.net/armls/1280_boomver_1_7021949-2.jpg https://bt-photos.global.ssl.fastly.net/armls/1280_boomver_1_7021949-2.jpg https://bt-photos.global.ssl.fastly.net/armls/1280_boomver_1_7021949-2.jpg
Logo
My Home Group
20033 N 19th Ave Suite 121
Phoenix AZ, 85027