
Skip To Content

16280 W Charlotte Drive

Surprise, AZ 85387
  • $918,900
  • STATUS: Active
  • ON SITE: 72 Days
  • MLS #: 7062959
Price Reduced
UPDATED: 63 min ago
$918,900
  • 5
    BEDS
  • 0.37
    ACRES
  • 4
    BATHS
  • 0
    1/2 BATHS
  • 3,252
    SQFT
  • $283
    $/SQFT
Neighborhood:
Type:
Single-Family Home
Built:
2021
County:
Area:

School Information

Description

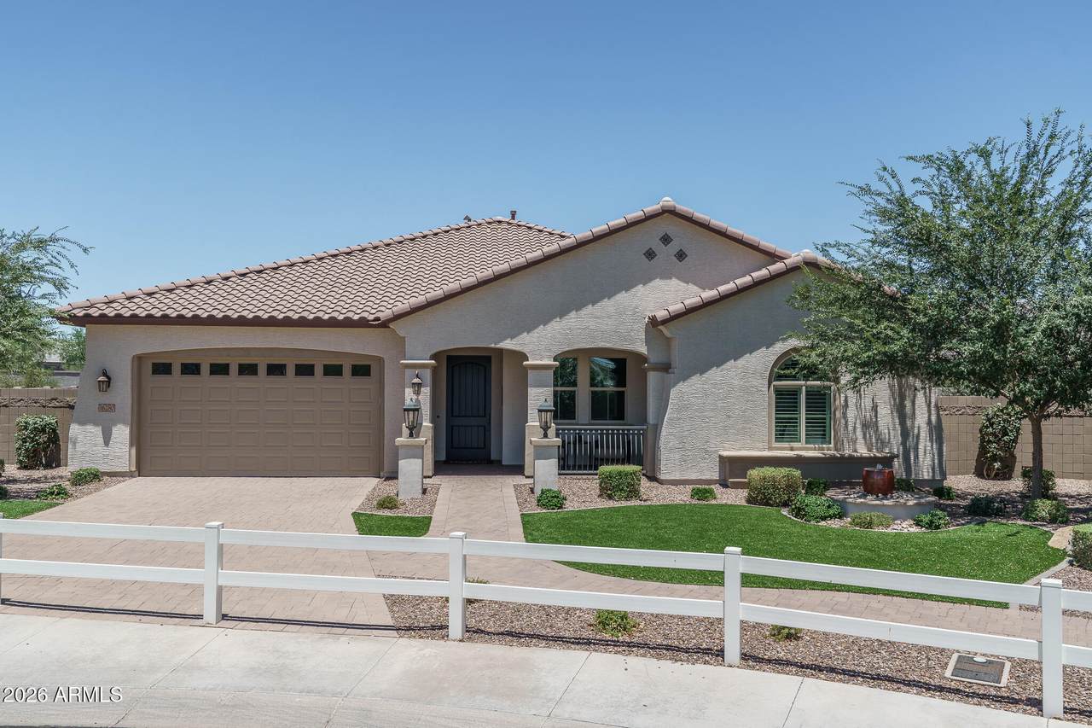
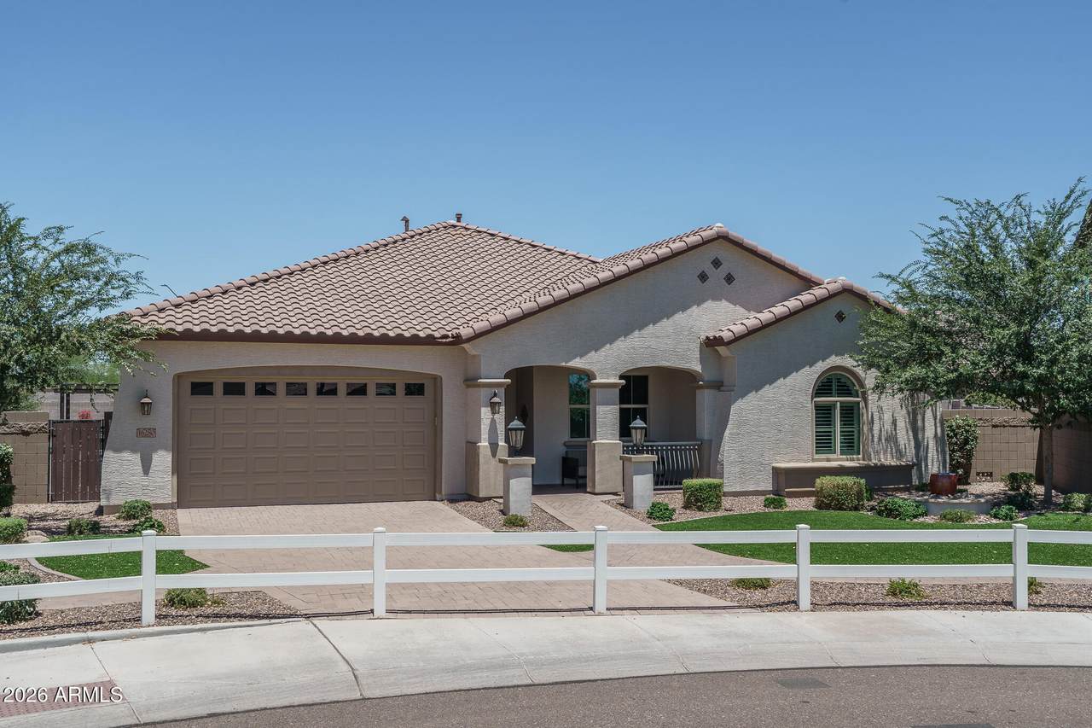
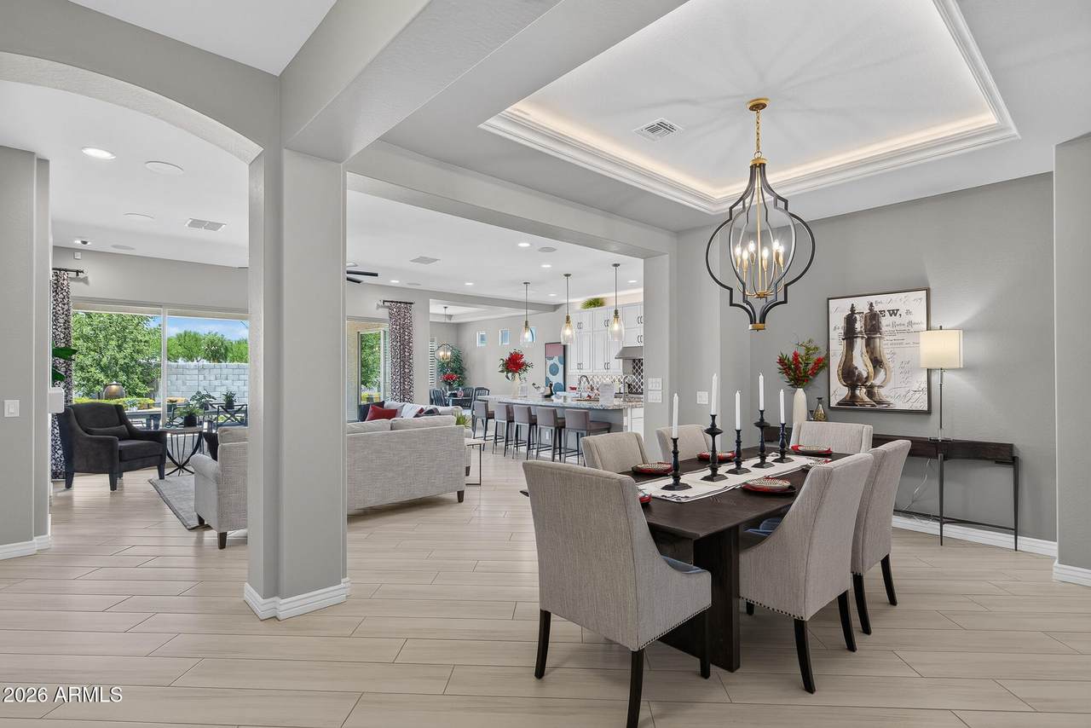
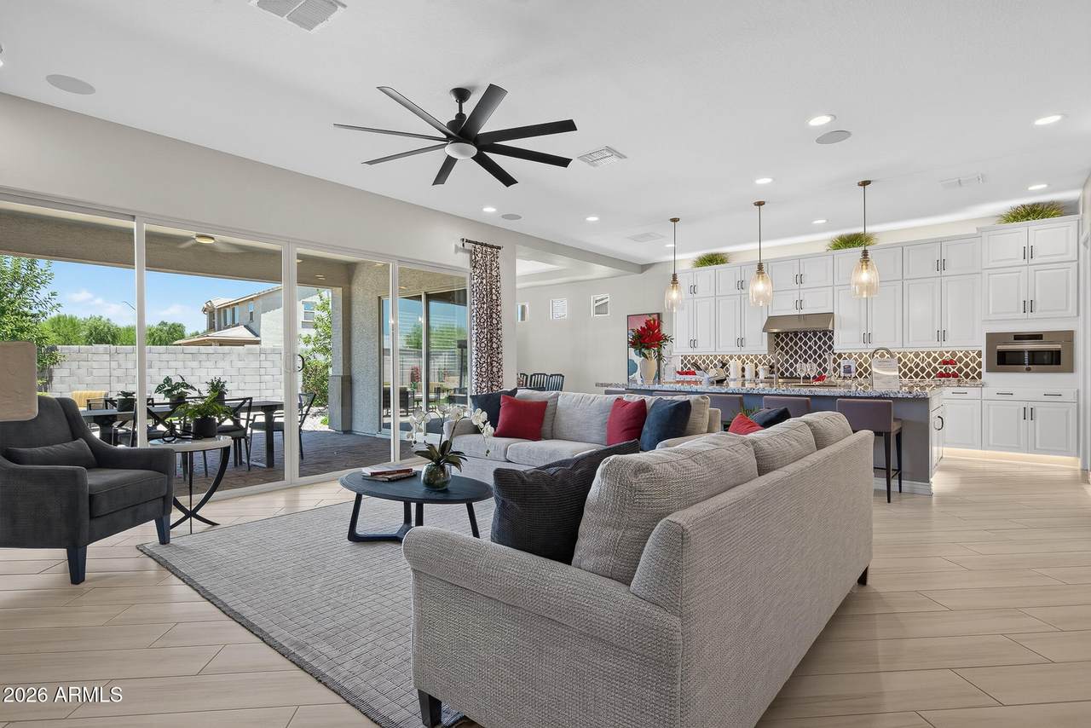
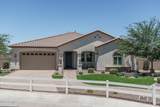
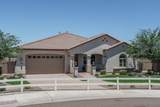
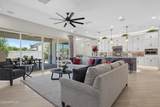
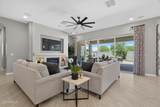
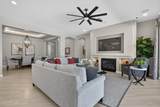
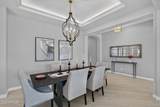
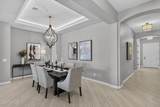
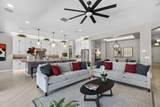
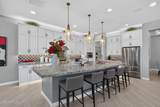
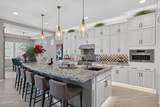
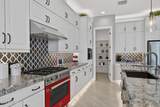
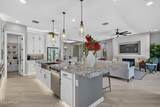
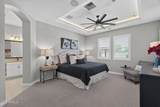
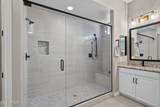
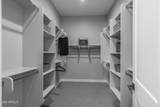
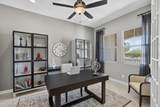
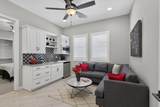
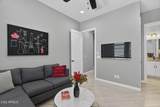
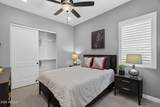
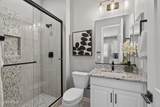
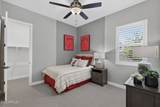
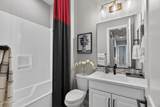
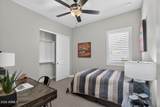
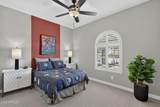
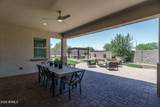
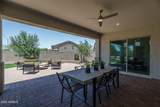
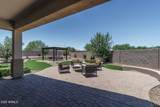
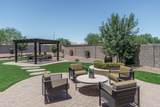
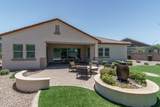
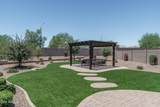
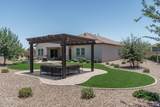
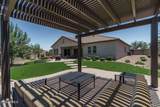
Exquisite Former Model Home in a Premier Location!!! Experience luxury living in this beautifully appointed 3,259 SF, single level home featuring 5 br, plus den, and an In-law suite, 4 full baths, and a spacious 3 car garage. Professionally design and decorated throughout, this exceptional home showcases premium finishes, including high-end Italian appliances, elegant large format ceramic tile flooring and luxury bath finishes selected to create sophisticated yet comfortable environment. Professionally Landscaped grounds located on a extra large Cul-de-sac home site. Enjoy neighborhood amenities with trail systems, 18 hole disc golf, pickle ball courts, and a resort style Aquatic Center. All interior furniture & finishing's available on a separate bill of sale!

Monthly Payment Calculator


Arizona Regional MLS logo© 2026 Arizona Regional Multiple Listing Service, Inc. All rights reserved. All information should be verified by the recipient and none is guaranteed as accurate by ARMLS. The ARMLS logo indicates a property listed by a real estate brokerage other than My Home Group. Data last updated 2026-10-17T19:13:18.41.
www.sellingazhomesteam.com/homes/179821550
Print Image

16280 W Charlotte Drive Surprise, AZ 85387

  • Price: $918,900
  • Status: Active
  • On Site: 72 Days
  • Updated: 63 min ago
  • MLS #: 7062959
5
Beds
4
Baths
0
½ Baths
0.37
Acres
3,252
SQFT
$283
$/SQFT
2021
Built
Neighborhood:
Escalante
County:
Maricopa
Area:
Surprise
Elementary School:
Asante Preparatory Academy
Middle School:
Asante Preparatory Academy
High School:
Willow Canyon High School
Property Description
Exquisite Former Model Home in a Premier Location!!! Experience luxury living in this beautifully appointed 3,259 SF, single level home featuring 5 br, plus den, and an In-law suite, 4 full baths, and a spacious 3 car garage. Professionally design and decorated throughout, this exceptional home showcases premium finishes, including high-end Italian appliances, elegant large format ceramic tile flooring and luxury bath finishes selected to create sophisticated yet comfortable environment. Professionally Landscaped grounds located on a extra large Cul-de-sac home site. Enjoy neighborhood amenities with trail systems, 18 hole disc golf, pickle ball courts, and a resort style Aquatic Center. All interior furniture & finishing's available on a separate bill of sale!
Exterior Features

Architectural Style Santa Barbara/Tuscan Attached Garage YN No Carport Spaces 0 Construction Materials StuccoWood FrameLow VOC PaintLow VOC Wood ProductsBlown CellulosePaintedDucts Professionally Air-Sealed Covered Spaces 3 Exterior Features Private Yard Fencing Back YardBlock Horse Amenities [] Horse YN No Lot Features North/South ExposureSprinklers In RearSprinklers In FrontCul-De-SacSynthetic Grass FrntSynthetic Grass BackAuto Timer H2O FrontAuto Timer H2O Back Open Parking Spaces 2 Other Structures Gazebo Parking Features Attached GarageGarage Door OpenerOver Height Garage Pool Features [] Pool Private YN No Road Responsibility [] Road Surface Type Asphalt Roof Tile Spa Features None View []

Interior Features

Additional Bedroom Walk In Closet Yes Basement [] Basement YN No Bedrooms Plus 6 Common Walls [] Cooling HVAC SEER RatingCentral AirCeiling Fan(s)ENERGY STAR Qualified EquipmentProgrammable Thmstat Cooling YN Yes Family Room Yes Fireplace Features Family RoomGas Fireplace YN Yes Heating Forced AirENERGY STAR Qualified Equipment Heating YN Yes Interior Features Walk-in PantryGranite CountersDouble VanityEat-in KitchenBreakfast Bar9+ Flat CeilingsKitchen IslandPantryFull Bth Master Bdrm Laundry Features InsideGas Dryer HookupEngy Star (See Rmks) Master Bedroom Walk In Closet Yes Pantry Yes Plumbing Gas Hot Water Heater Yes Plumbing Gas Hot Water Tankless Yes Plumbing Low Flow Fixtures Yes Plumbing Tankless Hot Water Heat Yes Separate Den Office YN Yes Walk In Pantry Yes Window Features ScreensDual PaneENERGY STAR Qualified WindowsTinted WindowsVinyl Frame

Property Features

Accessibility Features [] Association Fee 149 Association Fee Frequency Monthly Association Fee Includes Maintenance Grounds Association YN Yes Auction No Builder Name Fulton Homes Capmprovement Impact Fee 300 City Services Yes Community Features PoolPickleballPlaygroundBiking/Walking Path Community Pool YN Yes Current Financing [] Disclosures None Flood Zone No Flooring CarpetTile Green Energy Efficient Energy AuditFresh Air MechanicalENERGY STAR Light FixtureMulti-Zones Green Water Conservation Low-Flow FixturesTankless Ht Wtr Heat Land Lease YN No Listing Terms VA LoanCashConventional Model Duncans Point New Construction YN No North South Exposure Yes Other Fees Description 0 Other Fees HOA 447 Ownership Fee Simple Ownership Fractional YN No PADFee YN2 No Possible Use [] Prepaid Association Fees HOA 300 Property Attached YN No Property Condition Complete Spec Home Property Sub Type Single Family Residence Rec Center Fee YN No Security Features [] Sewer Public Sewer Special Assessment HOA No Special Listing Conditions N/A Special Listing Conditions None Yes Tax Annual Amount 2923 Tax Year 2025 Total Monthly Fee 149 Utilities [] Water Source Public

Arizona Regional MLS logo Listing provided by Fulton Home Sales Corporation: 480-753-6789. .


Arizona Regional MLS logo© 2026 Arizona Regional Multiple Listing Service, Inc. All rights reserved. All information should be verified by the recipient and none is guaranteed as accurate by ARMLS. The ARMLS logo indicates a property listed by a real estate brokerage other than My Home Group. Data last updated 2026-10-17T19:13:18.41.
 
https://bt-photos.global.ssl.fastly.net/armls/1280_boomver_1_7062959-2.jpg https://bt-photos.global.ssl.fastly.net/armls/1280_boomver_1_7062959-2.jpg https://bt-photos.global.ssl.fastly.net/armls/1280_boomver_1_7062959-2.jpg
Logo
My Home Group
20033 N 19th Ave Suite 121
Phoenix AZ, 85027