


















Skip To Content

15515 E Palo Brea Lane

Scottsdale, AZ 85262
  • $825,000
  • STATUS: Active
  • ON SITE: 73 Days
  • MLS #: 7060740
UPDATED: 46 min ago
$825,000
  • 4
    BEDS
  • 1.04
    ACRES
  • 2
    BATHS
  • 1
    1/2 BATHS
  • 2,430
    SQFT
  • $340
    $/SQFT
Neighborhood:
Type:
Single-Family Home
Built:
2023
County:
Area:

School Information

Elementary School:

Description

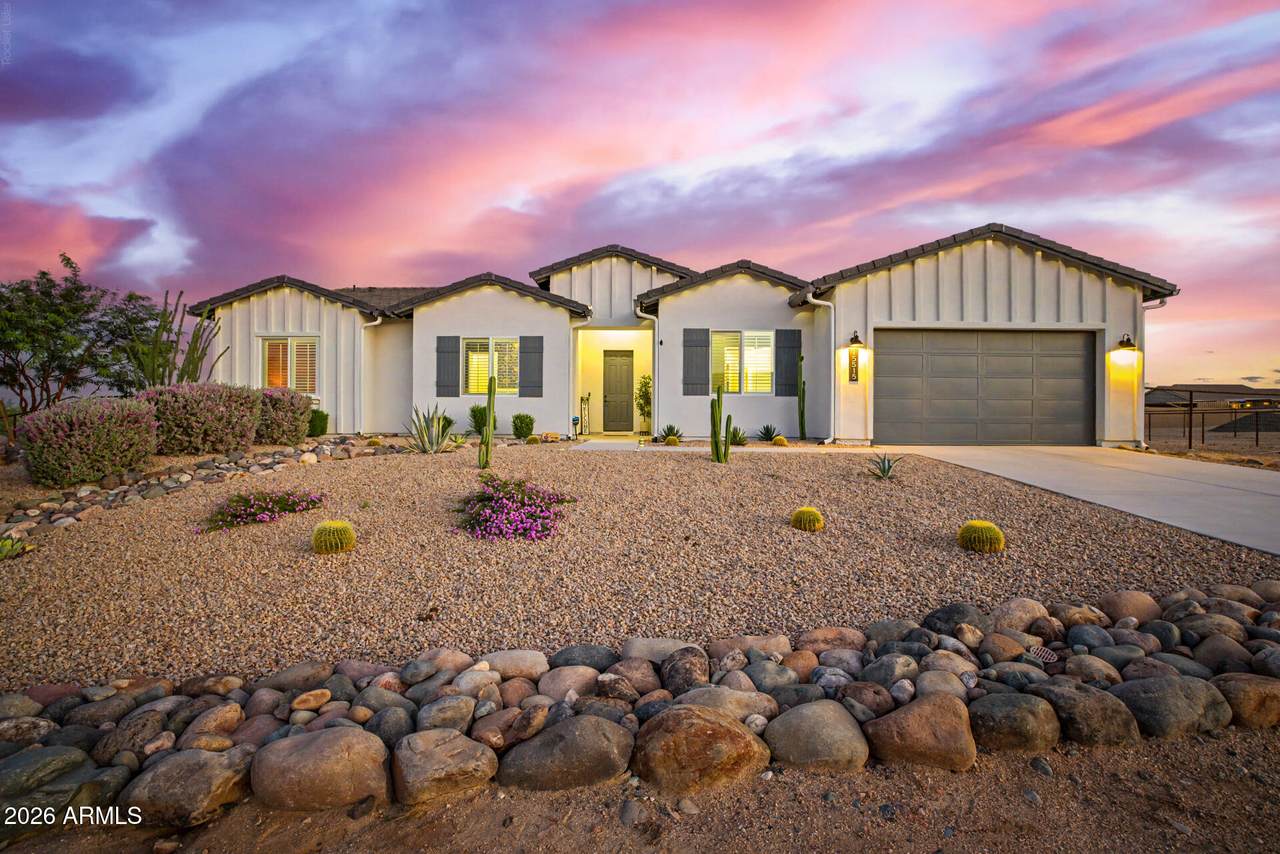
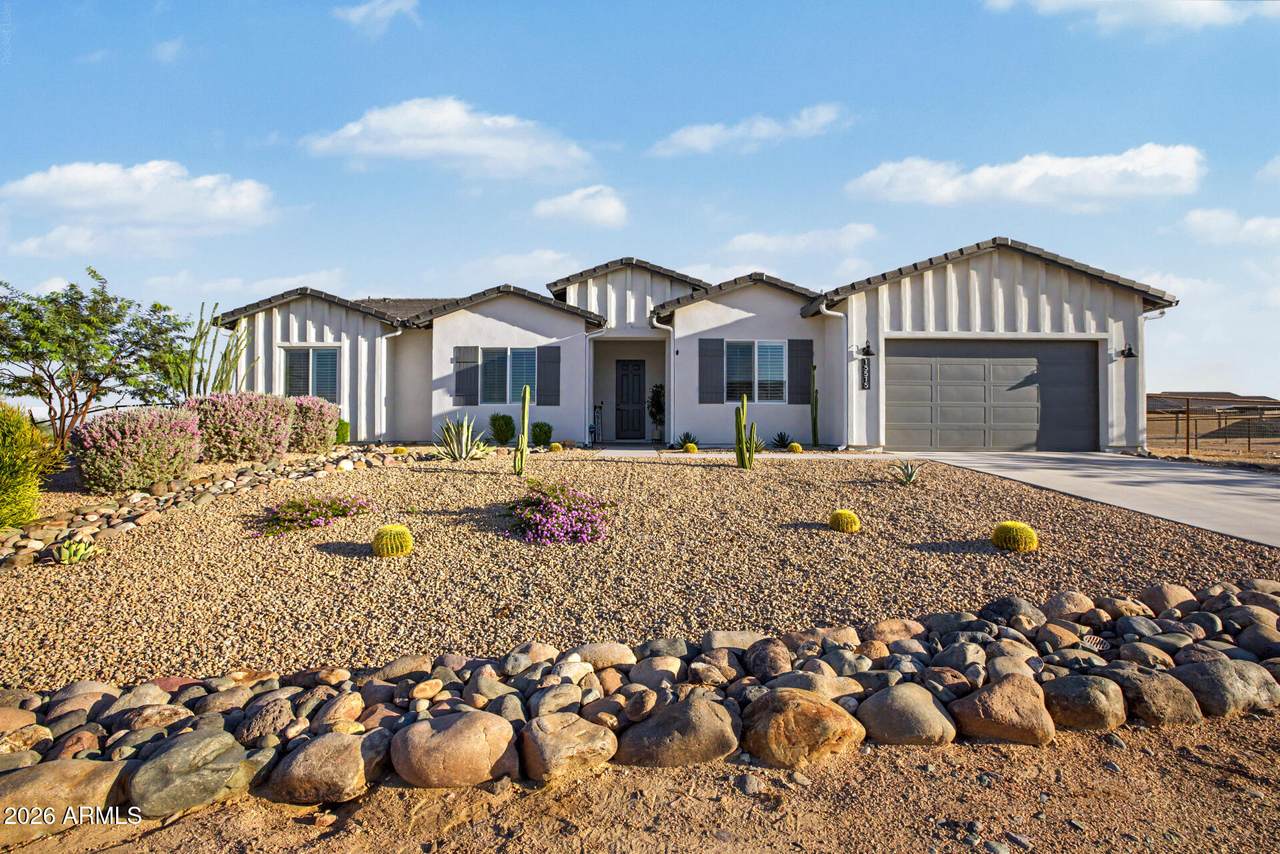
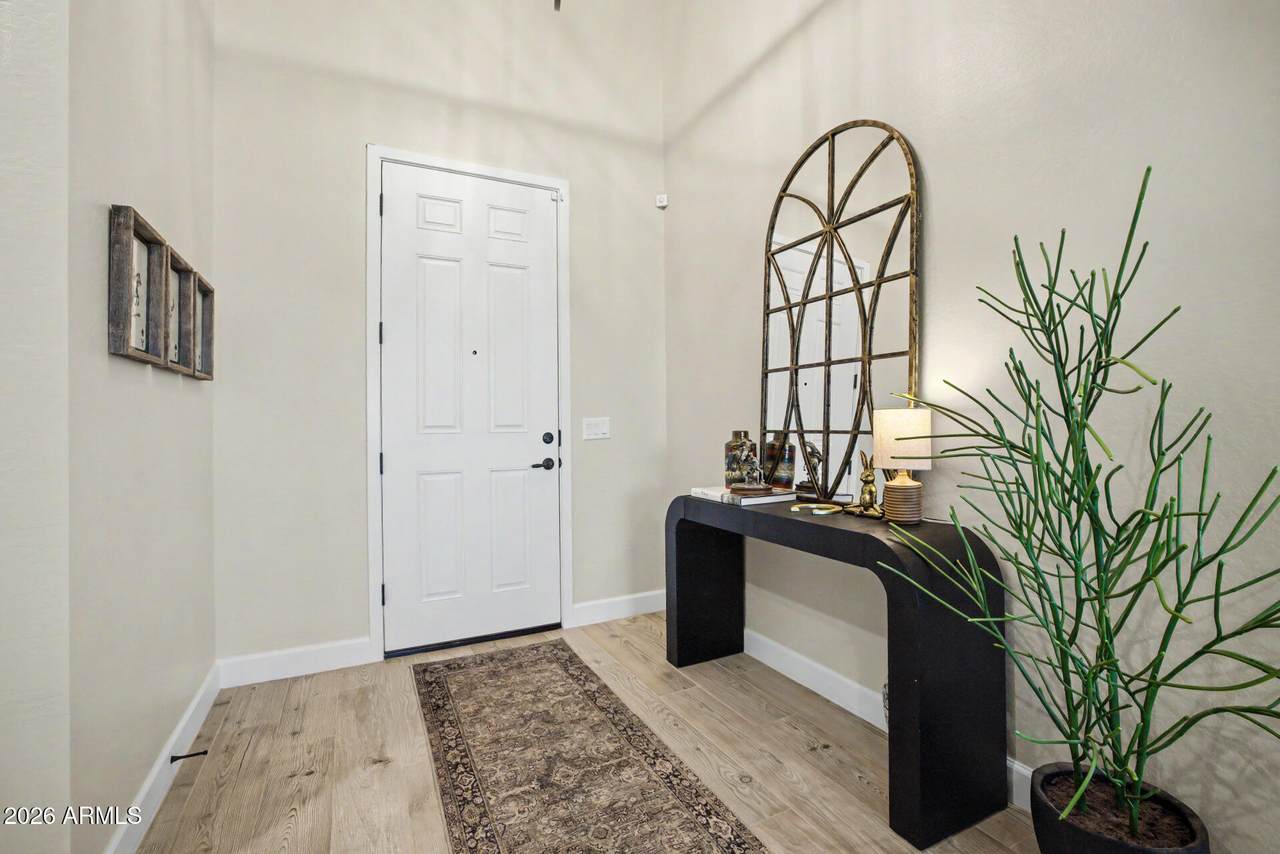
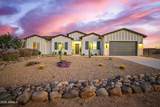
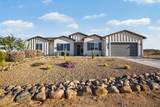
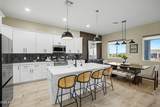
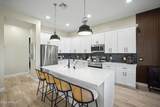
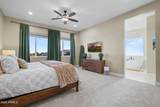
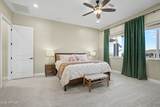
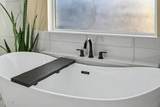
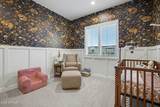
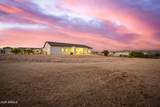
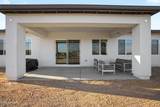
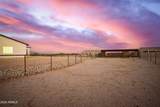
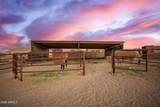
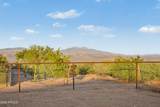
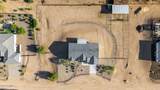
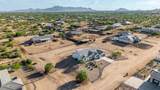
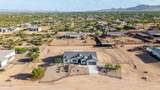
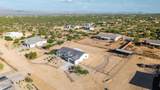
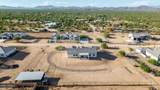
Experience the best of North Scottsdale on this fully fenced 1.08-acre horse property with NO HOA! Built in 2023, this modern farmhouse offers 10' ceilings, quartz countertops, premium cabinetry, plank tile flooring, a gourmet kitchen with walk in pantry, and a spacious primary suite with a freestanding soaking tub and glass shower. Additional features include walk in closet in every bedroom, custom window treatments, front landscaping with drip irrigation, gutters, a water softener, and custom garage cabinetry. Equestrian amenities include two 20x36 covered horse stalls with turnout, a 10x8 shed, and room to expand. The backyard is ready for your dream pool, casita, RV garage, workshop, or more horse facilities, with mountain views and direct access to Tonto National Forest trails.

Monthly Payment Calculator


Arizona Regional MLS logo© 2026 Arizona Regional Multiple Listing Service, Inc. All rights reserved. All information should be verified by the recipient and none is guaranteed as accurate by ARMLS. The ARMLS logo indicates a property listed by a real estate brokerage other than My Home Group. Data last updated 2026-10-13T14:13:31.79.
www.sellingazhomesteam.com/homes/179519121
Print Image

15515 E Palo Brea Lane Scottsdale, AZ 85262

  • Price: $825,000
  • Status: Active
  • On Site: 73 Days
  • Updated: 46 min ago
  • MLS #: 7060740
4
Beds
2
Baths
1
½ Baths
1.04
Acres
2,430
SQFT
$340
$/SQFT
2023
Built
Neighborhood:
No Hoa - 1 Acre Lot
County:
Maricopa
Area:
Scottsdale
Elementary School:
Desert Sun Academy
Middle School:
Sonoran Trails Middle School
High School:
Cactus Shadows High School
Property Description
Experience the best of North Scottsdale on this fully fenced 1.08-acre horse property with NO HOA! Built in 2023, this modern farmhouse offers 10' ceilings, quartz countertops, premium cabinetry, plank tile flooring, a gourmet kitchen with walk in pantry, and a spacious primary suite with a freestanding soaking tub and glass shower. Additional features include walk in closet in every bedroom, custom window treatments, front landscaping with drip irrigation, gutters, a water softener, and custom garage cabinetry. Equestrian amenities include two 20x36 covered horse stalls with turnout, a 10x8 shed, and room to expand. The backyard is ready for your dream pool, casita, RV garage, workshop, or more horse facilities, with mountain views and direct access to Tonto National Forest trails.
Exterior Features

Architectural Style Ranch Attached Garage YN No Carport Spaces 0 Construction Materials Spray Foam InsulationSynthetic StuccoWood FramePainted Covered Spaces 2 Exterior Features Rain GuttersPrivate Street(s) Fencing Other Horse Amenities Stall Horse YN Yes Lot Features Street(s) Not PavedSprinklers In FrontDesert FrontDirt BackAuto Timer H2O Front Open Parking Spaces 0 Other Structures [] Parking Features Attached GarageGarage Door OpenerAttch'd Gar Cabinets Pool Features [] Pool Private YN No Road Responsibility Private Maintained Road Road Surface Type Gravel Roof Tile Spa Features None Street Not Paved Yes View Mountain(s)

Interior Features

Additional Bedroom Walk In Closet Yes Basement [] Basement YN No Bedrooms Plus 5 Common Walls [] Cooling HVAC SEER RatingCentral AirCeiling Fan(s)Programmable Thmstat Cooling YN Yes Fireplace Features [] Fireplace YN No Great Room Yes Heating Electric Heating YN Yes Interior Features Walk-in PantryQuartz CountertopsDouble VanityNo Interior StepsKitchen IslandPantryFull Bth Master BdrmSeparate Shwr & Tub Laundry Features [] Master Bedroom Split Yes Master Bedroom Walk In Closet Yes Pantry Yes Plumbing Electric Hot Water Heater Yes Separate Den Office YN Yes Walk In Pantry Yes Window Features Low-Emissivity WindowsDual Pane

Property Features

Accessibility Features [] Association Fee Includes No Fees Association YN No Auction No Builder Name NEXSTAR HOMES LLC Community Features [] Community Pool YN No Current Financing ConventionalVA Disclosures Agency Discl ReqSeller Discl AvailWell DisclosureFlood Elevation Certificate Flood Zone Yes Flooring CarpetTile Green Energy Efficient [] Green Water Conservation [] Land Lease YN No Listing Terms CashConventional Model 2427 Ownership Fee Simple Ownership Fractional YN No PADFee YN2 No Possible Use [] Property Attached YN No Property Condition [] Property Sub Type Single Family Residence Security Features [] Sewer Septic Tank Special Listing Conditions N/A Special Listing Conditions None Yes Tax Annual Amount 1241 Tax Year 2025 Total Monthly Fee 0 Utilities [] Water Source Shared Well

Arizona Regional MLS logo Listing provided by HomeSmart: 602-230-7600. .


Arizona Regional MLS logo© 2026 Arizona Regional Multiple Listing Service, Inc. All rights reserved. All information should be verified by the recipient and none is guaranteed as accurate by ARMLS. The ARMLS logo indicates a property listed by a real estate brokerage other than My Home Group. Data last updated 2026-10-13T14:13:31.79.
 
https://bt-photos.global.ssl.fastly.net/armls/1280_boomver_1_7060740-2.jpg https://bt-photos.global.ssl.fastly.net/armls/1280_boomver_1_7060740-2.jpg https://bt-photos.global.ssl.fastly.net/armls/1280_boomver_1_7060740-2.jpg
Logo
My Home Group
20033 N 19th Ave Suite 121
Phoenix AZ, 85027