


Description
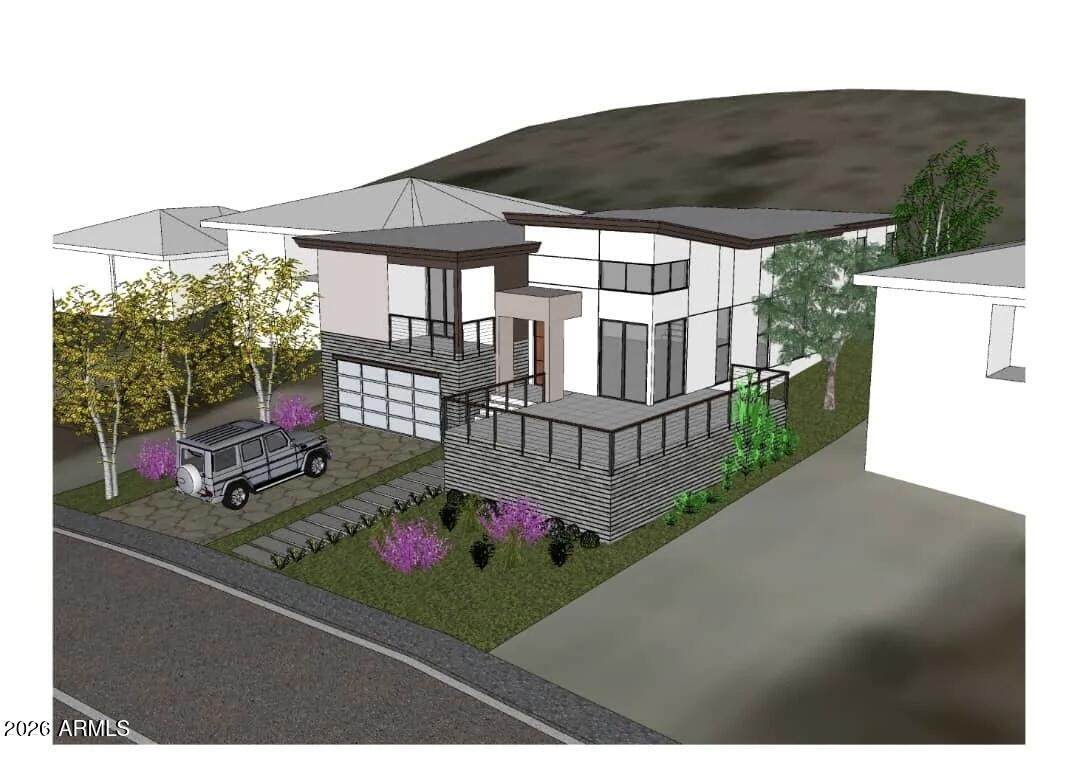
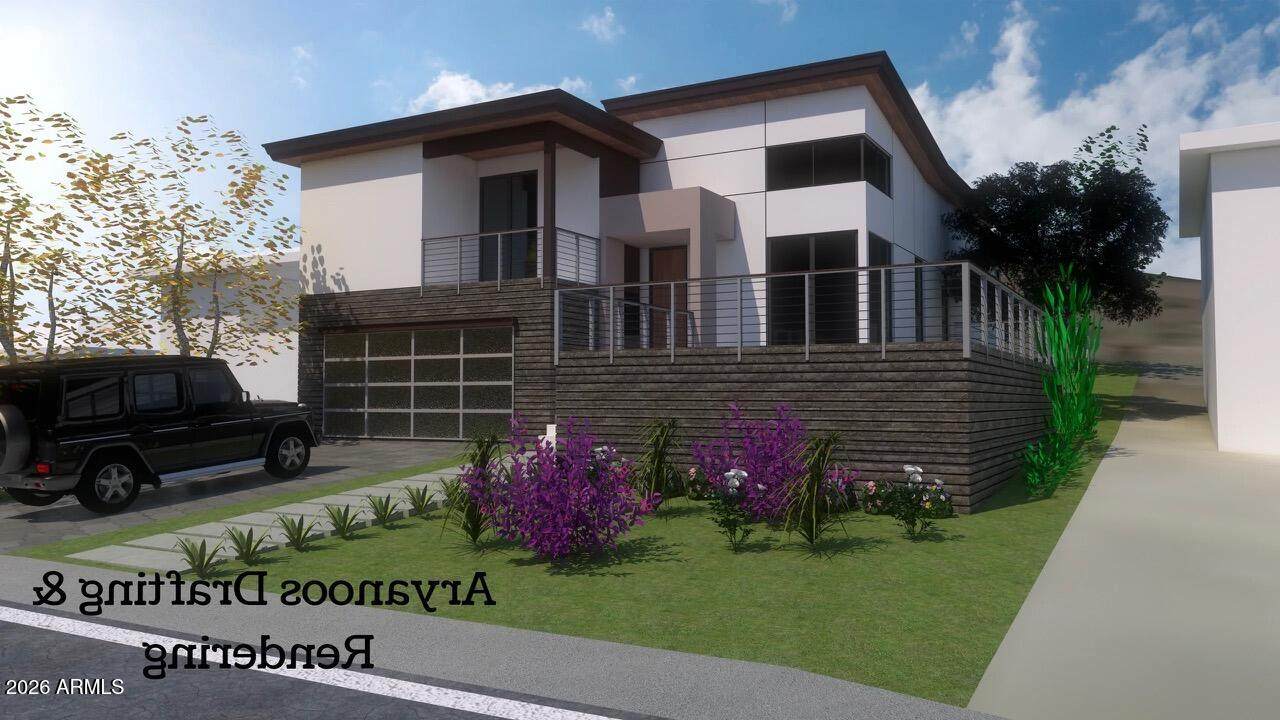
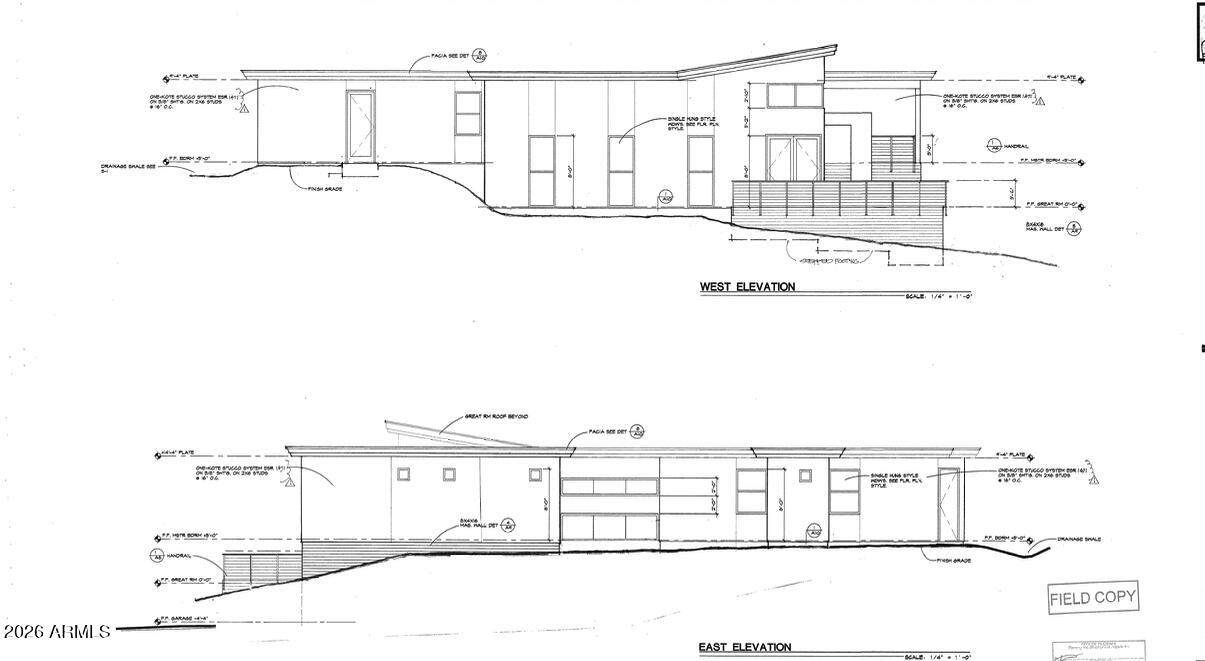
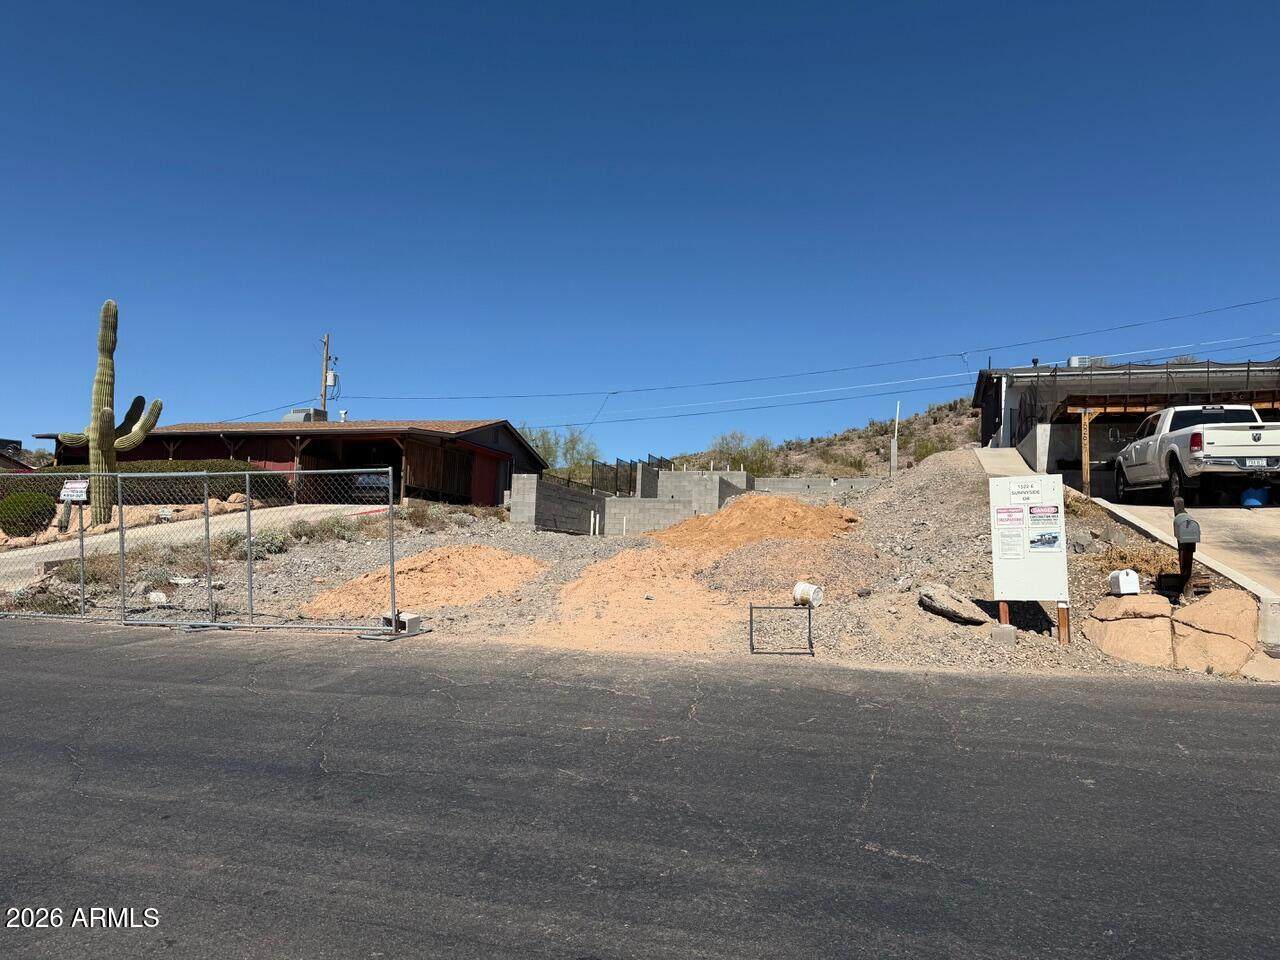
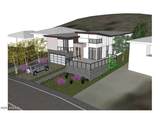
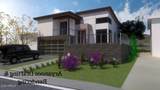
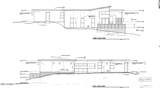
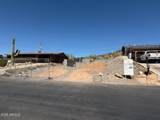
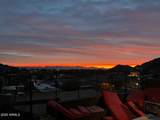
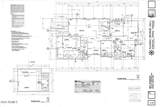
Rare hillside opportunity backing directly to the Phoenix Mountain Preserve with panoramic views of Downtown Phoenix and the Valley. Significant time, engineering, and capital have already been invested, making this a rare chance to step into a project already well underway. The 7,440 sq ft lot includes active City of Phoenix permits and fully approved stamped plans for a modern 3-level hillside home offering approx. 2,200 sq ft with 4 bedrooms, bonus room, 3.5 baths, and a 2-car garage. Major construction milestones already completed with city green tags, including grading, drainage, foundation footers, CMU structural block, and underground plumbing. Utilities are available and APS transformer has been upgraded for a 200A panel. Skip months of planning- Build immediately- permits in hand
-
0BEDS
-
0.17ACRES
-
0BATHS
-
01/2 BATHS
School Information
Description
Rare hillside opportunity backing directly to the Phoenix Mountain Preserve with panoramic views of Downtown Phoenix and the Valley. Significant time, engineering, and capital have already been invested, making this a rare chance to step into a project already well underway. The 7,440 sq ft lot includes active City of Phoenix permits and fully approved stamped plans for a modern 3-level hillside home offering approx. 2,200 sq ft with 4 bedrooms, bonus room, 3.5 baths, and a 2-car garage. Major construction milestones already completed with city green tags, including grading, drainage, foundation footers, CMU structural block, and underground plumbing. Utilities are available and APS transformer has been upgraded for a 200A panel. Skip months of planning- Build immediately- permits in hand
 © 2026 Arizona Regional Multiple Listing Service, Inc. All rights reserved. All information should be verified by the recipient and none is guaranteed as accurate by ARMLS. The ARMLS logo indicates a property listed by a real estate brokerage other than My Home Group. Data last updated 2026-11-16T14:13:16.08.