






Skip To Content

14417 N 10th Street

Phoenix, AZ 85022
  • $800,000
  • STATUS: Active
  • ON SITE: 83 Days
  • MLS #: 7058648
UPDATED: 42 min ago
$800,000
  • 4
    BEDS
  • 0.24
    ACRES
  • 2
    BATHS
  • 0
    1/2 BATHS
  • 2,393
    SQFT
  • $334
    $/SQFT
Neighborhood:
Type:
Single-Family Home
Built:
1980
County:
Area:

School Information

Description

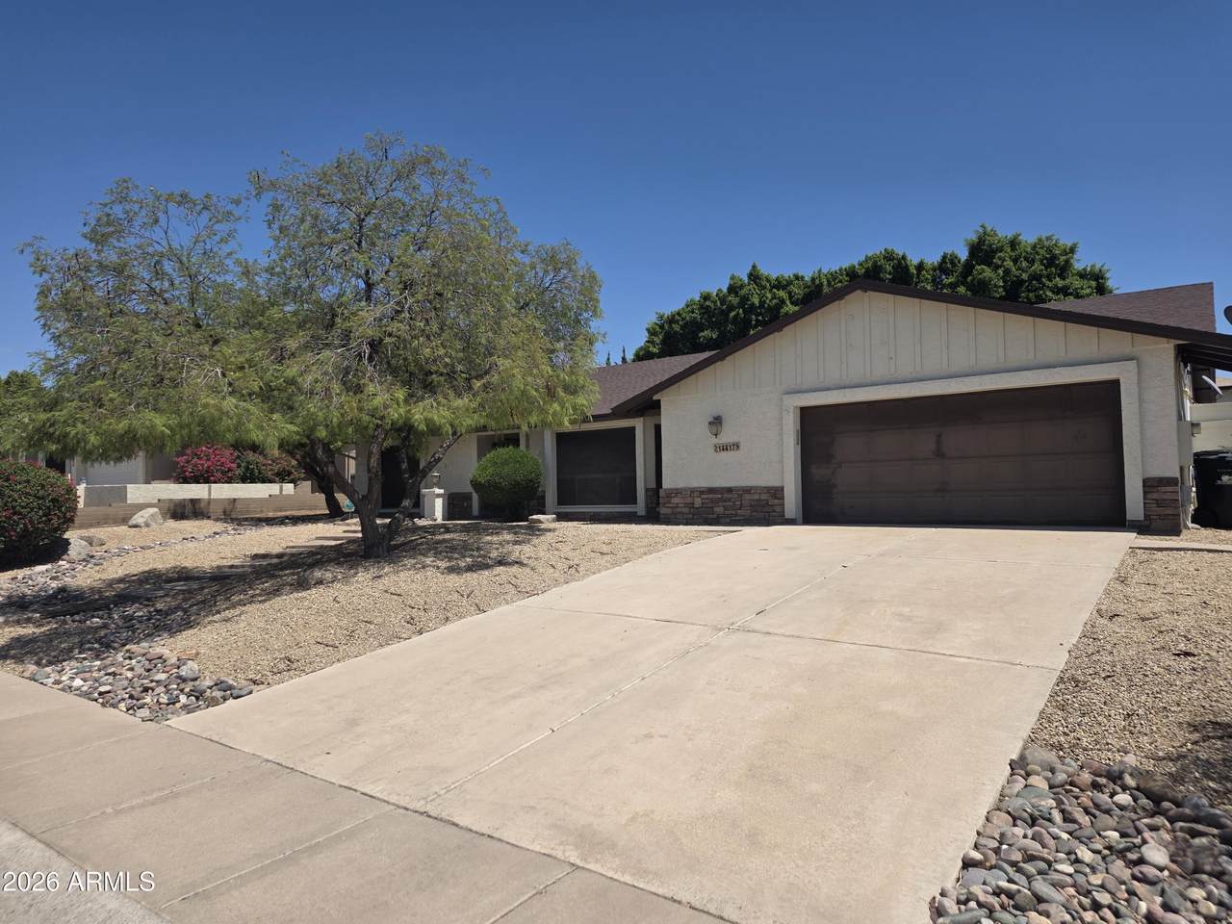
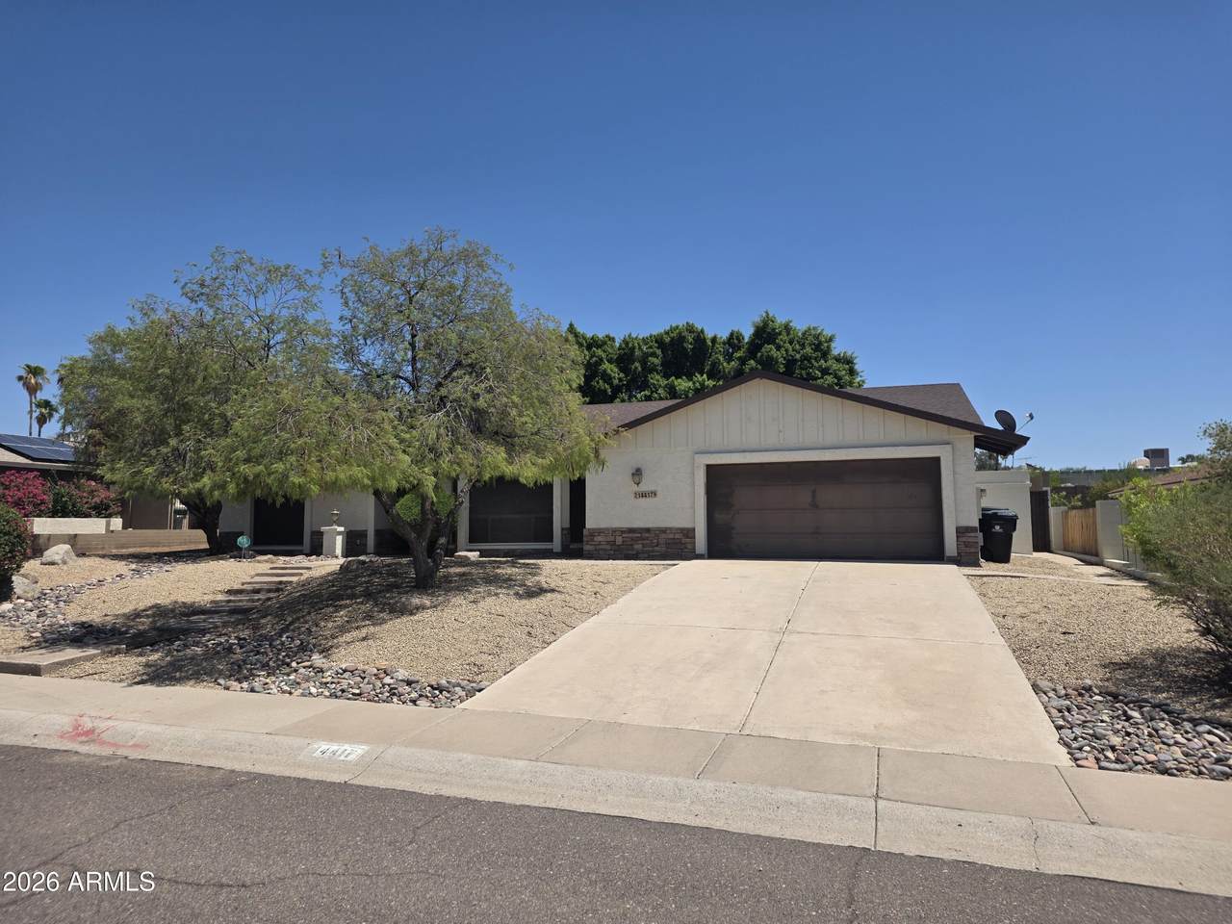
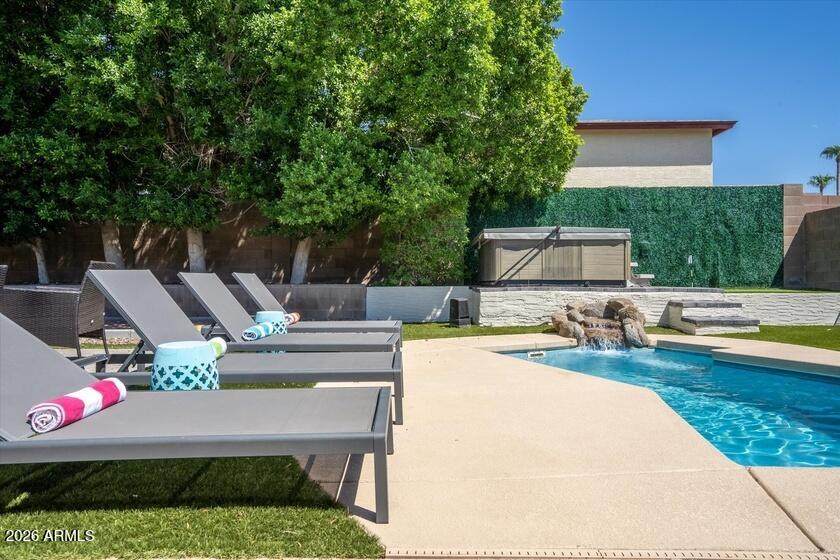
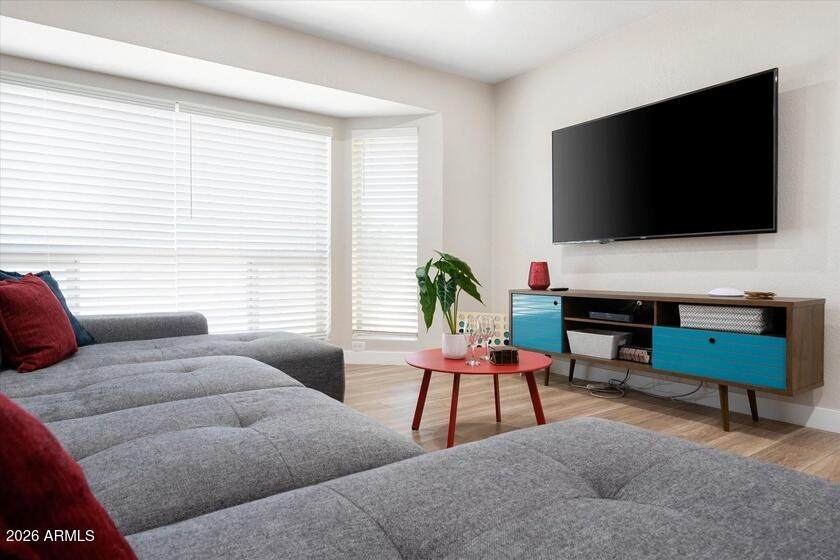
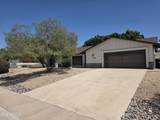
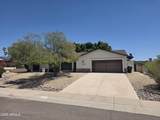
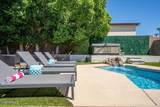
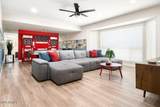
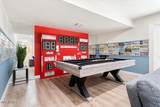
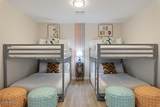
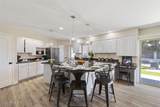
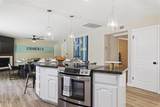
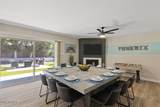
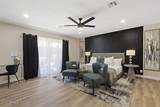
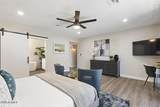
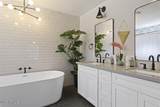
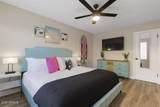
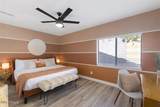
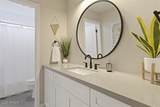
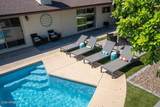
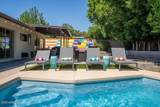
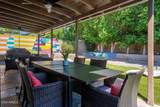
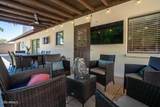
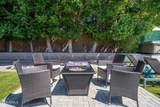
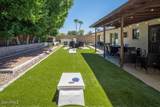
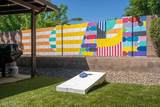
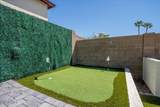
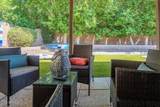
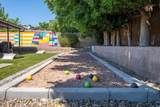
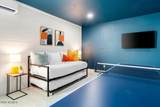
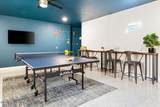
Step Inside to this beautiful 2021 Remodel that has been serving as an active Airbnb for the past 5 years and running. Wood like tile throughout and modern finishes create a beautiful home for entertaining. A office/bedroom hides behind the open kitchen concept with a private master suite opposite the guest bedrooms. A breakfast bar and kitchen island allow for any function and family dining as well. A large en suite bathroom in the master with a barn door slider tops off the finishes inside. The backyard is a dream with tall, full trees, artificial turf throughout, and a private play pool that also has a heater and water feature. Relax by the pool playing bocci ball or putting on the putting green. 2 Car garage is converted to a Game room, owner can reconvert. No HOA!

Monthly Payment Calculator


Arizona Regional MLS logo© 2026 Arizona Regional Multiple Listing Service, Inc. All rights reserved. All information should be verified by the recipient and none is guaranteed as accurate by ARMLS. The ARMLS logo indicates a property listed by a real estate brokerage other than My Home Group. Data last updated 2026-10-17T20:13:15.053.
www.sellingazhomesteam.com/homes/179239550
Print Image

14417 N 10th Street Phoenix, AZ 85022

  • Price: $800,000
  • Status: Active
  • On Site: 83 Days
  • Updated: 42 min ago
  • MLS #: 7058648
4
Beds
2
Baths
0
½ Baths
0.24
Acres
2,393
SQFT
$334
$/SQFT
1980
Built
Neighborhood:
Gold Key Estates Unit 2
County:
Maricopa
Area:
Phoenix
Elementary School:
Hidden Hills Elementary School
Middle School:
Shadow Mountain High School
High School:
Shadow Mountain High School
Property Description
Step Inside to this beautiful 2021 Remodel that has been serving as an active Airbnb for the past 5 years and running. Wood like tile throughout and modern finishes create a beautiful home for entertaining. A office/bedroom hides behind the open kitchen concept with a private master suite opposite the guest bedrooms. A breakfast bar and kitchen island allow for any function and family dining as well. A large en suite bathroom in the master with a barn door slider tops off the finishes inside. The backyard is a dream with tall, full trees, artificial turf throughout, and a private play pool that also has a heater and water feature. Relax by the pool playing bocci ball or putting on the putting green. 2 Car garage is converted to a Game room, owner can reconvert. No HOA!
Exterior Features

Architectural Style Ranch Attached Garage YN No Carport Spaces 0 Construction Materials StuccoWood FramePainted Covered Spaces 2 Exterior Features Other Fencing PerimeterBlock Horse Amenities [] Horse YN No Lot Features Sprinklers In FrontDesert FrontSynthetic Grass Back Open Parking Spaces 2 Other Structures [] Parking Features Attached Garage Pool Features Play PoolHeated Pool Private YN Yes Road Responsibility [] Road Surface Type Paved Roof Composition Spa Features Above Ground View []

Interior Features

Basement [] Basement YN No Bedrooms Plus 5 Common Walls [] Cooling Central AirCeiling Fan(s)Ductless Cooling YN Yes Family Room Yes Fireplace Features Living Room Fireplace YN Yes Heating Electric Heating YN Yes Interior Features Walk-in PantryQuartz CountertopsEat-in KitchenBreakfast BarPantryFull Bth Master BdrmSeparate Shwr & Tub Laundry Features Inside Master Bedroom Split Yes Master Bedroom Walk In Closet Yes Pantry Yes Plumbing Electric Hot Water Heater Yes Separate Den Office YN Yes Walk In Pantry Yes Window Features Dual Pane

Property Features

Accessibility Features [] Association Fee Includes No Fees Association YN No Auction No Builder Name Unknown Community Features [] Community Pool YN No Current Financing [] Disclosures Agency Discl ReqSeller Discl Avail Flooring Tile Green Energy Efficient [] Green Water Conservation [] Land Lease YN No Listing Terms VA LoanCashConventionalFHA Ownership Fee Simple Ownership Fractional YN No PADFee YN2 No Possible Use See Remarks Property Attached YN No Property Condition [] Property Sub Type Single Family Residence Security Features [] Sewer Public Sewer Special Listing Conditions N/A Special Listing Conditions None Yes Tax Annual Amount 3068 Tax Year 2025 Total Monthly Fee 0 Utilities [] Water Source Public

Arizona Regional MLS logo Listing provided by Real Broker: . .


Arizona Regional MLS logo© 2026 Arizona Regional Multiple Listing Service, Inc. All rights reserved. All information should be verified by the recipient and none is guaranteed as accurate by ARMLS. The ARMLS logo indicates a property listed by a real estate brokerage other than My Home Group. Data last updated 2026-10-17T20:13:15.053.
 
https://bt-photos.global.ssl.fastly.net/armls/1280_boomver_2_7058648-2.jpg https://bt-photos.global.ssl.fastly.net/armls/1280_boomver_2_7058648-2.jpg https://bt-photos.global.ssl.fastly.net/armls/1280_boomver_2_7058648-2.jpg
Logo
My Home Group
20033 N 19th Ave Suite 121
Phoenix AZ, 85027