
Skip To Content

1409 W Kelly Drive

Prescott, AZ 86305
  • $1,150,000
  • STATUS: Active
  • ON SITE: 69 Days
  • MLS #: 7063643
UPDATED: 33 min ago
$1,150,000
  • 5
    BEDS
  • 2.5
    ACRES
  • 3
    BATHS
  • 0
    1/2 BATHS
  • 3,486
    SQFT
  • $330
    $/SQFT
Type:
Single-Family Home
Built:
2005
County:
Area:

School Information

Elementary School:
Middle School:
High School:

Description

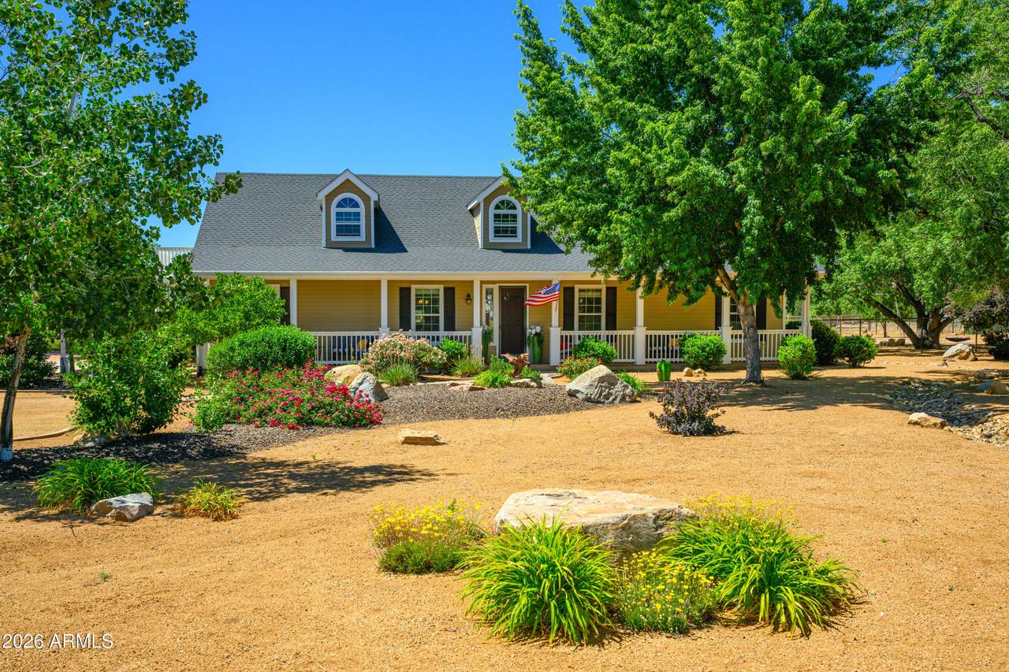
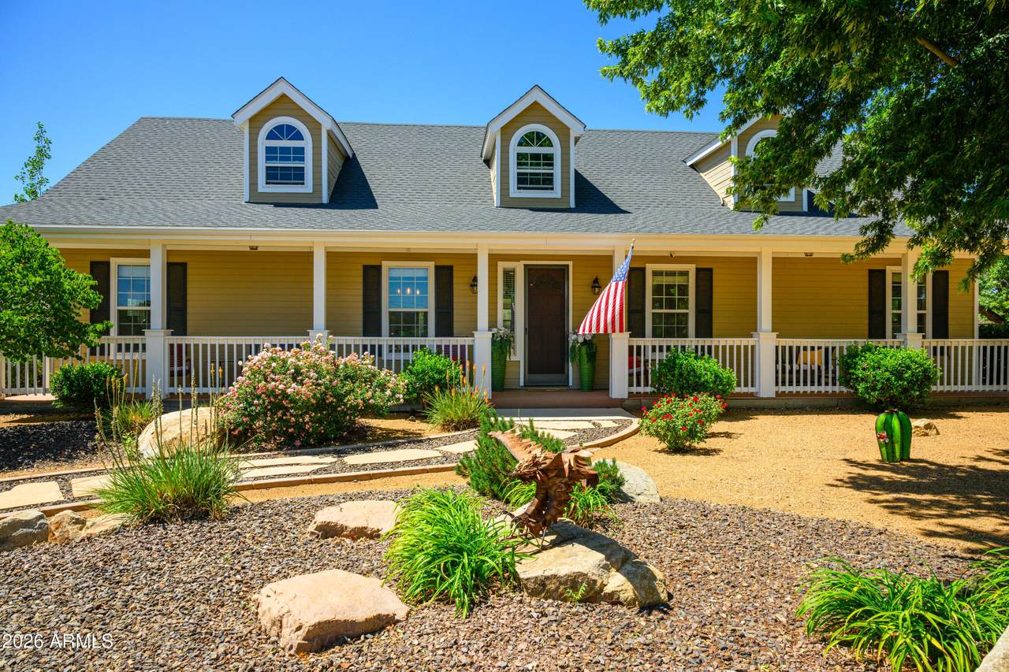
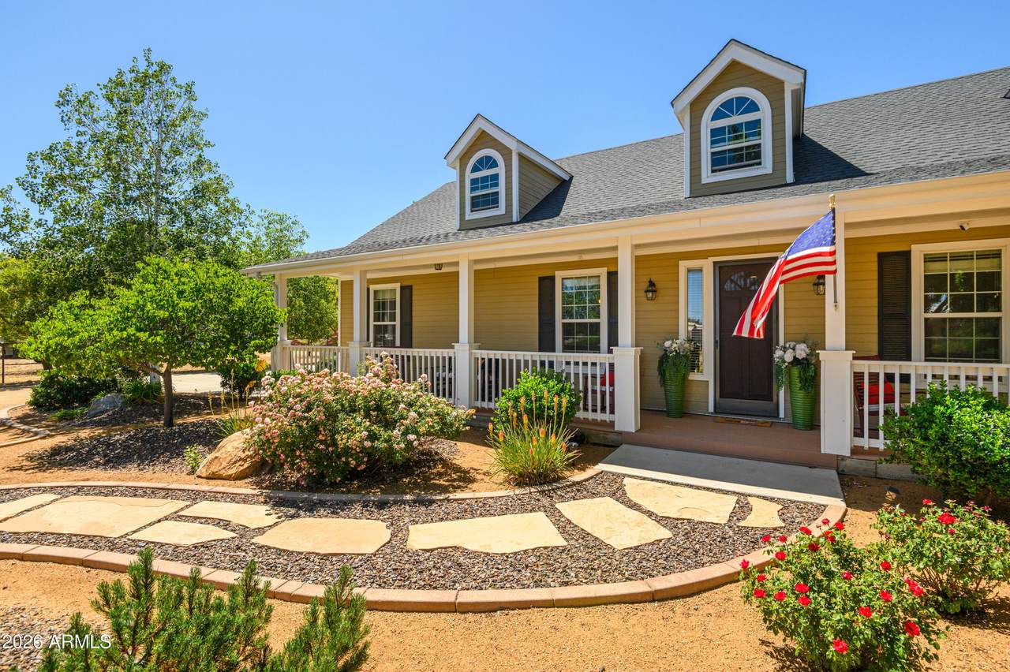
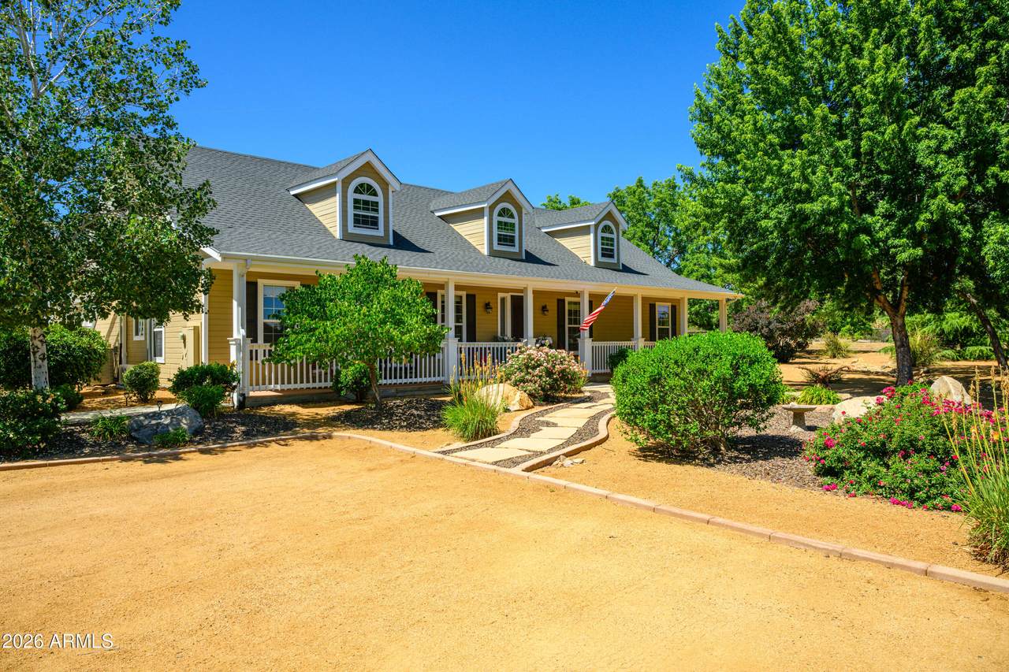
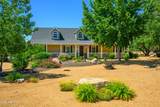
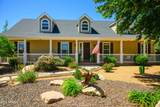
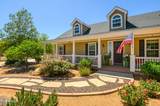
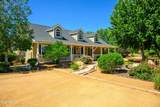
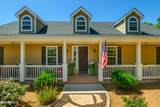
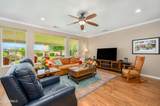
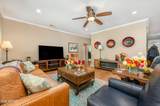
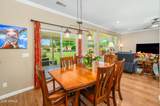
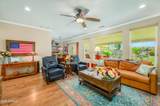
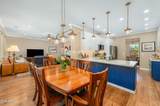
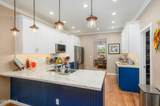
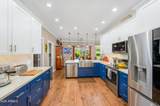
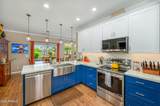
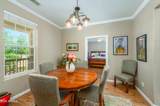
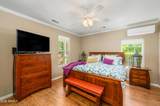
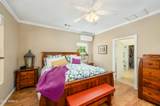
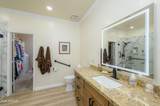
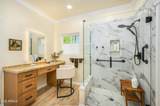
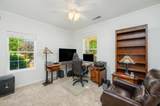
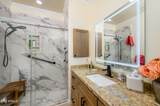
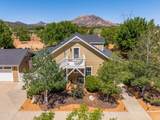
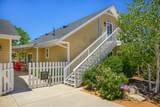
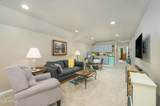
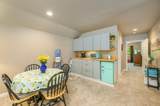
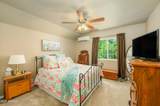
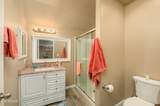
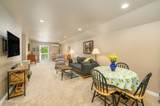
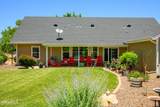
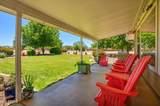
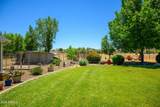
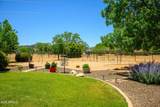
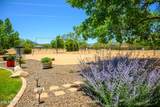
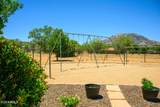
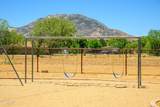
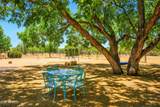
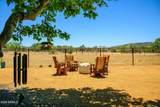
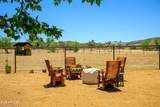
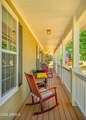
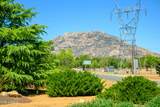
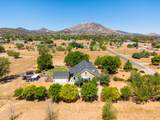
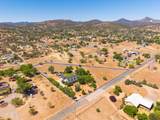
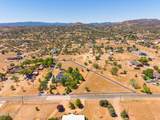
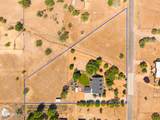
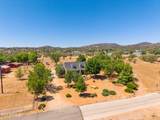
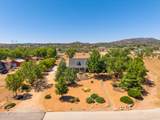
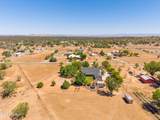
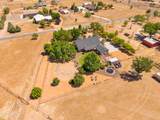
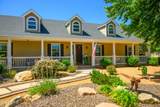
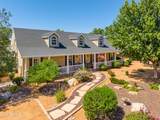
Welcome Home! This 'Country Classic' Ranch Estate home is settled in on a beautiful 2.5 acre parcel. Bring all the kids and toy's to enjoy the beautiful park like setting with professional and permanently installed playground equipment, dog run, lush grass, and views of Granite Mountain. Make memories on the large covered back porch overlooking this wide open property. Enter the fully covered front porch which overlooks the beautifully landscaped front yard. Come on inside to a well planned and flowing split floor plan. 4 spacious bedrooms ( one is being used as an office). Large open Great room with lots of light, joins the casual family dining area and newly remodeled 'Chef's Kitchen' by Infinity Kitchen & Bath.Walk-in pantry, all new appliances. Bath's remodeled by Infinity.

Monthly Payment Calculator


Arizona Regional MLS logo© 2026 Arizona Regional Multiple Listing Service, Inc. All rights reserved. All information should be verified by the recipient and none is guaranteed as accurate by ARMLS. The ARMLS logo indicates a property listed by a real estate brokerage other than My Home Group. Data last updated 2026-10-16T16:15:07.937.
www.sellingazhomesteam.com/homes/179889394
Print Image

1409 W Kelly Drive Prescott, AZ 86305

  • Price: $1,150,000
  • Status: Active
  • On Site: 69 Days
  • Updated: 33 min ago
  • MLS #: 7063643
5
Beds
3
Baths
0
½ Baths
2.5
Acres
3,486
SQFT
$330
$/SQFT
2005
Built
Neighborhood:
Williamson Valley Estates Plat 4
County:
Yavapai
Area:
Prescott
Elementary School:
Abia Judd Elementary School
Middle School:
Prescott High School
High School:
Prescott High School
Property Description
Welcome Home! This 'Country Classic' Ranch Estate home is settled in on a beautiful 2.5 acre parcel. Bring all the kids and toy's to enjoy the beautiful park like setting with professional and permanently installed playground equipment, dog run, lush grass, and views of Granite Mountain. Make memories on the large covered back porch overlooking this wide open property. Enter the fully covered front porch which overlooks the beautifully landscaped front yard. Come on inside to a well planned and flowing split floor plan. 4 spacious bedrooms ( one is being used as an office). Large open Great room with lots of light, joins the casual family dining area and newly remodeled 'Chef's Kitchen' by Infinity Kitchen & Bath.Walk-in pantry, all new appliances. Bath's remodeled by Infinity.
Exterior Features

Architectural Style ContemporaryRanch Attached Garage YN No Carport Spaces 0 Construction Materials Wood SidingWood Frame Covered Spaces 2 Exterior Features Rain GuttersPlayground Fencing Back YardChain Link Horse Amenities [] Horse YN Yes Lot Features RuralNorth/South ExposureGravel/Stone FrontGrass BackAuto Timer H2O FrontAuto Timer H2O BackIrrigation FrontIrrigation Back Open Parking Spaces 2 Other Structures [] Parking Features Off StreetDetached GarageRV Access/ParkingGarage Door OpenerDetached Pool Features [] Pool Private YN No Road Responsibility County Maintained Road Road Surface Type Paved Roof Composition Spa Features None View DesertPanoramicMountain(s)

Interior Features

Additional Bedroom Walk In Closet Yes Basement [] Basement YN No Bedroom Downstairs Yes Bedrooms Plus 5 Common Walls [] Cooling Central AirCeiling Fan(s)Ductless Cooling YN Yes Fireplace Features [] Fireplace YN No Formal Dining Yes Great Room Yes Guest Qtrs Separate Entrance Yes Heating Heat PumpDuctlessElectric Heating YN Yes Interior Features Walk-in PantryQuartz CountertopsMaster DownstairsEat-in KitchenBreakfast Bar9+ Flat CeilingsNo Interior Steps3/4 Bath Master Bdrm Laundry Features Inside Master Bedroom Downstairs Yes Master Bedroom Split Yes Master Bedroom Walk In Closet Yes Plumbing Electric Hot Water Heater Yes Plumbing Tankless Hot Water Heat Yes Separate Den Office YN No Walk In Pantry Yes Window Features ScreensDual PaneVinyl Frame

Property Features

Accessibility Features Accessible Door 32in+ WideHard/Low Nap FloorsBath Raised ToiletBath Grab BarsAccessible Hallway(s) Association Fee Includes No Fees Association YN No Auction No Builder Name Unknown Community Features [] Community Pool YN No Current Financing [] Disclosures Agency Discl ReqSeller Discl AvailWell Disclosure Flood Zone TBD Flooring CarpetVinylWood Green Energy Efficient [] Green Water Conservation Tankless Ht Wtr Heat Land Lease YN No Listing Terms VA LoanCashConventional1031 Exchange New Construction YN No North South Exposure Yes Ownership Fee Simple Ownership Fractional YN No PADFee YN2 No Possible Use None Property Attached YN No Property Condition Complete Spec Home Property Sub Type Single Family Residence Rec Center Fee YN No Security Features [] Sewer Private SewerSeptic in & CnctdSeptic Tank Special Listing Conditions N/A Special Listing Conditions None Yes Tax Annual Amount 3101 Tax Year 2025 Total Monthly Fee 0 Unit Style All On One Level Yes Unit Style Ground Level Yes Utilities Propane Water Source Private WellOnsite Well

Arizona Regional MLS logo Listing provided by Coldwell Banker Realty: 928-282-4666. .


Arizona Regional MLS logo© 2026 Arizona Regional Multiple Listing Service, Inc. All rights reserved. All information should be verified by the recipient and none is guaranteed as accurate by ARMLS. The ARMLS logo indicates a property listed by a real estate brokerage other than My Home Group. Data last updated 2026-10-16T16:15:07.937.
 
https://bt-photos.global.ssl.fastly.net/armls/1280_boomver_1_7063643-2.jpg https://bt-photos.global.ssl.fastly.net/armls/1280_boomver_1_7063643-2.jpg https://bt-photos.global.ssl.fastly.net/armls/1280_boomver_1_7063643-2.jpg
Logo
My Home Group
20033 N 19th Ave Suite 121
Phoenix AZ, 85027