
Skip To Content

1407 N Sunset Drive

Payson, AZ 85541
  • $485,000
  • STATUS: Active
  • ON SITE: 63 Days
  • MLS #: 7063606
$485,000
  • 3
    BEDS
  • 0.28
    ACRES
  • 2
    BATHS
  • 0
    1/2 BATHS
  • 1,959
    SQFT
  • $248
    $/SQFT
Neighborhood:
Type:
Single-Family Home
Built:
1982
County:
Area:

School Information

Elementary School:
Middle School:
High School:

Description

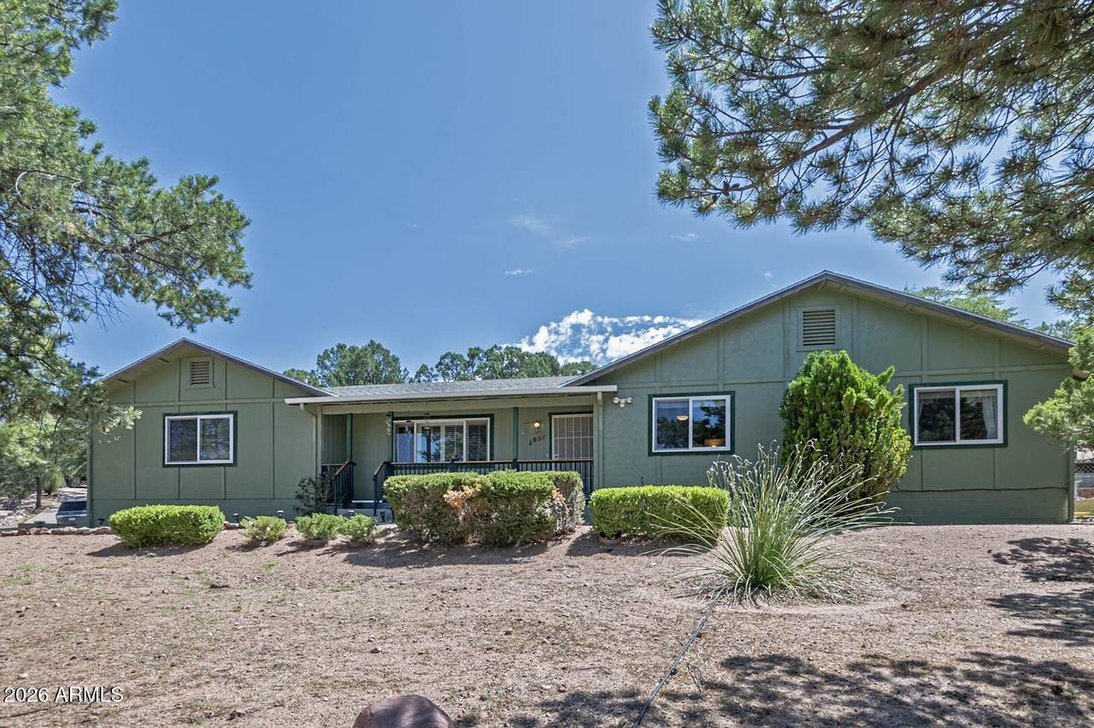
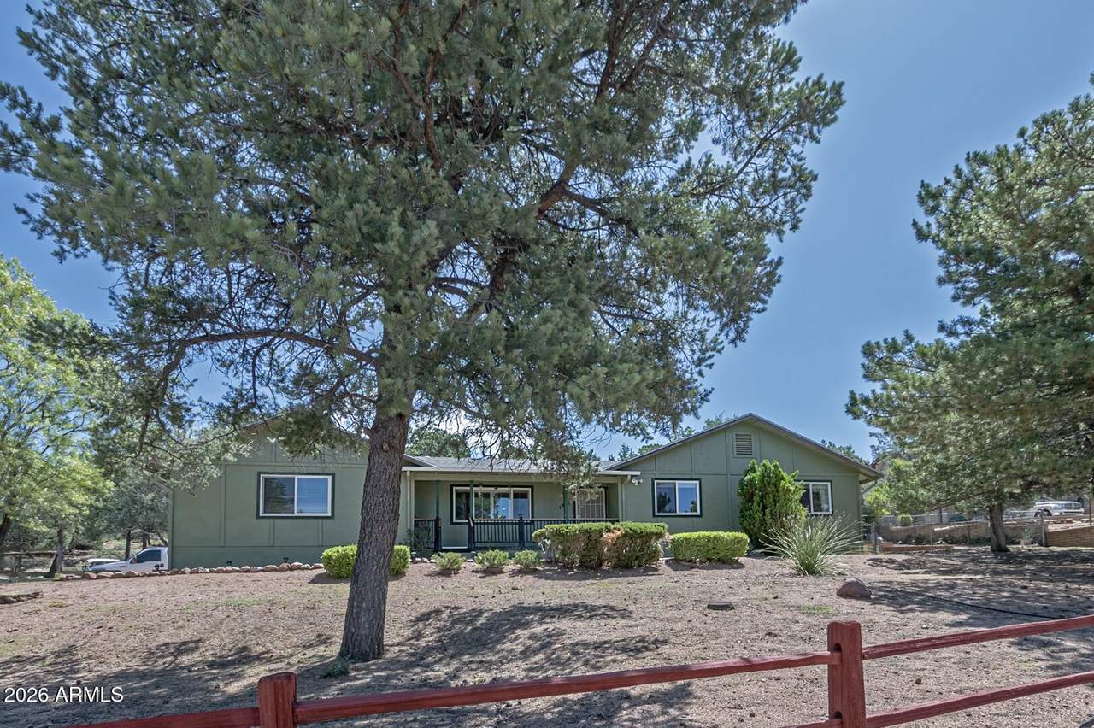
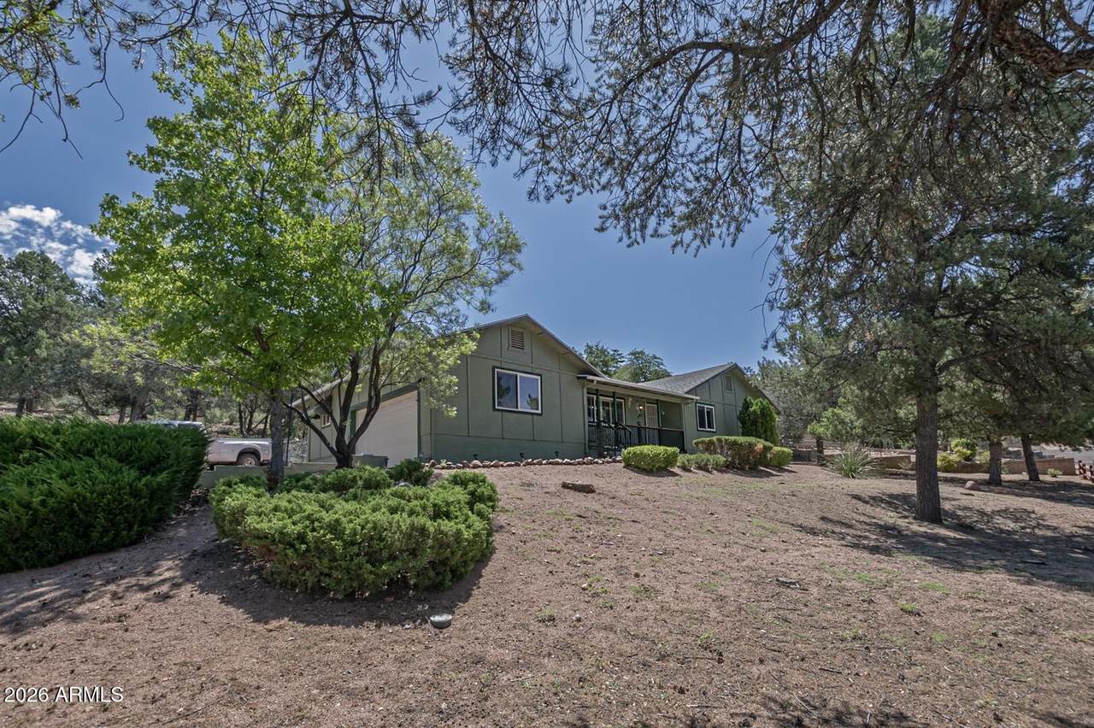
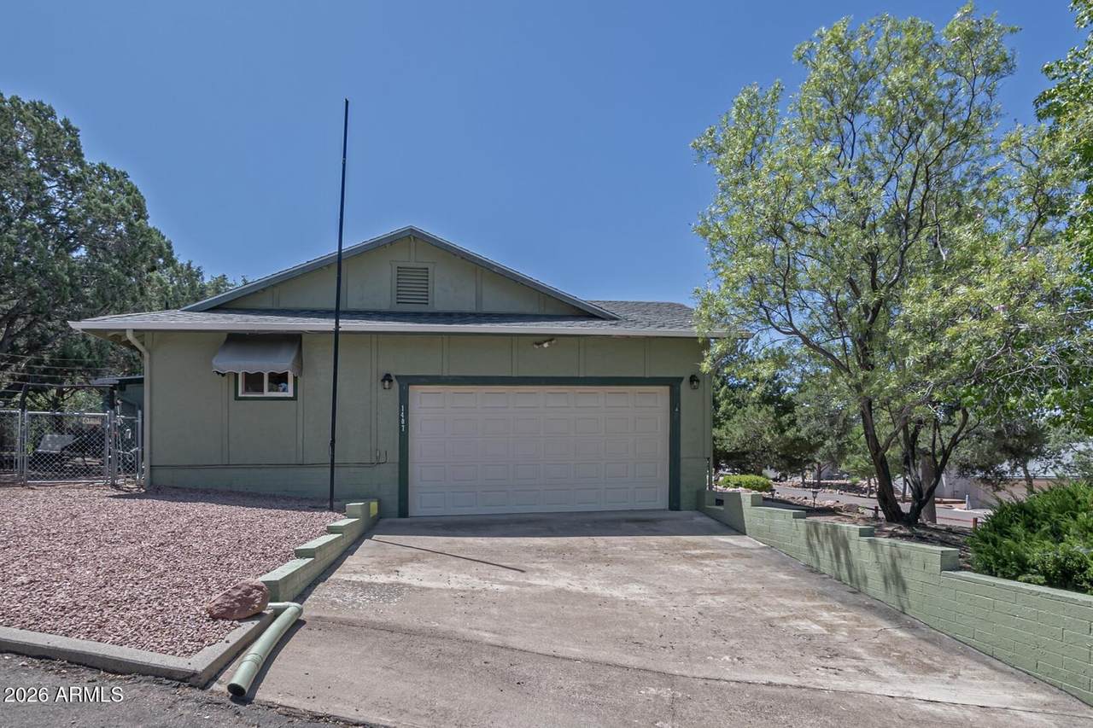
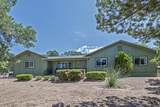
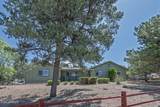
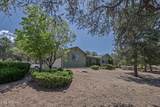
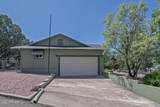
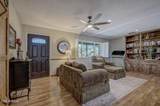
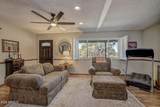
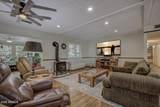
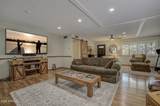
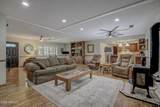
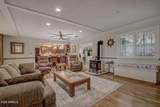
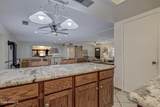
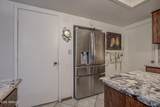
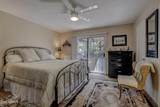
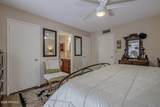
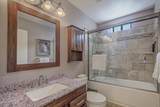
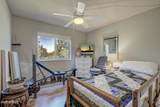
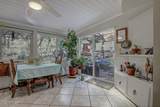
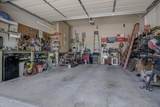
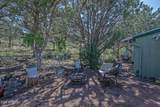
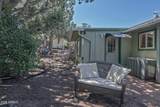
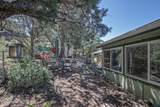
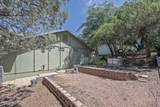
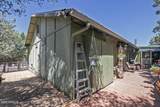
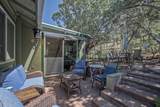
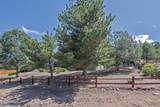
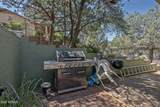
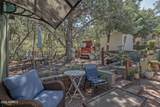
Welcome to this beautifully remodeled home in the highly coveted Alpine Heights neighborhood of Payson, Arizona. Perfectly situated on Sunset Street, this west-facing property captures spectacular Arizona sunsets right from home. Meticulously maintained and professional craftsmanship, the home exudes pride of ownership and thoughtful attention to detail. A cozy gas fireplace anchors the living space, perfect for gathering on cool mountain evenings. The spacious primary suite features a walkout bedroom for convenient access to the outdoors, creating a serene retreat. Situated on a generous 0.28 (12,197 Sq Ft.) acre corner lot in a quiet cul-de-sac, the property offers privacy with side access to the 2 car garage from the cul-de-sac. Ideally located near schools, the fire department, and daily amenities, this home combines comfort with convenience. With its impeccable remodeling, relaxing sunset views, definitely a rare blend of craftsmanship, location, and captivating views.

Monthly Payment Calculator


Arizona Regional MLS logo© 2026 Arizona Regional Multiple Listing Service, Inc. All rights reserved. All information should be verified by the recipient and none is guaranteed as accurate by ARMLS. The ARMLS logo indicates a property listed by a real estate brokerage other than My Home Group. Data last updated 2026-10-10T00:14:27.26.
www.sellingazhomesteam.com/homes/179881597
Print Image

1407 N Sunset Drive Payson, AZ 85541

  • Price: $485,000
  • Status: Active
  • On Site: 63 Days
  • MLS #: 7063606
3
Beds
2
Baths
0
½ Baths
0.28
Acres
1,959
SQFT
$248
$/SQFT
1982
Built
Neighborhood:
Alpine Heights
County:
Gila
Area:
Payson
Elementary School:
Payson Elementary School
Middle School:
Rim Country Middle School
High School:
Payson High School
Property Description
Welcome to this beautifully remodeled home in the highly coveted Alpine Heights neighborhood of Payson, Arizona. Perfectly situated on Sunset Street, this west-facing property captures spectacular Arizona sunsets right from home. Meticulously maintained and professional craftsmanship, the home exudes pride of ownership and thoughtful attention to detail. A cozy gas fireplace anchors the living space, perfect for gathering on cool mountain evenings. The spacious primary suite features a walkout bedroom for convenient access to the outdoors, creating a serene retreat. Situated on a generous 0.28 (12,197 Sq Ft.) acre corner lot in a quiet cul-de-sac, the property offers privacy with side access to the 2 car garage from the cul-de-sac. Ideally located near schools, the fire department, and daily amenities, this home combines comfort with convenience. With its impeccable remodeling, relaxing sunset views, definitely a rare blend of craftsmanship, location, and captivating views.
Exterior Features

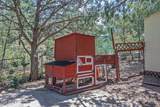
Architectural Style Ranch Attached Garage YN No Carport Spaces 0 Construction Materials Wood SidingBoard & Batten SidingWood Frame Covered Spaces 2 Exterior Features Storage Fencing Back YardChain Link Horse Amenities [] Horse YN No Lot Features Corner LotCul-De-SacGravel/Stone FrontGravel/Stone Back Open Parking Spaces 0 Other Structures Shed(s) Parking Features Attached GarageRV Access/ParkingGarage Door Opener Pool Features [] Pool Private YN No Road Responsibility City Maintained Road Road Surface Type Asphalt Roof Composition Spa Features None View Mountain(s)

Interior Features

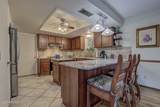
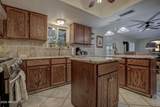
Arizona Room Lanai Yes Basement [] Basement YN No Bedrooms Plus 3 Common Walls [] Cooling Heat PumpCentral AirCeiling Fan(s) Cooling YN Yes Fireplace Features Living RoomGas Fireplace YN Yes Heating Heat PumpForced AirElectric Heating YN Yes Interior Features Granite CountersEat-in KitchenNo Interior StepsKitchen IslandFull Bth Master Bdrm Laundry Features InsideWshr/Dry HookUp Only Separate Den Office YN No Window Features Dual Pane

Property Features

Accessibility Features [] Association Fee 35 Association Fee Frequency Annually Association Fee Includes Other (See Remarks) Association YN Yes Auction No Builder Name Unknown Capmprovement Impact Fee 0 Community Features [] Community Pool YN No Current Financing [] Disclosures Agency Discl ReqSeller Discl Avail Flood Zone No Flooring CarpetLaminateTile Green Energy Efficient [] Green Water Conservation [] Land Lease YN No Listing Terms CashConventionalFHAVA Loan Other Fees HOA 0 Ownership Fee Simple Ownership Fractional YN No PADFee YN2 No Possible Use None Prepaid Association Fees HOA 0 Property Attached YN No Property Condition [] Property Sub Type Single Family Residence Rec Center Fee YN No Security Features [] Sewer Sewer in & CnctdPublic Sewer Special Assessment HOA No Special Listing Conditions N/A Special Listing Conditions None Yes Tax Annual Amount 2311 Tax Year 2025 Total Monthly Fee 2.92 Utilities Phone AvailablePropane Water Source City Water

Arizona Regional MLS logo Listing provided by Compass: . .


Arizona Regional MLS logo© 2026 Arizona Regional Multiple Listing Service, Inc. All rights reserved. All information should be verified by the recipient and none is guaranteed as accurate by ARMLS. The ARMLS logo indicates a property listed by a real estate brokerage other than My Home Group. Data last updated 2026-10-10T00:14:27.26.
 
https://bt-photos.global.ssl.fastly.net/armls/1280_boomver_1_7063606-2.jpg https://bt-photos.global.ssl.fastly.net/armls/1280_boomver_1_7063606-2.jpg https://bt-photos.global.ssl.fastly.net/armls/1280_boomver_1_7063606-2.jpg
Logo
My Home Group
20033 N 19th Ave Suite 121
Phoenix AZ, 85027