
Skip To Content

1401 E Puget Avenue , #3

Phoenix, AZ 85020
  • $239,900
  • STATUS: Active
  • ON SITE: 66 Days
  • MLS #: 7064789
UPDATED: 40 min ago
$239,900
  • 2
    BEDS
  • 0.02
    ACRES
  • 1
    BATHS
  • 1
    1/2 BATHS
  • 1,149
    SQFT
  • $209
    $/SQFT
Type:
Single-Family Home
Built:
1985
County:
Area:

School Information

Elementary School:
Middle School:
High School:

Description

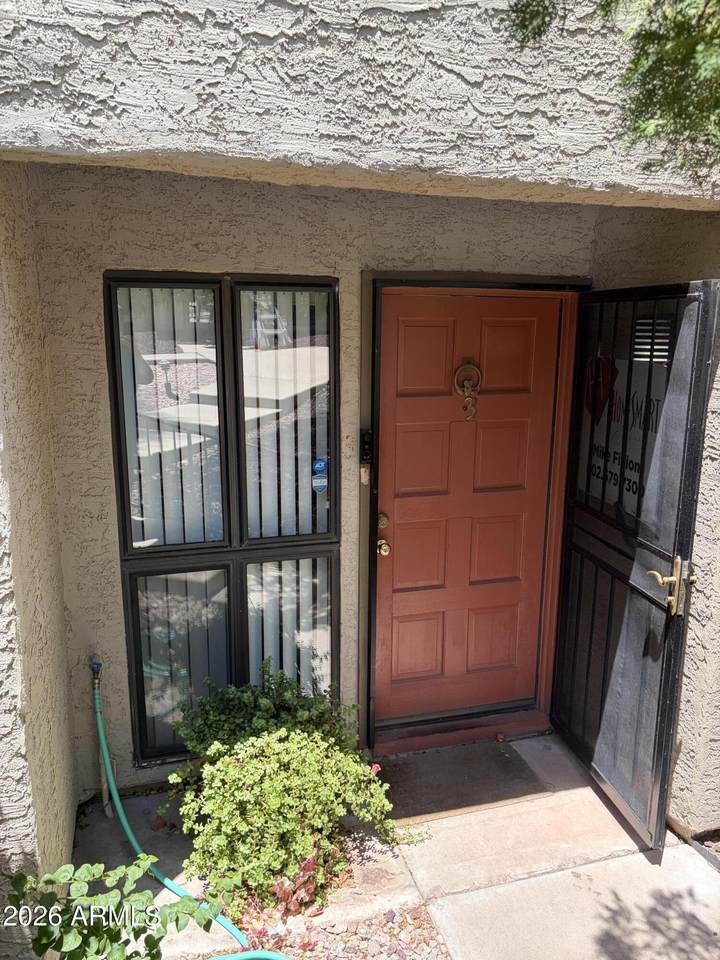
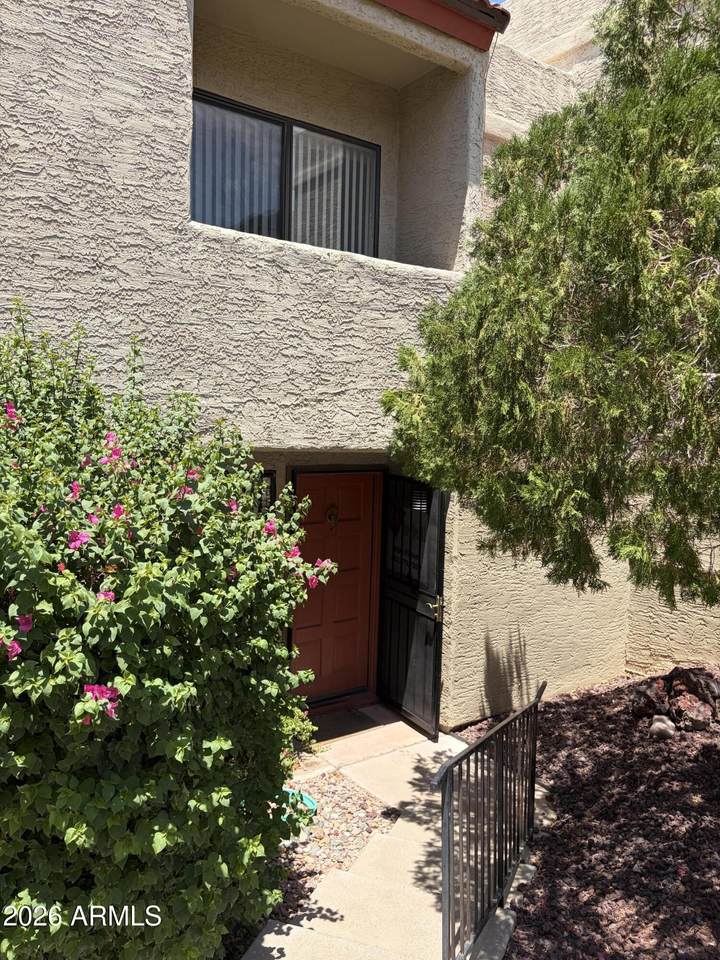
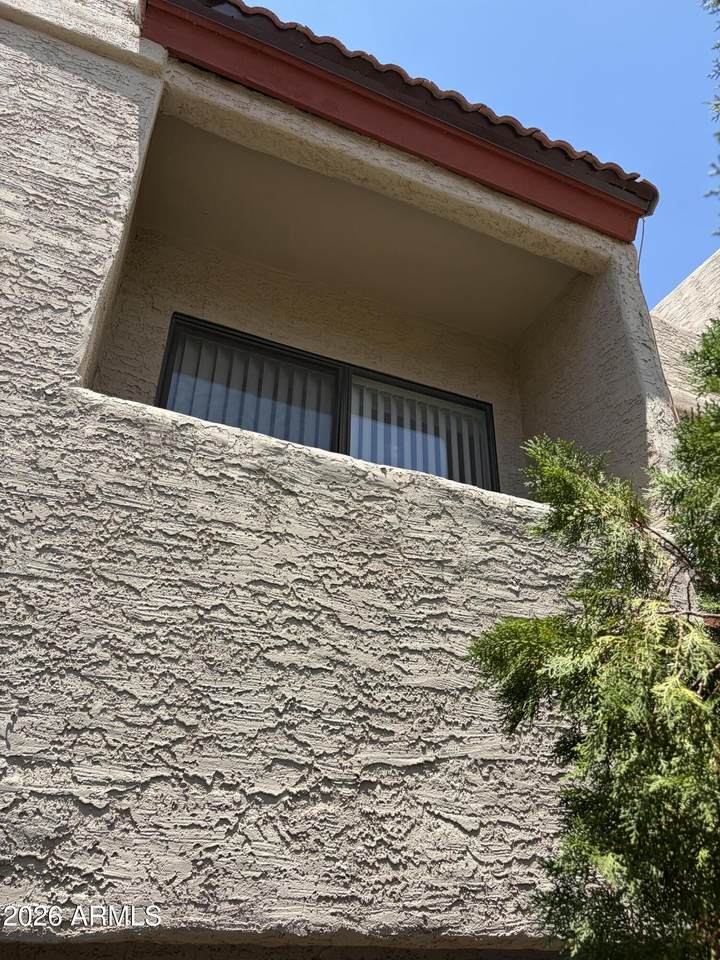
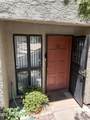
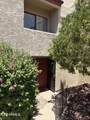
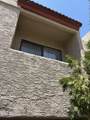
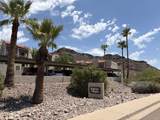
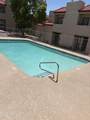
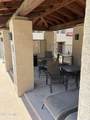
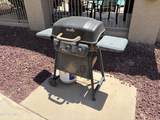
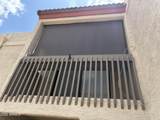
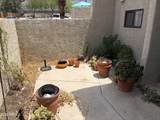
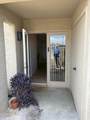
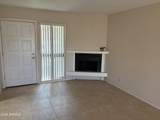
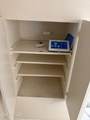
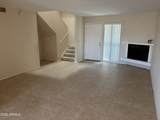
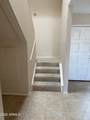
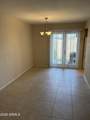
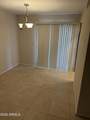
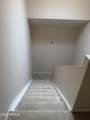
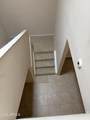
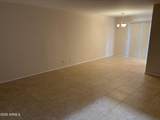
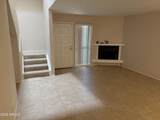
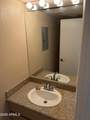
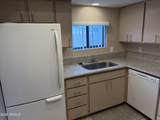
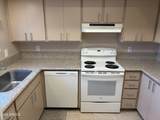
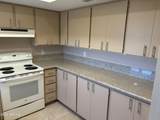
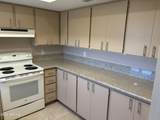
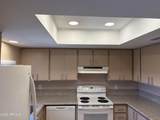
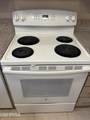
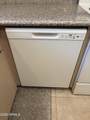
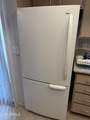
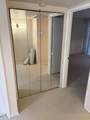
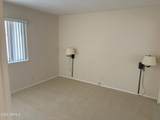
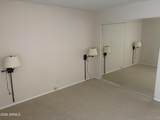
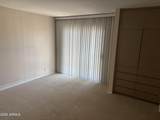
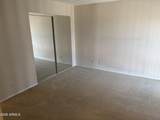
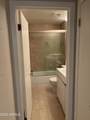
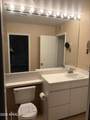
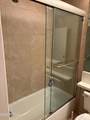
Wow, Great Townhouse with a Great Floorplan. Both Bedroom Upstairs, Each Bedroom Room has its own Walkout Balcony, Both Have Mirrored Closet Doors, Master has built-in Cabinets for TV & Ect. Both Bathrooms have been Totally Remodeled with Latest Upgrades including 18'' Tile, Glass Shower Doors, Newer Lights & Counter Tops. Upgraded Carpet & Pad on the Upper Level. Custom Laid Tile on All of Bottom Floor & Upper Bathroom. Wonderful Wood Burning Fireplace in Family Room, Super Nice Kitchen with Lots of Cabinet Space & Granite Counter Tops. Kitchen Includes all Upgraded Appliances which includes Refrigerator. Laundry Room off Back Patio in it's own Closet w/Storage & Includes the Washer & Dryer. This Unit is just steps from the Pool & Spa. Gas Cooking Grill outside the front door. Great Views

Monthly Payment Calculator


Arizona Regional MLS logo© 2026 Arizona Regional Multiple Listing Service, Inc. All rights reserved. All information should be verified by the recipient and none is guaranteed as accurate by ARMLS. The ARMLS logo indicates a property listed by a real estate brokerage other than My Home Group. Data last updated 2026-10-16T07:17:39.253.
www.sellingazhomesteam.com/homes/179996737
Print Image

1401 E Puget Avenue , #3 Phoenix, AZ 85020

  • Price: $239,900
  • Status: Active
  • On Site: 66 Days
  • Updated: 40 min ago
  • MLS #: 7064789
2
Beds
1
Baths
1
½ Baths
0.02
Acres
1,149
SQFT
$209
$/SQFT
1985
Built
Neighborhood:
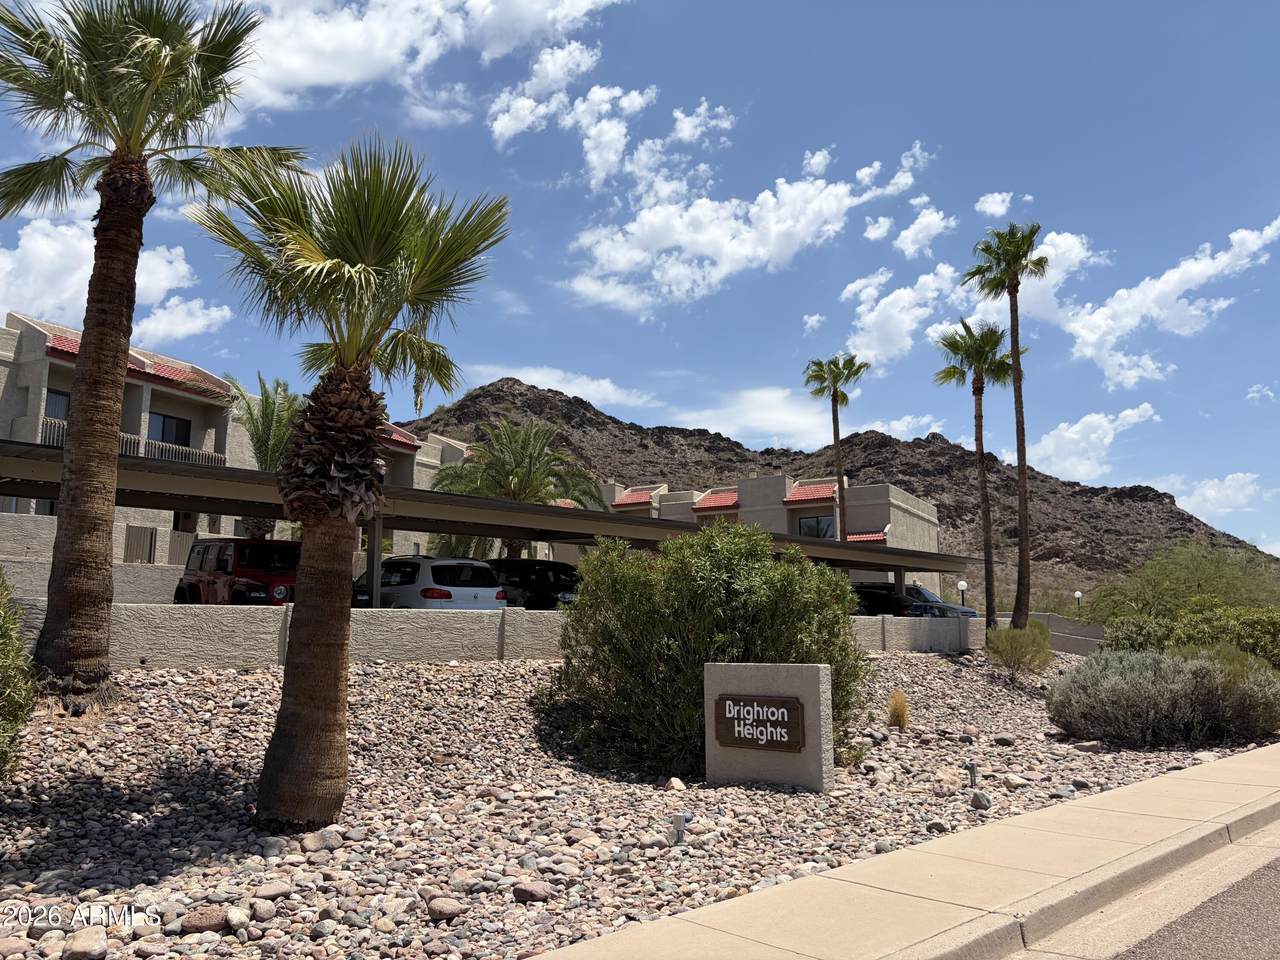
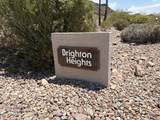
Brighton Heights Condominiums
County:
Maricopa
Area:
Phoenix
Elementary School:
Desert View Elementary School
Middle School:
Royal Palm Middle School
High School:
Sunnyslope High School
Property Description
Wow, Great Townhouse with a Great Floorplan. Both Bedroom Upstairs, Each Bedroom Room has its own Walkout Balcony, Both Have Mirrored Closet Doors, Master has built-in Cabinets for TV & Ect. Both Bathrooms have been Totally Remodeled with Latest Upgrades including 18'' Tile, Glass Shower Doors, Newer Lights & Counter Tops. Upgraded Carpet & Pad on the Upper Level. Custom Laid Tile on All of Bottom Floor & Upper Bathroom. Wonderful Wood Burning Fireplace in Family Room, Super Nice Kitchen with Lots of Cabinet Space & Granite Counter Tops. Kitchen Includes all Upgraded Appliances which includes Refrigerator. Laundry Room off Back Patio in it's own Closet w/Storage & Includes the Washer & Dryer. This Unit is just steps from the Pool & Spa. Gas Cooking Grill outside the front door. Great Views
Exterior Features

Architectural Style Spanish Attached Garage YN No Border Pres Pub Land Yes Building Style String Yes Carport Spaces 1 Construction Materials StuccoWood FramePainted Covered Spaces 1 Exterior Features BalconyStorage Fencing Back YardBlock Horse Amenities [] Horse YN No Lot Features North/South ExposureBorders Preserve/Public LandDesert Front Open Parking Spaces 1 Other Structures [] Parking Features Off StreetDetached CarportAssignedDetached Pool Features [] Pool Private YN No Road Responsibility City Maintained Road Road Surface Type Asphalt Roof Built-Up Spa Features Heated View []

Interior Features

Basement [] Basement YN No Bedrooms Plus 2 Common Walls 2+ Common Walls Cooling Heat PumpCentral AirProgrammable Thmstat Cooling YN Yes Family Room Yes Fireplace Features Wood BurningFamily Room Fireplace YN Yes Formal Dining Yes Heating Heat PumpElectricCeiling Heating YN Yes Interior Features High Speed InternetGranite CountersUpstairsFull Bth Master Bdrm Laundry Features Inside Master Bedroom Upstairs Yes Plumbing Electric Hot Water Heater Yes Separate Bedroom Exit Yes Separate Den Office YN No Window Features ScreensSkylight(s)Dual Pane

Property Features

Accessibility Features [] Association Fee 340 Association Fee Frequency Monthly Association Fee Includes Roof RepairInsuranceSewerMaintenance GroundsStreet MaintFront Yard MaintTrashWaterRoof ReplacementMaintenance Exterior Association YN Yes Auction No Builder Name unknown Capmprovement Impact Fee 0 City Services Yes Community Features PoolCommunity SpaCommunity Spa HtdNear Bus Stop Community Pool YN Yes Current Financing [] Disclosures Agency Discl ReqSeller Discl Avail Flood Zone No Flooring CarpetTile Green Energy Efficient [] Green Water Conservation [] Land Lease YN No Listing Terms VA LoanCashConventionalFHA North South Exposure Yes Other Fees HOA 0 Ownership Fee Simple Ownership Fractional YN No PADFee YN2 No Possible Use [] Prepaid Association Fees HOA 0 Property Attached YN Yes Property Condition [] Property Sub Type Apartment Rec Center Fee YN No Security Features Security System Owned Sewer Public SewerSewer in & Cnctd Special Assessment HOA No Special Listing Conditions N/A Special Listing Conditions None Yes Tax Annual Amount 752 Tax Year 2025 Total Monthly Fee 340 Unit Style Courtyard Facing Yes Unit Style Poolside Yes Unit Style Two Common Walls Yes Unit Style Two Levels Yes Utilities [] Water Source Public

Arizona Regional MLS logo Listing provided by HomeSmart: 602-230-7600. .


Arizona Regional MLS logo© 2026 Arizona Regional Multiple Listing Service, Inc. All rights reserved. All information should be verified by the recipient and none is guaranteed as accurate by ARMLS. The ARMLS logo indicates a property listed by a real estate brokerage other than My Home Group. Data last updated 2026-10-16T07:17:39.253.
 
https://bt-photos.global.ssl.fastly.net/armls/1280_boomver_1_7064789-2.jpg https://bt-photos.global.ssl.fastly.net/armls/1280_boomver_1_7064789-2.jpg https://bt-photos.global.ssl.fastly.net/armls/1280_boomver_1_7064789-2.jpg
Logo
My Home Group
20033 N 19th Ave Suite 121
Phoenix AZ, 85027