

Skip To Content

1396 W Aztec Drive

Coolidge, AZ 85128
  • $318,625
  • STATUS: Active
  • ON SITE: 68 Days
  • MLS #: 7062563
UPDATED: 35 min ago
$318,625
  • 3
    BEDS
  • 0.12
    ACRES
  • 2
    BATHS
  • 0
    1/2 BATHS
  • 1,561
    SQFT
  • $204
    $/SQFT
Type:
Single-Family Home
Built:
2026
County:
Area:

Description

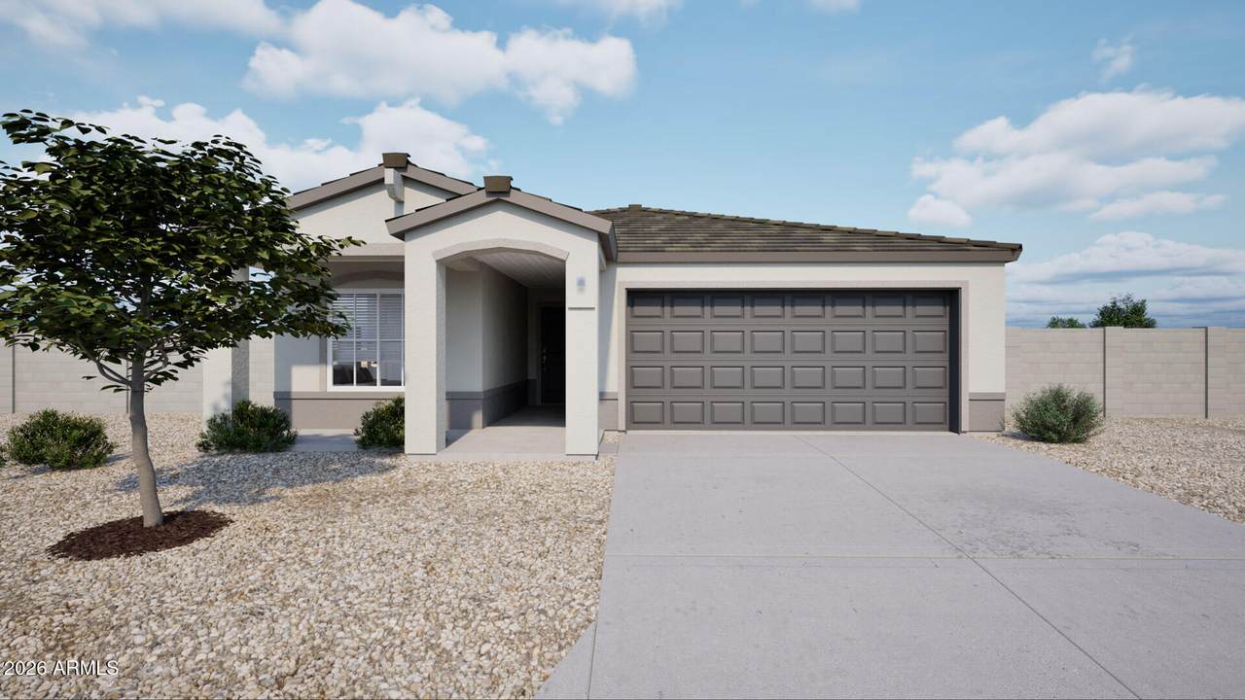
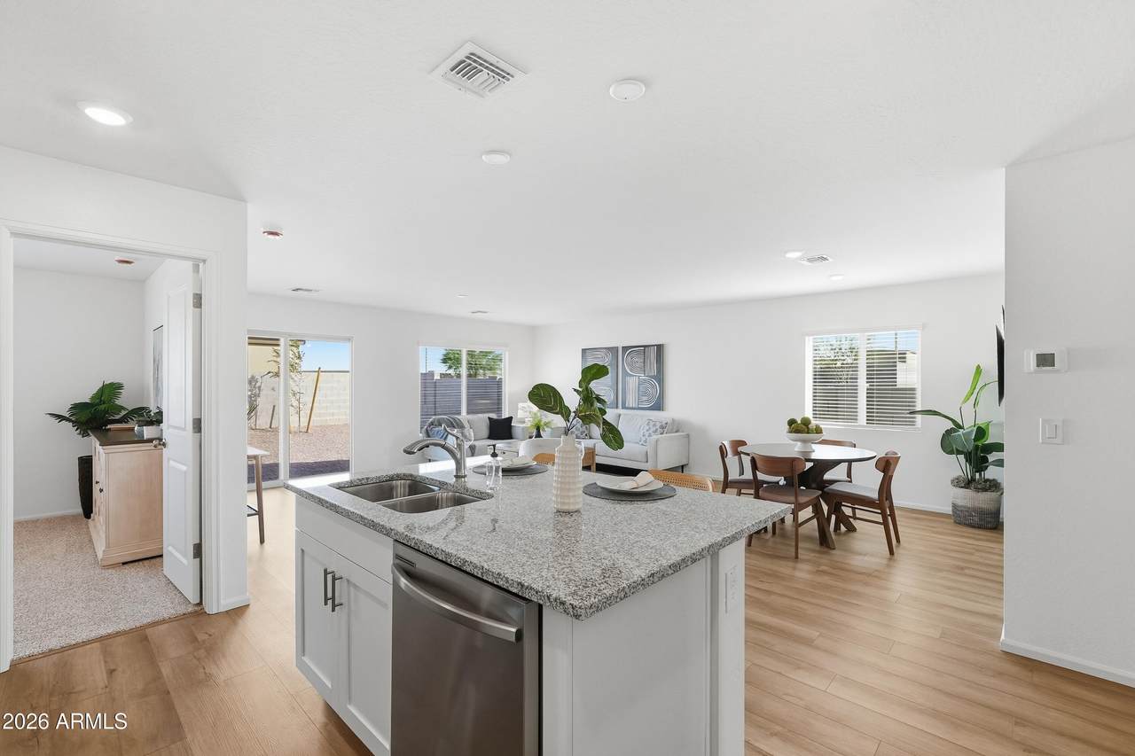
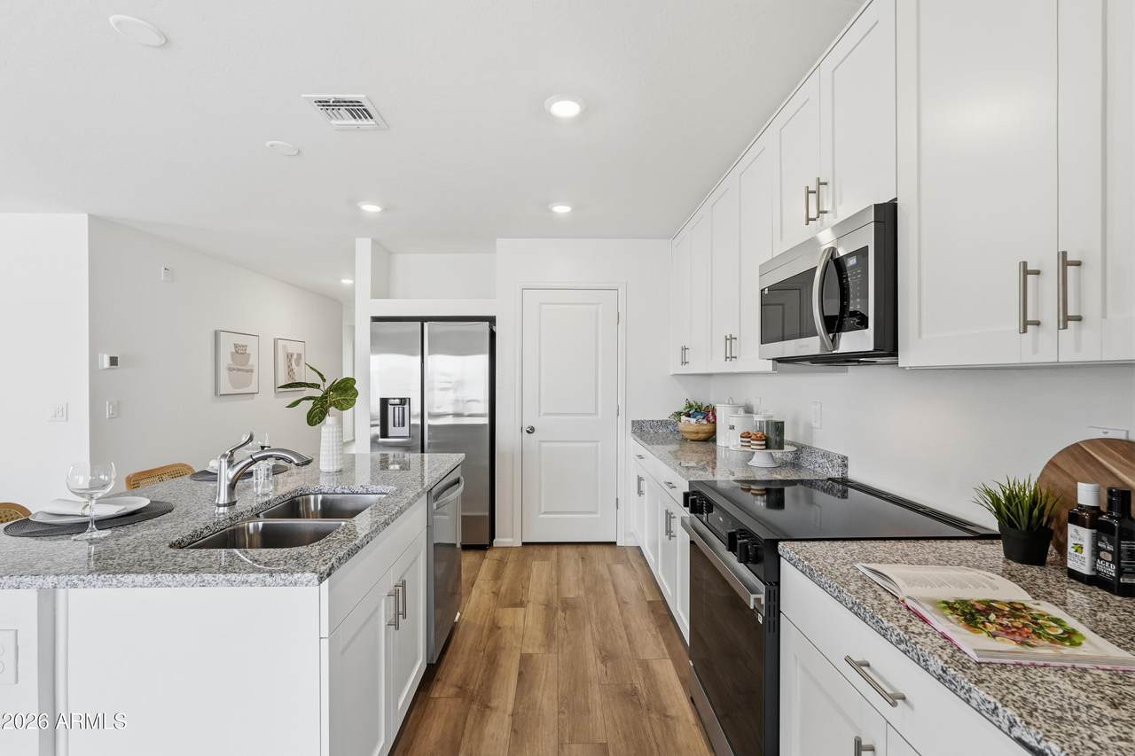
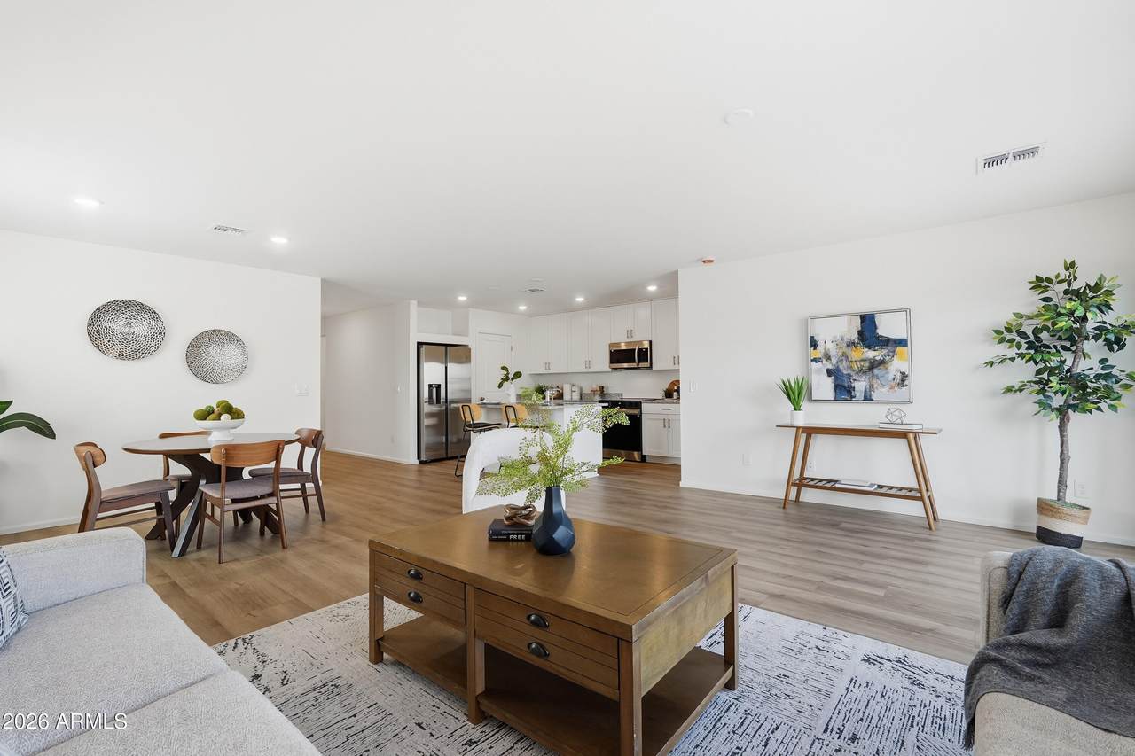
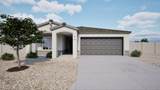
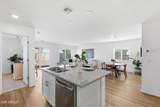
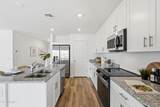
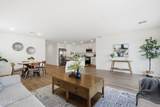
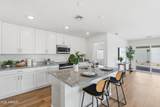
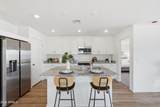
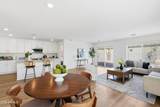
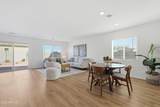
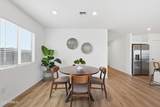
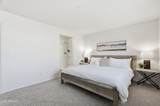
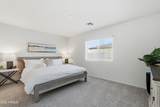
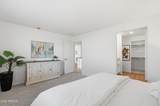
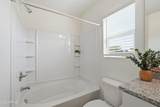
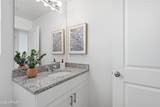
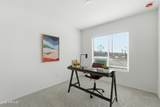
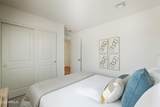
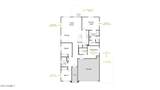
***TOTAL MONTHLY PAYMENT AS LOW AS $1,751 while enjoying a 3.625% 5/1 ARM for an FHA/VA loan PLUS $8K in FlexCash towards closing costs when using our preferred lender. Please view our public document detailing the incentive*** **September Delivery** Oversized Garage. This single-family, single-story layout spans 1,561 SQ FT and offers 3 bedrooms, plus a Flex Room, 2 bathrooms, and an oversized 2-car garage. Discover the Yucca, one of the larger floorplans from our Sonoran Collection. Experience low-maintenance living in an open-concept floorplan that provides versatile space for the whole family. Experience low maintenance living that provides versatile space for the whole family. *Rates subject to change. Qualification required. Not a commitment to lend.

Monthly Payment Calculator


Arizona Regional MLS logo© 2026 Arizona Regional Multiple Listing Service, Inc. All rights reserved. All information should be verified by the recipient and none is guaranteed as accurate by ARMLS. The ARMLS logo indicates a property listed by a real estate brokerage other than My Home Group. Data last updated 2026-10-13T15:13:50.13.
www.sellingazhomesteam.com/homes/179782806
Print Image

1396 W Aztec Drive Coolidge, AZ 85128

  • Price: $318,625
  • Status: Active
  • On Site: 68 Days
  • Updated: 35 min ago
  • MLS #: 7062563
3
Beds
2
Baths
0
½ Baths
0.12
Acres
1,561
SQFT
$204
$/SQFT
2026
Built
Neighborhood:
Cross Creek Ranch 1 Phases 6-8
County:
Pinal
Area:
Coolidge
Elementary School:
Heartland Ranch Elementary School
Middle School:
Heartland Ranch Elementary School
High School:
Coolidge High School
Property Description
***TOTAL MONTHLY PAYMENT AS LOW AS $1,751 while enjoying a 3.625% 5/1 ARM for an FHA/VA loan PLUS $8K in FlexCash towards closing costs when using our preferred lender. Please view our public document detailing the incentive*** **September Delivery** Oversized Garage. This single-family, single-story layout spans 1,561 SQ FT and offers 3 bedrooms, plus a Flex Room, 2 bathrooms, and an oversized 2-car garage. Discover the Yucca, one of the larger floorplans from our Sonoran Collection. Experience low-maintenance living in an open-concept floorplan that provides versatile space for the whole family. Experience low maintenance living that provides versatile space for the whole family. *Rates subject to change. Qualification required. Not a commitment to lend.
Exterior Features

Architectural Style [] Carport Spaces 0 Construction Materials StuccoWood FrameDucts Professionally Air-Sealed Covered Spaces 2 Exterior Features [] Fencing Block Horse Amenities [] Horse YN No Lot Features Desert FrontDirt BackIrrigation Front Open Parking Spaces 2 Other Structures [] Parking Features [] Pool Features [] Pool Private YN No Road Responsibility [] Road Surface Type [] Roof Tile Spa Features None View []

Interior Features

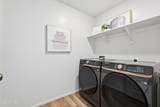
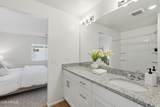
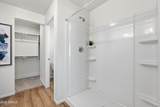
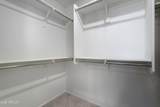
Basement [] Basement YN No Bedrooms Plus 4 Common Walls [] Cooling HVAC SEER RatingENERGY STAR Qualified Equipment Cooling YN Yes Fireplace Features [] Fireplace YN No Great Room Yes Heating Electric Heating YN Yes Interior Features High Speed InternetEat-in KitchenPantry3/4 Bath Master Bdrm Laundry Features InsideWshr/Dry HookUp Only Master Bedroom Walk In Closet Yes Pantry Yes Plumbing Electric Hot Water Heater Yes Separate Den Office YN No Window Features Low-Emissivity WindowsDual PaneVinyl Frame

Property Features

Accessibility Features [] Association Fee 45 Association Fee Frequency Monthly Association Fee Includes Maintenance GroundsStreet Maint Association YN Yes Auction No Bonus Game Room Yes Builder Name Oakwood Homes Capmprovement Impact Fee 90 Community Features PlaygroundBiking/Walking Path Community Pool YN No Current Financing [] Disclosures None Flooring CarpetVinyl Green Energy Efficient [] Green Water Conservation [] Land Lease YN No Listing Terms VA LoanCashConventionalFHAUSDA Loan Model Yucca Floorplan New Construction YN No Other Fees Description Association MemberReserve ContributionDemand Other Fees HOA 415 Ownership Fee Simple Ownership Fractional YN No PADFee YN2 No Possible Use [] Prepaid Association Fees HOA 90 Property Attached YN No Property Condition Under Construction Property Sub Type Single Family Residence Rec Center Fee YN No Security Features [] Sewer Public Sewer Special Assessment HOA No Special Listing Conditions N/A Special Listing Conditions None Yes Tax Annual Amount 133 Tax Year 2025 Total Monthly Fee 45 Unit Style All On One Level Yes Utilities [] Water Source Pvt Water Company

Arizona Regional MLS logo Listing provided by Oakwood Sales, LLC: 602-742-2674. .


Arizona Regional MLS logo© 2026 Arizona Regional Multiple Listing Service, Inc. All rights reserved. All information should be verified by the recipient and none is guaranteed as accurate by ARMLS. The ARMLS logo indicates a property listed by a real estate brokerage other than My Home Group. Data last updated 2026-10-13T15:13:50.13.
 
https://bt-photos.global.ssl.fastly.net/armls/1280_boomver_1_7062563-2.jpg https://bt-photos.global.ssl.fastly.net/armls/1280_boomver_1_7062563-2.jpg https://bt-photos.global.ssl.fastly.net/armls/1280_boomver_1_7062563-2.jpg
Logo
My Home Group
20033 N 19th Ave Suite 121
Phoenix AZ, 85027