Skip To Content

1329 S 216TH Avenue

Buckeye, AZ 85326
  • $414,990
  • STATUS: Active
  • ON SITE: 65 Days
  • MLS #: 7064373
UPDATED: 29 min ago
$414,990
  • 4
    BEDS
  • 0.12
    ACRES
  • 3
    BATHS
  • 0
    1/2 BATHS
  • 2,012
    SQFT
  • $206
    $/SQFT
Type:
Single-Family Home
Built:
2026
County:
Area:

School Information

Description

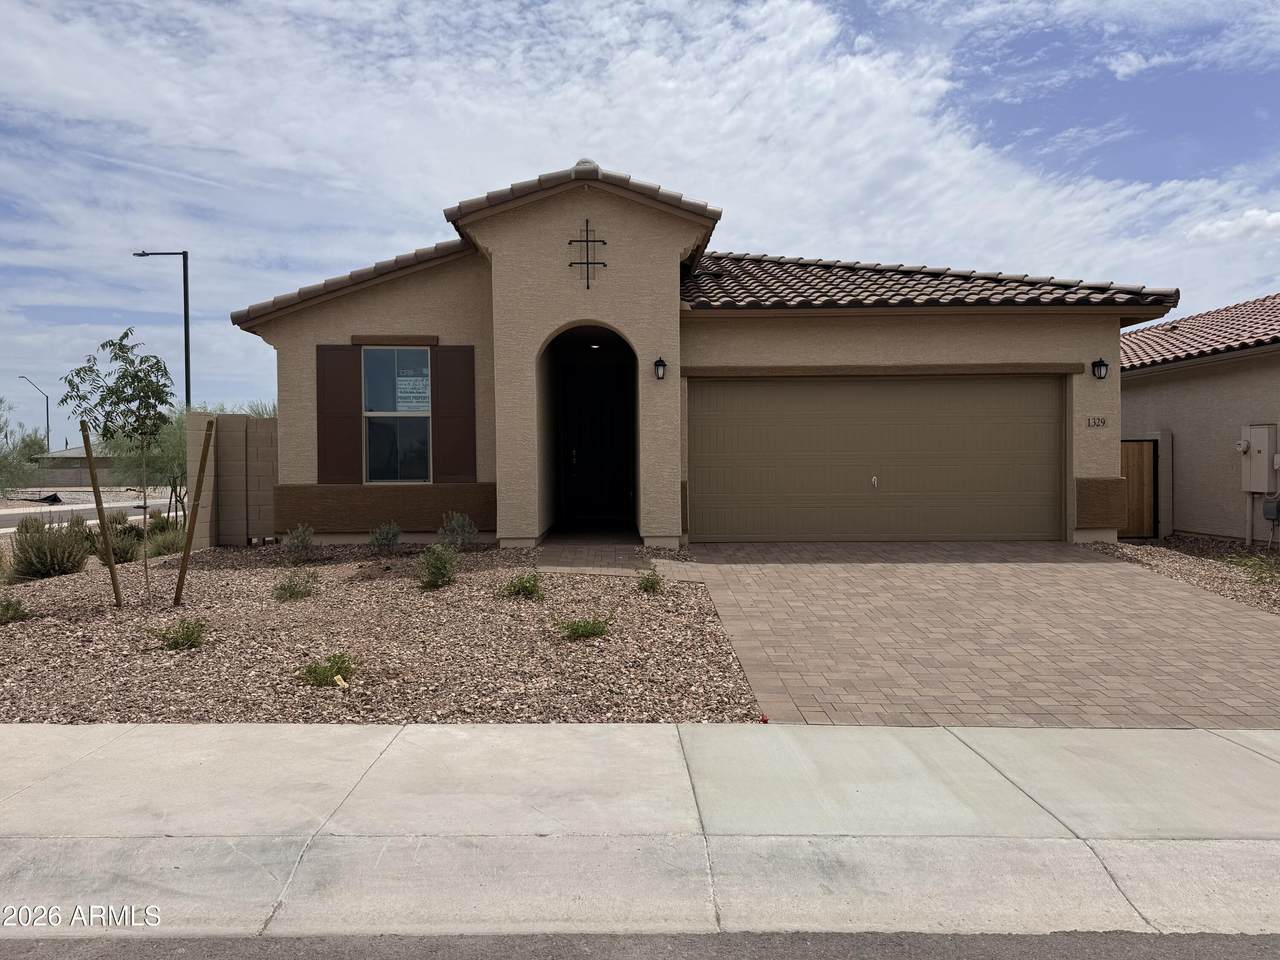
Experience modern living in Sienna Park, The only single family homes from the $300s closest to Verrado Marketplace. This upgraded 4-bedroom, 3-bath Larkspur is designed for comfort and everyday living. From the moment you enter, you'll notice the thoughtful finishes throughout. The kitchen features white marbled granite countertops, an undermount single-bowl sink, oyster-colored cabinets, and an upgraded faucet, creating a clean and timeless space. Brushed nickel fixtures are used throughout the home, and weathered white 18x18 tile flooring adds a light, open feel. 8-foot interior doors enhance three bathrooms, providing flexibility for family, guests, or a home office. The second bathroom includes a second sink for added convivence.

Monthly Payment Calculator


Arizona Regional MLS logo© 2026 Arizona Regional Multiple Listing Service, Inc. All rights reserved. All information should be verified by the recipient and none is guaranteed as accurate by ARMLS. The ARMLS logo indicates a property listed by a real estate brokerage other than My Home Group. Data last updated 2026-10-13T15:13:50.13.
www.sellingazhomesteam.com/homes/179949203
Print Image

1329 S 216TH Avenue Buckeye, AZ 85326

  • Price: $414,990
  • Status: Active
  • On Site: 65 Days
  • Updated: 29 min ago
  • MLS #: 7064373
4
Beds
3
Baths
0
½ Baths
0.12
Acres
2,012
SQFT
$206
$/SQFT
2026
Built
Neighborhood:
Sec Yuma Road & Dean Road
County:
Maricopa
Area:
Buckeye
Elementary School:
Freedom Elementary School
Middle School:
Freedom Elementary School
High School:
Estrella Foothills High School
Property Description
Experience modern living in Sienna Park, The only single family homes from the $300s closest to Verrado Marketplace. This upgraded 4-bedroom, 3-bath Larkspur is designed for comfort and everyday living. From the moment you enter, you'll notice the thoughtful finishes throughout. The kitchen features white marbled granite countertops, an undermount single-bowl sink, oyster-colored cabinets, and an upgraded faucet, creating a clean and timeless space. Brushed nickel fixtures are used throughout the home, and weathered white 18x18 tile flooring adds a light, open feel. 8-foot interior doors enhance three bathrooms, providing flexibility for family, guests, or a home office. The second bathroom includes a second sink for added convivence.
Exterior Features

Architectural Style Spanish Attached Garage YN No Carport Spaces 0 Construction Materials StuccoWood Frame Covered Spaces 2 Exterior Features [] Fencing Block Horse Amenities [] Horse YN No Lot Features Sprinklers In FrontDesert FrontDirt Back Open Parking Spaces 2 Other Structures [] Parking Features Direct Access Pool Features [] Pool Private YN No Road Responsibility City Maintained Road Road Surface Type Asphalt Roof Tile Spa Features None View []

Interior Features

Basement [] Basement YN No Bedrooms Plus 4 Common Walls [] Cooling ENERGY STAR Qualified Equipment Cooling YN Yes Fireplace Features [] Fireplace YN No Great Room Yes Heating ENERGY STAR Qualified Equipment Heating YN Yes Interior Features Quartz CountertopsDouble VanityMaster Downstairs9+ Flat CeilingsPantry Laundry Features InsideEngy Star (See Rmks) Master Bedroom Downstairs Yes Master Bedroom Split Yes Master Bedroom Walk In Closet Yes Pantry Yes Plumbing Electric Hot Water Heater Yes Separate Den Office YN No Window Features ScreensDual PaneVinyl Frame

Property Features

Accessibility Features [] Association Fee 100 Association Fee Frequency Monthly Association Fee Includes Other (See Remarks) Association YN Yes Auction No Builder Name DRB HOMES Capmprovement Impact Fee 168 Community Features PlaygroundBiking/Walking Path Community Pool YN No Current Financing Other Disclosures Other (See Remarks) Flood Zone No Flooring CarpetTile Green Energy Efficient [] Green Water Conservation [] Land Lease YN No Listing Terms VA LoanCashConventionalFHA Model Larkspur Other Fees HOA 0 Ownership Fee Simple Ownership Fractional YN No PADFee YN2 No Possible Use [] Prepaid Association Fees HOA 168 Property Attached YN No Property Condition [] Property Sub Type Single Family Residence Rec Center Fee YN No Security Features [] Sewer Public Sewer Special Assessment HOA No Special Listing Conditions N/A Special Listing Conditions None Yes Tax Annual Amount 108 Tax Year 2025 Total Monthly Fee 100 Utilities [] Water Source Public

Arizona Regional MLS logo Listing provided by DRB Homes: 480-220-9979. .


Arizona Regional MLS logo© 2026 Arizona Regional Multiple Listing Service, Inc. All rights reserved. All information should be verified by the recipient and none is guaranteed as accurate by ARMLS. The ARMLS logo indicates a property listed by a real estate brokerage other than My Home Group. Data last updated 2026-10-13T15:13:50.13.
 
https://bt-photos.global.ssl.fastly.net/armls/1280_boomver_1_7064373-2.jpg https://bt-photos.global.ssl.fastly.net/armls/1280_boomver_1_7064373-2.jpg https://bt-photos.global.ssl.fastly.net/armls/1280_boomver_1_7064373-2.jpg
Logo
My Home Group
20033 N 19th Ave Suite 121
Phoenix AZ, 85027