
























Skip To Content

13227 W Copperleaf Lane

Peoria, AZ 85383
  • $517,500
  • STATUS: Active
  • ON SITE: 70 Days
  • MLS #: 7063480
Open House
UPDATED: 59 min ago
$517,500
  • 3
    BEDS
  • 0.14
    ACRES
  • 2
    BATHS
  • 0
    1/2 BATHS
  • 2,010
    SQFT
  • $257
    $/SQFT
Neighborhood:
Type:
Single-Family Home
Built:
2014
County:
Area:

School Information

Elementary School:
Middle School:
High School:

Description

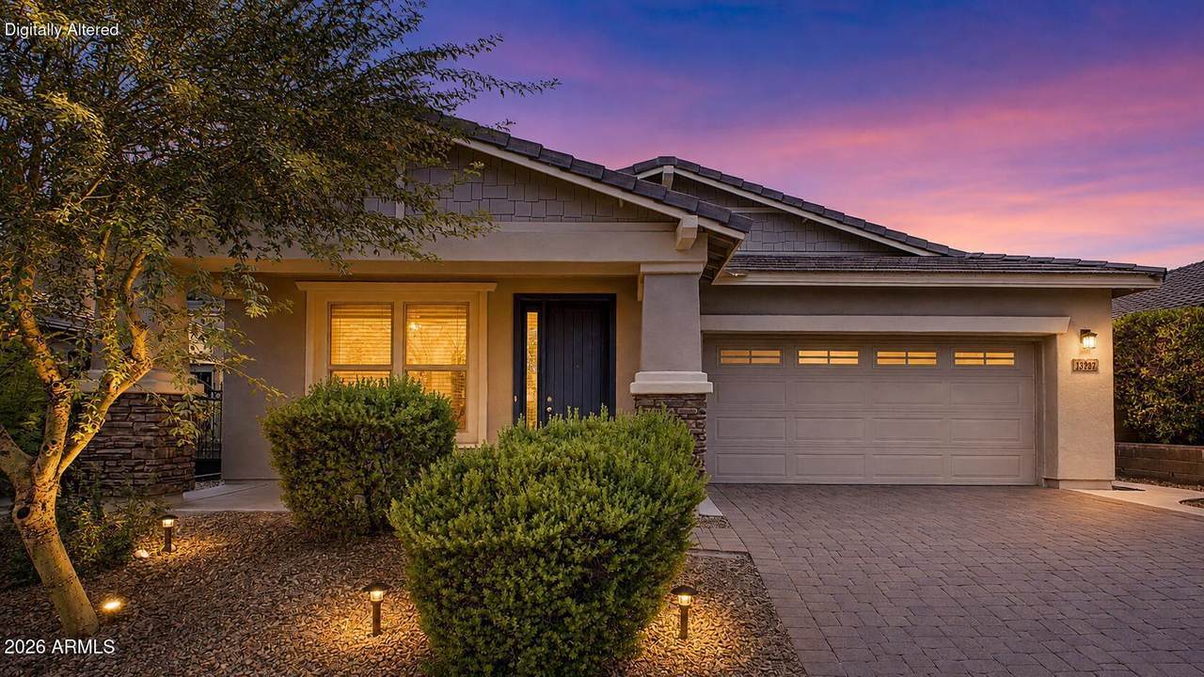
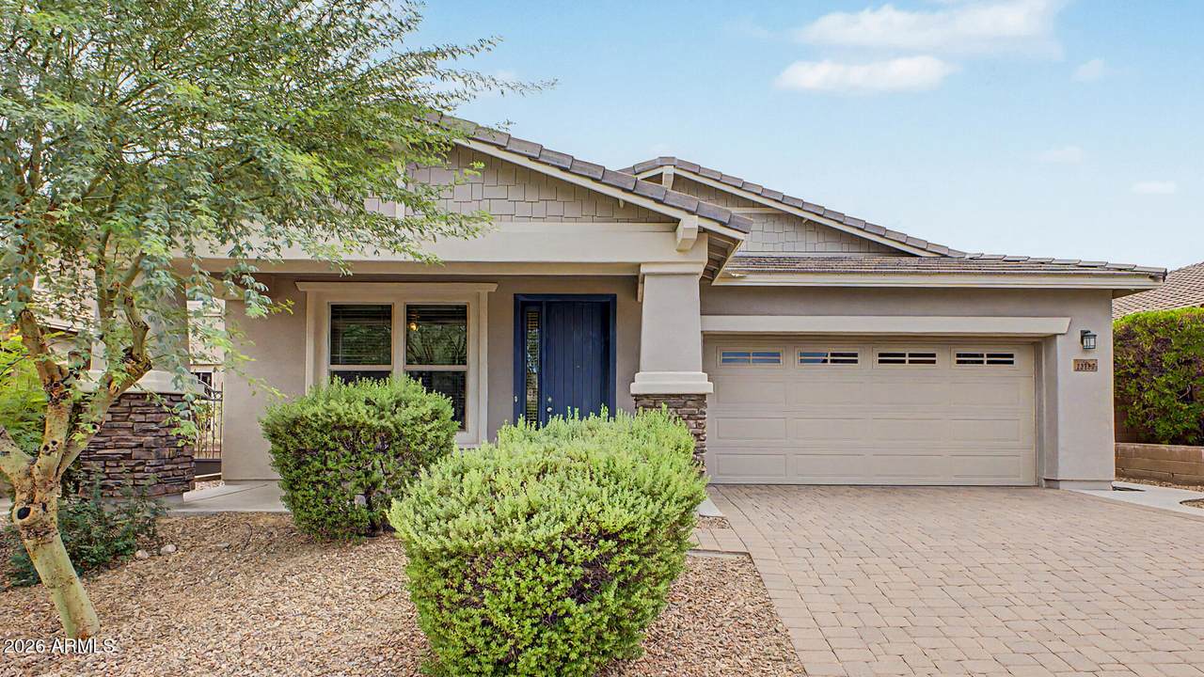
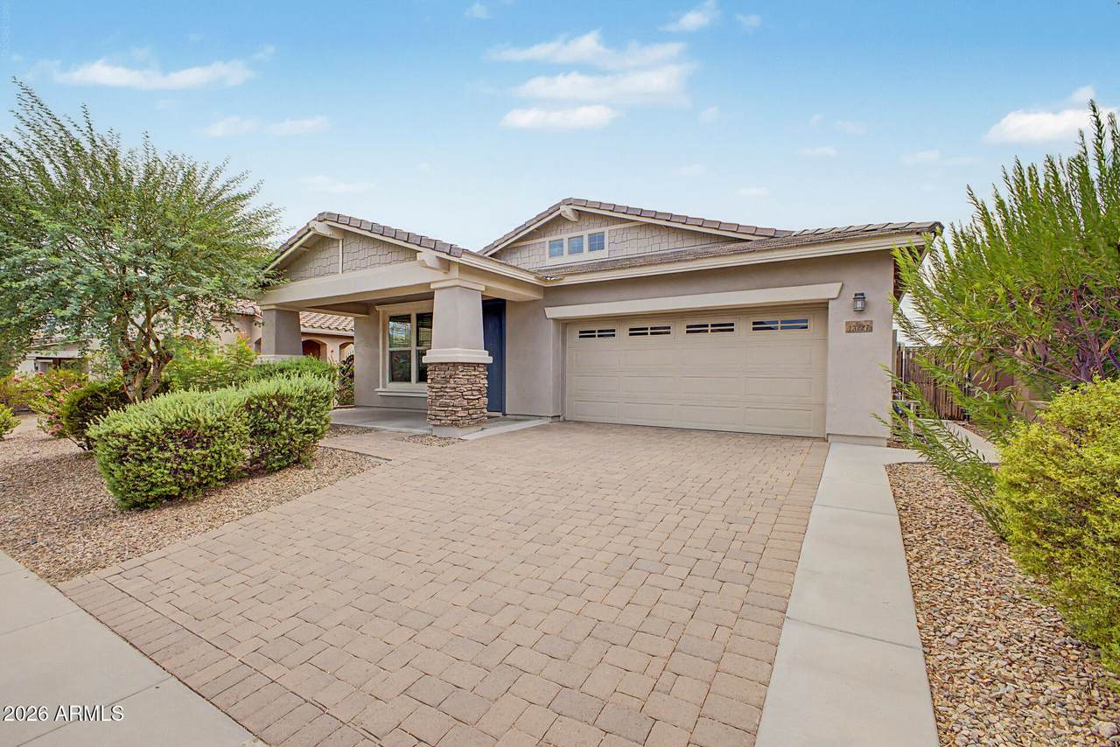
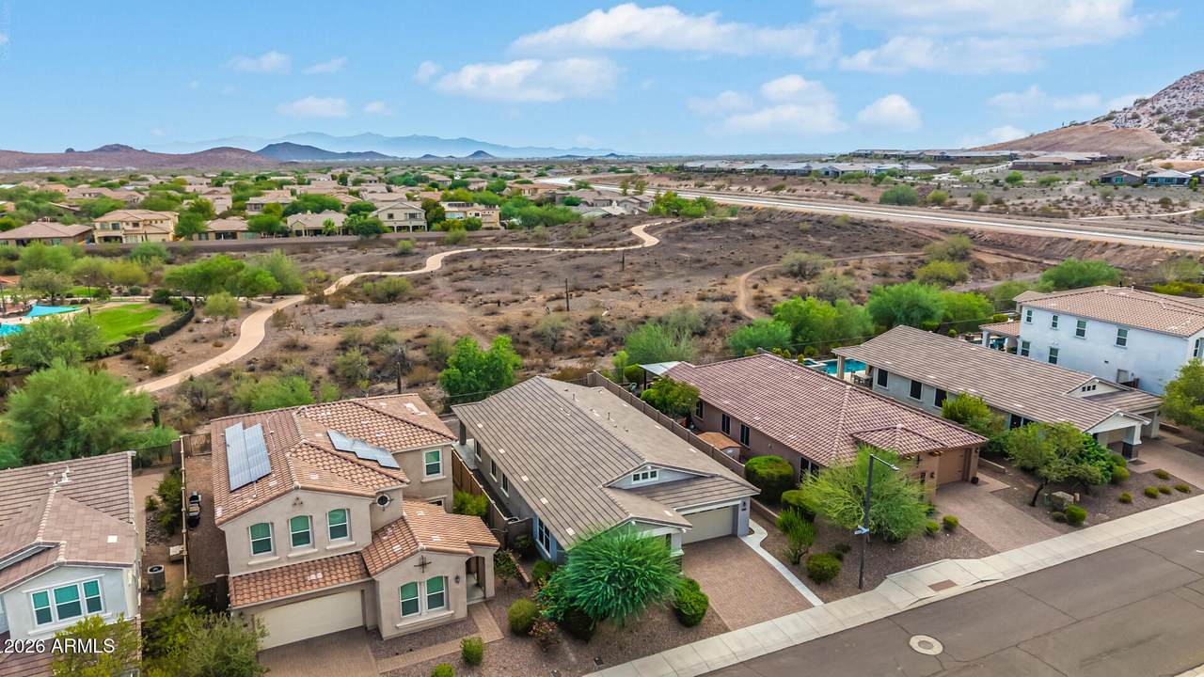
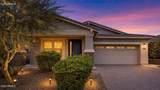
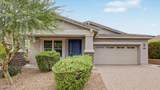
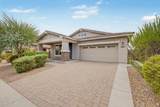
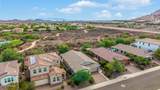
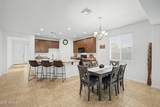
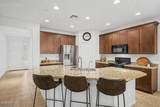
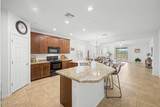
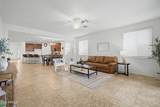
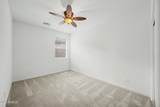
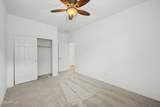
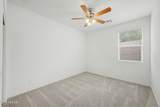
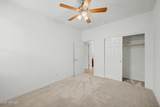
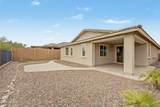
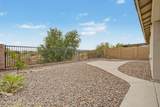
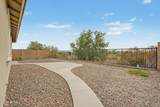
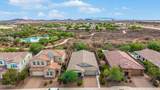
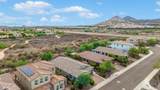
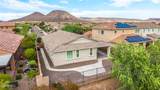
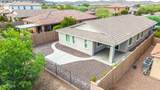
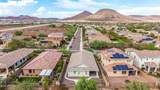
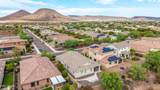
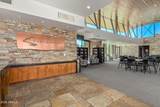
Welcome to this beautifully built single-level home in the award winning community, Vistancia! This 2010 sq/ft, 3 bed, 2 bath, 3 car garage home features a spacious, open layout floorplan designed for entertaining and easy living. An additional flex room at the front of the home can be used as a den or formal living room. The kitchen is the heart of the home with abundant cabinetry, granite countertops, gas stub at stove, new refrigerator, a large center island with plenty of seating for all your guests, generous pantry storage. The bright dining area flows effortlessly into the main great room, while the private owner's suite offers an ensuite bathroom and an oversized walk-in closet. Step outside to a covered patio with room for outdoor dining, grilling and relaxing while enjoying the low-maintenance desert surroundings. This home backs up to the desert, Foothills pool and end of Vistanica's famous 3.5 mile Discovery Trail. With access to all of Vistancia Village's beloved amenities, including 3 pools, golf, pickleball and tennis courts, parks, playgrounds, indoor basketball gymnasium, and gathering areas. This is more than a home, this is a lifestyle and it's a place to settle in and enjoy what's next! 1% Flex Credit to be applied towards closing costs or rate buydown, offered by preferred lender for qualified buyers.

Monthly Payment Calculator


Arizona Regional MLS logo© 2026 Arizona Regional Multiple Listing Service, Inc. All rights reserved. All information should be verified by the recipient and none is guaranteed as accurate by ARMLS. The ARMLS logo indicates a property listed by a real estate brokerage other than My Home Group. Data last updated 2026-10-16T16:15:07.937.
www.sellingazhomesteam.com/homes/179872148
Print Image

13227 W Copperleaf Lane Peoria, AZ 85383

  • Price: $517,500
  • Status: Active
  • On Site: 70 Days
  • Updated: 59 min ago
  • MLS #: 7063480
3
Beds
2
Baths
0
½ Baths
0.14
Acres
2,010
SQFT
$257
$/SQFT
2014
Built
Neighborhood:
Vistancia Village
County:
Maricopa
Area:
Peoria
Elementary School:
Lake Pleasant Elementary
Middle School:
Lake Pleasant Elementary
High School:
Liberty High School
Property Description
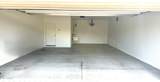
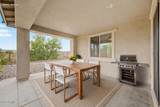
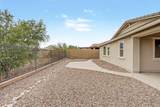
Welcome to this beautifully built single-level home in the award winning community, Vistancia! This 2010 sq/ft, 3 bed, 2 bath, 3 car garage home features a spacious, open layout floorplan designed for entertaining and easy living. An additional flex room at the front of the home can be used as a den or formal living room. The kitchen is the heart of the home with abundant cabinetry, granite countertops, gas stub at stove, new refrigerator, a large center island with plenty of seating for all your guests, generous pantry storage. The bright dining area flows effortlessly into the main great room, while the private owner's suite offers an ensuite bathroom and an oversized walk-in closet. Step outside to a covered patio with room for outdoor dining, grilling and relaxing while enjoying the low-maintenance desert surroundings. This home backs up to the desert, Foothills pool and end of Vistanica's famous 3.5 mile Discovery Trail. With access to all of Vistancia Village's beloved amenities, including 3 pools, golf, pickleball and tennis courts, parks, playgrounds, indoor basketball gymnasium, and gathering areas. This is more than a home, this is a lifestyle and it's a place to settle in and enjoy what's next! 1% Flex Credit to be applied towards closing costs or rate buydown, offered by preferred lender for qualified buyers.
Exterior Features

Architectural Style [] Attached Garage YN No Carport Spaces 0 Construction Materials Brick VeneerStuccoWood Frame Covered Spaces 3 Exterior Features [] Fencing Back YardBlockWrought Iron Horse Amenities [] Horse YN No Lot Features Borders Common AreaAdjacent to WashNorth/South ExposureSprinklers In RearSprinklers In FrontSynthetic Grass BackAuto Timer H2O Front Open Parking Spaces 2 Other Structures [] Parking Features Attached GarageGarage Door OpenerDirect Access Pool Features [] Pool Private YN No Road Responsibility City Maintained Road Road Surface Type Asphalt Roof Tile Spa Features None View DesertMountain(s)

Interior Features

Basement [] Basement YN No Bedroom Downstairs Yes Bedroom Split Yes Bedrooms Plus 4 Common Walls [] Cooling Central AirCeiling Fan(s) Cooling YN Yes Fireplace Features [] Fireplace YN No Heating Forced AirCeiling Heating YN Yes Interior Features Non-laminate CounterHigh Speed InternetGranite CountersDouble VanityMaster DownstairsEat-in KitchenBreakfast BarPantryFull Bth Master BdrmSeparate Shwr & Tub Laundry Features Wshr/Dry HookUp Only Master Bedroom Downstairs Yes Master Bedroom Split Yes Pantry Yes Separate Den Office YN Yes Window Features Dual Pane

Property Features

Accessibility Features [] Adjacent To Wash Yes Association Fee 372.45 Association Fee Frequency Quarterly Association Fee Includes Maintenance Grounds Association YN Yes Auction No Borders Common Area Yes Builder Name Mattamy Capmprovement Impact Fee 297.45 City Services Yes Community Features PoolGolfPickleballCommunity Media RoomTennis Court(s)PlaygroundBiking/Walking PathFitness Center Community Pool YN Yes Current Financing [] Disclosures Seller Discl Avail Flood Zone No Flooring CarpetTile Green Energy Efficient [] Green Water Conservation [] Land Lease YN No Listing Terms VA LoanCash to LoanCashConventional Model Edgebrook North South Exposure Yes Other Fees Description Sales Other Fees HOA 75 Ownership Fee Simple Ownership Fractional YN No PADFee YN2 No Possible Use [] Prepaid Association Fees HOA 0 Property Attached YN No Property Condition [] Property Sub Type Single Family Residence Rec Center Fee YN No Security Features Fire Sprinkler SystemSecurity Guard Sewer Public Sewer Special Assessment HOA No Special Listing Conditions N/A Special Listing Conditions None Yes Tax Annual Amount 3288 Tax Year 2025 Total Monthly Fee 124.15 Unit Style All On One Level Yes Utilities [] Water Source Public

Arizona Regional MLS logo Listing provided by Active Real Estate, LLC: 623-261-7909. .


Arizona Regional MLS logo© 2026 Arizona Regional Multiple Listing Service, Inc. All rights reserved. All information should be verified by the recipient and none is guaranteed as accurate by ARMLS. The ARMLS logo indicates a property listed by a real estate brokerage other than My Home Group. Data last updated 2026-10-16T16:15:07.937.
 
https://bt-photos.global.ssl.fastly.net/armls/1280_boomver_1_7063480-2.jpg https://bt-photos.global.ssl.fastly.net/armls/1280_boomver_1_7063480-2.jpg https://bt-photos.global.ssl.fastly.net/armls/1280_boomver_1_7063480-2.jpg
Logo
My Home Group
20033 N 19th Ave Suite 121
Phoenix AZ, 85027